Week 9 - Challenge 2 - Switch Bezel Design
SWITCH BEZEL DESIGN
INTRODUCTION
Tooling axis is the direction in which the mould opens or the core cavity opens. By providing tooling axis to the component we can also do the draft analysis of the component. Draft analysis is performed on components where the ejection of materials happen after the material is made inside the tools.
Class B surfaces are the secondary surfaces that you can see sometimes, but are less important.
Class C surface are the surfaces which connects the class A and Class B surfaces.
OBJECTIVE
To create the Switch bezel Plastic component through the given Class-A surface. To begin with, the tooling axis for the given Class-A Surface should be created meeting the requirements of the draft angle and at the end perform the Draft analysis on the model.
To also create the class B and class C surface of the component.
METHODOLOGY
Skin data would be provided to us by the styling team to us.
The first step is to check the continuity of the class A surface. This is to ensure that there is no gap between surfaces. If we find any then we should fix that first.
The second step is to find the tooling axis of the component.
Then we can make the component by creating the class B and class C component.
After that we can do the draft analysis of the component.
DESCRIPTION
Class A surface-
Class A surfaces is a term used in most in automotive design to describe a set of freeform surfaces of high efficiency and quality.
Class B surface-
Class B surfaces are the secondary surfaces that you can see sometimes, but are less important.
Class C surface-
Class C surface are the surfaces which connects the class A and Class B surfaces.
Draft analysis-
Draft analysis is performed on components where the ejection of materials happen after the material is made inside the tools.
Tool Axis-
For creating the tooling axis we first visually inspect it and Z direction is better for tooling axis. Now to get a proper axis we first create a point on the base on the switch bezel and then insert sketch. We create another axis system on the point.
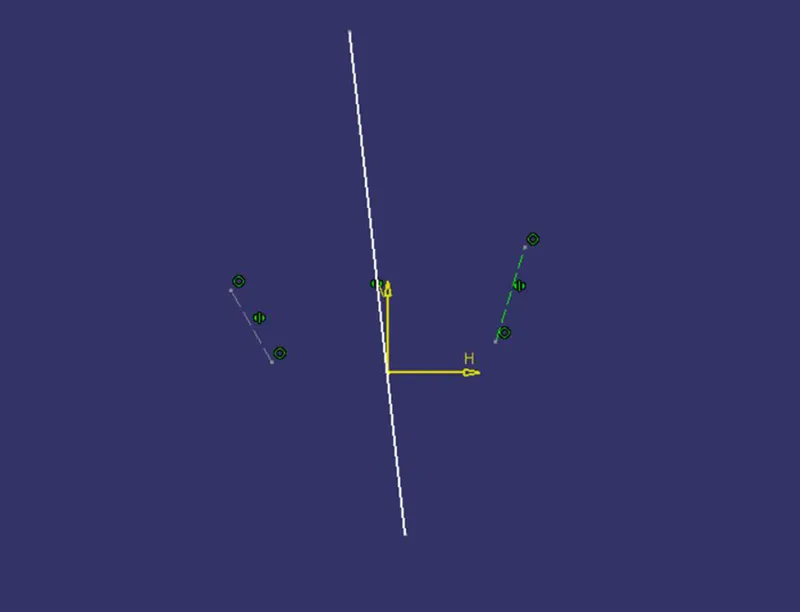
From the X direction we will use the intersection tool to intersect the class A surface and the YZ plane and then will create two lines which are almost parallel to the Z axis and then will bisect the two lines to get a mean line. This would be the axis along X direction.
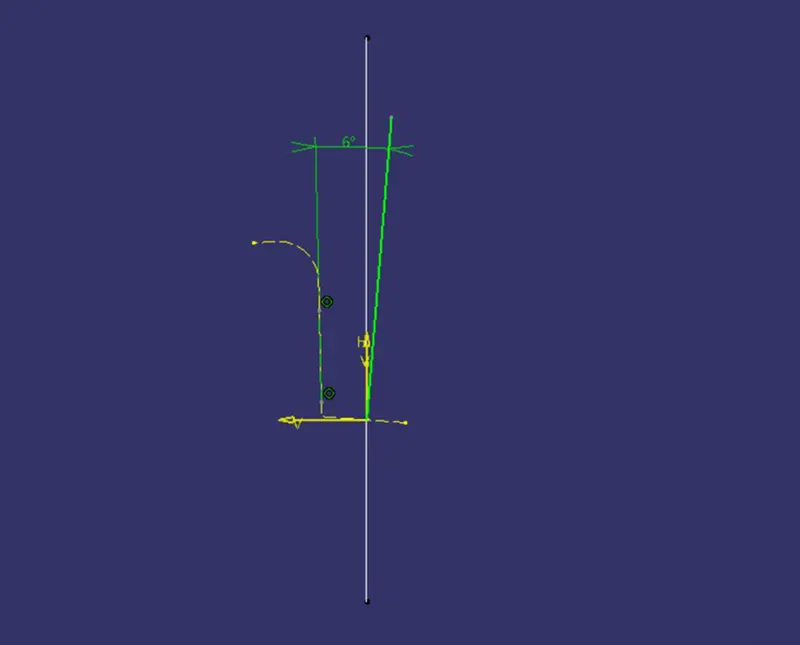
From the Y direction also we will use the intersection tool to intersect the class A surface and the ZX plane and since there is only one surface which is almost parallel to Z, we will create another line which will be at 6° from the other, since the minimum draft angle should be at least 3°. And that line would the axis along Y direction.
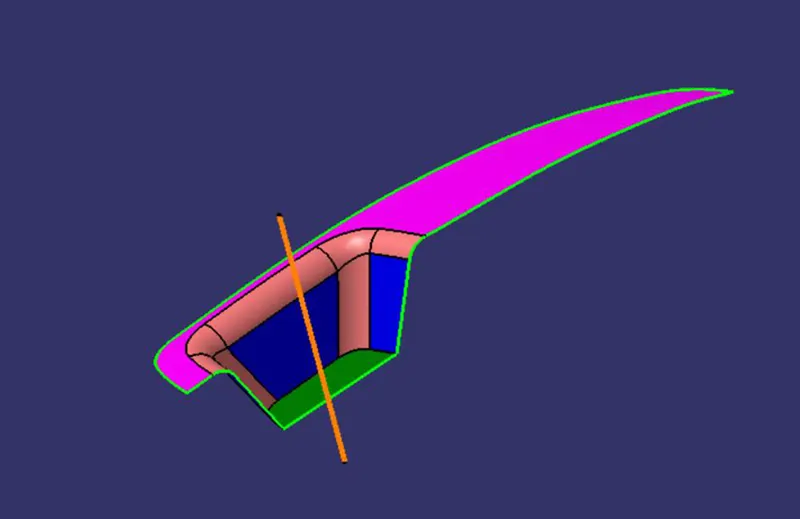
Then we will bisect both lines from the sketches and the mean line which we get is the tooling axis of the component.
Draft analysis of Class A -
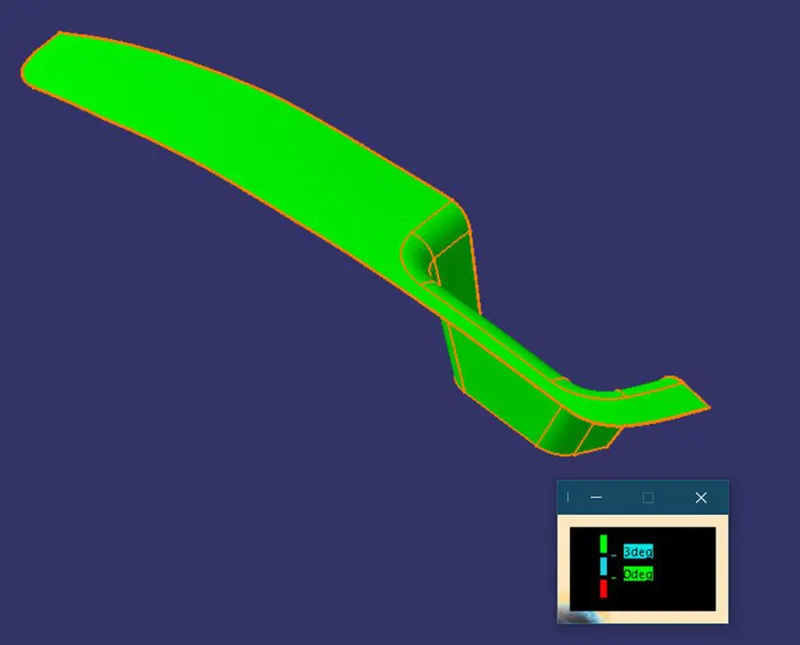
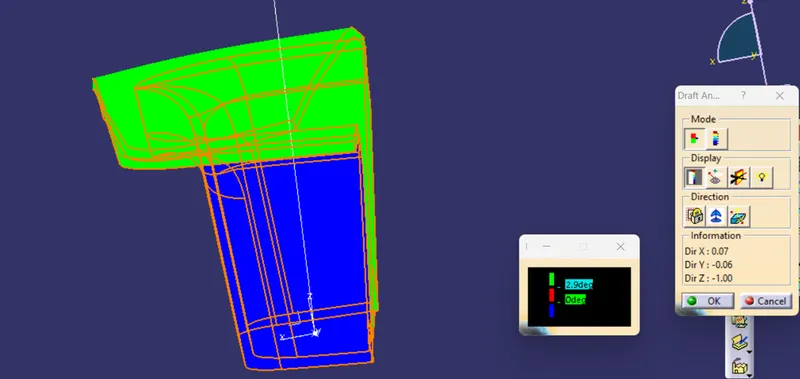
After creating a tool axis we do the draft analysis. Before drafting we have to make sure that in the view mode it is selected to the materials.
After selecting the feature draft analysis tool we drag the compass from its position to the tool axis. Then lock the compass. After that select anywhere on the component and it will give you the result.
We change the minimum draft for the component to 3°.
We can use the running point option to check the angle of the component.
We can even modify the colour according to our preference.
Class B surface-
We start creating the class B surface for that the offset all the flat surface to 2.5mm and then we use the untrim tool to untrim the surface and then use the extrapolate tool to extend the surfaces. Then we trim the remaining surfaces and the use edge fillet to fillet the corners.
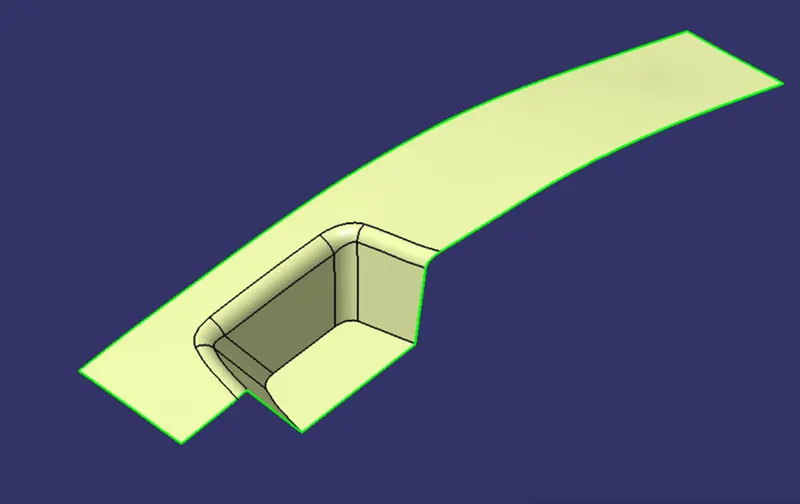
Class C surface-
Since the edges of the Class A were not smooth enough to use sweep command, we first use smooth curve tool to make a smooth boundary along the edges of the class A so that there won’t be any problem further. Then using this curve and the tooling axis we use the sweep command to make the class C surface.
We used the extrapolate tool on the Class A surface since when we were joining the class A and class C there were some gap between them. Then using the trim option we were able to join the class A and class C surface.
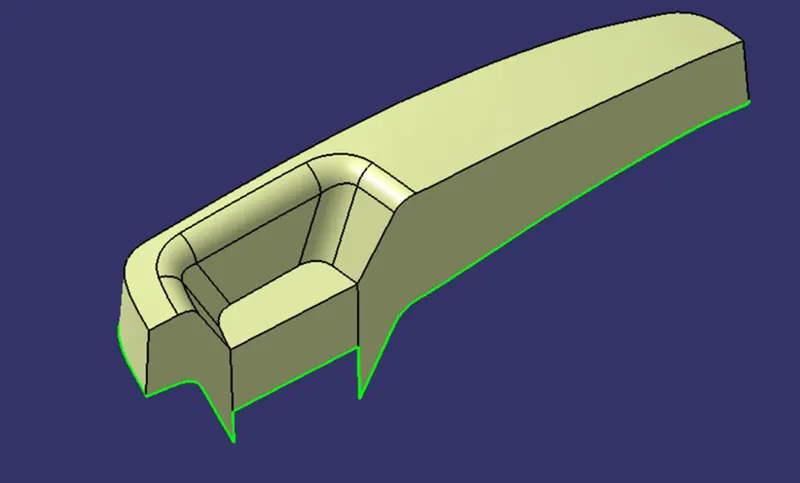
Then we even join the class B surface to it to form a closed surface component. We can check it using the boundary tool, if it gives an error that means that the component is closed.
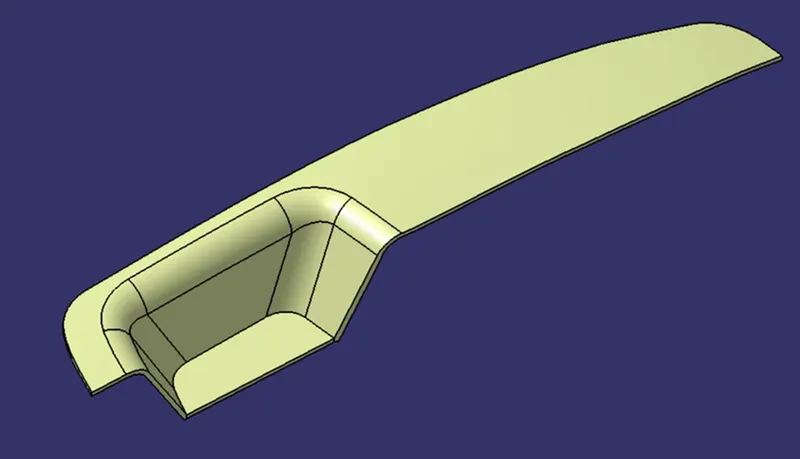
We the go to the part design workbench and use to closed surface tool to create a solid body of the closed surface component. We can also do a draft analysis on that.
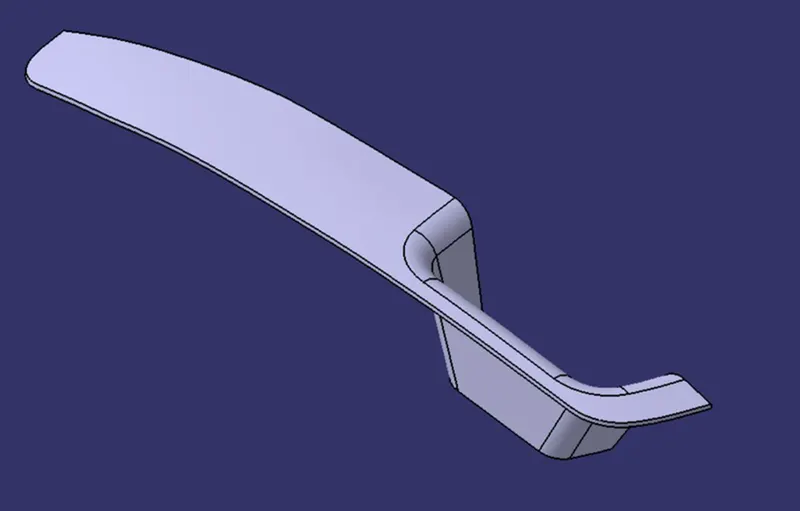
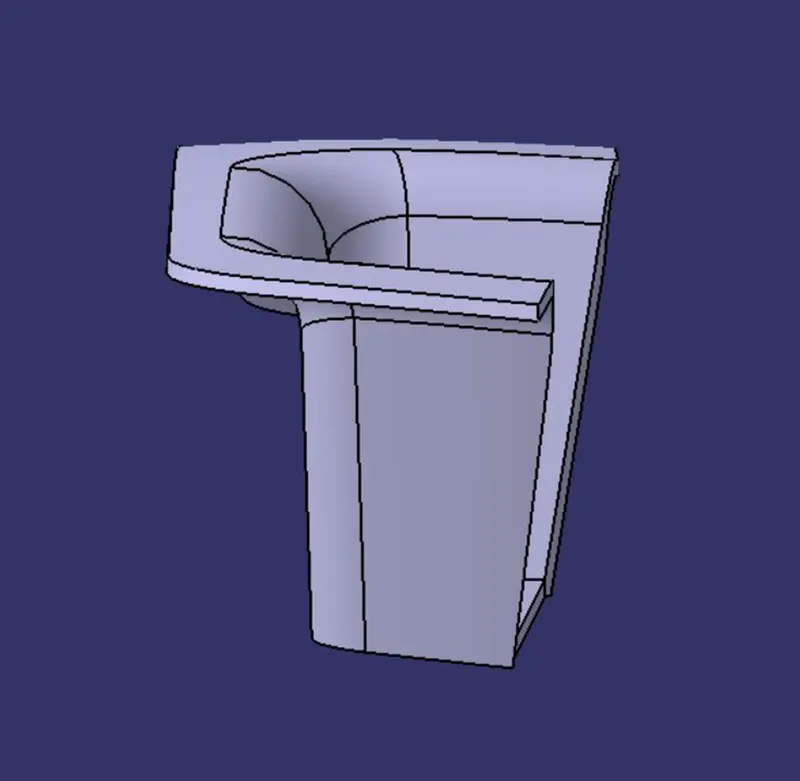
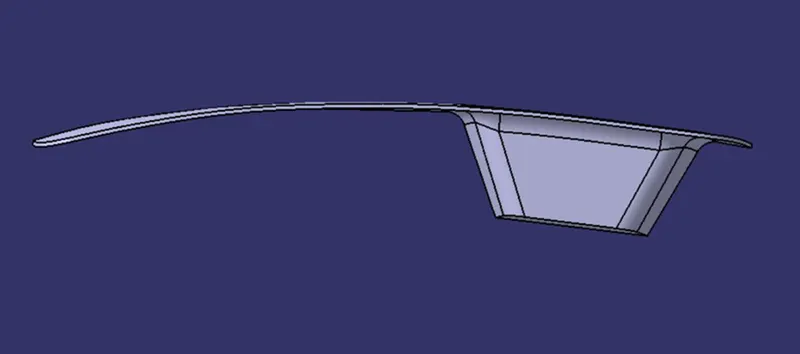
Draft analysis of the component -
For the solid component also we will follow the same steps as we did for the class A surface.
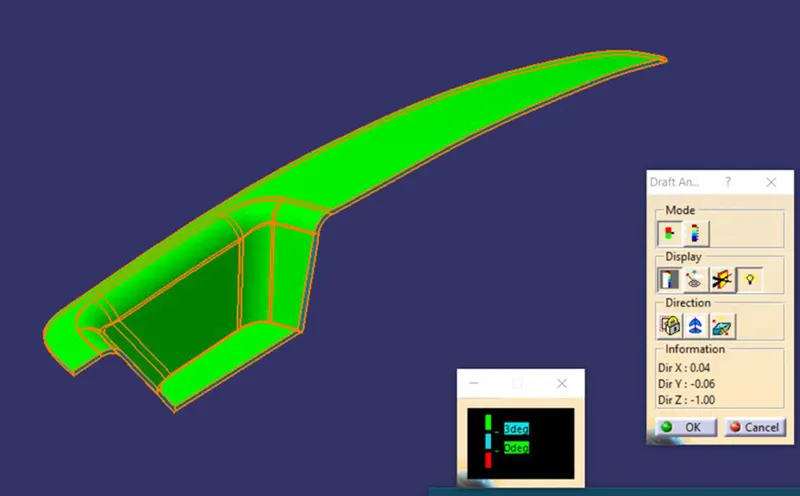
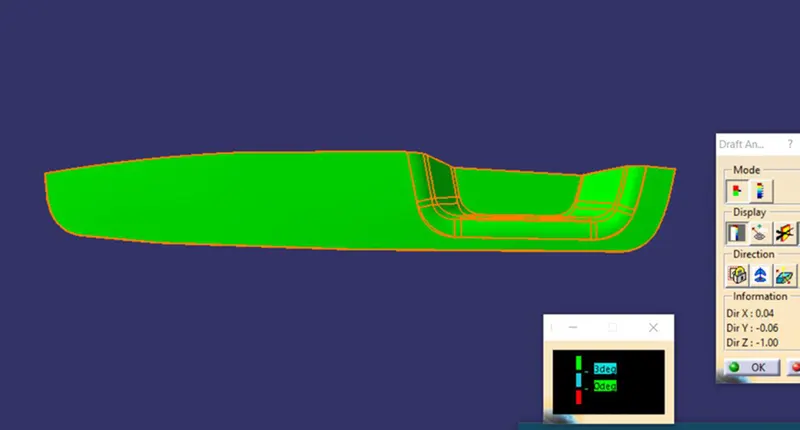
CONCLUSION
With this we got to learn about the draft analysis option and how to create the tool axis for the draft analysis and also to create class B and class C surfaces.