Week 9 - Challenge 1 - Base Bracket Design
DRAFT ANALYSIS REPORT OF BASE BRACKET
Introduction:
Draft Analysis is the process of analysing the designed plastic part if it has the drafting angles as per the requirement. In CATIA, draft analysis is done by the tool called Feature Draft Analysis. It shows the different draft angles available at different parts and says if it meets the requirement or not by various colour codes. In this example, a Base bracket class A surface is taken for the draft analysis study.
Objective:
To perform the draft analysis of a class A surface & base bracket using CATIA.
Steps involved to do draft analysis:
1. Creating the tooling axis:
The given part is first checked for its boundary to find if there are any gaps or openings or discontinuity in the boundary. If there is any boundary you need to close the boundary before go to further.
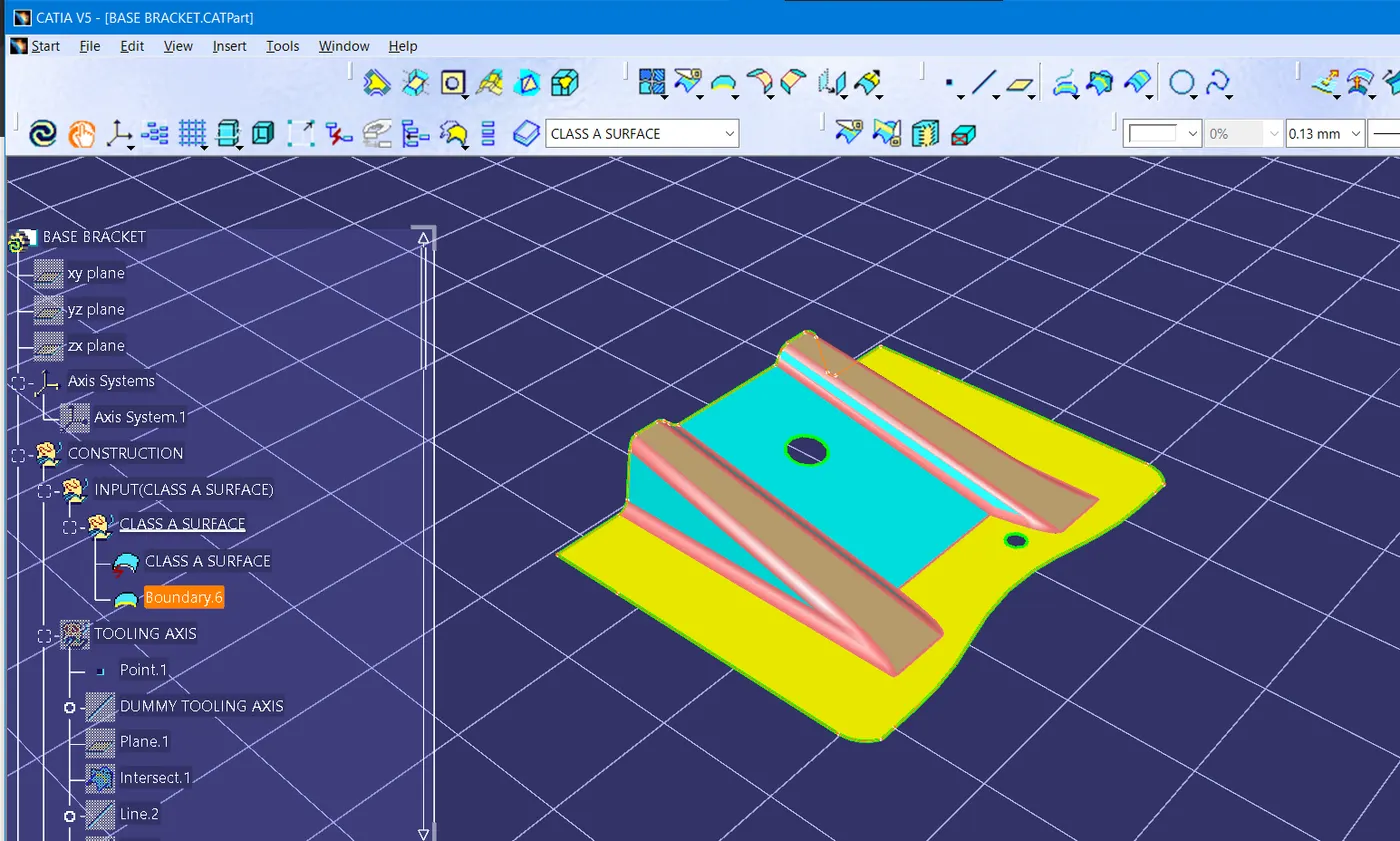
After completing the boundary check insert a point at almost the symmetric centre of the part and insert a coordinate system at the point. The coordinate system should be facing in all directions the same as the default coordinate system.
Before actually creating the tooling axis, we need to create two dummy tooling axis on the class A surface at a point we created earlier. Then by using bisecting line command we need to find the final tooling axis.
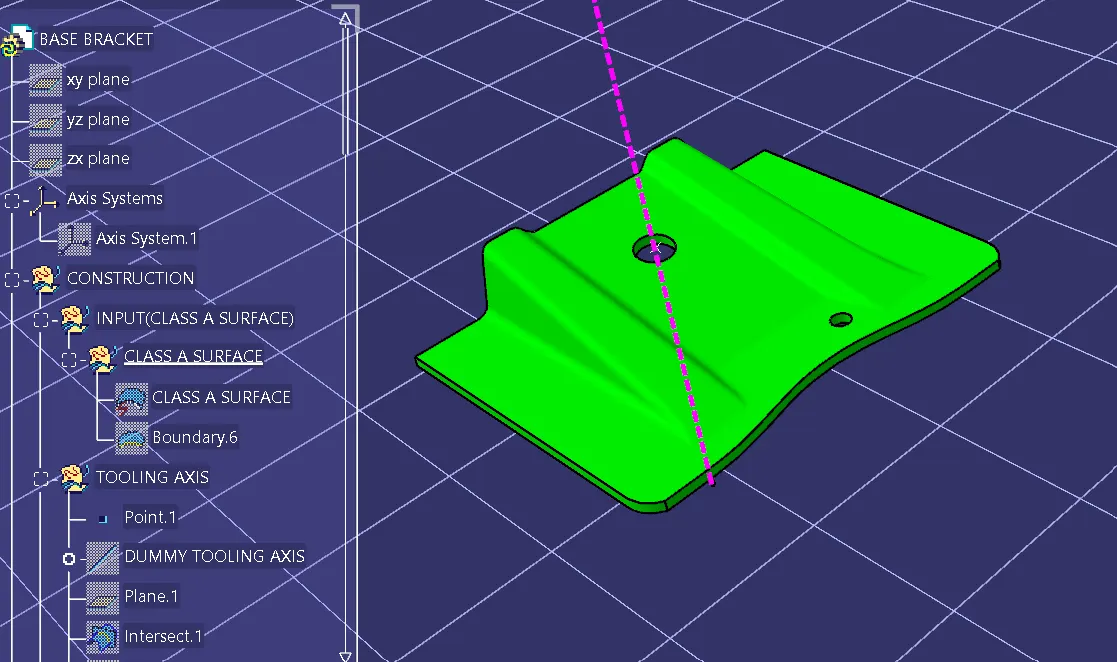
First do creating dummy axis on the Z direction, by taken reference from the class a surface. With that reference point we created earlier by using line command. The below images show the dummy tooling axis on Z direction.
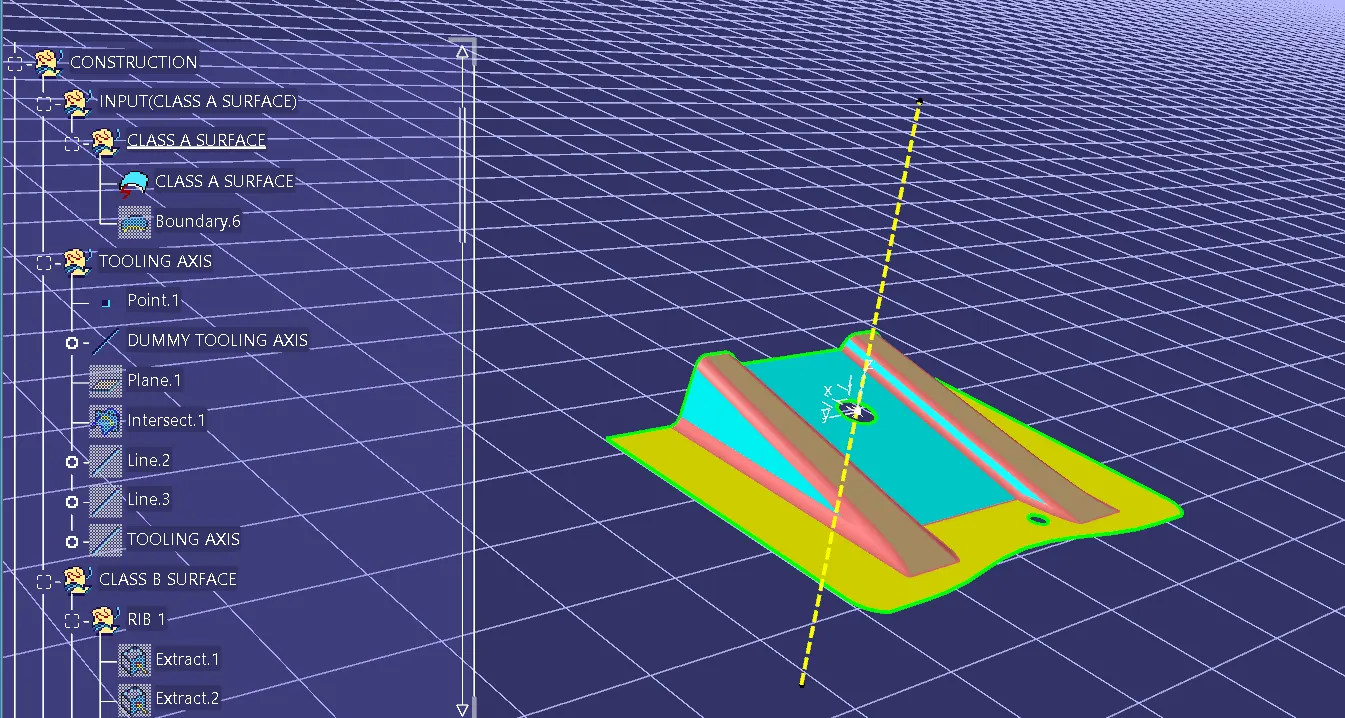
After creating dummy tooling axis, then take ZY direction into consideration on the axis system we created earlier for implementing intersection command. Then with that intersection curve, create two parallel lines on the curve. Then use bisecting command to create dummy tooling axis by the help of reference lines on the curve.
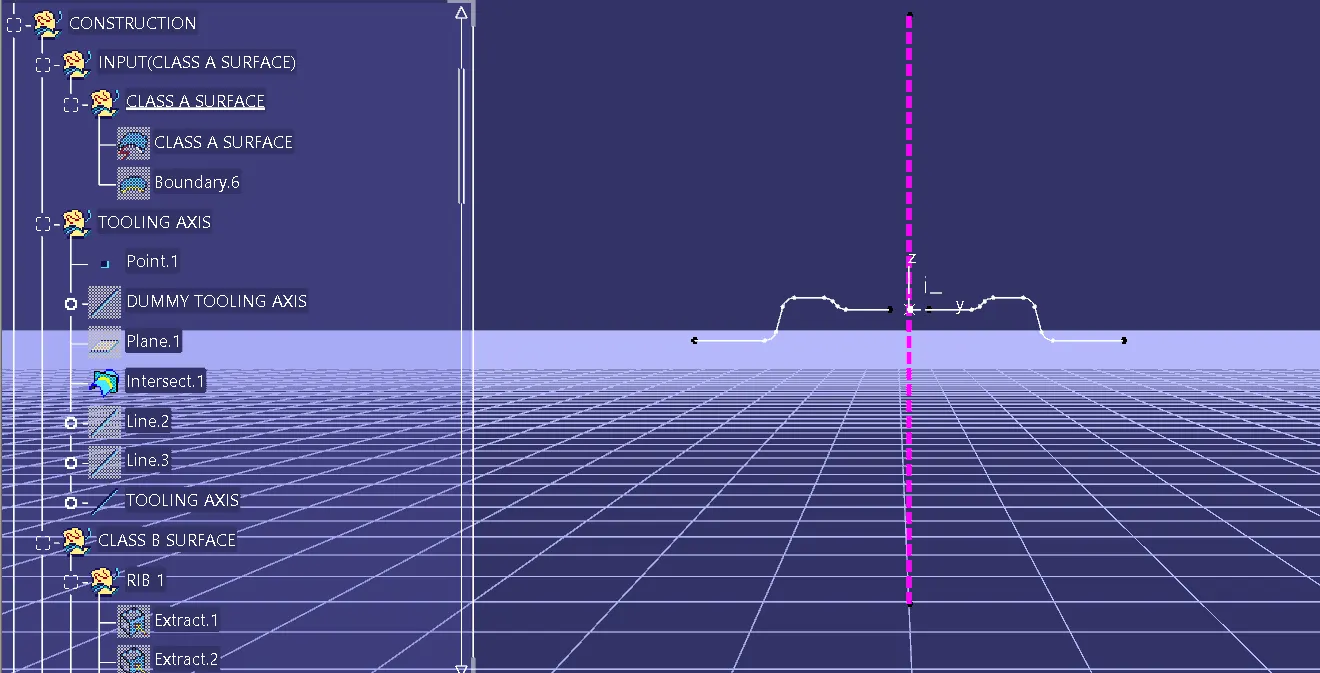
Now, using the two dummy tooling axis lines, use the bisecting line to create a final tooling axis and select the result in the required direction. This will give the tooling axis we require. It can be made bold and the colour can be changed for its better visibility. But in this case both dummy tooling axis are in same direction. We do not require to use bisecting open here.
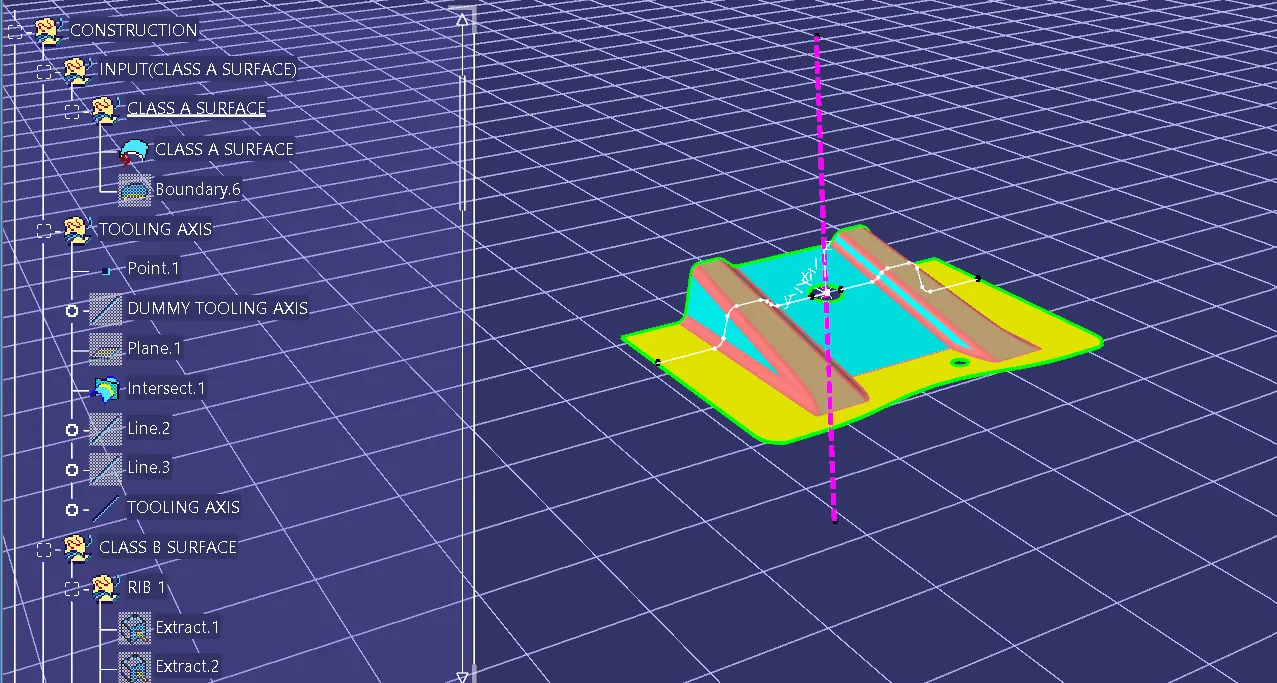
2. Perform Draft Analysis
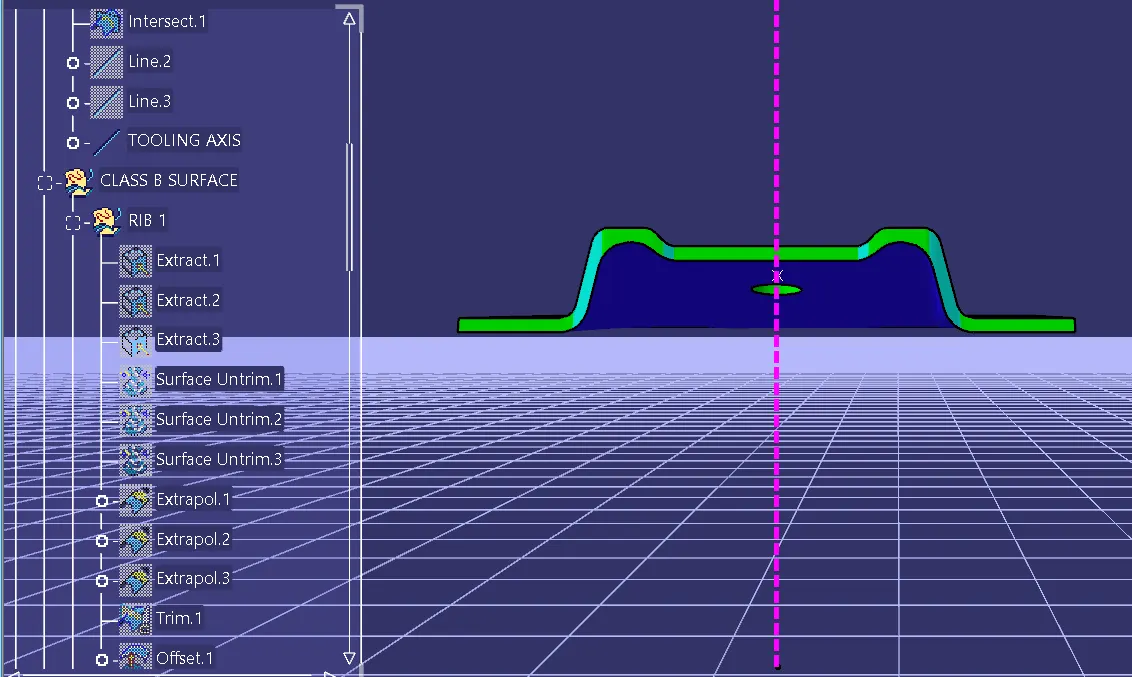
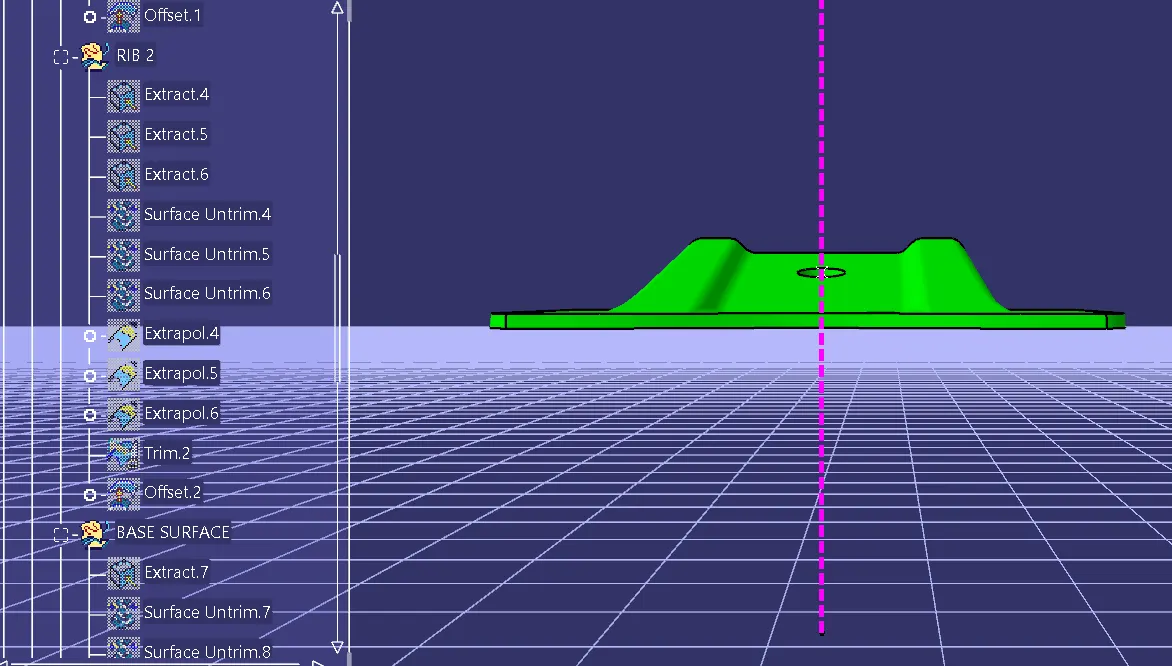
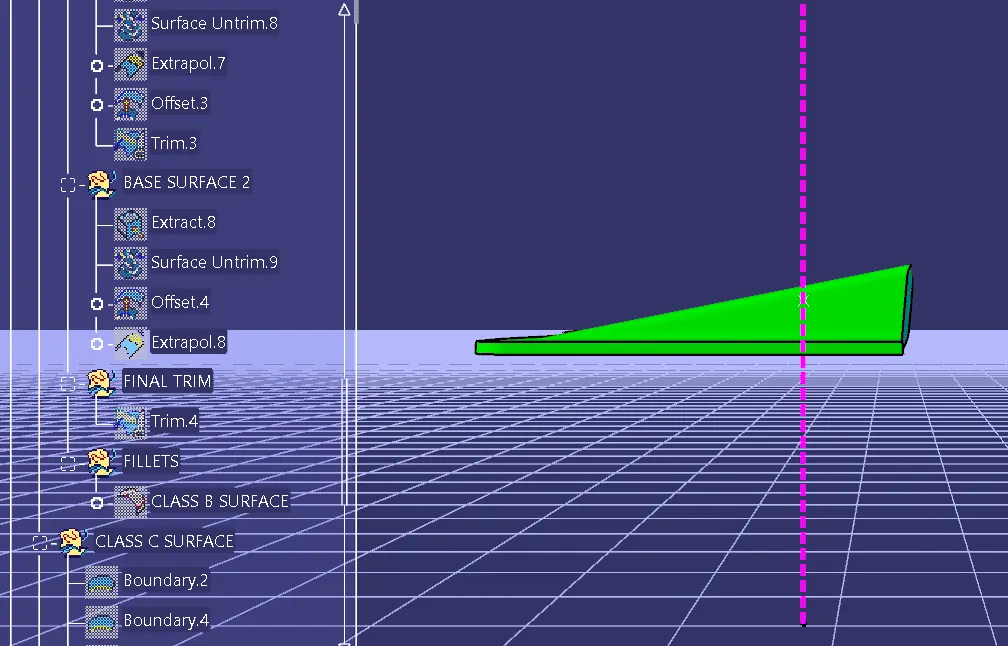
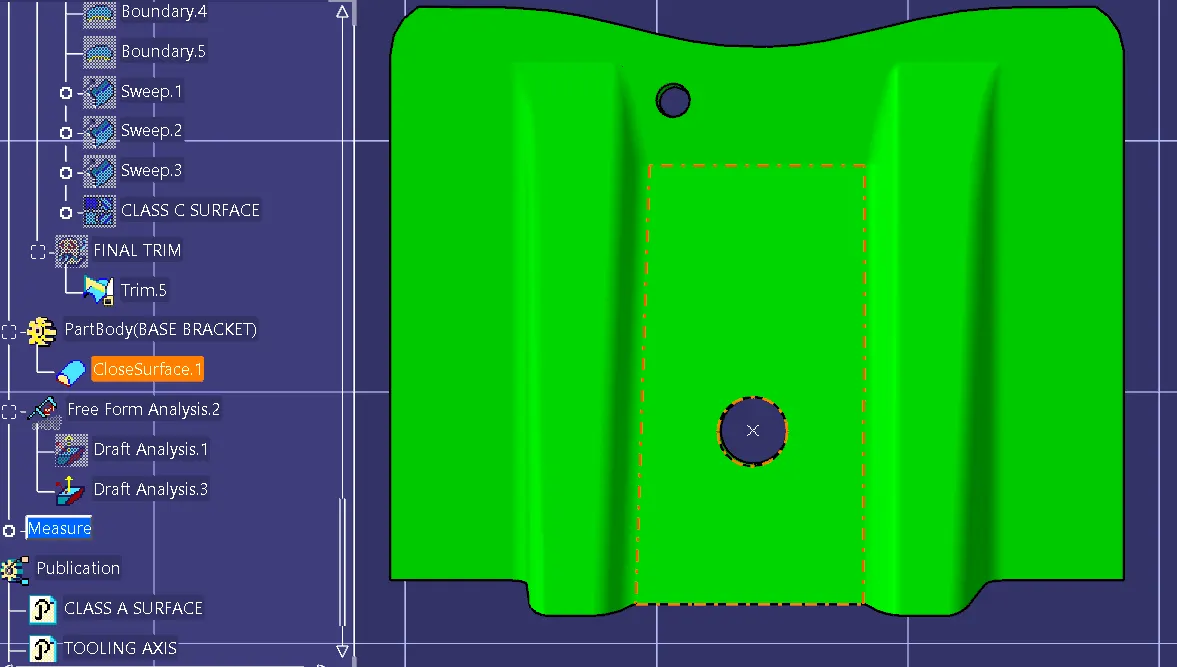
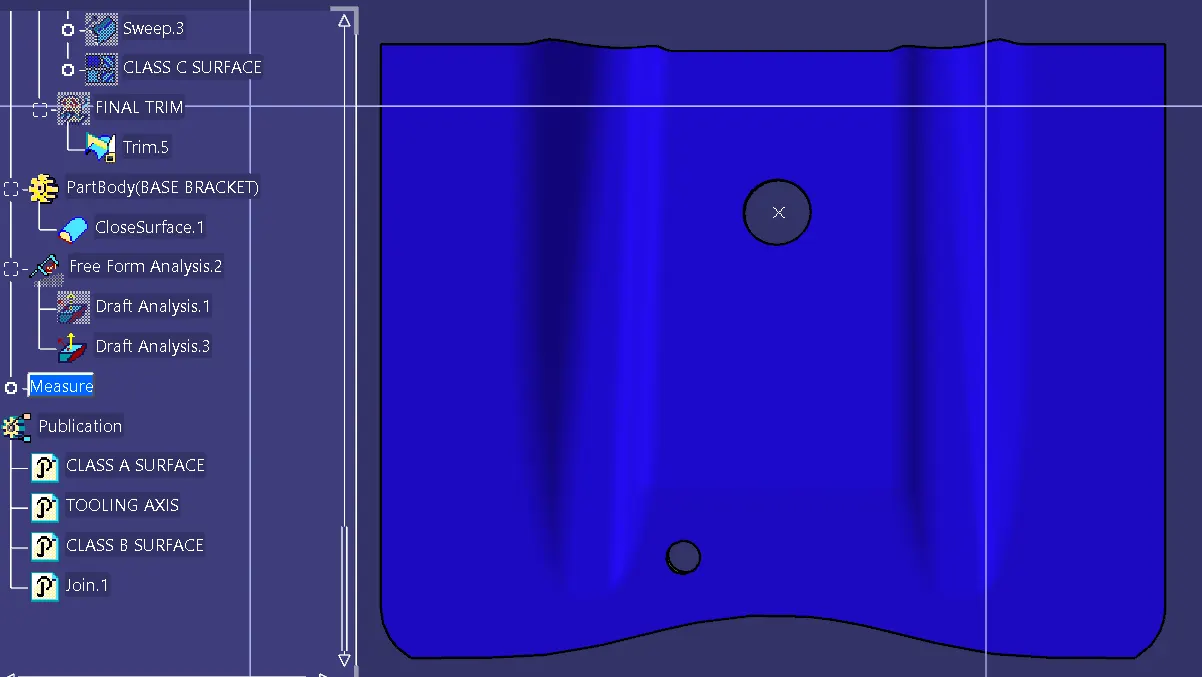
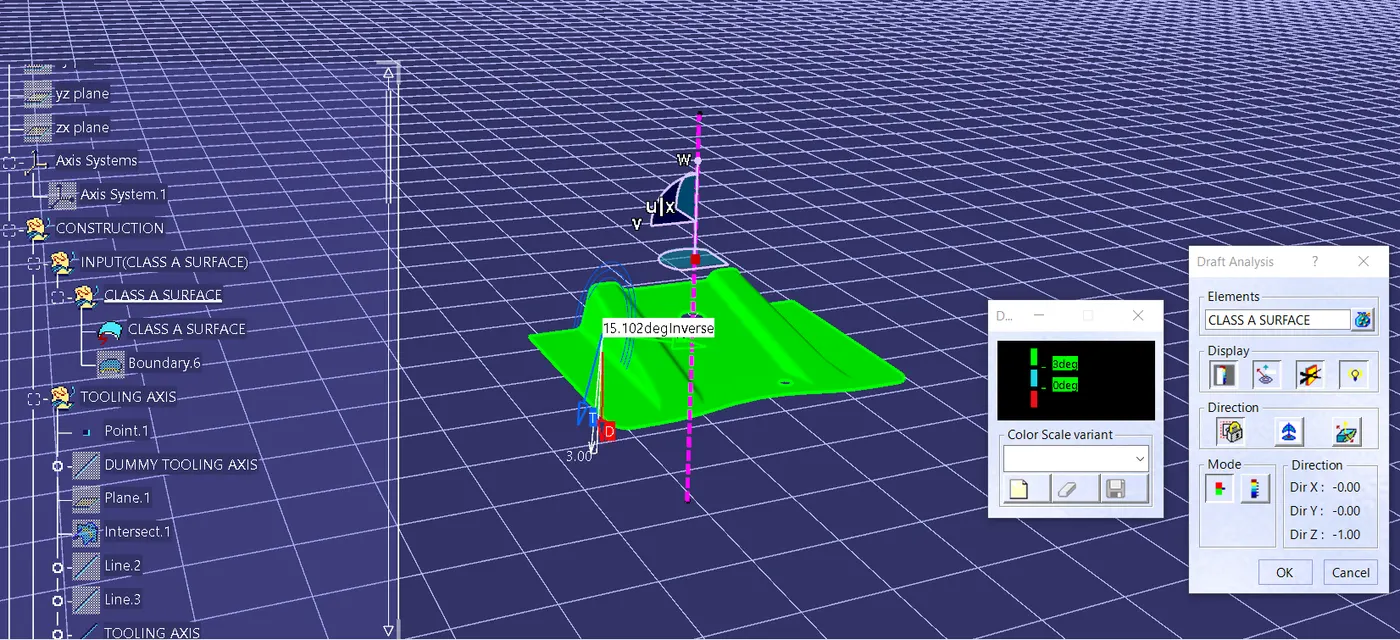
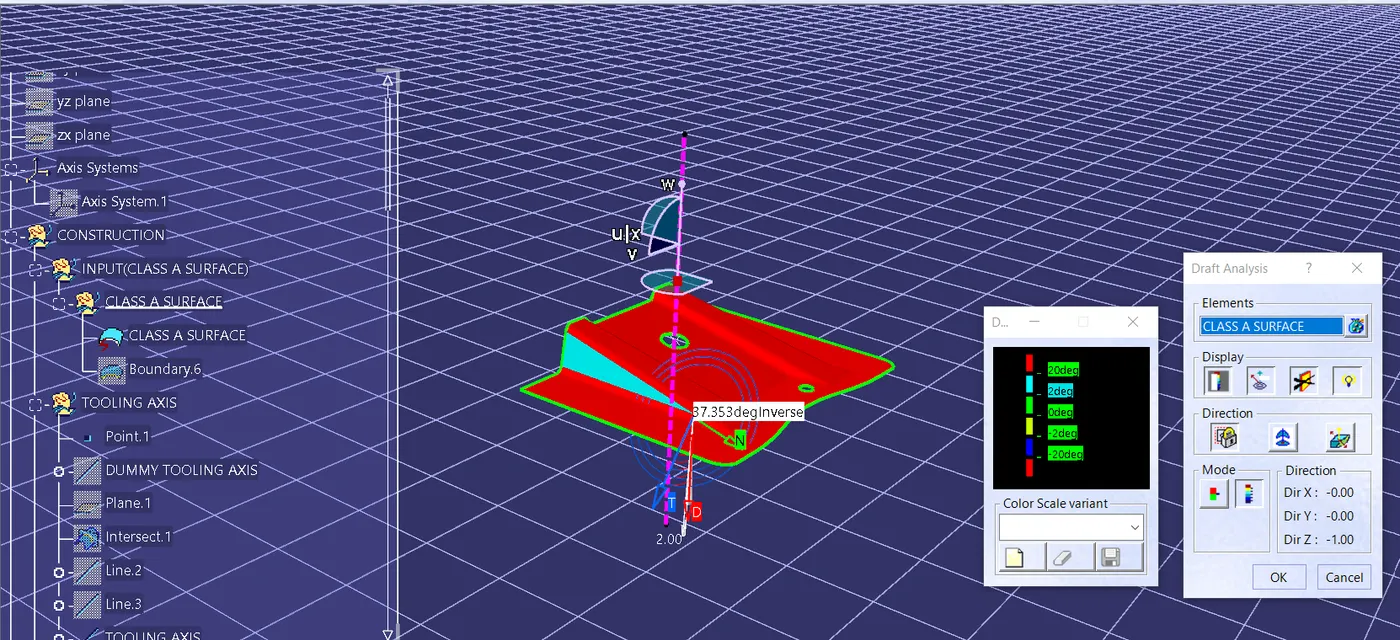
Now, perform the draft analysis of the Base Bracket. To do so, go to tools > analysis > Feature Draft Analysis. This tool has three groups of options namely mode, display, and direction. First, the second icon from the direction group is selected and the red dot in the compass is clicked and dragged to the part to be drafted. The line in the dragged element is matched with the tooling axis and it is locked using the first icon in the direction group. It will define the tooling axis direction and lock it. Then click the base bracket. It will create different colours on the main part. If the part is in green colour, it shows the draft angle is ok, if it is not in the sense then do correct the sketch of the tooling axis to correct it. The final result shows that all areas in the base bracket should maintained a thickness of 2.5mm with under minimum draft angle 3 degree.
Screenshots of the Draft analysis report for the given Class-A surface
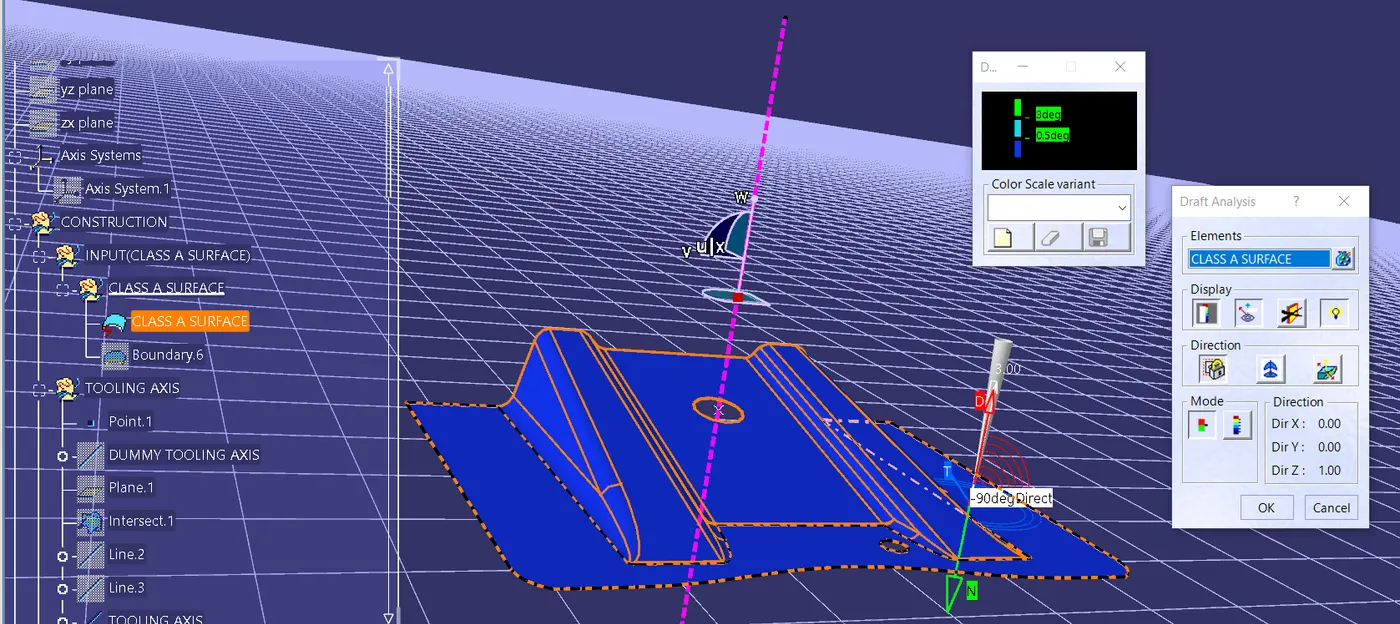
Screenshots of the Draft analysis report for the given Base Bracket
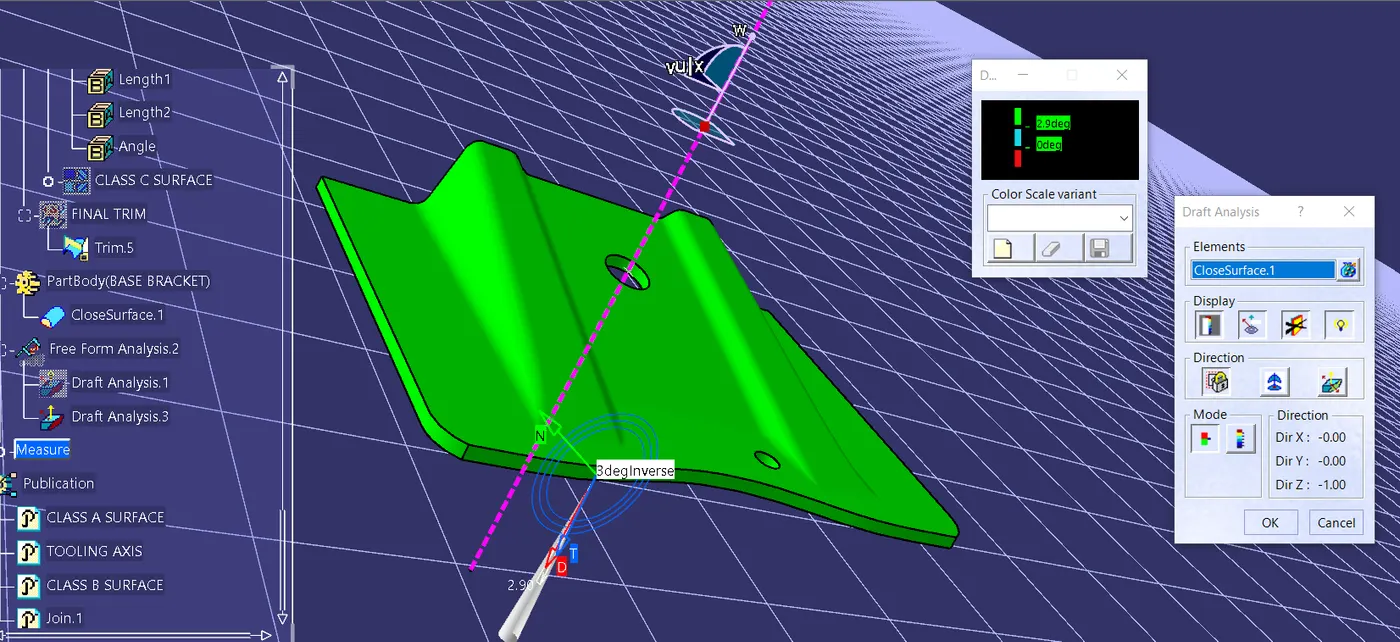
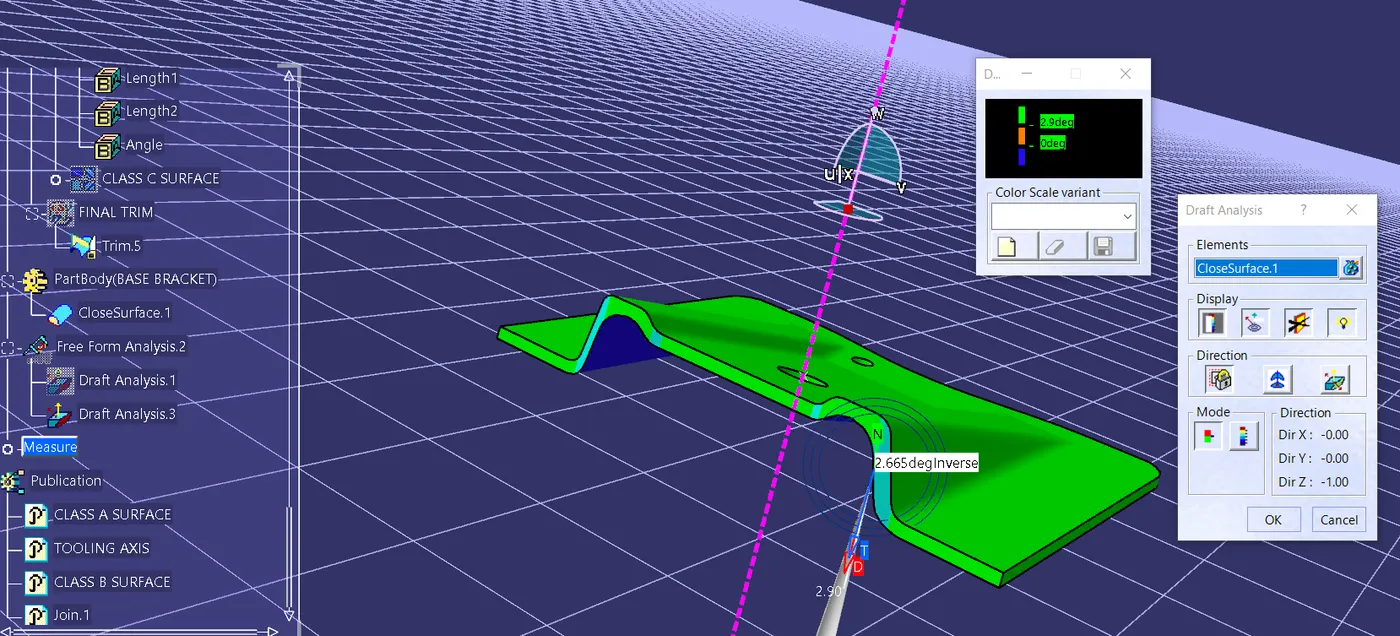
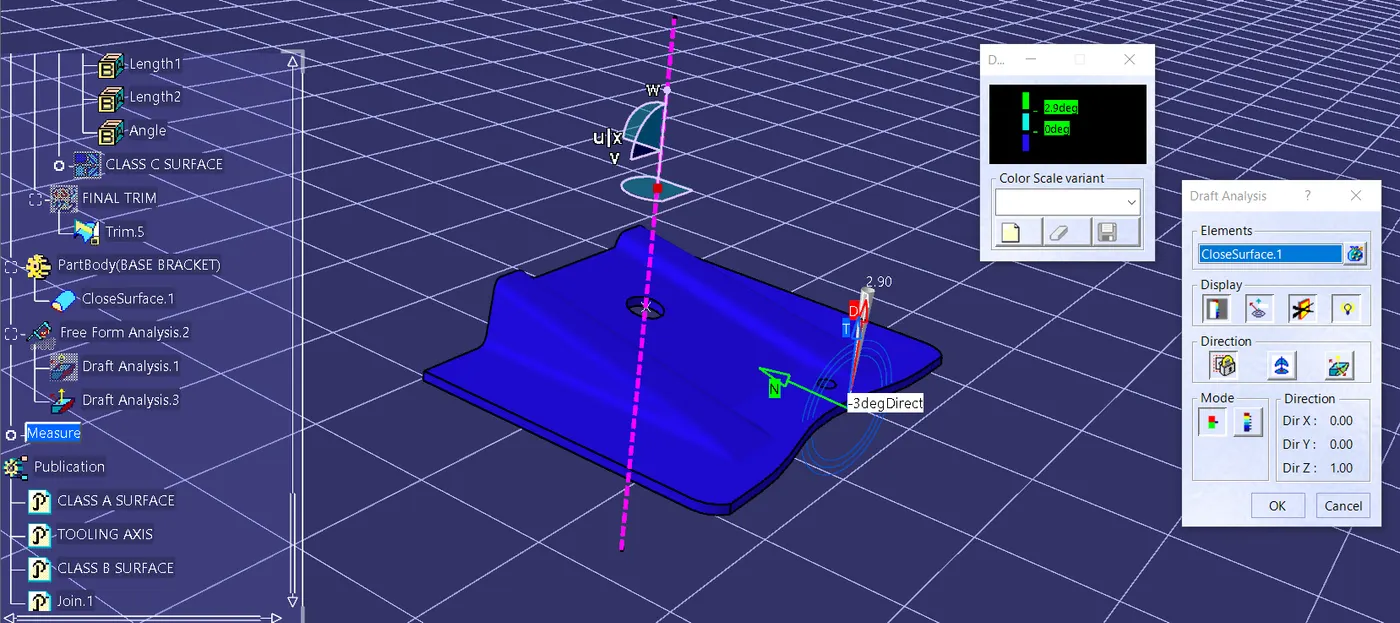
Screenshots of the solid model with the proper colour code of the draft angle in various orientations with Tree structure (Isometric, Front, Side, and Top View)