Week 9 - Challenge 1 - Base Bracket Design
A detailed report should be done explaining the draft analysis and the tooling axis creation.
What is draft analysis?
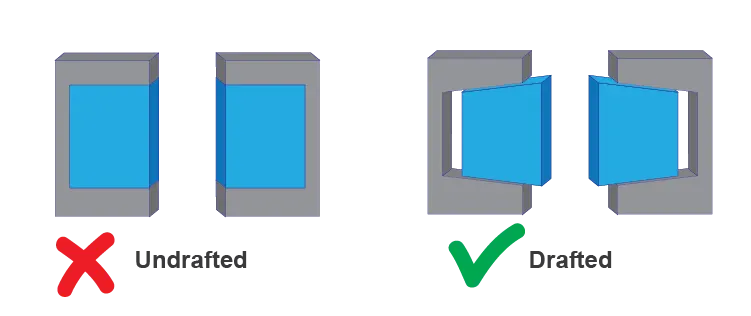
A draft analysis is used to see if the draft of a part is sufficient for the molding process and if the part will separate correctly from the mold. The draft refers to the angle between the face of a part and the direction of pull (refers to direction of the selected plane/face of a part) of each mold side.
Draft angles ?
A draft angle is calculated as a degree measurement (or, less often, an inch or millimeter measurement) from the vertical axis of a mold, and it helps account for thermoplastic shrinkage, a practical reality of the injection molding process for most materials.
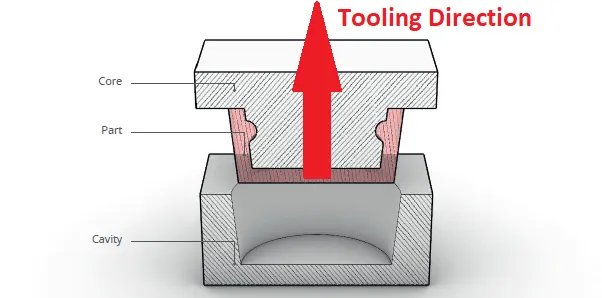
TOOING DIRECTION ?
Tooling design is a specialized area of manufacturing engineering which comprises the analysis, planning, design, construction, and application of tools, methods, and procedures necessary to increase manufacturing productivity.
WHAT IS CLASS A, B, C SURFACES ?
Class A Surfaces
Class A surfaces are the highest quality surfaces and are typically found on the visible, outer parts of a product that end-users see. These surfaces require the highest level of finish and precision.Class A surfaces are free of any visible defects, imperfections, or blemishes. They have a flawless appearance with no visible waviness, distortion, or surface irregularities.These surfaces are often used for exterior car body panels, consumer electronics, and other products where aesthetics and appearance are critical.
Class B Surfaces:
Class B surfaces are of medium quality and are used for parts that are not directly visible to the end-user but are still visible when the product is disassembled or inspected closely.While Class B surfaces are not as critical in terms of appearance as Class A surfaces, they still need to meet certain quality standards and be free from major defects. Some minor imperfections may be acceptable.Examples of Class B surfaces can include the interior components of a car, where the surfaces are not as visible as the exterior but still need to have a reasonable level of finish.
Class C Surfaces:
Class C surfaces are the lowest quality surfaces and are typically used for parts that are entirely hidden from view once a product is assembled.These surfaces do not require a high level of finish or precision. They may have visible imperfections and may not be cosmetically appealing.Class C surfaces are often used for internal support structures, functional components, or parts that are concealed within a product and do not affect its appearance.
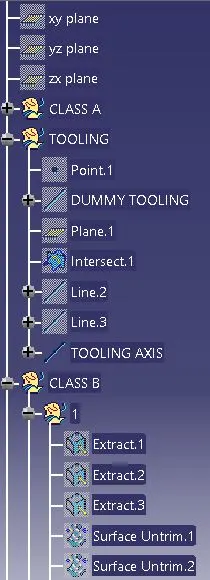
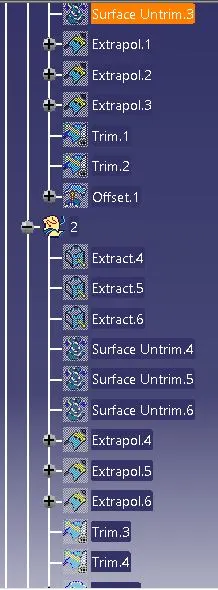
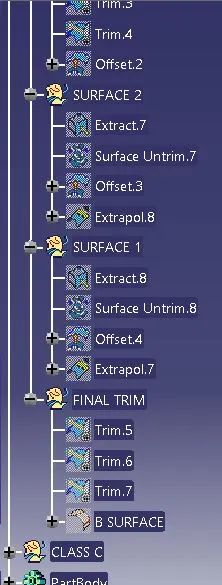
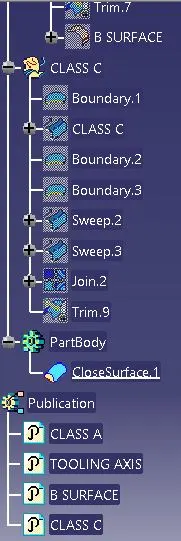
An explanation should be given on the way of creating the tooling axis, particularly the Bisecting method.
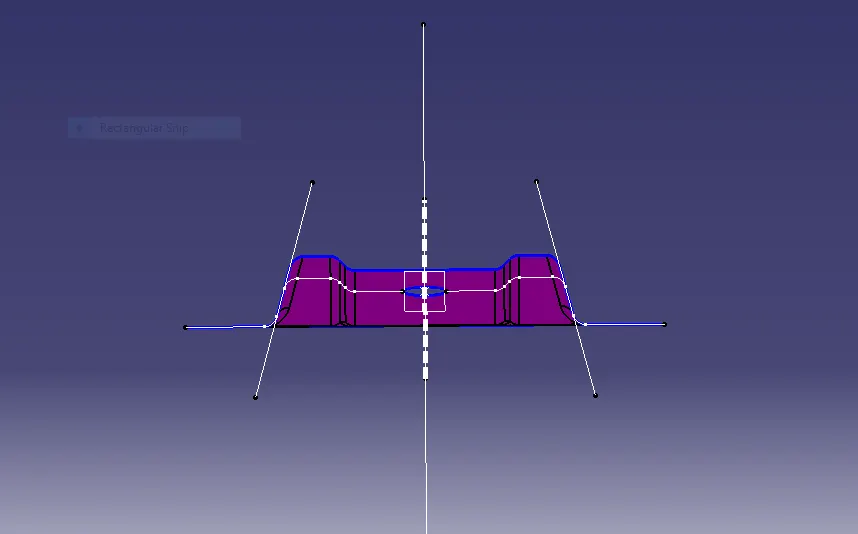
1) We must choose the direction of the drawing by examining the part or product. While doing this, we need to take the geometry of the object into consideration. All holes, fillets, chamfers, etc. should be taken into consideration and choose the direction model. In this example we choose the z axis as the guide.
2) We select the entire center to create the virtual axis. During this process, we add a point to the middle of the hole and create a line starting from this point. We considered this line as a virtual axis.
3) Now, by looking at the geometry of the object, we must choose the direction or plane that will form the axis that divides the object. Here we select the zy plane or y direction and create a plane according to the center point of the zy plane.
4) Next we need to ensure that the plane or axis affects the object. It will give you a geometric shape.
5) Now we need to draw two lines from the outer two points of the bisector or the outer line.
6) Using the line selection, we must create the bisector from the last two lines. When choosing the bisector, we must choose the horizontal or vertical line according to our drawing.
DRAFT ANALYSIS ON CLASS A SURFACE
DRAFT ANALYSIS ON FINAL PRODUCT
Surface Outline Analysis The color box shows that the surface outline is 3 degrees, which is a good standard.
Here we can see that the middle of the tip is green, which means it is good.
The edge is red, so the angle is between 0-3, which is fine, but it needs to be 3 degrees, which is green.
We can now see the blue color on some edges, which is a bad model, this should not be the case on the edges.
This blue only appears because I use it in many places.