Week 9 - Challenge 1 - Base Bracket Design
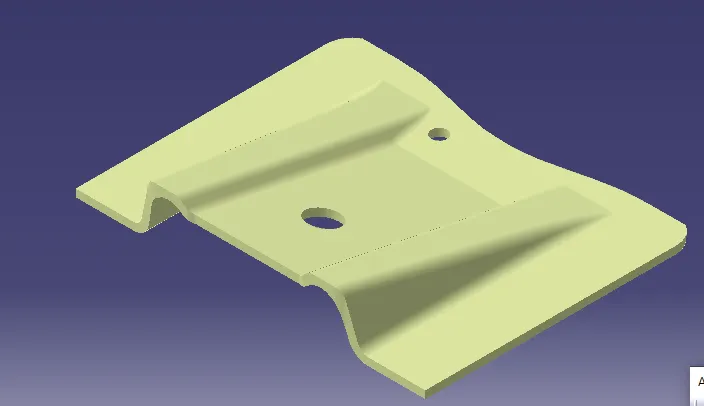
AIM: To make a base bracket from the provided class-A surface.
Types of Surfaces in design:
CLASS-A SURFACE: a surface made by the designer which is given as an input to the plastic modeler to work on. It is aesthetic surface and the outer most surface.
CLASS-B SURFACE: a surface below a certain thickness from the class-A surface is class-B surface. This is the surface that contains engineering aspects of a model.
CLASS-C SURFACE: a surface that joins class-A and class-B surfaces is class-C surface.
Below given tools were used to design base bracket:
- Tooling axis
- Draft analysis
- Class-B surface
- Class-C surface
- Making a solid model from surface.
- Following tools were used to reach the final step:
- Extract
- Un-trim
- Trim
- Extrapolate
- Offset
- Edge fillet
- Boundary
- Sweep
- Join
- Close (part design)
FOR TOOLING AXIS:
First ensure the class-A surface is properly joined and has no discontinuity on it.
Use boundary command or join command to check continuity.
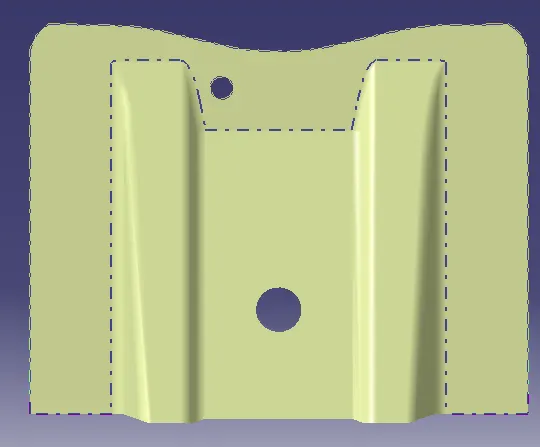
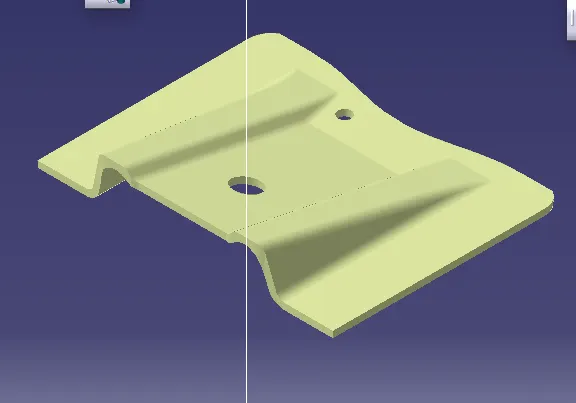
As in 3D view we can see 2 holes and a flat surface, we can directly take the tooling axis perpendicular to that.
Create center point from middle circle.
After that create plane by point and reference method.
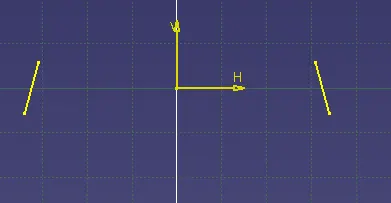
Now, create line as shown in image from 3D projecting option.
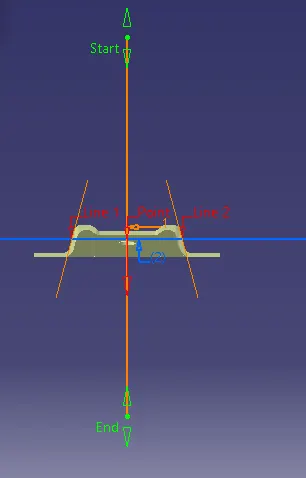
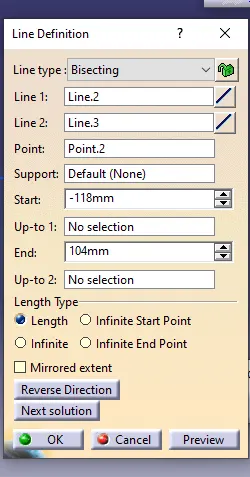
Select on line option, choose bisecting method to create line.
Select two lines created in previous sketch and for point select point created earlier from center of circle.
Now tooling axis is created.
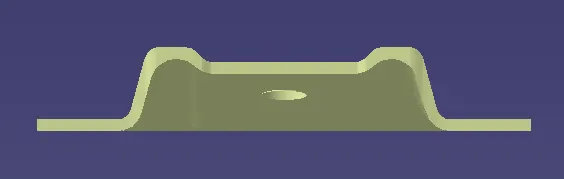
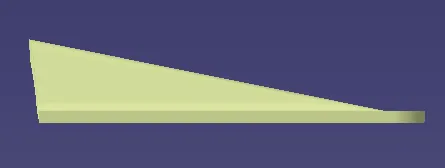
Images are shown below:
Draft analysis:
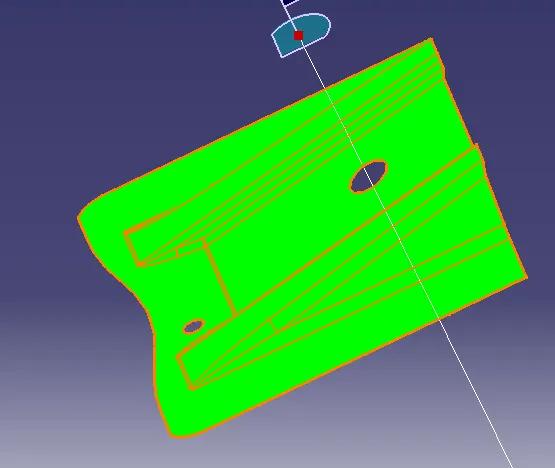
Analysis done on both Class A and final bracket.
- Align the tooling axis with the compass.
- Click on the surface and see that the surface is within the permissible limit of the draft values.
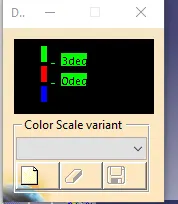
- The surface should be green and in the column proper value should be inserted. 3 Degree for this analysis.
Images are given below for Class A and model.
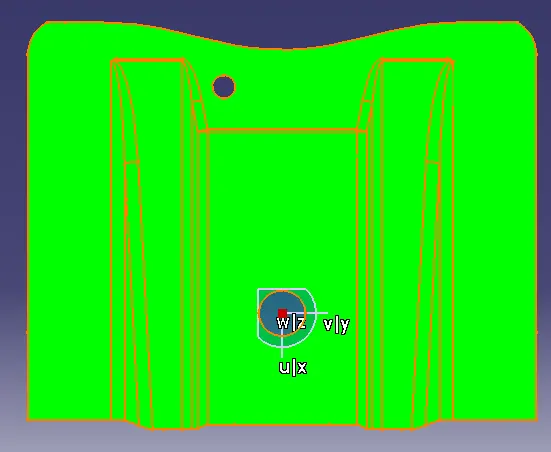
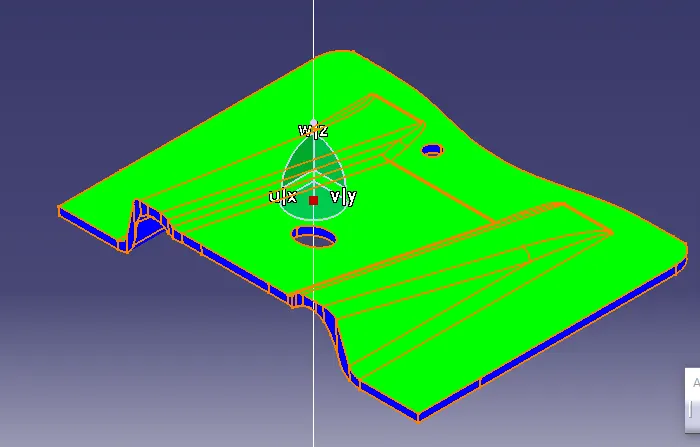
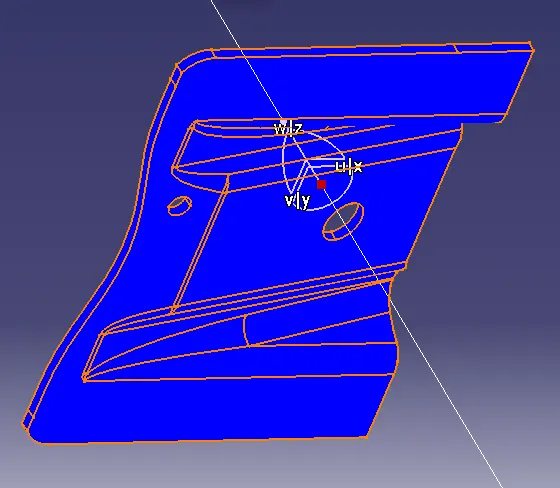
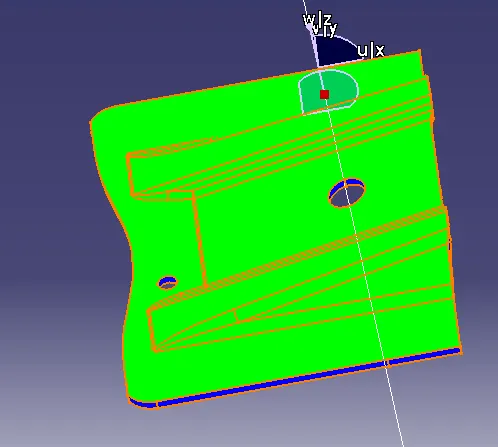
Model view images are given below: