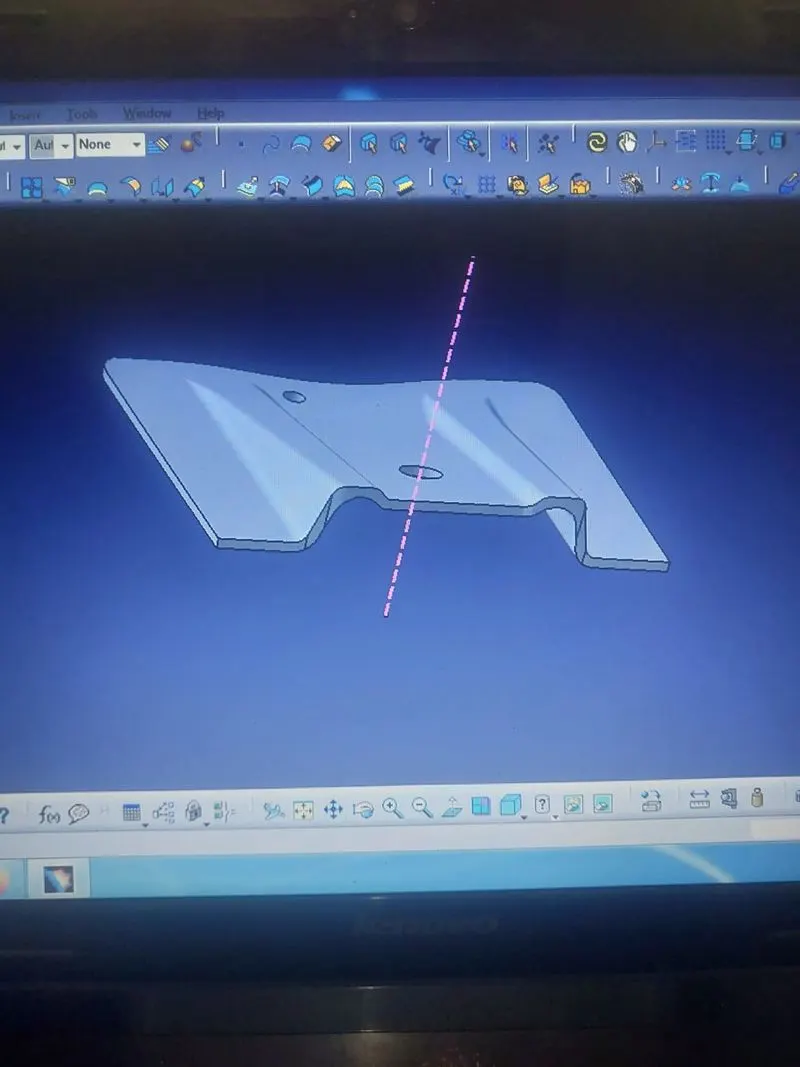
Week 9 - Challenge 1 - Base Bracket Design
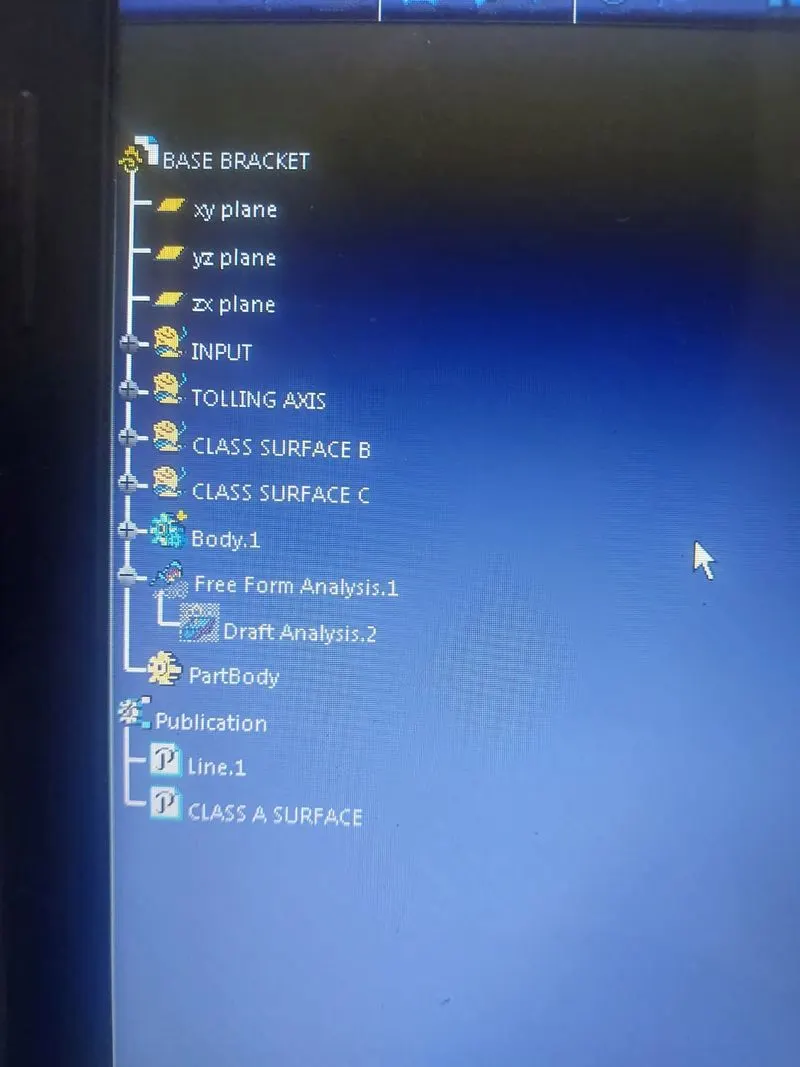
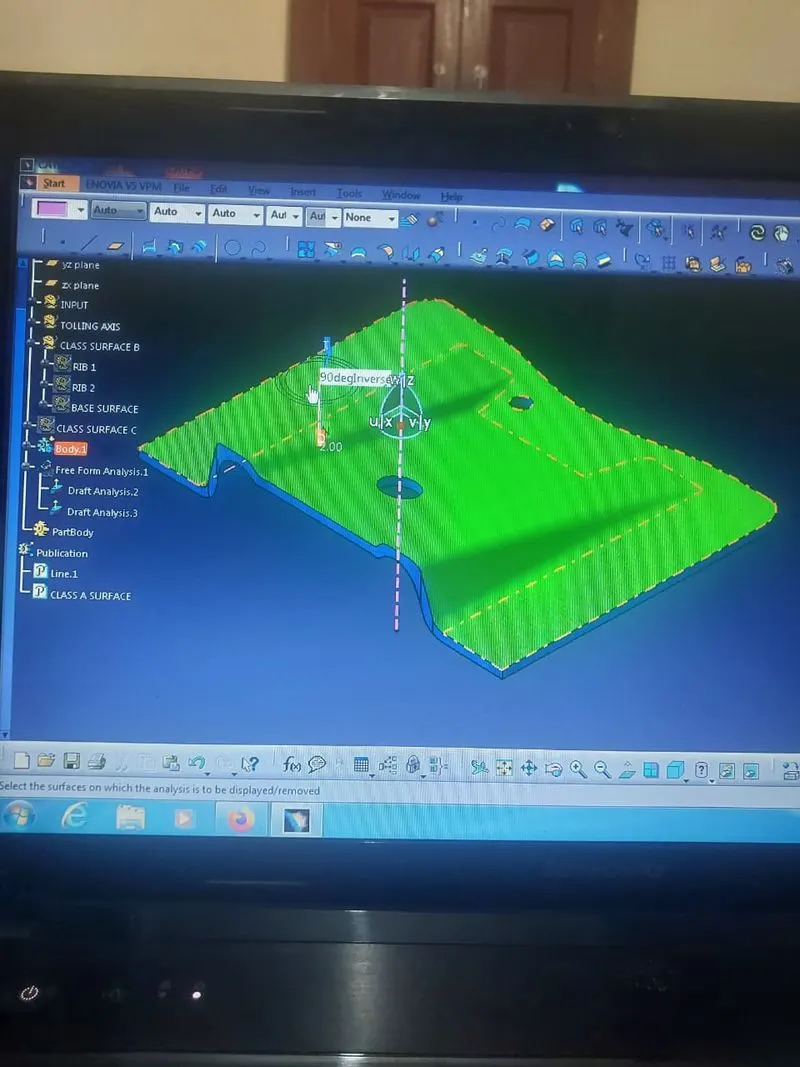
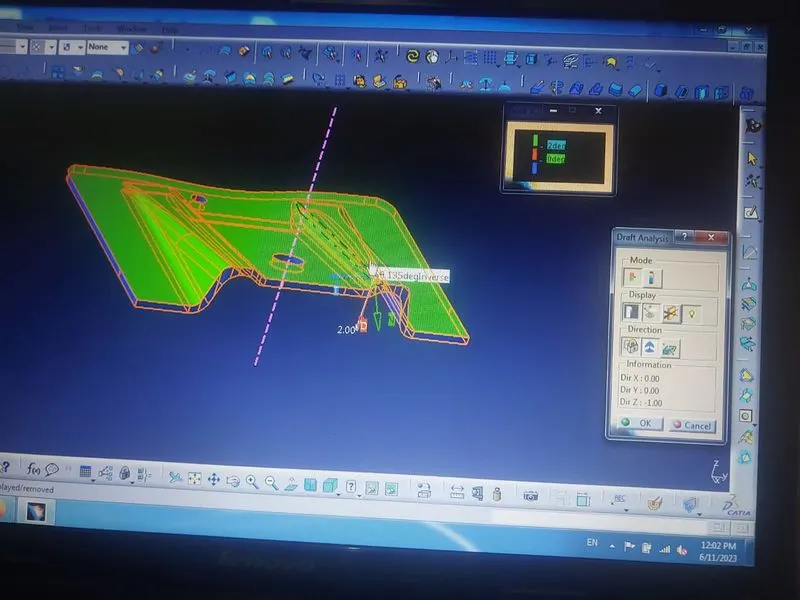
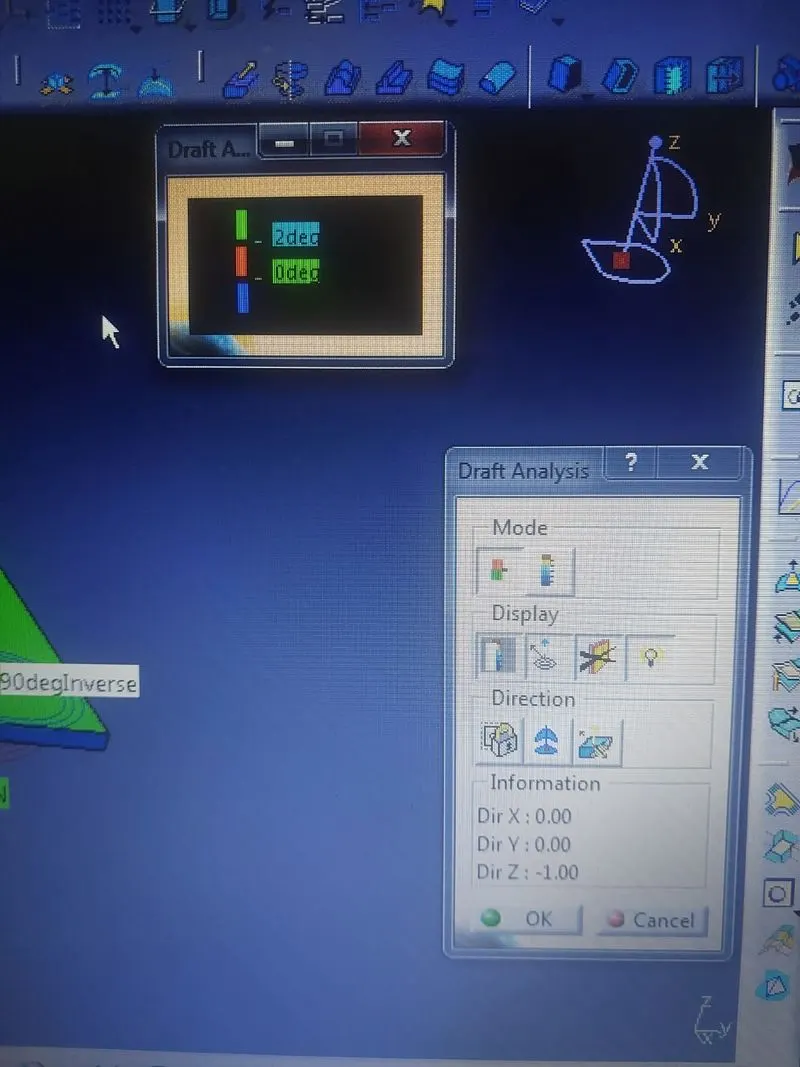
For to draw the tooling axis we first need to know from which direction we can create a part in such a way that the part can be ejected out easily from the mold that means draft direction should be proper for to decrese the cost of product. After identifying the direction then we draw a axis perpendicular to the surface then we go to intersetion command and get the intersecting lines sketch of one plane. then find out there is any of line seems in the same directon if there is any line that is in same direction then check if its 3deg. or more as in surface desigining only 3deg. is preferable. then draw intersecting line sketch of other plane and fine the line parallel to the axis drawn if there is any then check 3deg. angle.now after obtaining lines on two planes draw a bisecting line of both the lines now the final line obtained is the tooling axis.