Week 9 - Challenge 1 - Base Bracket Design
EXPLANATION OF CREATION OF TOOLING AXIS :-
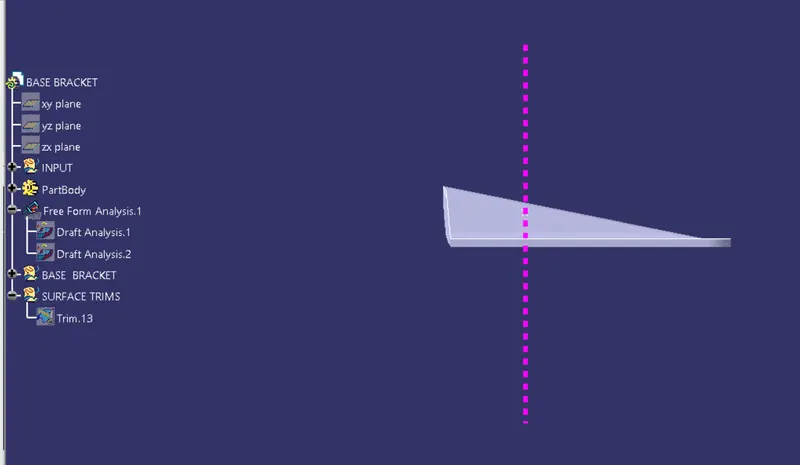
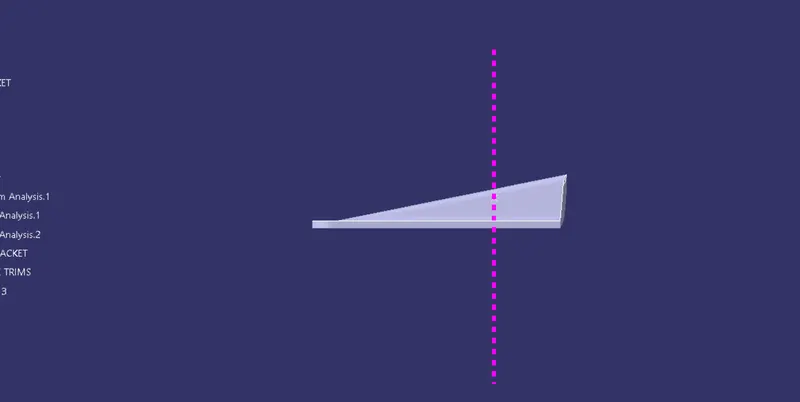
intially i have created the dummy tooling axis with the hole from the base backet then by usng the bisecting method itially we used to ceate the yz plane om that we used to intecet the CLASS-A SURFACE by the plane of yz and referance of the point the we get a some defined sketch then we used to create a two lines from the draft of two corner lines and we used to bisect the two lines then we get a normal line which indcates the tooling axis
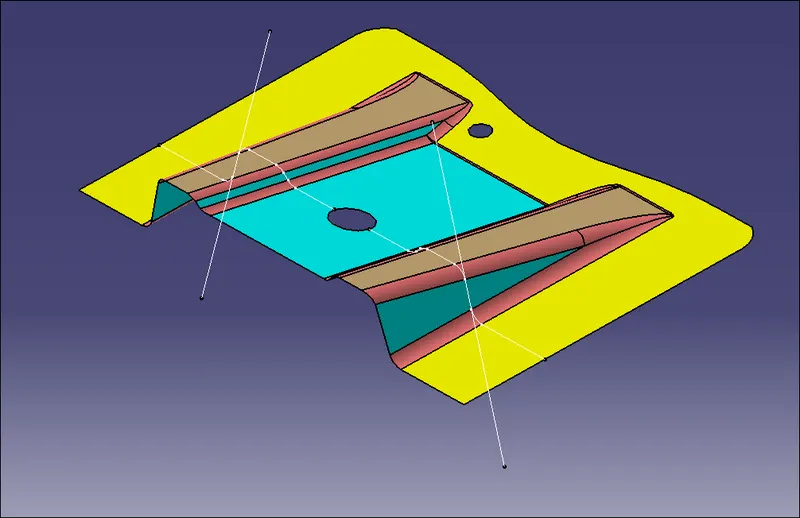
- Create a bisecting line using the lines shown above.
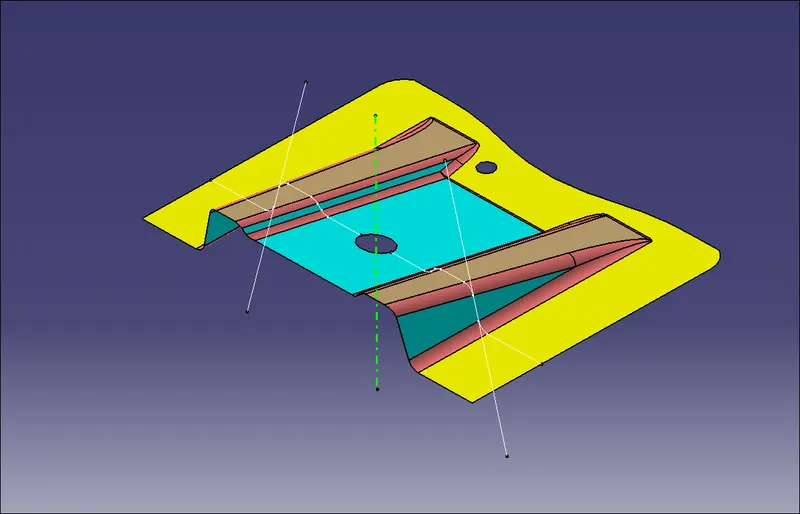
EXPLANATION OF DRAFT ANALYSIS:-
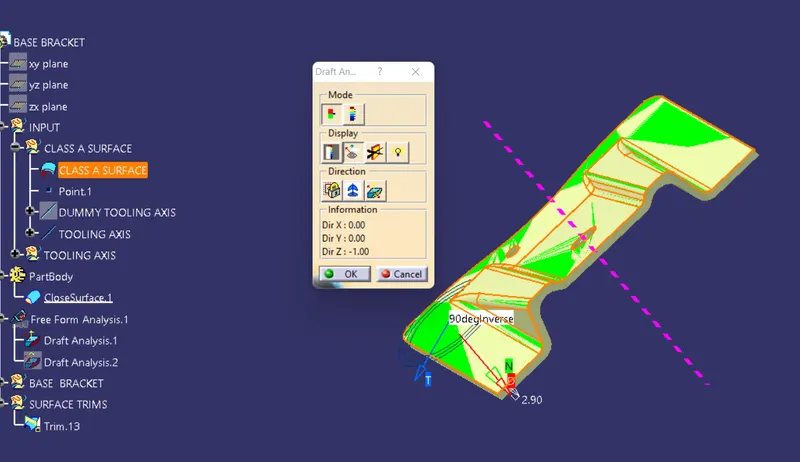
after ceating the tolling we used to do daft analysis fo the both class-a surface and finial solid object .for doing it we used to go insert-analysis-frature draft analysis place the compass to the toolng axis the and at mode analysis it shows green ,red,and blue colours so by sleecting the class -a it shows the colours green indicates perfect draft,red indicates 0 draft and blue indicates the - draft by that we used to change the draft of it for the class -a and finial object also.
FROUNT VIEW;-
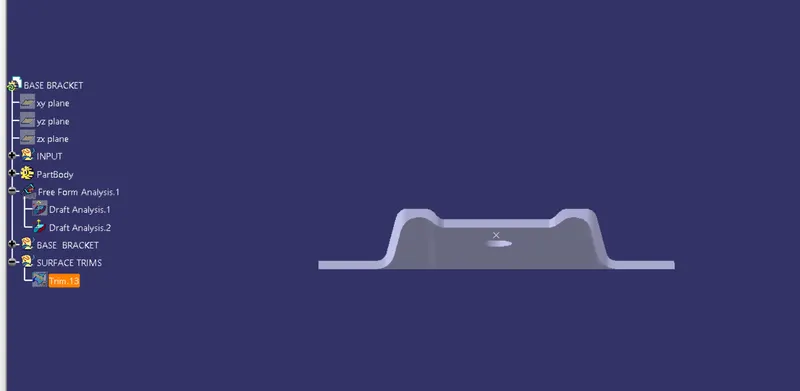
TOP VIEW:-
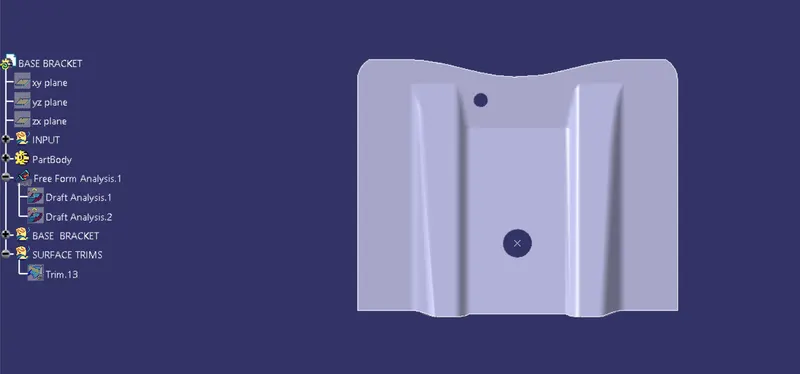
SIDE VIEWS:-
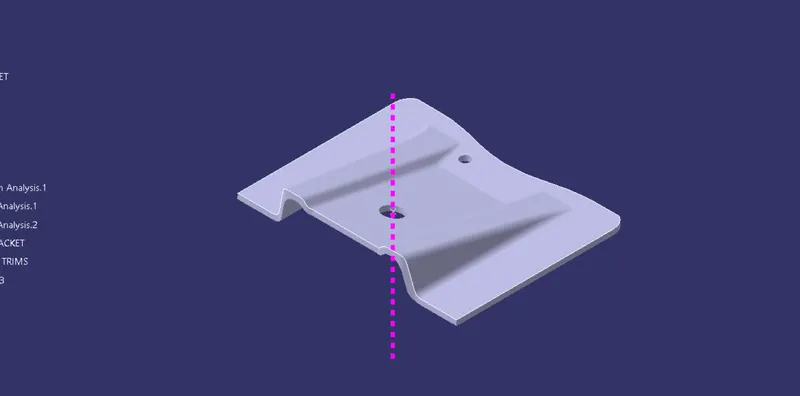
ISOMETRIC VIEW:-
DRAFT ANALYSIS :-
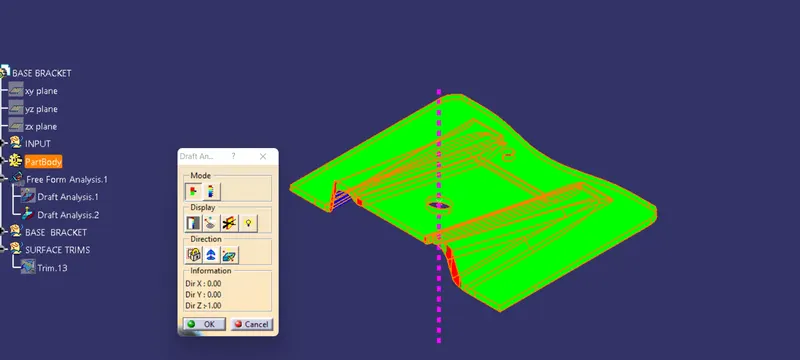
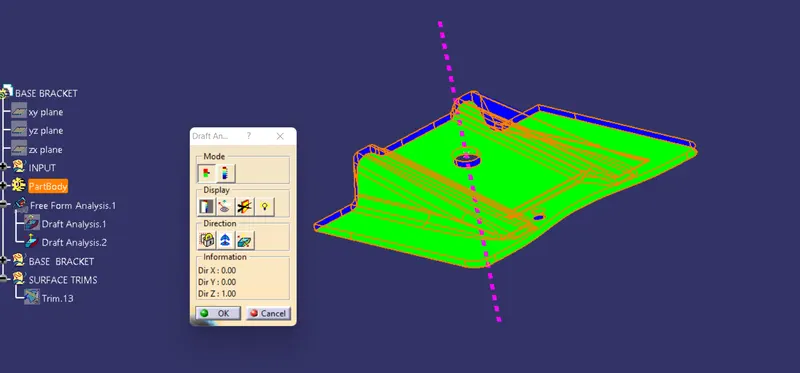
DRAFT ANALYSIS FOR THE CLASS-A SURFACE