Week 9 - Challenge 1 - Base Bracket Design
BASE BRACKET:
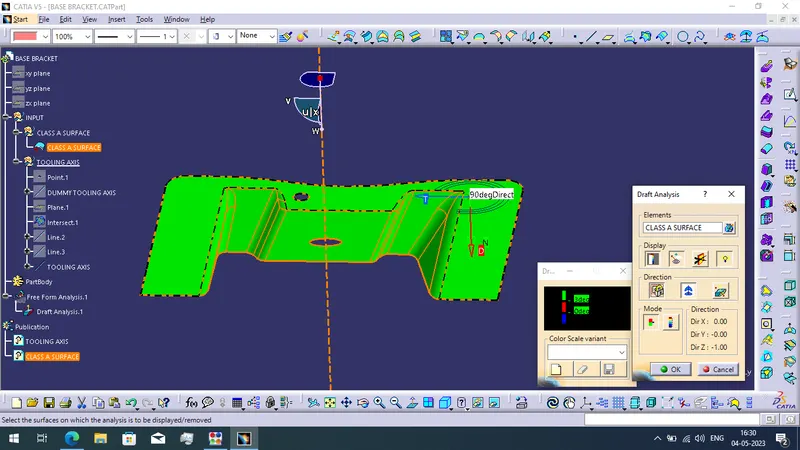
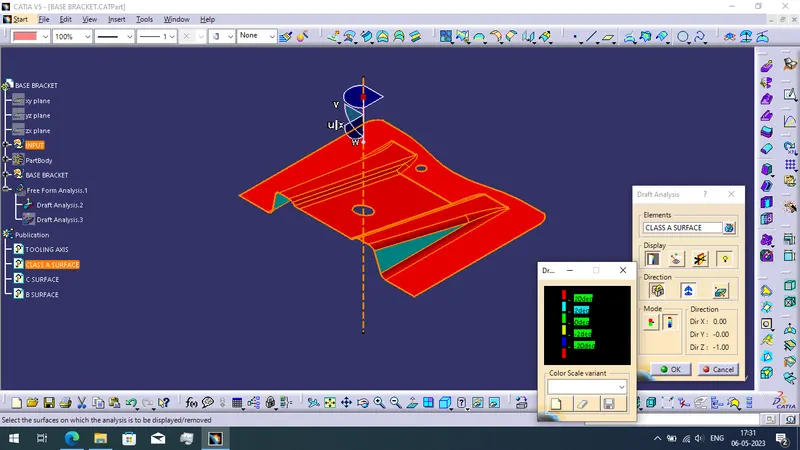
DRAFT ANALYSIS REPORT FOR THE CLASS A SURFACE:
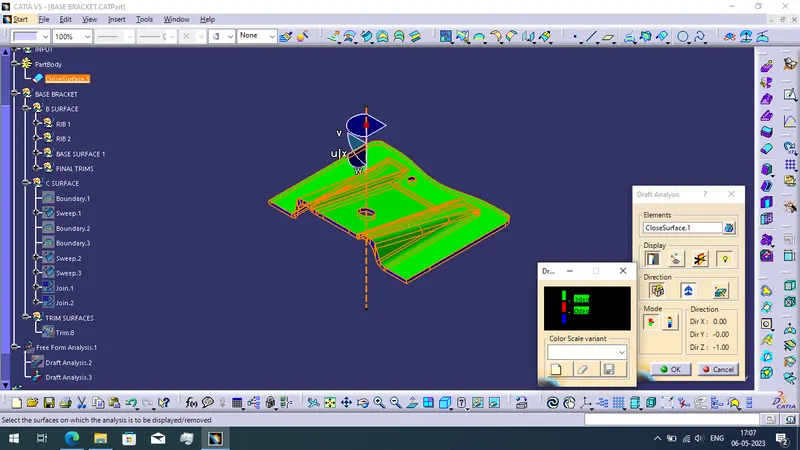
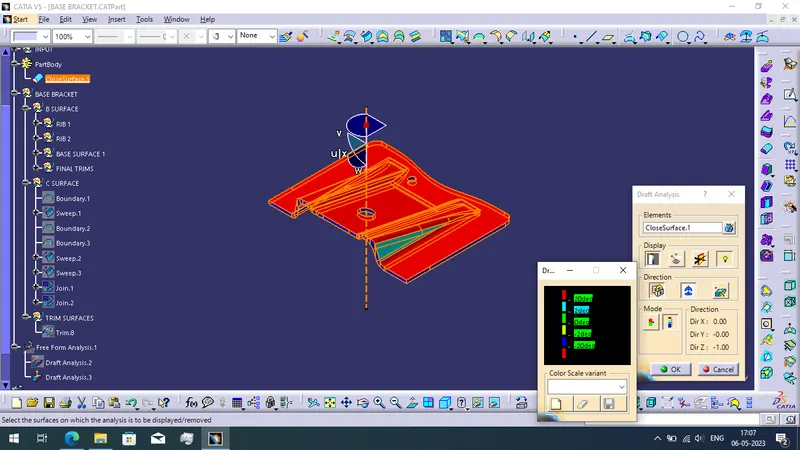
DRAFT ANALYSIS REPORT FOR THE FINAL PLASTIC COMPONENT:
SOLID MODEL IN VARIOUS ORIENTATION:
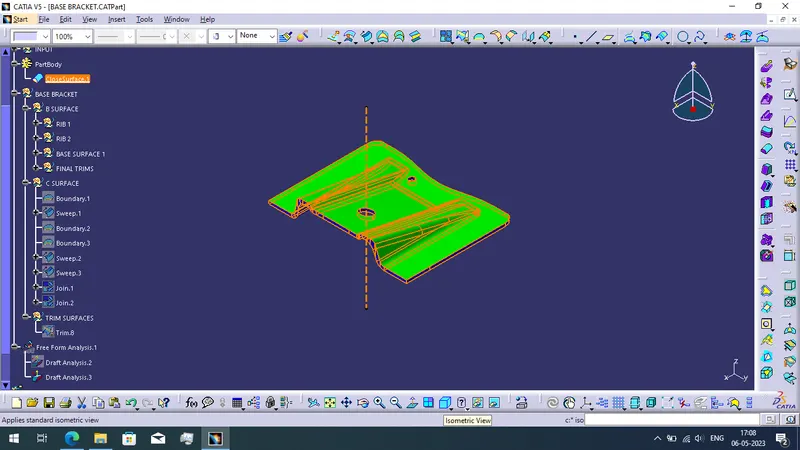
ISOMETRIC VIEW:
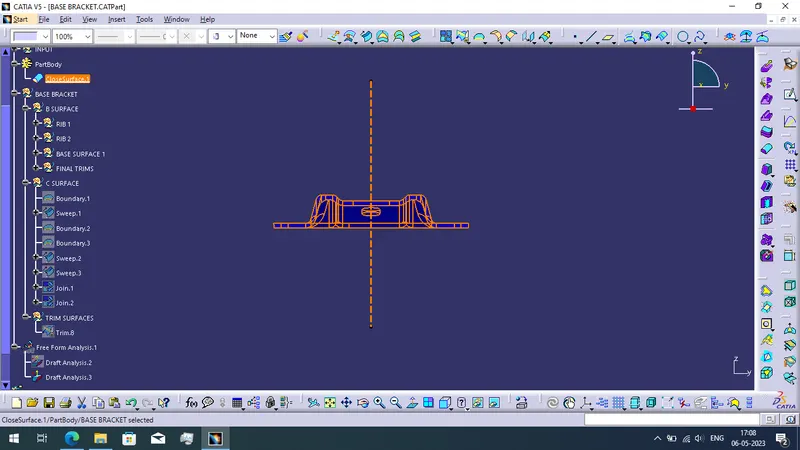
FRONT VIEW:
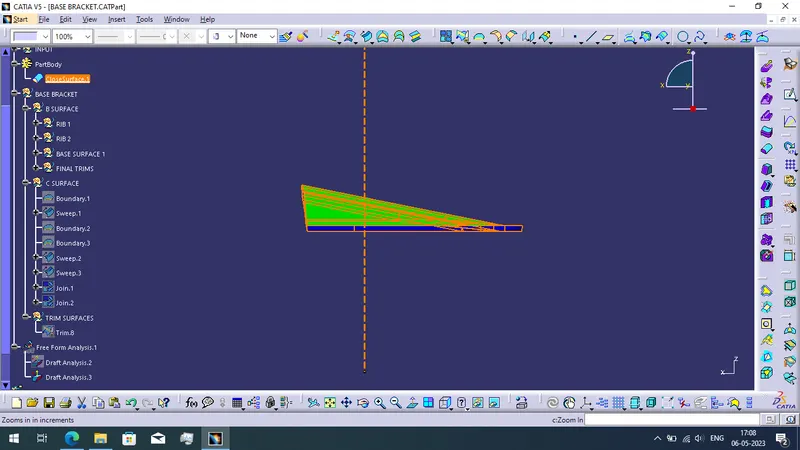
SIDE VIEW:
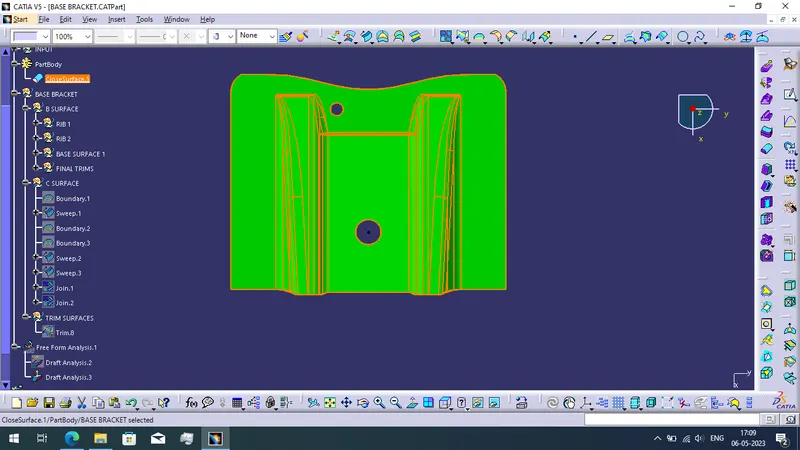
TOP VIEW:
REPORT:
WRITTEN REPORT:
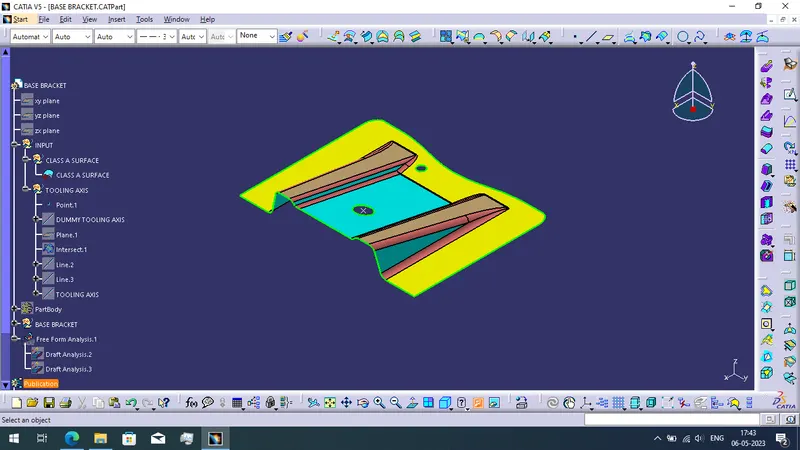
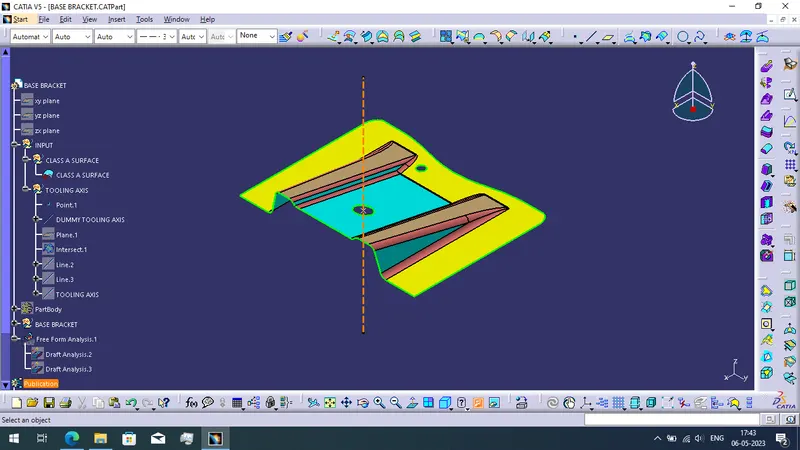
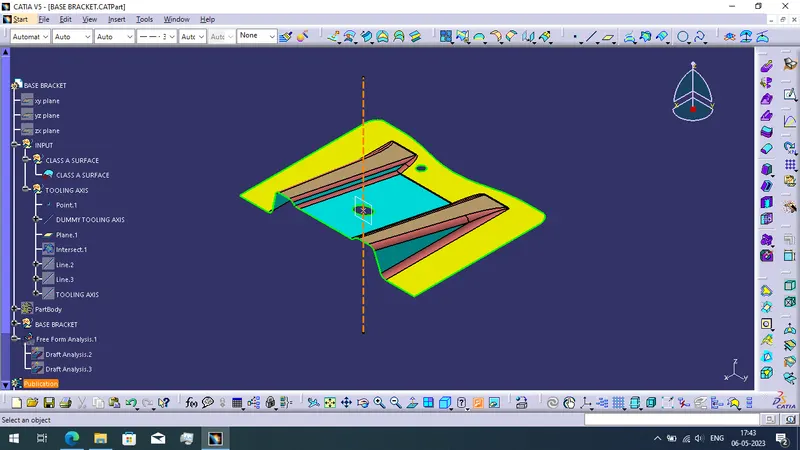
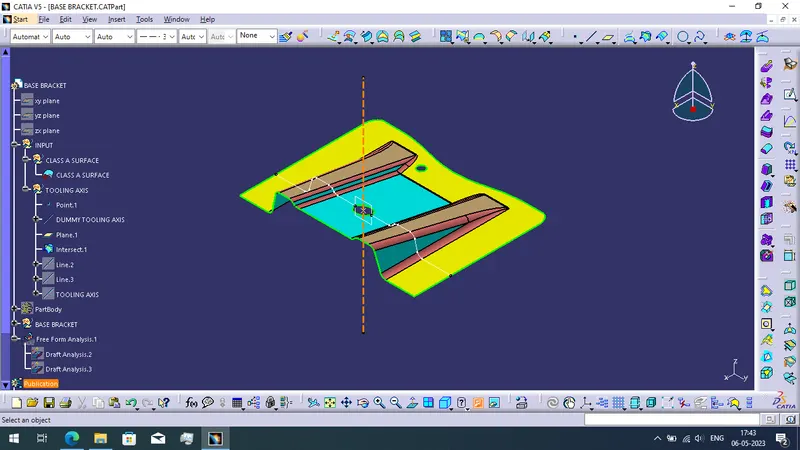
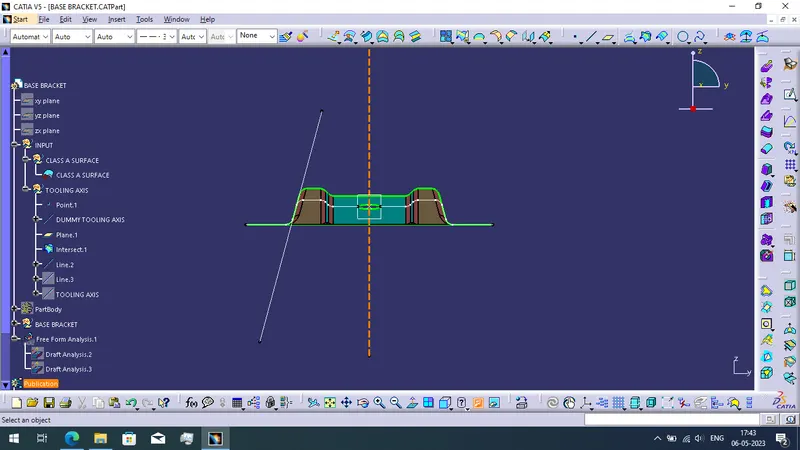
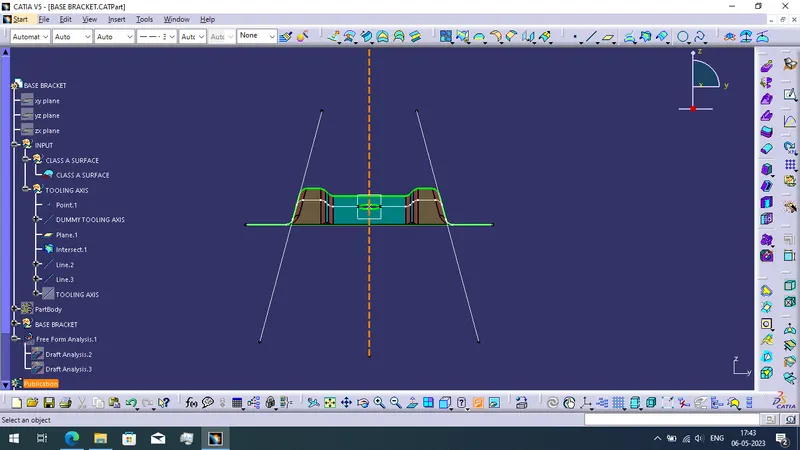
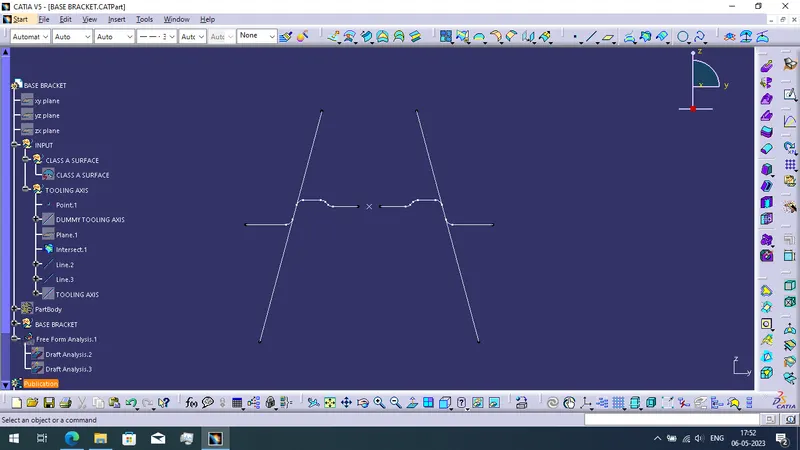
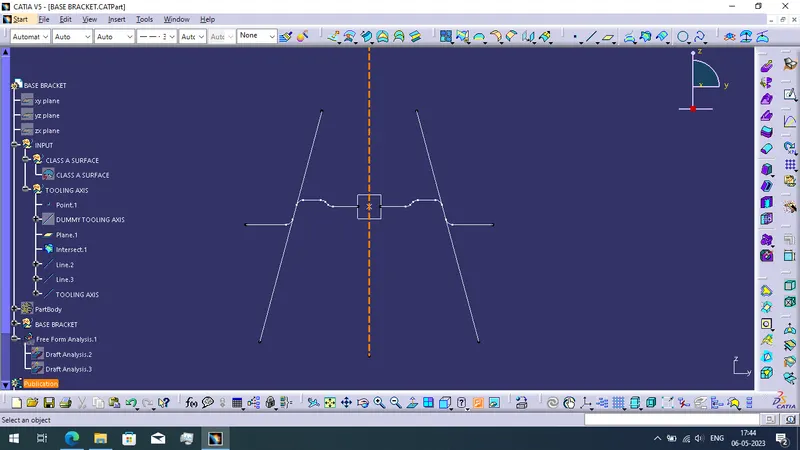
I received the class A surface then create tooling axis for intersection method. For the intersection method first create the point on the class A surface hole and create the dummy axis for Z direction. Next create the plane with yz plane reference. Then use the intersection command. To create two lines using the intersected boundary lines. finally create tooling axis using bisecting line command of two lines and point.
We split the complete profile into 3 split surface. First i create the ribs and offset it to 2.5mm inside the A surface. Then i form base surface also inside the A surface at 2.5mm. And then trimmed to rib and base surface to form B surface. Next i use edge fillet to the created B surface with 5.5mm arc radius. Once i create the B surface then start to create C surface using A surface. To use boundary command and sweep it in 3 degree draft angle. To create the holes using sweep command. And then join 3 split surface together to form C surface. Once C surface is created then trim into B surface. Finally use close surface creation method to create base bracket.