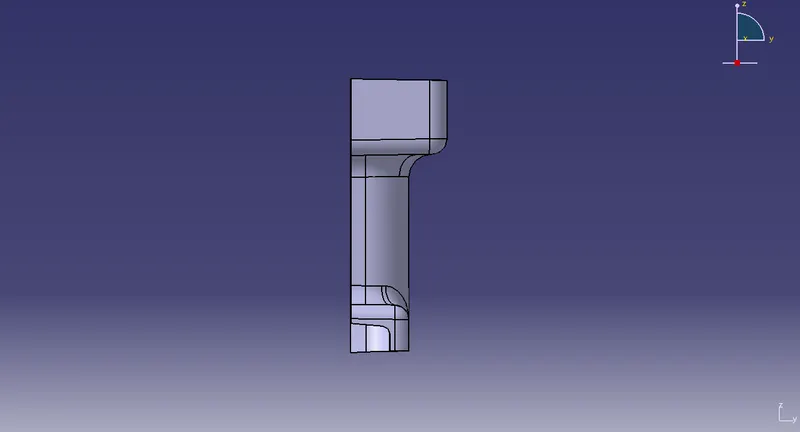
Week 9 - Attachment Feature Creation (Ribs & Screw Boss) - Challenge 1
Aim :
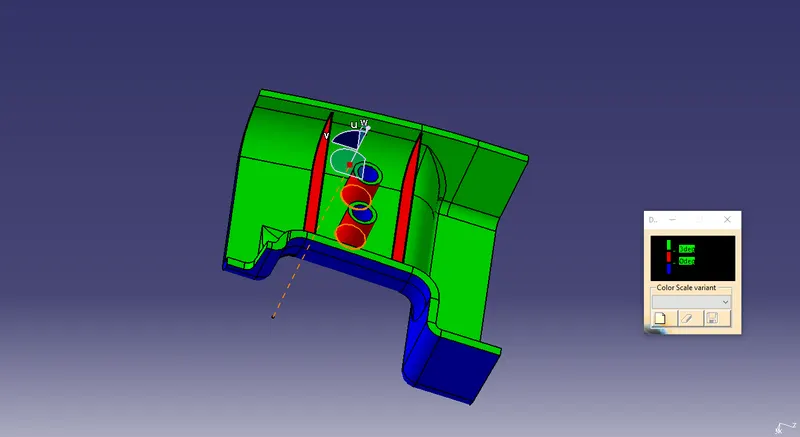
To create the Rib for the drill handle considering the design rules for rib creation and Screw boss creation and then perform the Draft analysis for the final component.
Objective :
- Create the Tooling axis by using the bisecting method.
- Design the class-B and class-C surfaces and join them.
- Create the solid feature by surfaces we create.
- Design the required Ribs and Screw Boss and analysis them.
- Perform the Draft analysis for the final component.
Tooling Axis
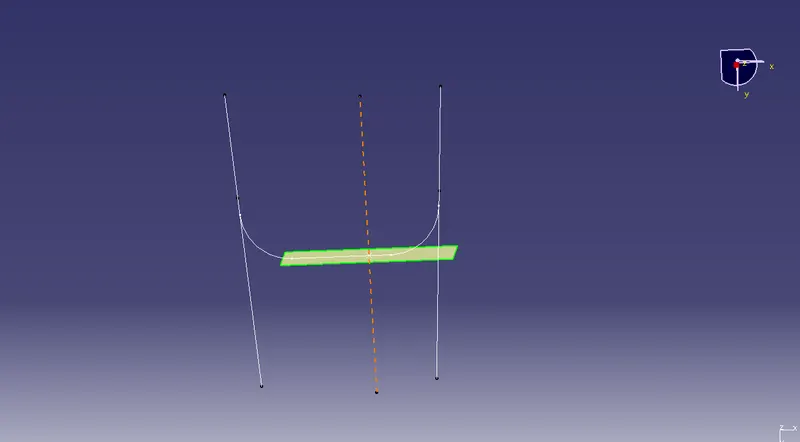
TOOLING AXIS is created by bisecting the axis created on two intersections .
the best tooling direction for the class-A surface is along y-axis direction.
Flat surface on the center part is extracted for creating the tooling axis in y direction
Then created a with the point and direction along y axis.
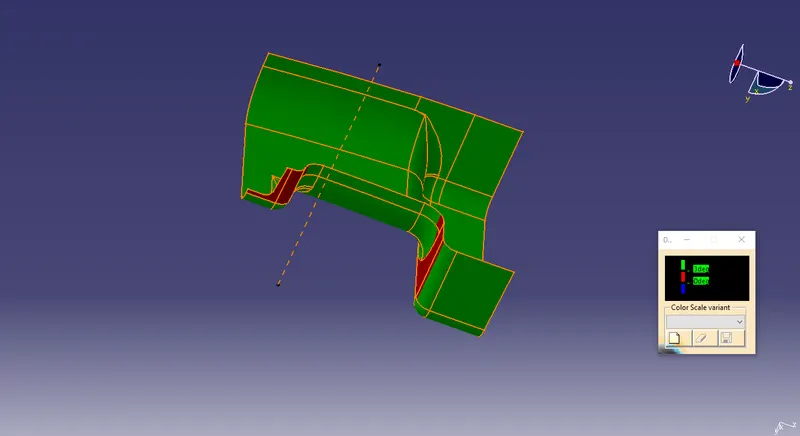
DRAFT ANALYSIS OF CLASS A SURFACE
CLASS B SURFACE
Class-B surface means the thickness of a part it is not visible and is inside part. In other words, the Class-B surface is a surface below a certain thickness from the class-A surface. This is the surface that contains engineering aspects of a model.The Class B finish is a quality finish with only minimal imperfections. A Class B finish is the most common finish for exterior surfaces. It is normally specified on surfaces such as external covers, panels, and parts that are fairly prominent.
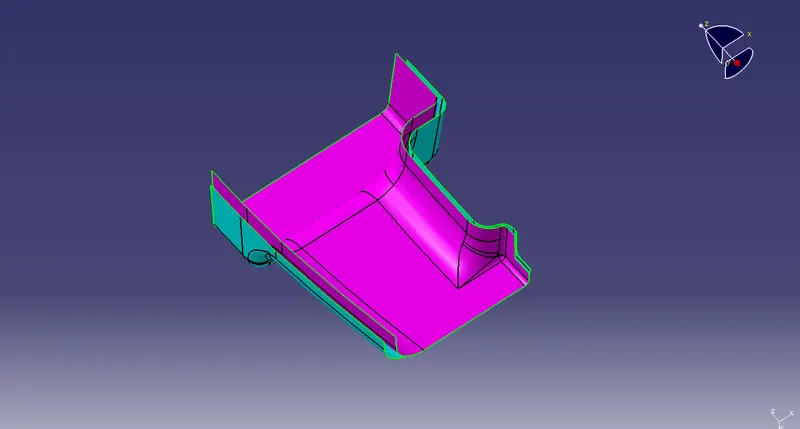
B SURFACE is created by Offseting the class-A surface to 3mm inward direction.
patches are created while offsetting the surface. Rework on the patches using the features like extract, multi-extract, sweep, multi-section surfaces, extrapolate.
The surface that joins class-A and class-B surfaces are class-C surfaces. Class C is often specified for interior surfaces not readily visible, surfaces that will be covered by another part when assembledThe Class C finish allows more imperfections than Class A or B. Class C is often specified for interior surfaces not readily visible, surfaces that will be covered by another part when assembled, or surfaces which the Customer feels do not need to meet a high cosmetic finish.
The method used for class c surface is sweep feature
Since it is a complex class-A surface, we cannot create the class-A boundary curve and sweep in a single stretch .
small sections are created using multi-extract command and then create sweep of 90 degree with reference to the surface option.
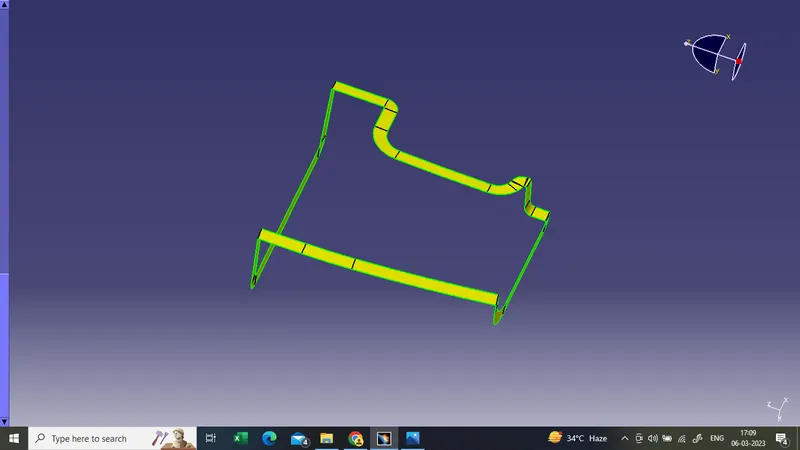
SOLID SURFACE
CLASS A and CLASS C is JOIN together
CLASS B is trimmed with CLASS A AND C
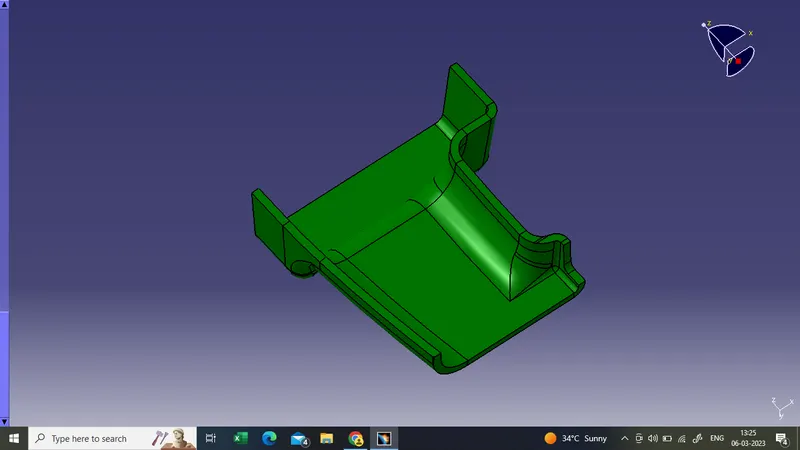
SOLID SURFACE FORMED
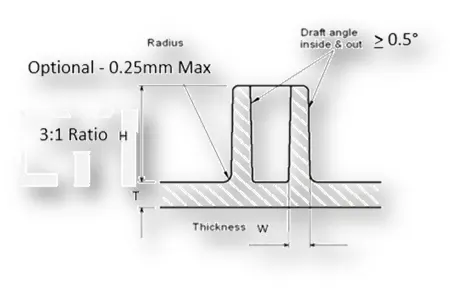
RIB DESIGN
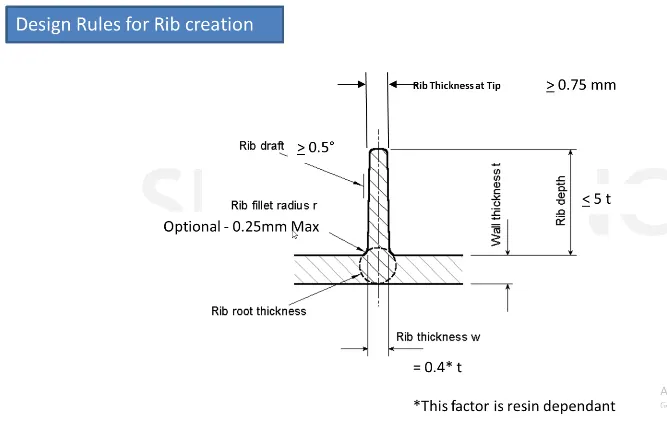
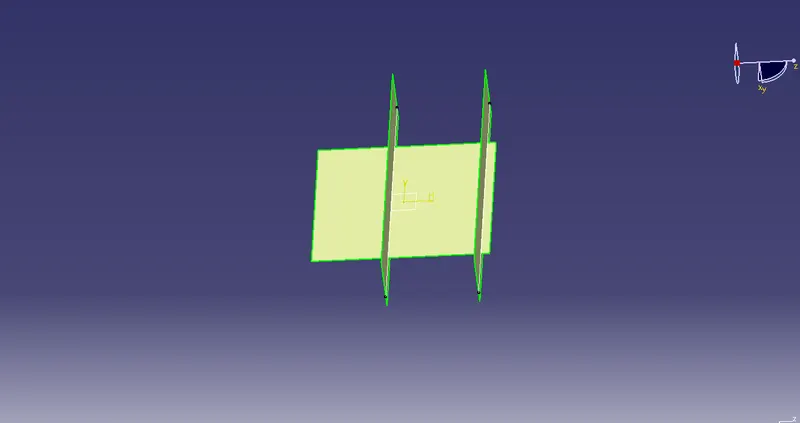
extruded and created the surface according to the height of ribs in design rules
height - <=5t (thickness of part)
SCREW BOSS
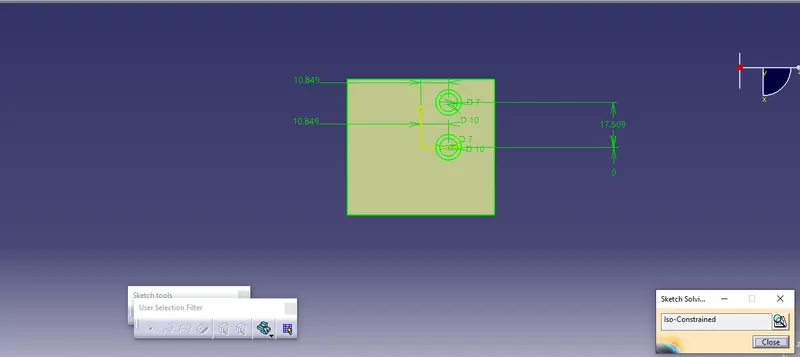
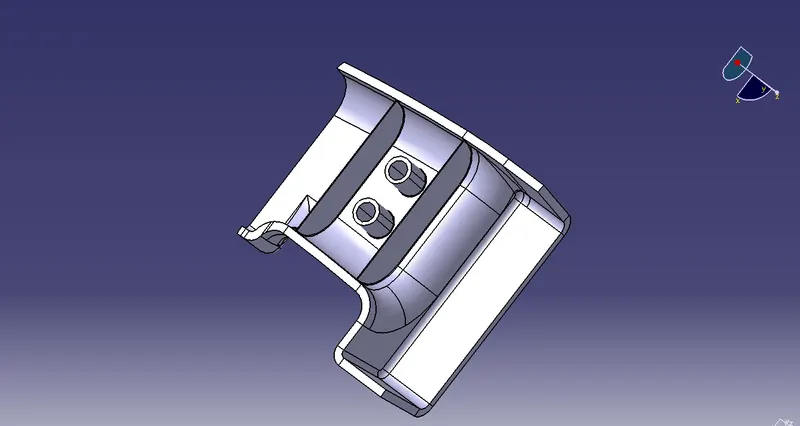
Final product
Draft Analysis of Final Product
ISOMETRIC VIEW
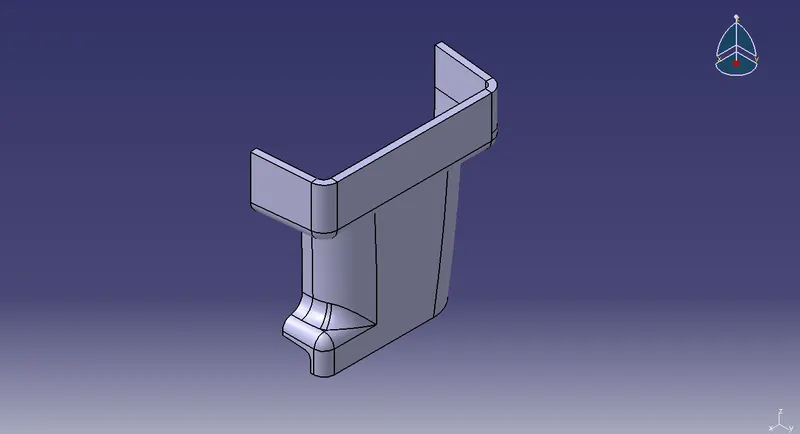
TOP VIEW
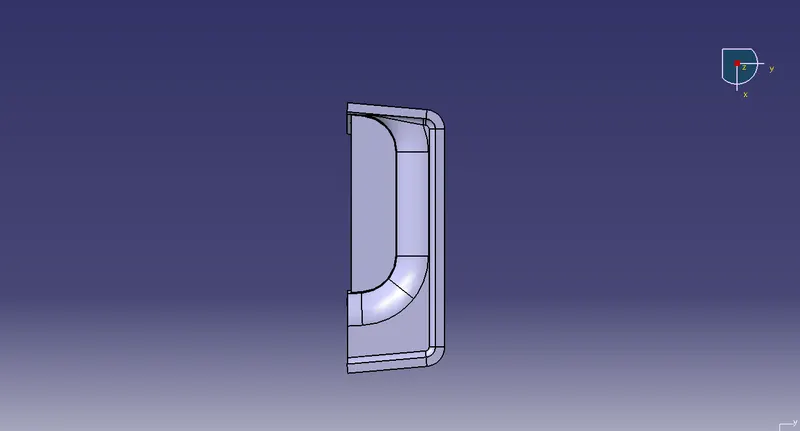
FRONT VIEW