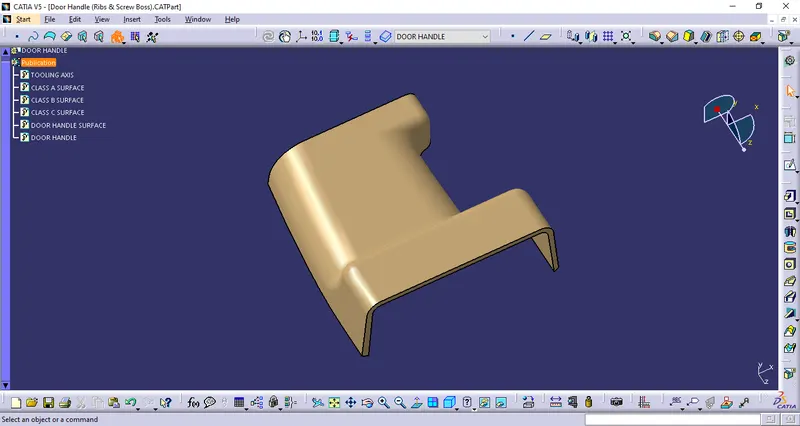
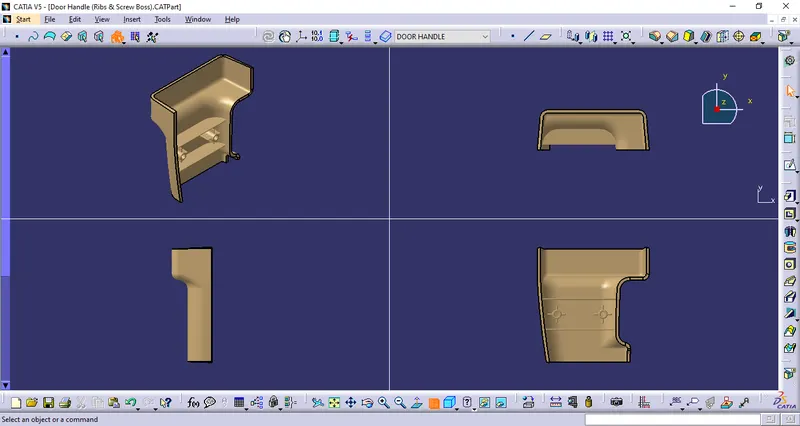
Week 9 - Attachment Feature Creation (Ribs & Screw Boss) - Challenge 1
Attachment Feature Creation (Ribs & Screw Boss) - Challenge 1
Aim
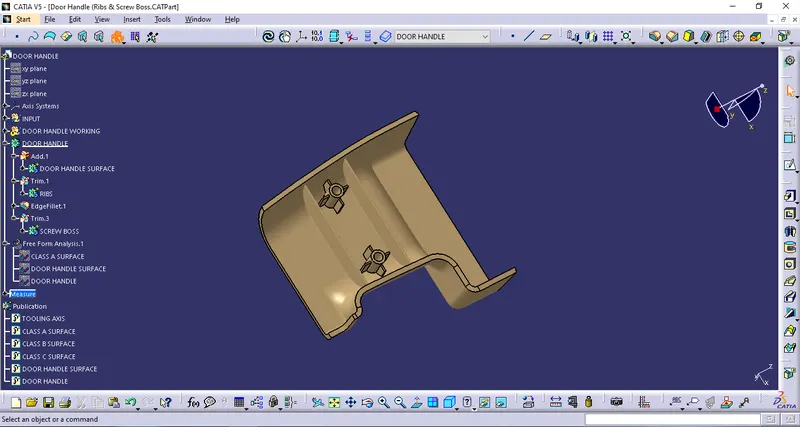
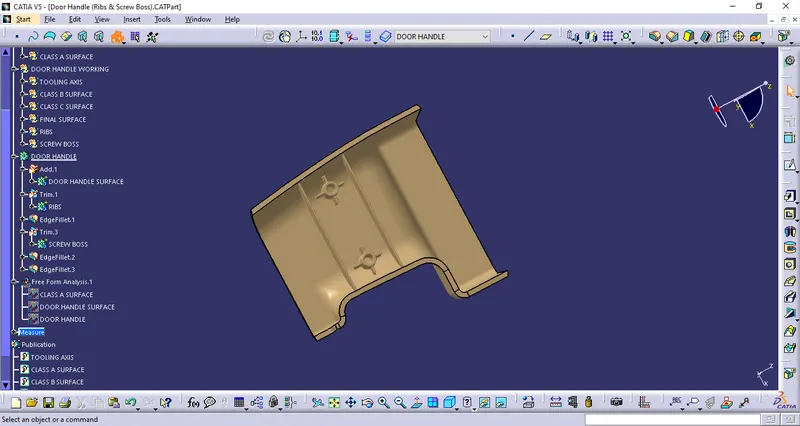
- To create the Door handle plastic component through the given Class-A surface with Ribs and Screw boss.
Software
- CATIA V5
CLASS -A Surface
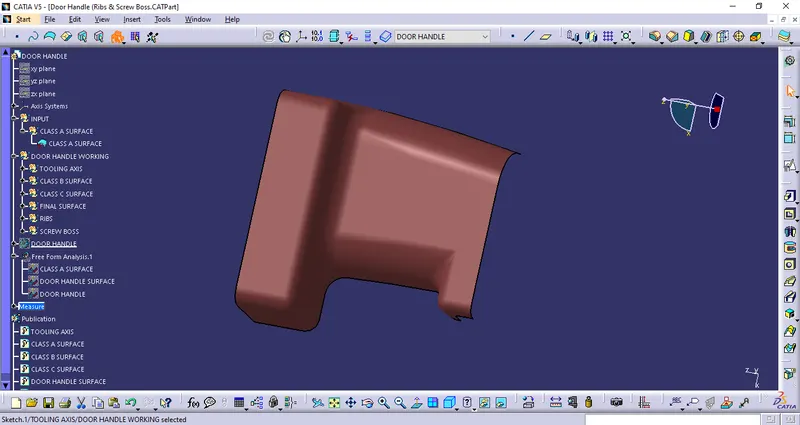
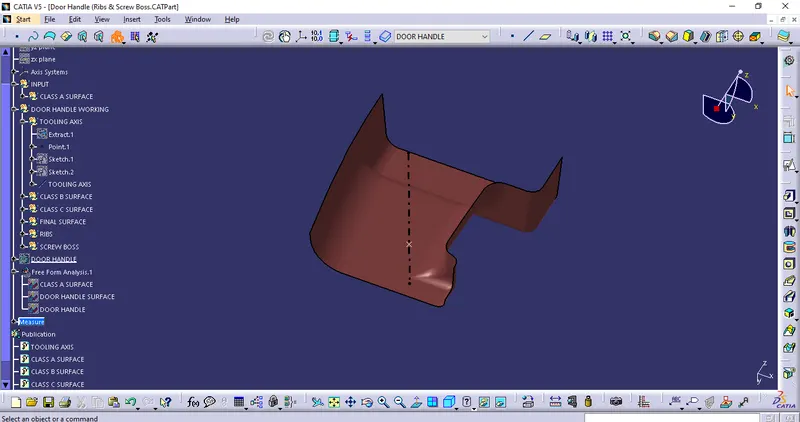
- The Class-A surface is the outermost surface of the plastic component which is also looks fine surface and it is the aesthetic surface that the designer creates as an input part for the design work.
Tooling Axis
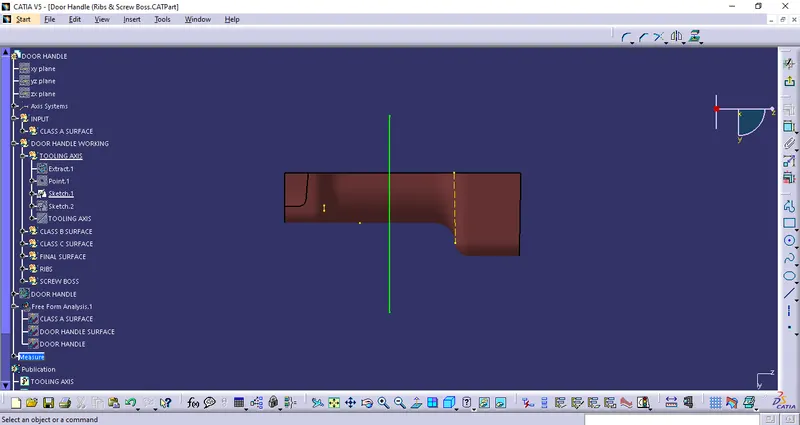
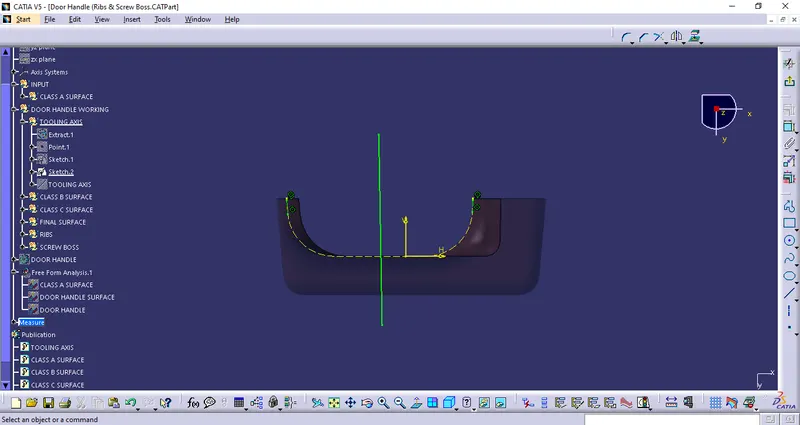
- In Molding, machine arrangement is given to open the mold along a direction which is known as Tooling Direction. In other words. The mold is built from two separate halves (Core and Cavity) and tooling direction basically defines the direction of mold or core pulls apart.
- The tooling axis is created by Bisecting method.
- Bisecting method : Using a dummy tooling axis, the bisecting approach is essentially used to identify the correct tooling axis. When using the bisecting method, a line is used to either bisect the two lines or show an error, indicating that the two lines are parallel to one another. In order to determine whether a specific surface is toolable or not, we interest the surface with the appropriate plane to produce a sketch that consist of two lines. Using the bisecting line option, we then divide the two lines, creating a line at the intersection of the two lines.
CLASS -B Creation
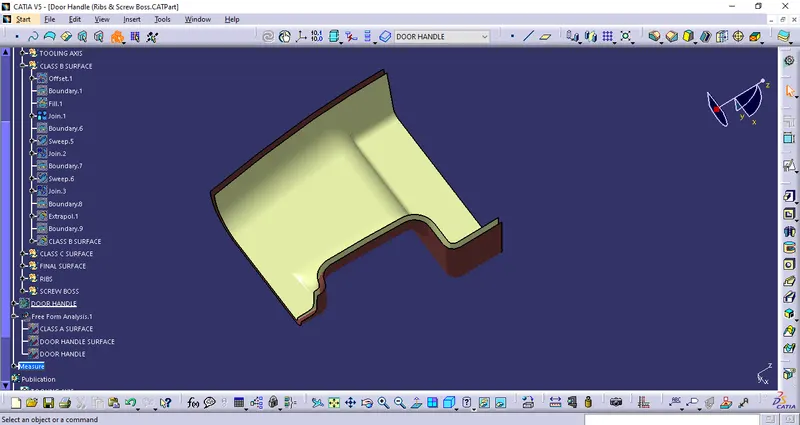
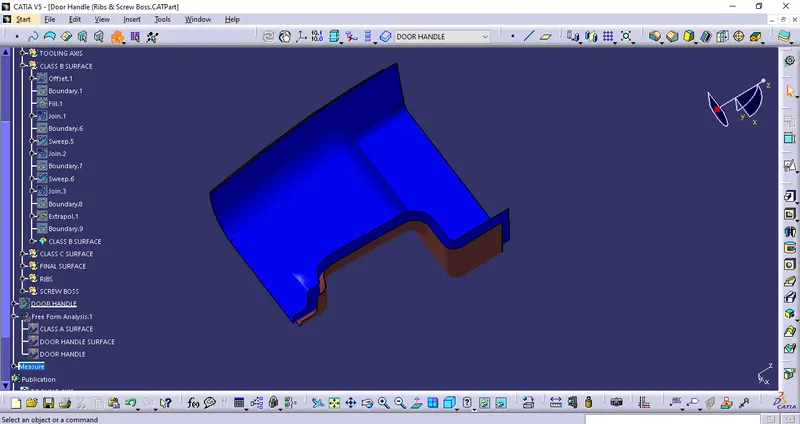
- The Class-B finish is a quality finish with only minimal imperfections. A Class-B finish is the most common finish for exterior surfaces. It is normally specified on surfaces such as external covers, panels, and parts that are fairly prominent.
CLASS -C Creation
- The Class-C finish allows more imperfections than Class-A or Class-B. Class-C is often specified for interior surfaces not readily visible, surfaces that will be covered by another part when assembled, or surfaces which the Customer feels do not need to meet a high cosmetic finish.
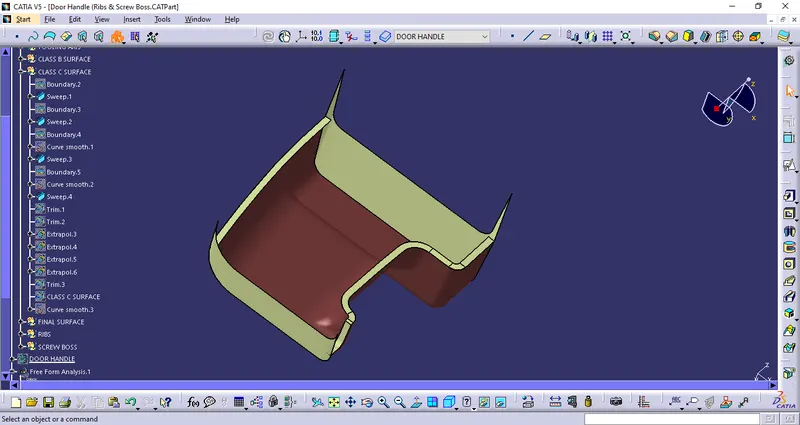
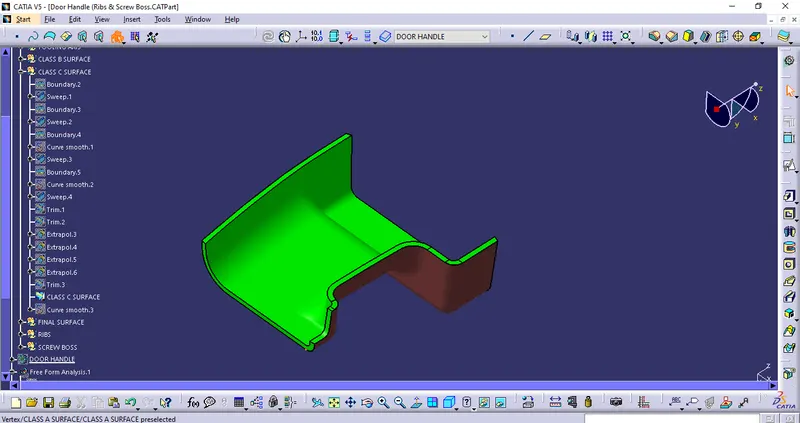
Final Surface
- The Class-A, Class-B and Class-C surfaces are joined together to form a closed surface.
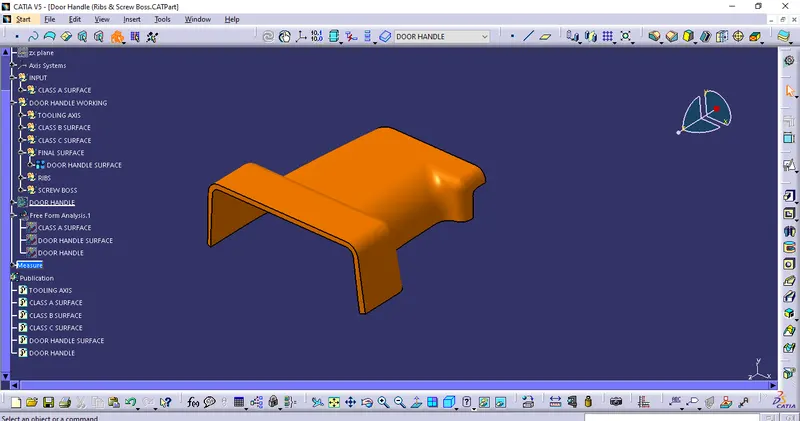
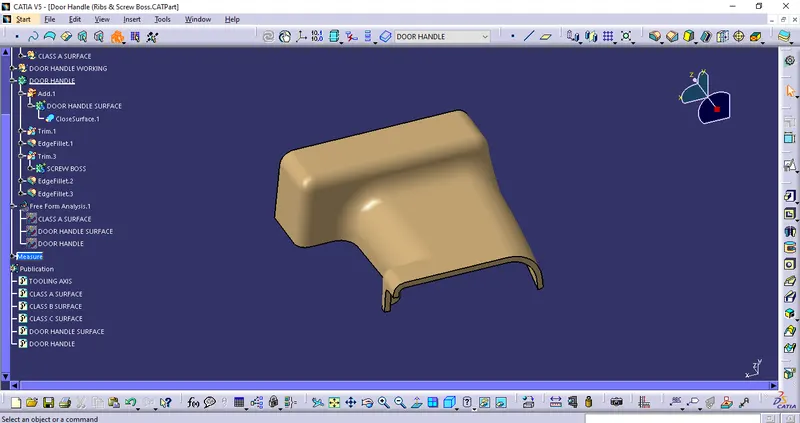
Thickness : 2.5mm
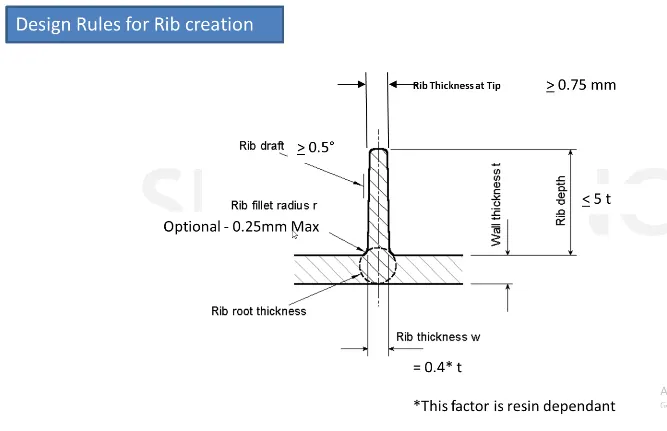
Rib Creation
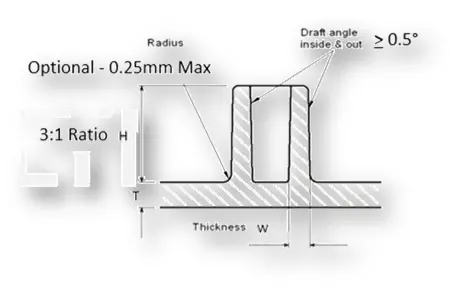
General Guidelines for Ribs:
- Draft - 0.5 degrees per side minimum.
- Thickness - Typically 40% wall thickness.
- Height <= 5 x wall thickness.
- Spacing - 3:1 - steel height / width ratio maximum.
- Minimum thickness at tip - 0.75 mm
- Radii - 0.25 maximum.
- Ribs on opposite side of wall should be offset.
- Ribs should be connected to other structural features where possible.
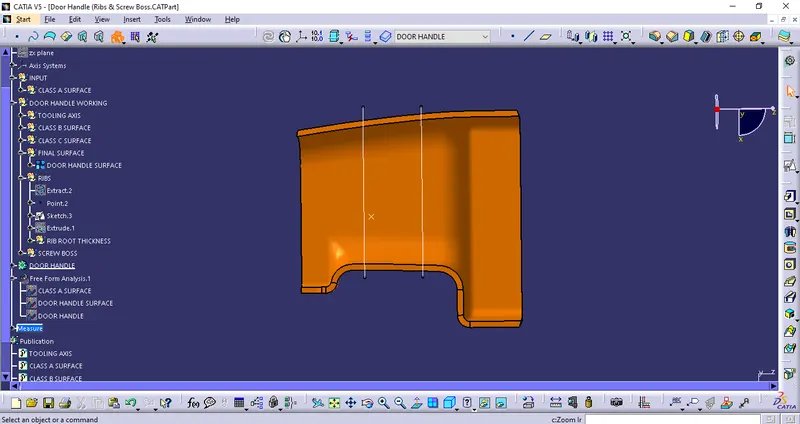
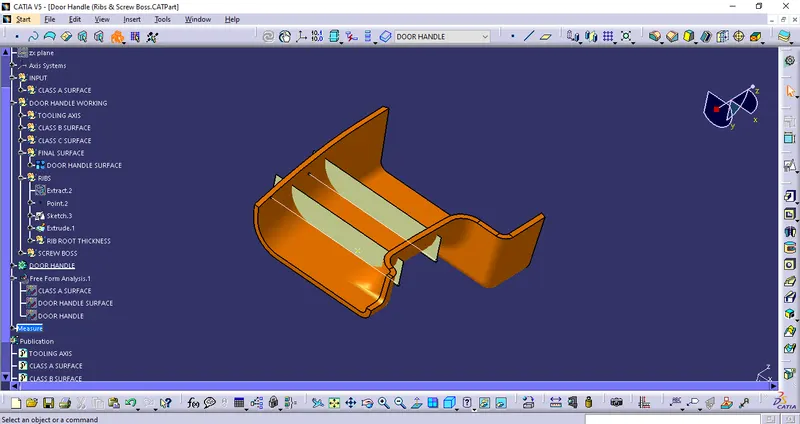
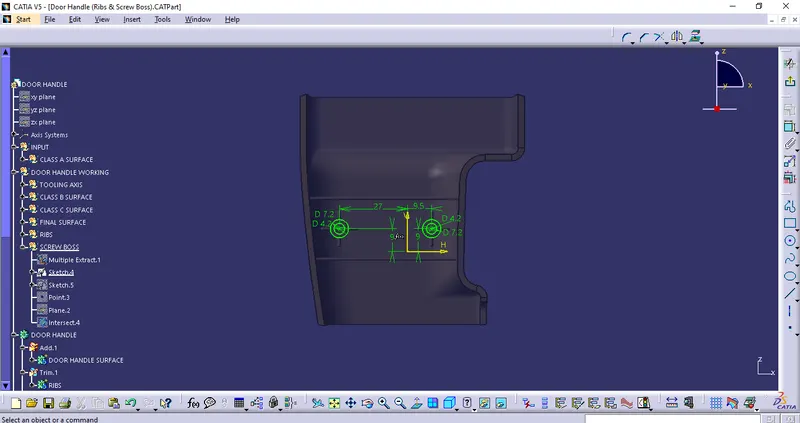
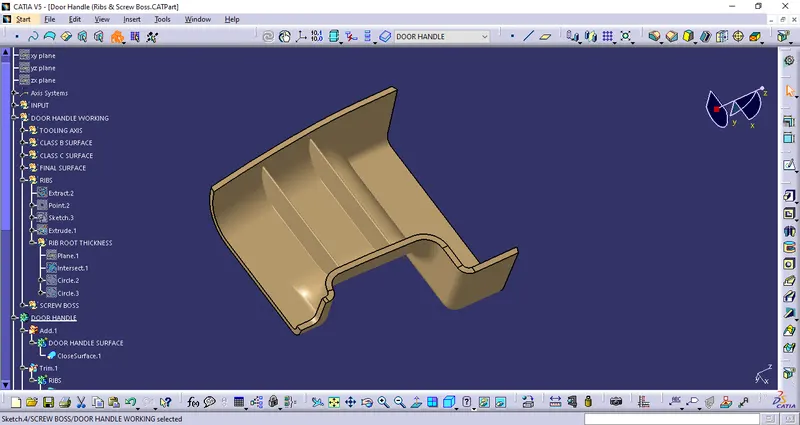 Screw Boss Creation
General Guidelines for Bosses:
- Draft - 0.5 degrees on the walls of boss
- Thickness - Typically 40%* of the nominal wall at the base.
- Height to Diameter Ratio - 3:1
- Radii - 0.25mm maximum radii.
Draft Analysis
- The Draft Analysis command enables you to detect if the part you drafted will be easily removed. This type of analysis is performed based on color ranges identifying zones on the analysed element where the deviation from the draft direction at any point, corresponds to specified values.
- Most parts or applications require minimum of 1/2 to 1 degree, however 3 degrees is widely accepted as the norm.
- Draft analysis on Class-A surface.
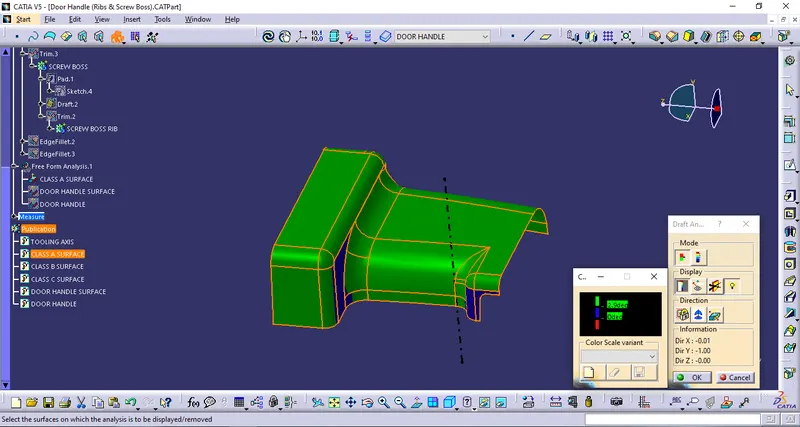
In the draft analysis report of Class A surface, most of the surface are green that means the surface has draft angle more than 2.9 degree and some surface has draft angle between 3 to 1 degree which is shown in blue color and there is no negative draft surface.
- Draft analysis on final component.
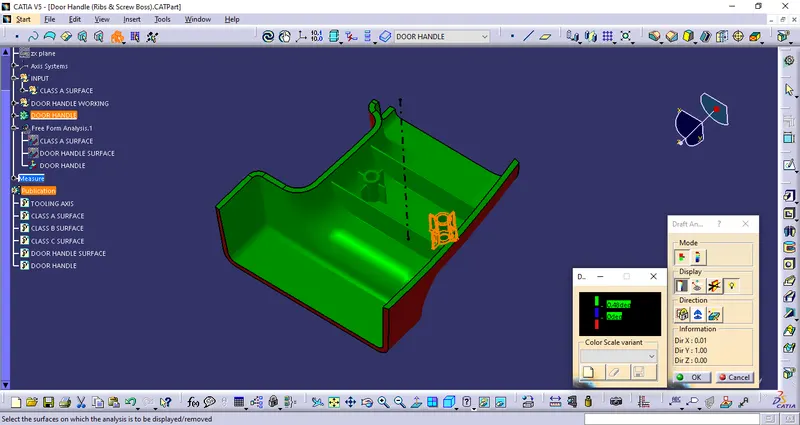
With draft angle of 0.48 degree with the tooling axis to the plastic components engineering features like rib and screw boss shows green color.
Conclusion.
Thus the Door handle plastic component is created through the given Class-A surface with Ribs and Screw Boss.