Week 9 - Attachment Feature Creation (Ribs & Screw Boss) - Challenge 1
Attachment Feature Creation (Ribs & Screw Boss) - Challenge 1
Aim:To create B side feature Ribs and Screw Boss for given Drill Handle Class A Surface by considering Design Rules.
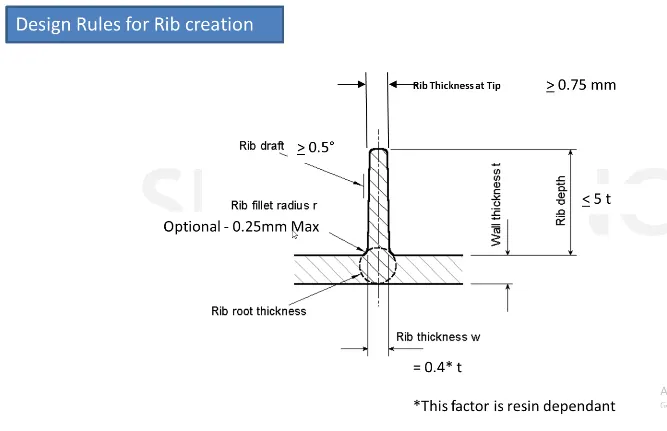
DESIGN RULE FOR RIB
DESIGN RULE FOR SCREW BOSS
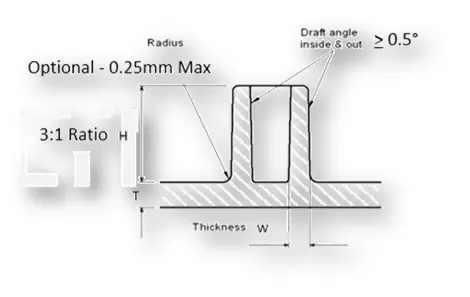
General Guidelines for Bosses:
- Draft - 0.5 degrees on the walls of boss
- Thickness - Typically 40%* of the nominal wall at the base.
- Height to Diameter Ratio - 3:1
- Radii - 0.25mm maximum radii.
CLASS A SURFACE
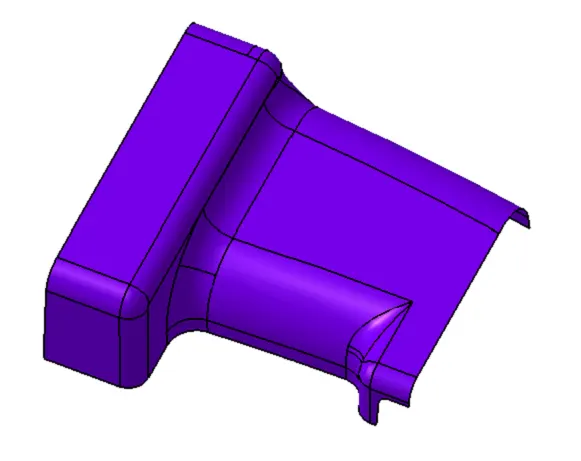
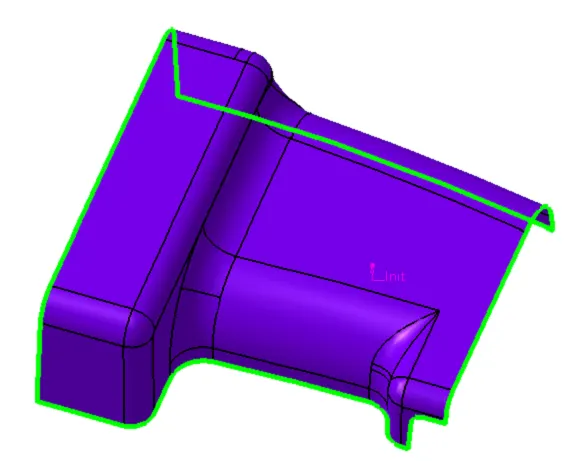
Checking Gaps In given A Surface
TOOLING AXIS CREATION
For creating tooling axis we have to choose correct direction where the given surface can be ejected and also considering the draft angle.
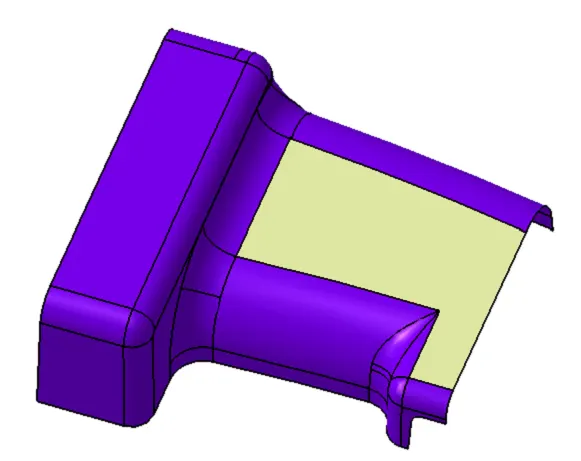
Extract
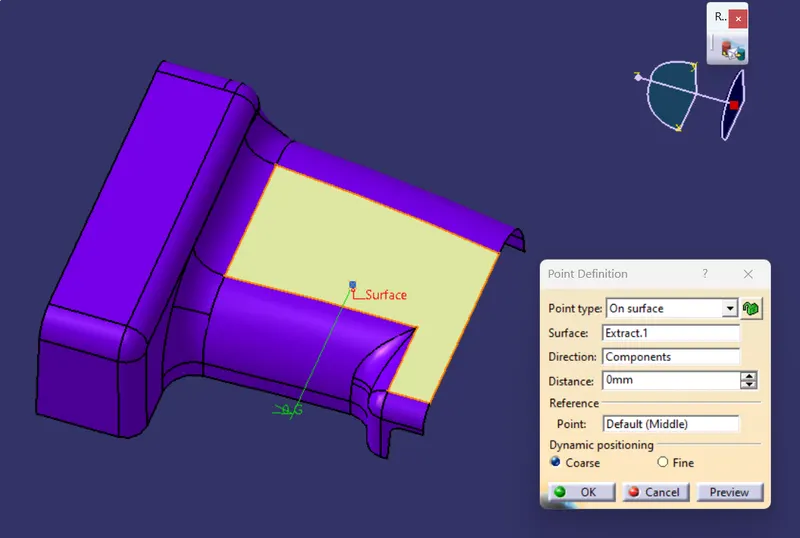
POINT
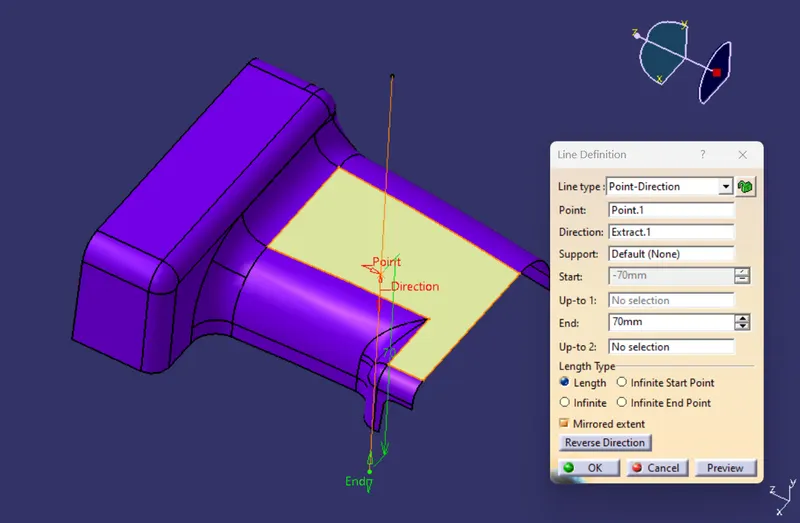
LINE THROUGH POINT
LINE 1
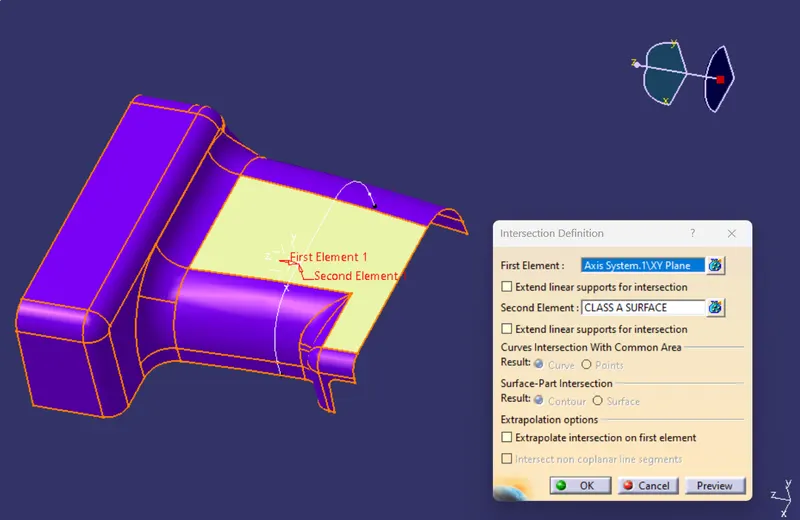
INTERSECTION
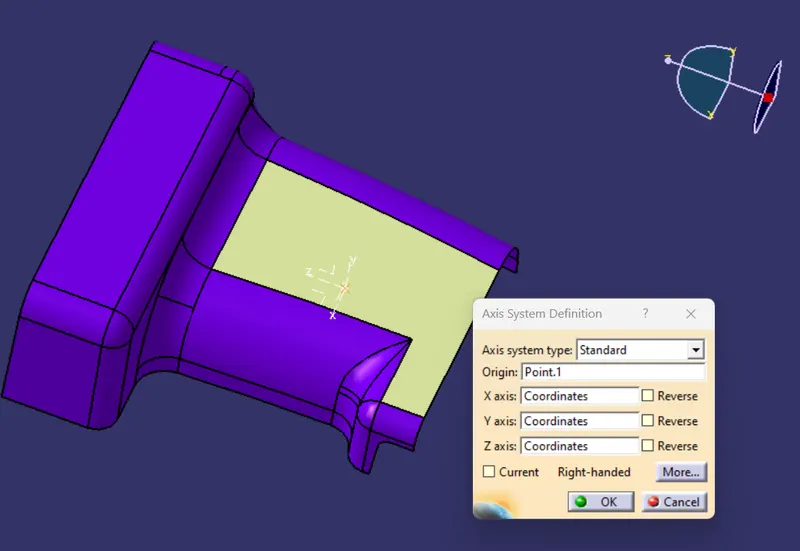
Create Axis System on Point
create intersection as shown in fig
Create lines
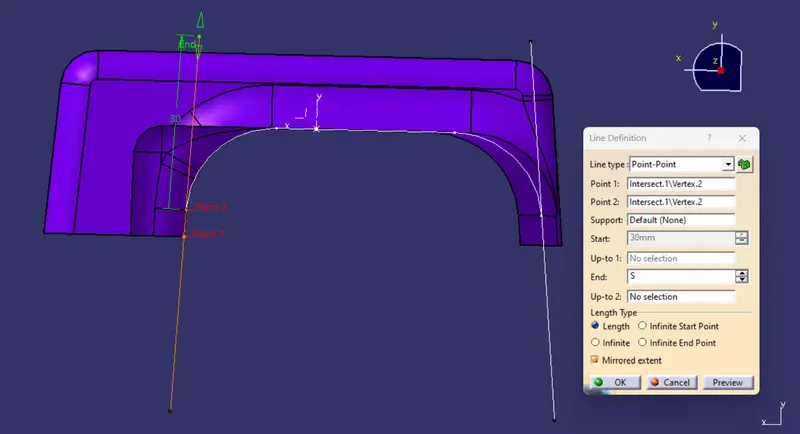
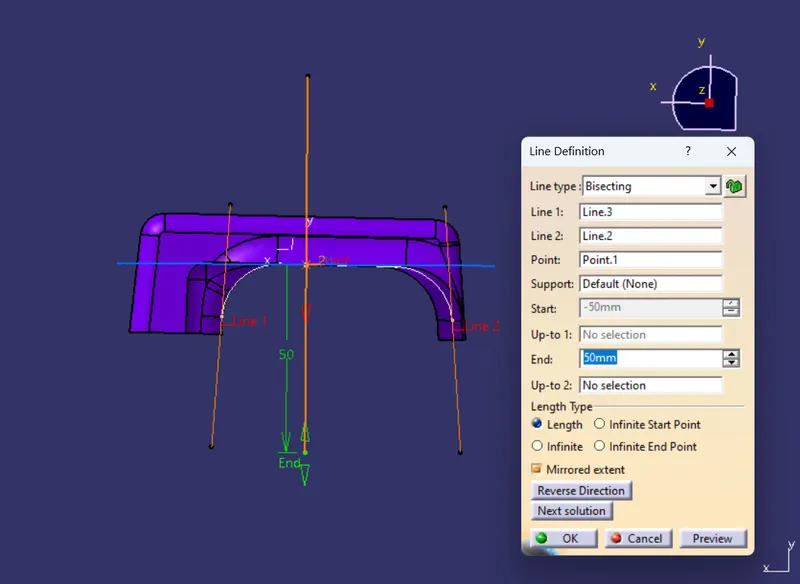
LINE 02
By using Bisecting create line 2
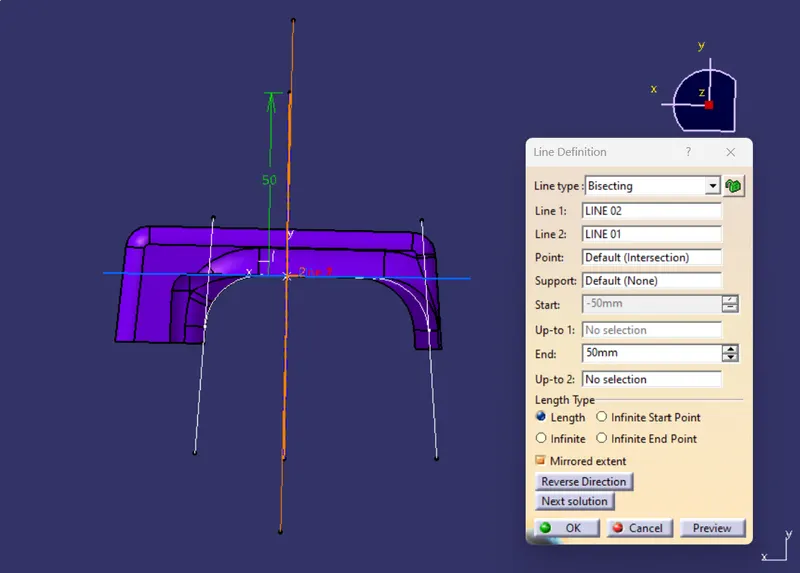
TOOLING AXIS
Bisecting LINE 01 AND LINE 02 tooling Axis is created
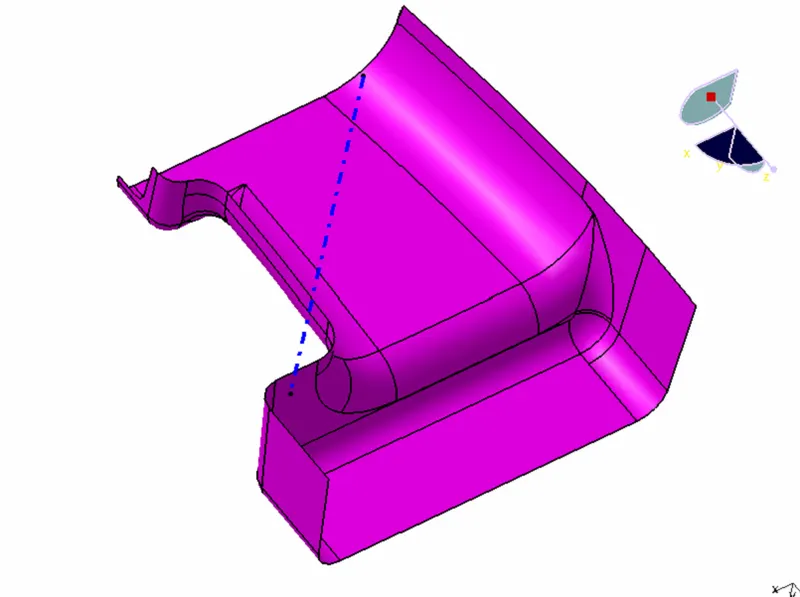
DRAFT ANALYSIS
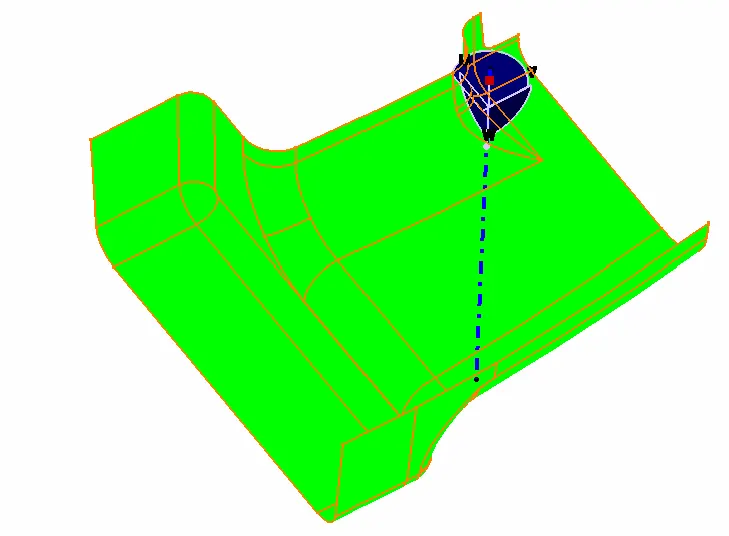
CLASS B SURFACE
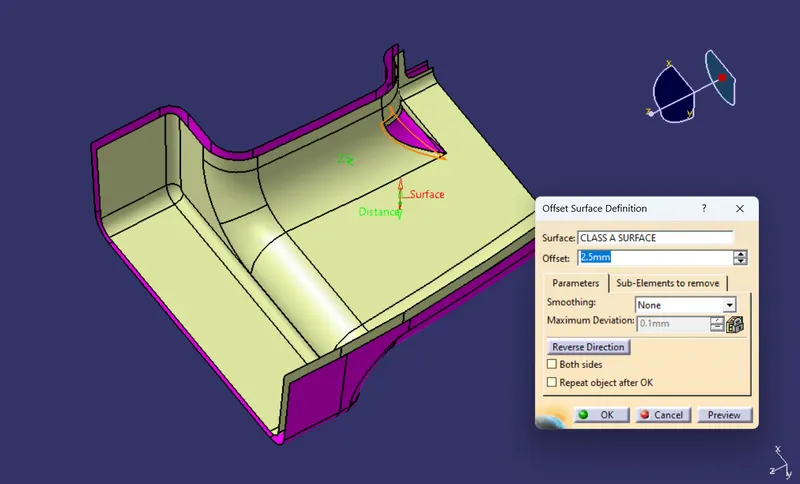
OFFSET
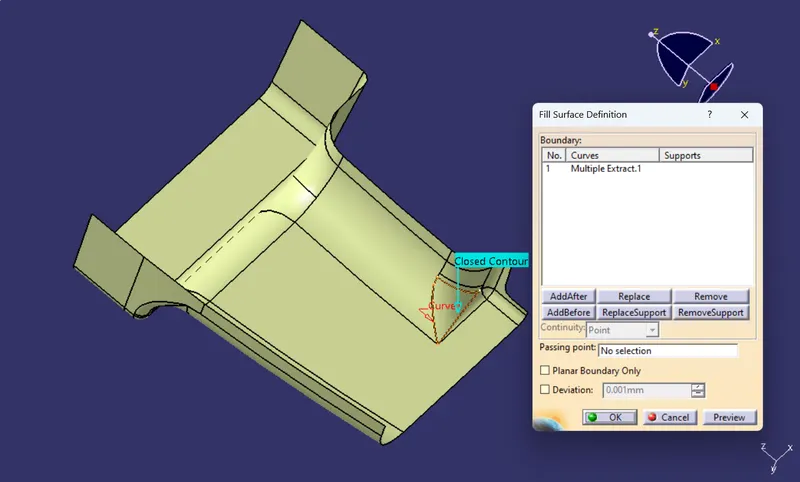
BROKEN SURFACE
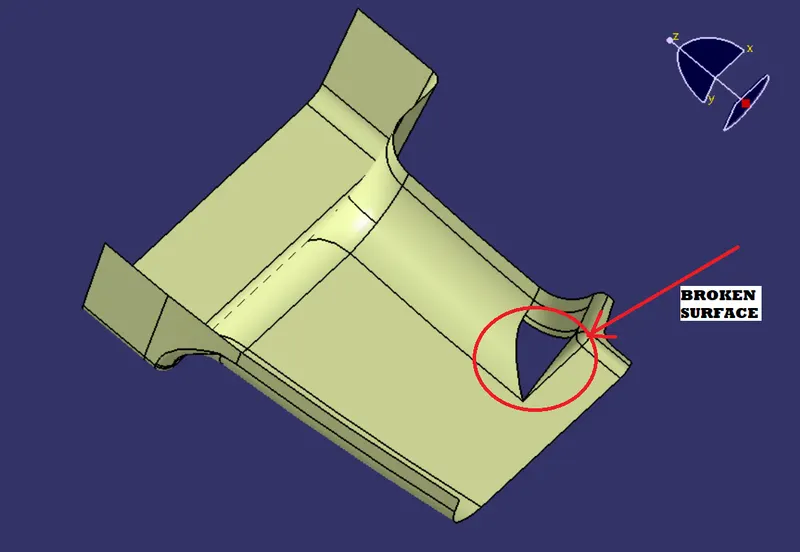
EXTRACT---> FILL
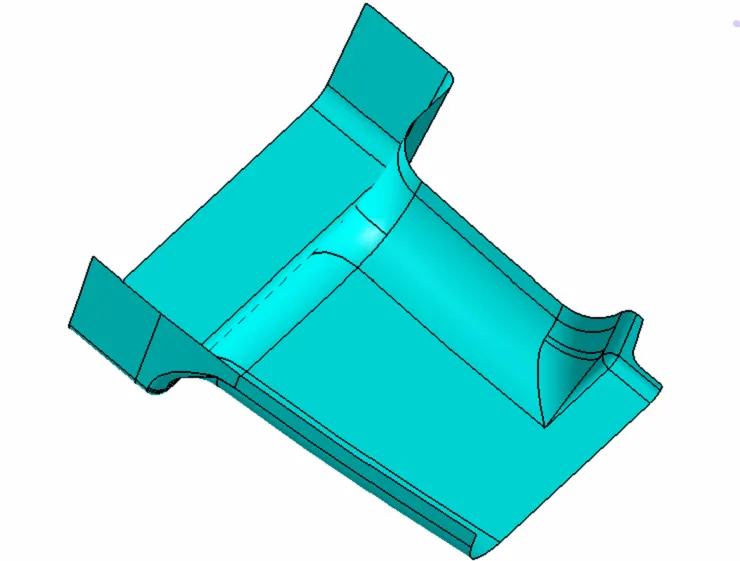
JOIN (CLASS B SURFACE)
CLASS C SURFACE
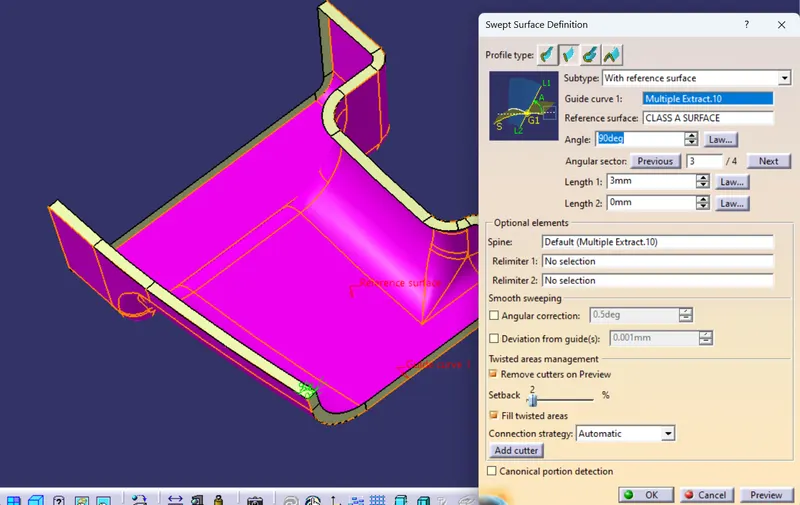
JOIN
Join all Sweeps
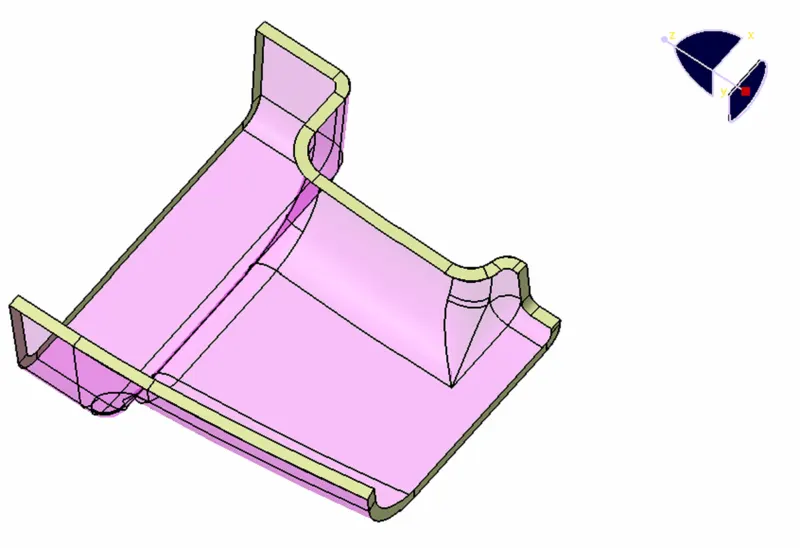
CLOSED SURFACE
TRIM
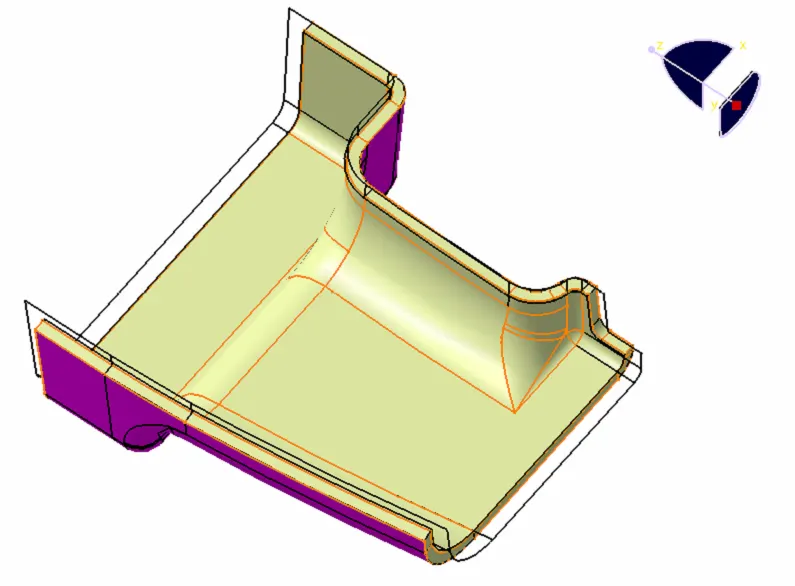
Trim is done to Class C to Class B Surface
after triming join to Class A
JOIN
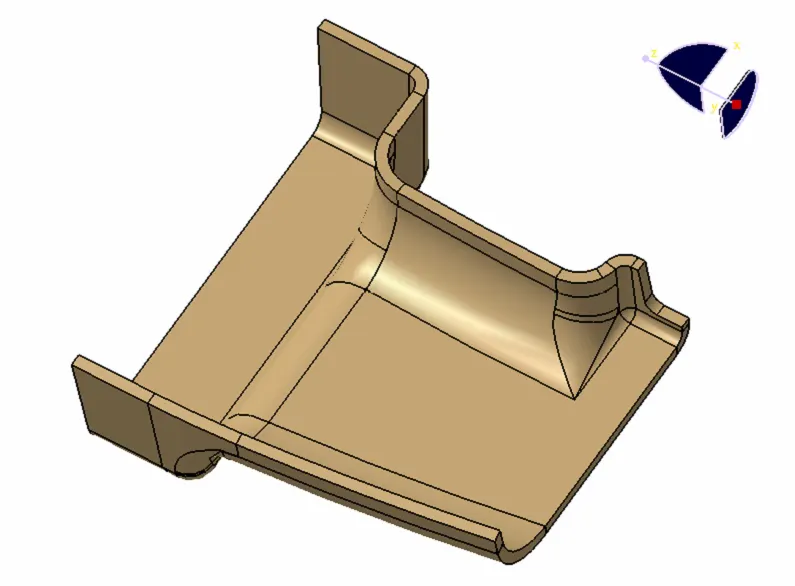
CLOSED SURFACE PART
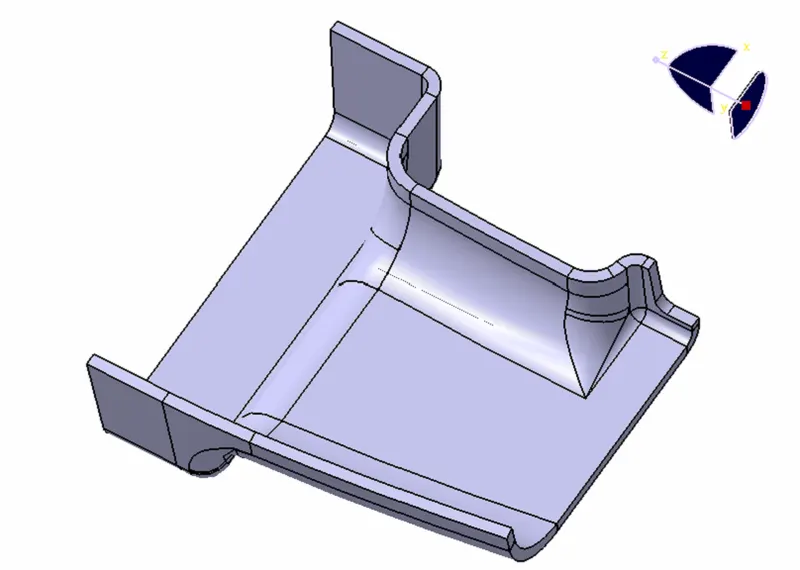
CREATING B SIDE FEATURES
RIBS
SKETCHES
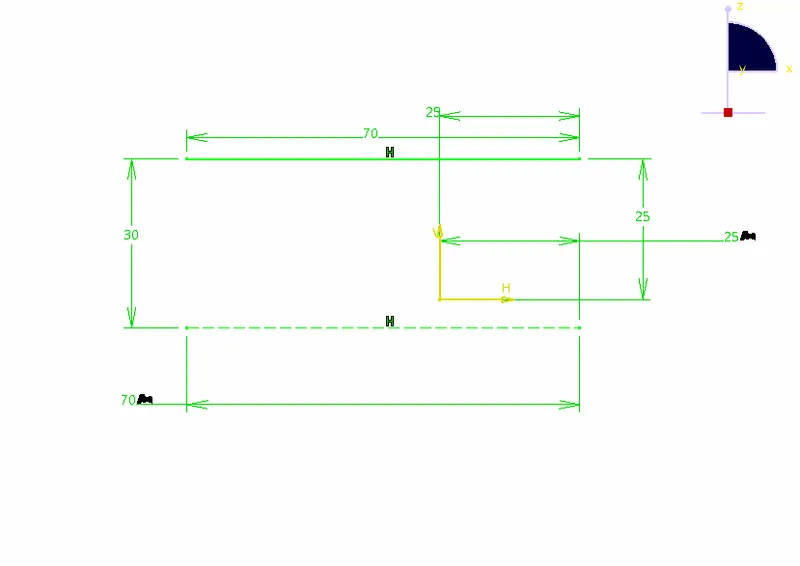
EXTRUDE
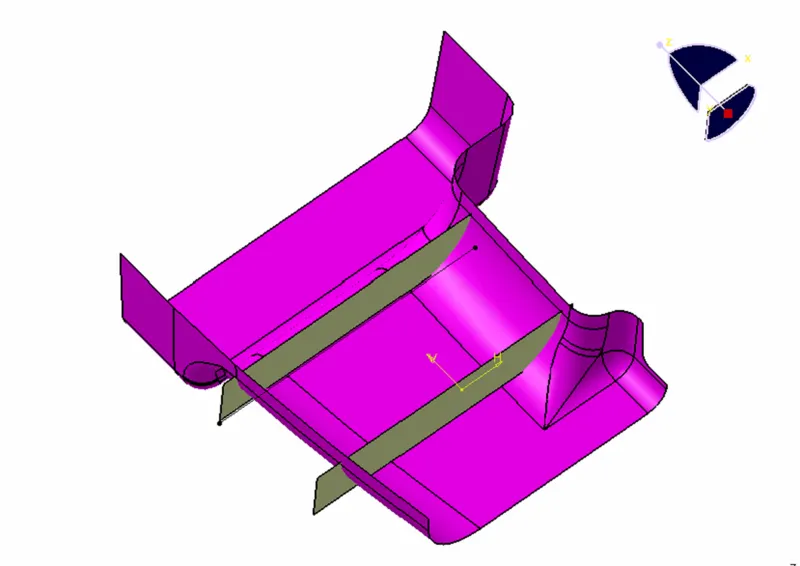
SPLIT
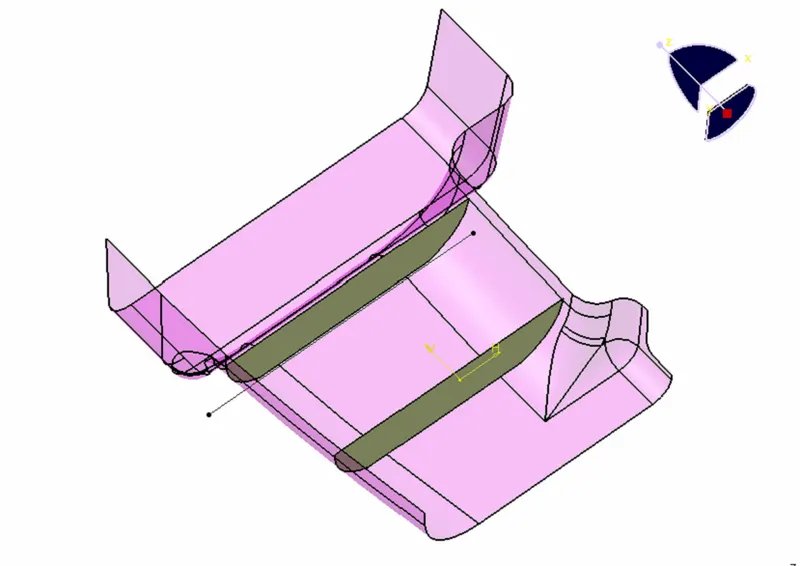
Extruded surface is Slipt With Respect to Class A Surface as shown in below surface fig
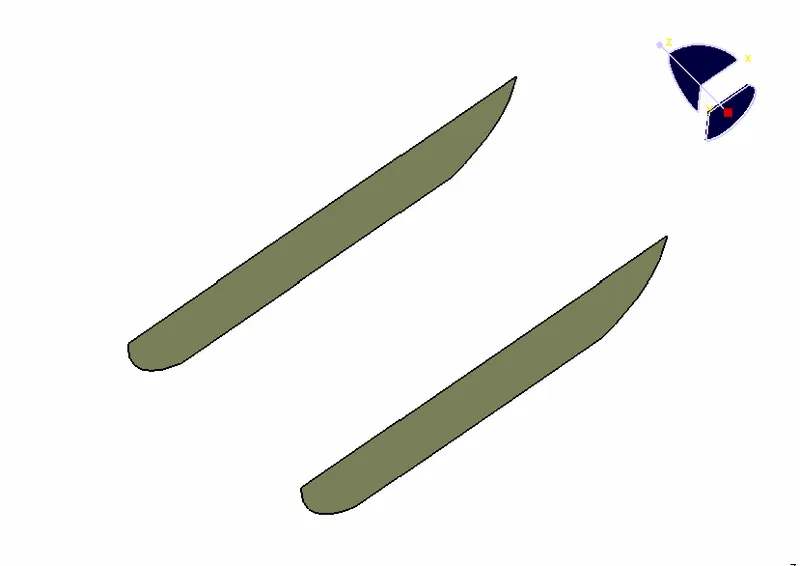
RIB Thickness as 1mm
By Considering Design Rule
i.e. 0.4 * t
wher t = Part Thickness=2.5
0.4*2.5=1mm
i given thickness on both sides 0.5mm.
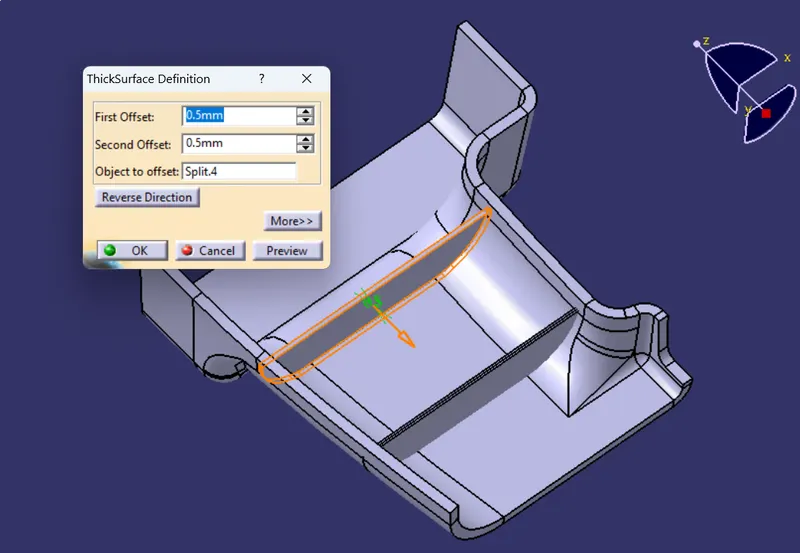
By using Boolean Operation i.e assemble the ribs are added to main part body
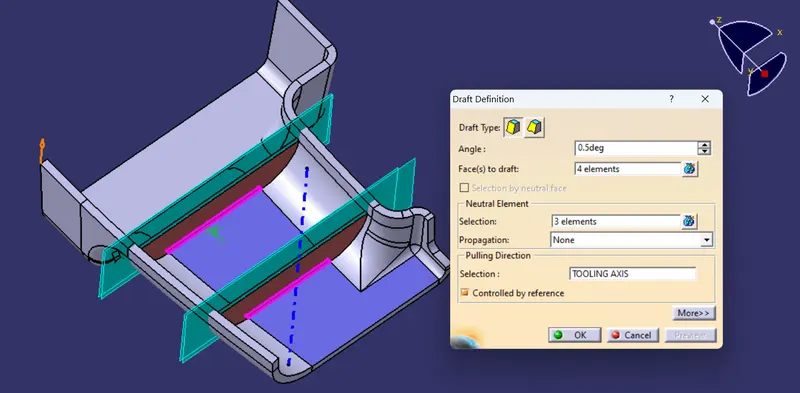
DRAFT
Draft is given as 0.5deg
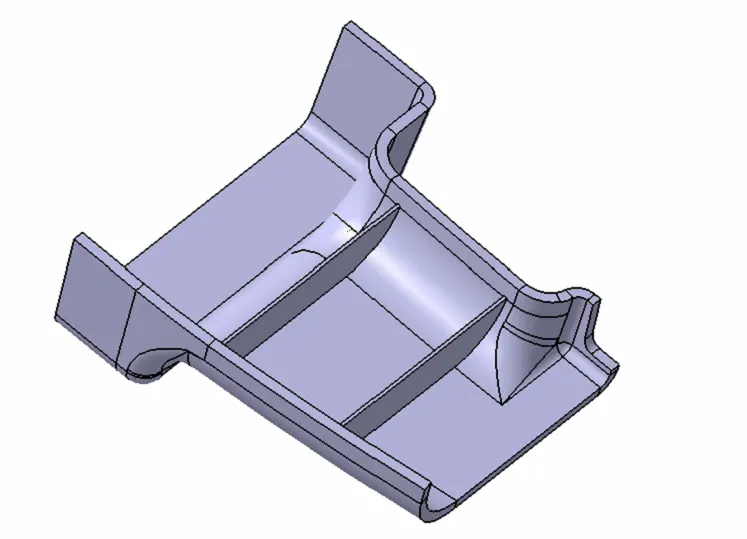
FINAL RIB
SCREW BOSS
SKETCHES
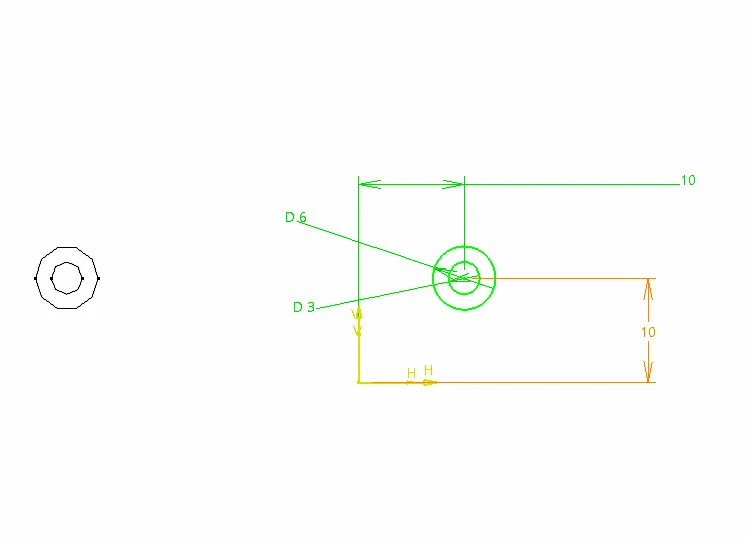
For creating screw boss design rules are followed
here wall hole dia is taken as 3mm and wall thickness taken as dia 6mm
because the nominal wall thickness is given as 1.5mm
i.e w=0.6*t
=0.6*2.5
w=1.5 since it is circle we have to double the value finally we get 3+3=6mm for outer dia
PAD
here also Height to Diameter ration is taken in to consideration
i.e H/B<3
`H/B=3`
Where B is dia of Hole
H is height of screw boss
`H=B*3`
H=3*3
H=9mm
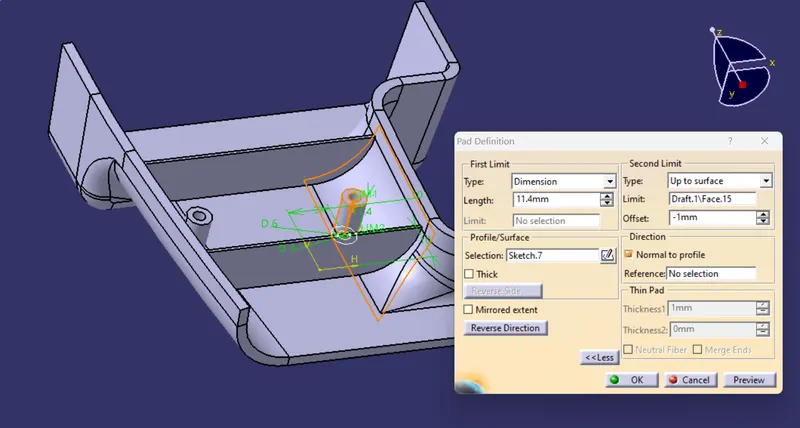
Measuring Distance
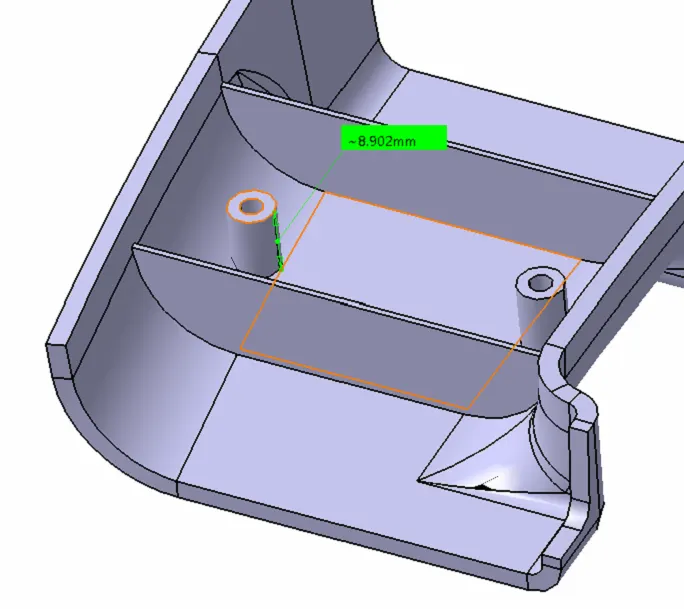
Draft
draft=.5 deg
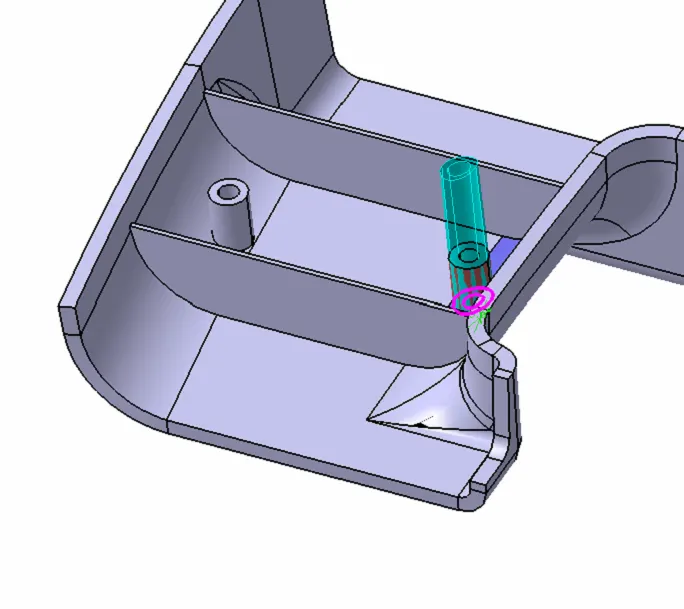
Ribs to Screw Boss for Sriffness
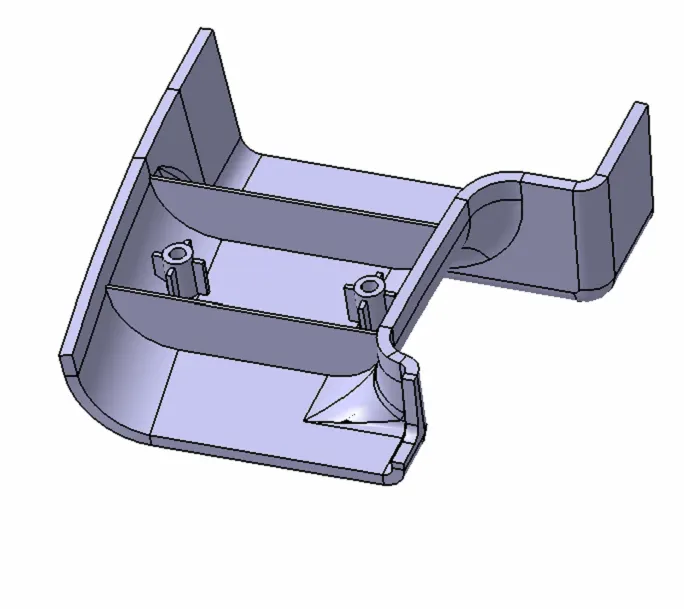
Fillet Radius
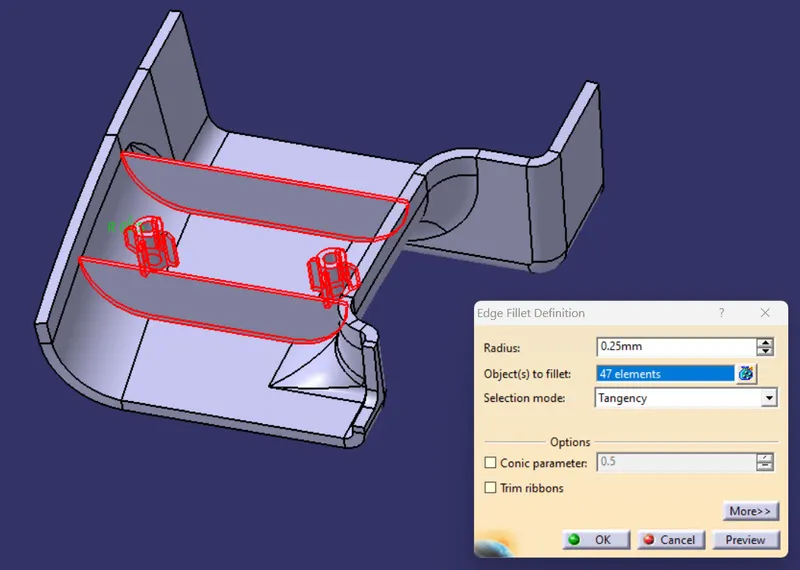
FINAL PART
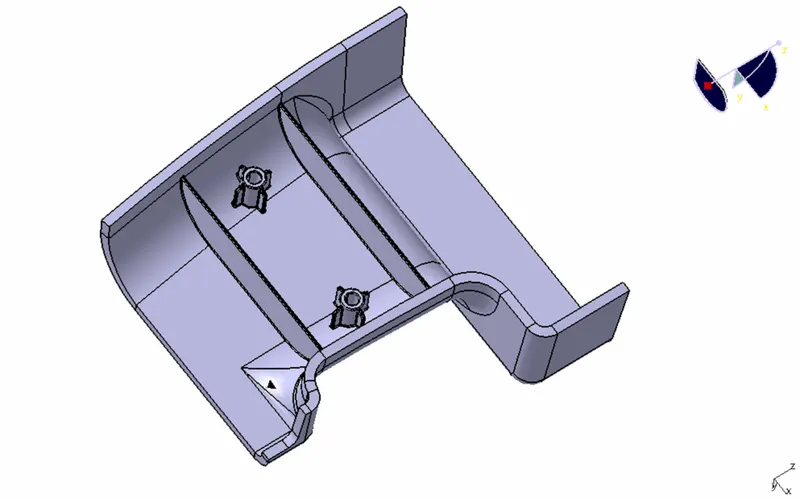
DRAFT ANALYSIS
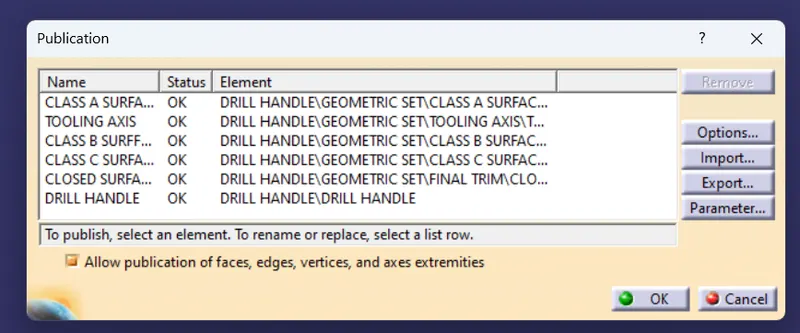
PUBLICATIONS
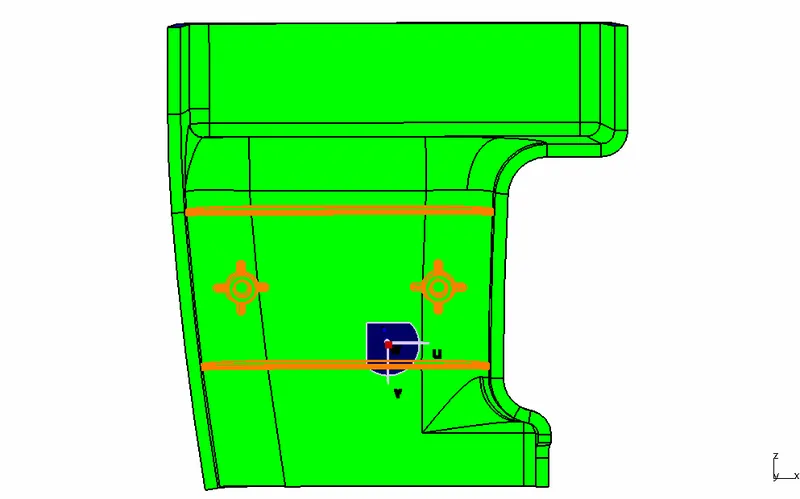
VIEWS
ISO VIEW
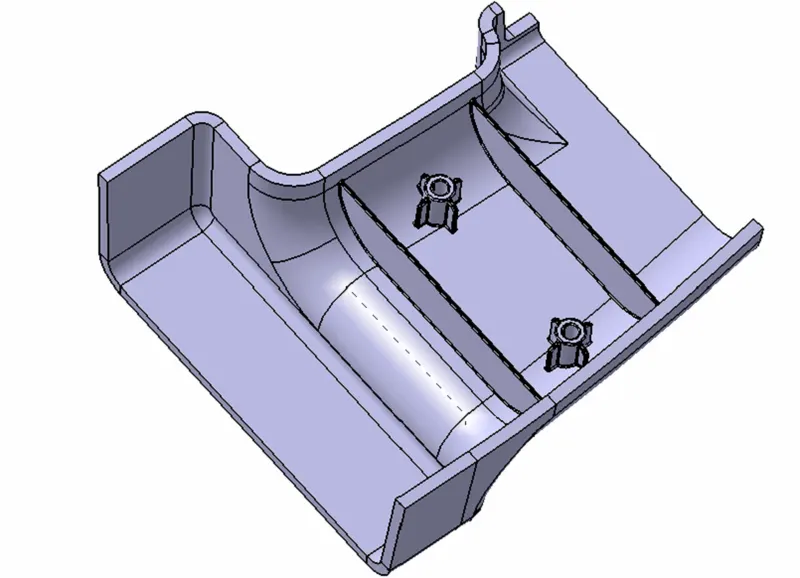
BOTTOM VIEW
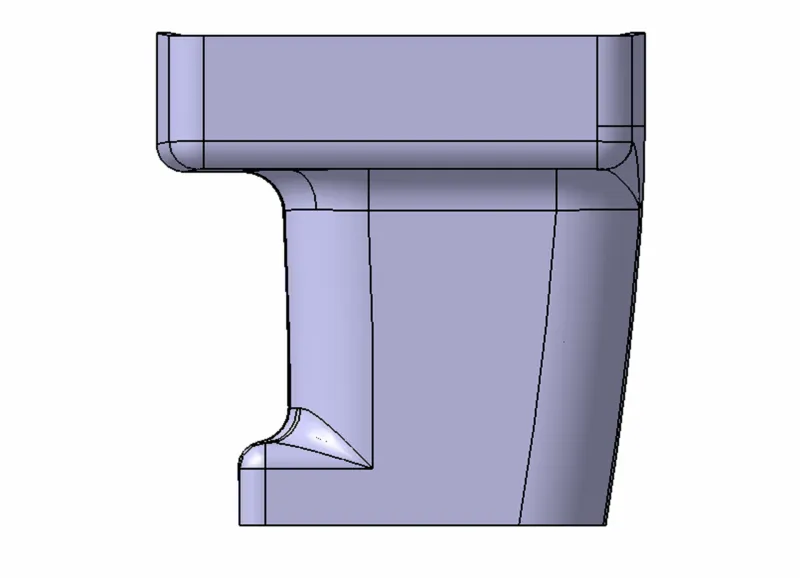
FRONT VIEW
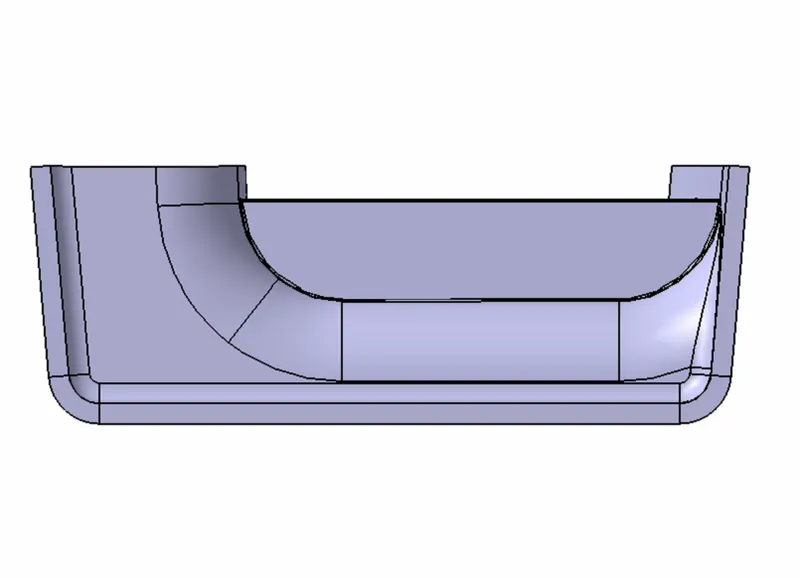
TOP VIEW
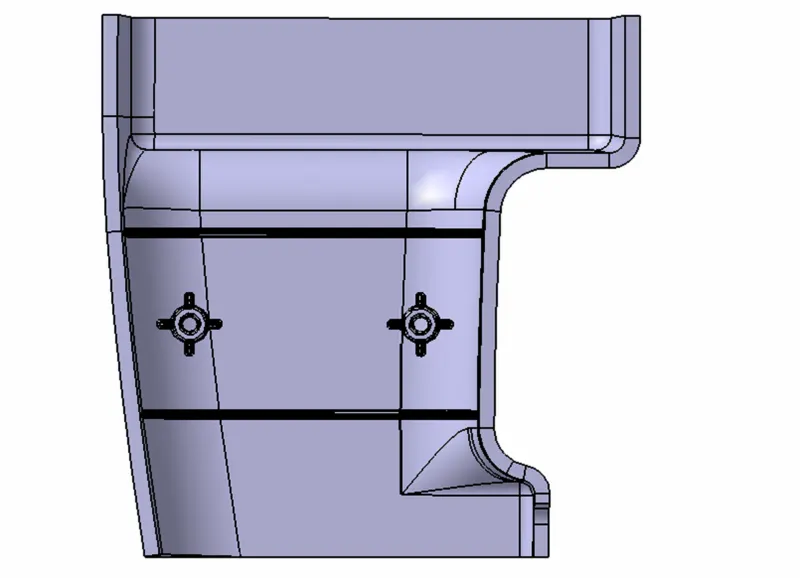
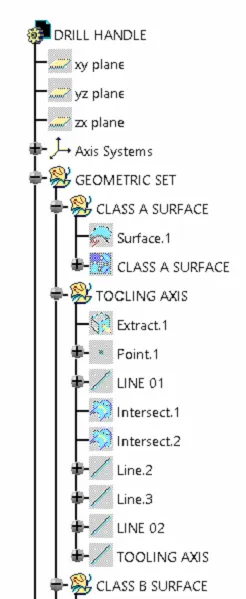
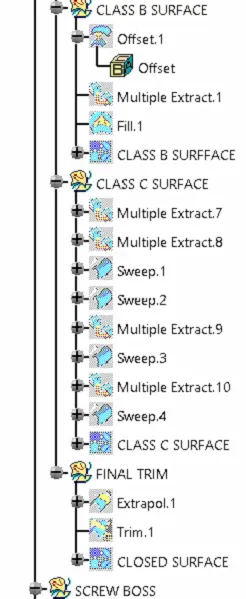
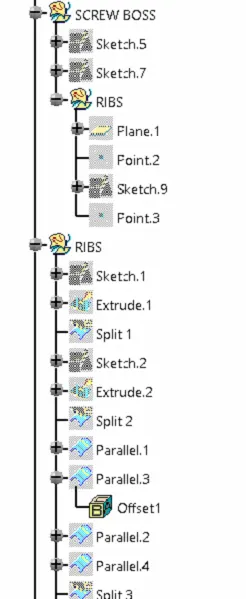
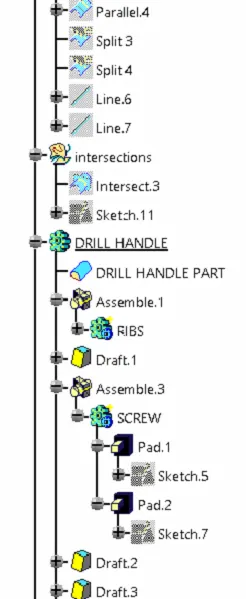
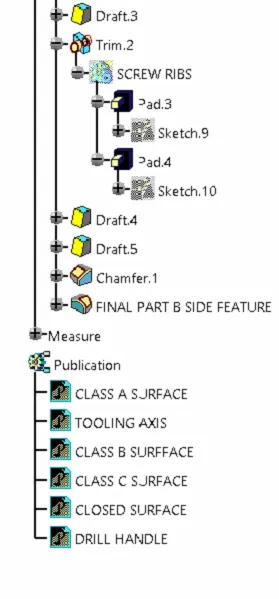
TREE STRUCTURE
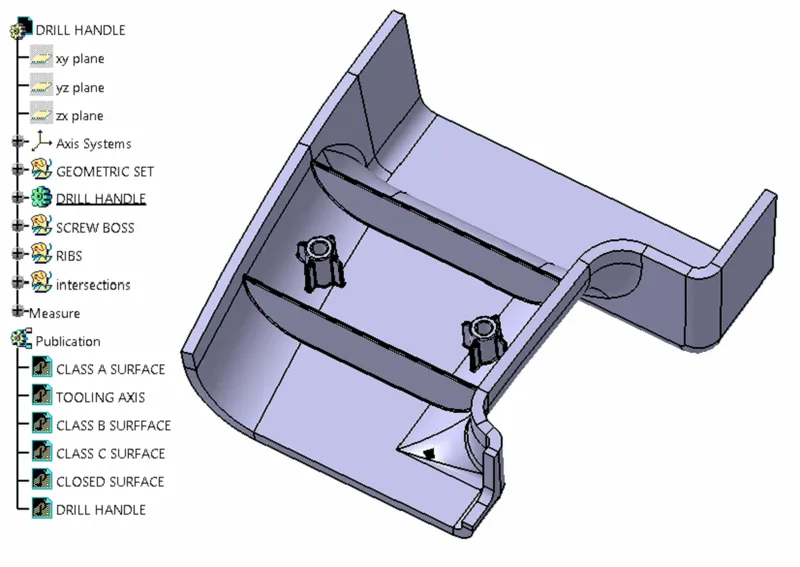
DETAILED TREE STRUCTURE
CONCLUSION
B side features are created for given Class A Surface