Week 9 - Attachment Feature Creation (Ribs & Screw Boss) - Challenge 1
AIM:
To create the rib for the Drill Handle considering the design.
Objective :
- To design door handle as per automotive OEM Standard.
- Create B Class and C Class and tooling axis.
- Converting close surface into the solid inside part workbench and provide the thickness of 2.5mm.
- Performing draft analysis to verify the creation of the Tooling axis and C Class surface.
- To create ribs and screw bosses as per the design rule.
Operations :
- Creating tooling axis.
- Create draft analysis
- Creating Class B surface.
- Creating Class C surface.
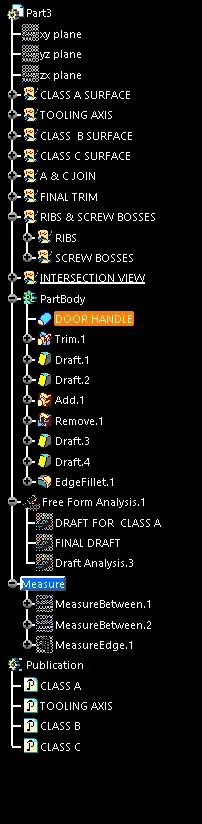
- Final product using closed surface.
- creating ribs and screw bosses as per the design rule.
MATERIAL USED :
Acrylonitrile butadiene styrene(ABS)
Door handle is manufactured in plastic materials such as ABS. ABS plastic remains hard, rigid and tough even at low temperatures. It is available in fire-retardant, heat-resistant and platable grades. It is found outside of the car.
Tooling Axis:
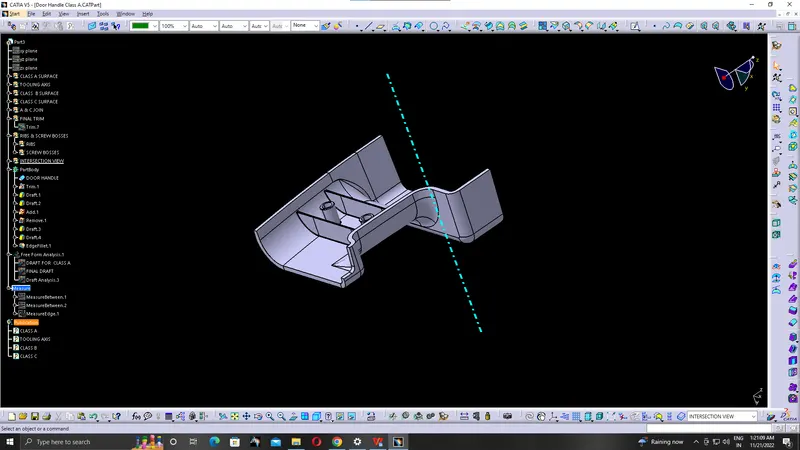
Tooling Axis is created on the surface along which a point is created on the centre of the surface and a line is extruded along the y is which is normal to the surface. The tooling axis determines the direction of the core and cavity moves.
Draft analysis for class A:
Draft analysis is a angular tapering given at the design stage to every plastic component that has to be manufactured. For this design we have given the draft angle of 2.9degee which is widely accepted for cost saving purpose.
Draft Analysis for class A B & C:
Final Draft Analysis:
Class A surface:
Class A surface is a any set of freefrom surface of high efficiency and quality. It is the aesthetic surface pf any automotive component. class A surface is visible to eye .It is given as input to design the Class B&C surfaces.
Class B surface:
Class B surface is invisible to the eyes or it is often found in back side of the Class A surface. It is mainley the thickness of the component and the thickness of the component is 2.5mm thickness.
Class C surface:
Class C surface connects the surface between Class A and B surface. This surface connects both A & B surfaces along the tooling axis. It is the thickness of the Class A&B surface.
Final Product:
Final Product includes the finished surface of class A & B and C.
Closed surface:
Closed surface is the finished product using part body design with closed body surface command.
RIBS & SCREW BOSSES
Ribs:
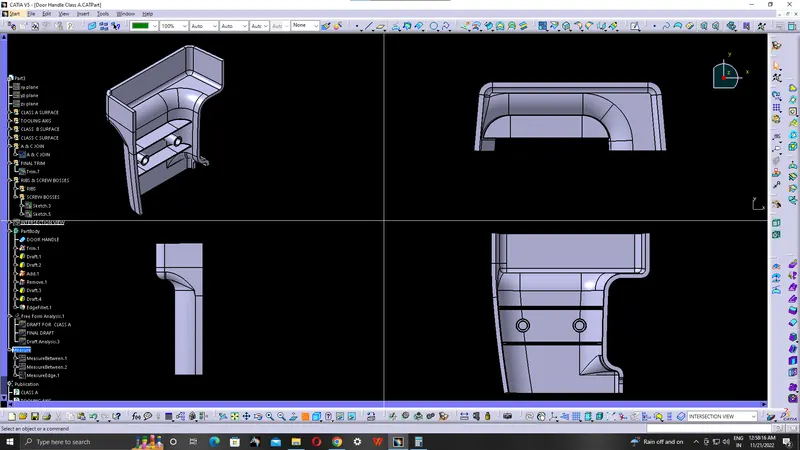
Ribs are a feature in plastic injection molded parts. They are thin extensions that run perpendicular from a wall or plane. They are commonly used to provide additional support and strength to a part. Thickness and location are essential to rib design.
Design Rules for designing Ribs:
- Rib thickness at the base should be between 50-70% of the nominal wall thickness.
- Rib height should be 2.5 – 3X the nominal wall thickness.
- Ribs should have 0.5 – 1.5 degrees of draft (for ejection).
- Rib base radii should be 0.25 – 0.4X the nominal wall thickness.
- The distance between two ribs should be 2 – 3X the nominal wall thickness.
Rib root thickness:
Rib root cross section view:
Screw Bosses: