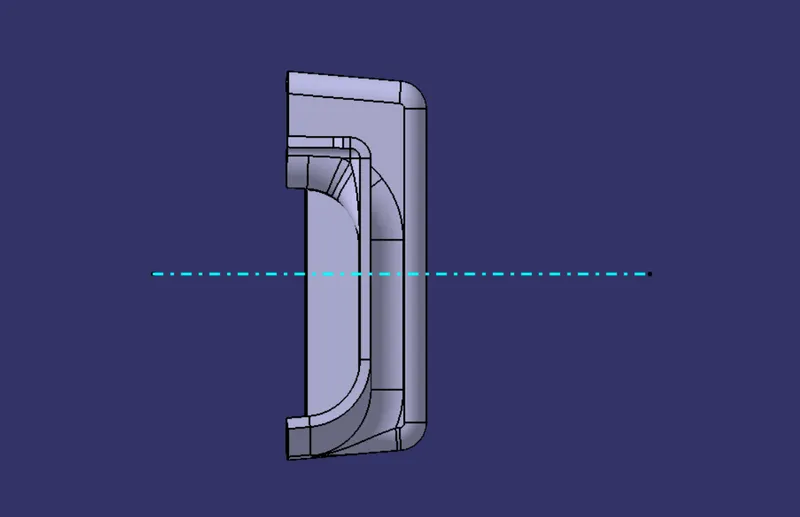
Week 9 - Attachment Feature Creation (Ribs & Screw Boss) - Challenge 1
Objective: The main objective of this challenge is to create the B-side features RIBs and Screw Bosses for a given drill handle.
Overview: Creating the class B and class C surfaces to the door handle, and creating the B side features (RIBs and Screw Bosses) by considering all the design parameters.
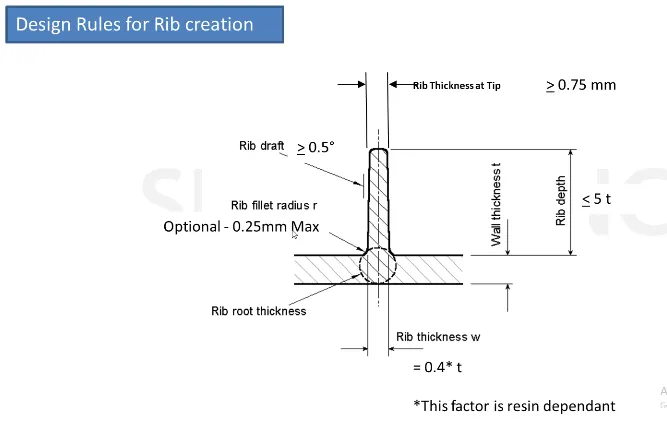
Design parameters to create RIB for a plastic component:
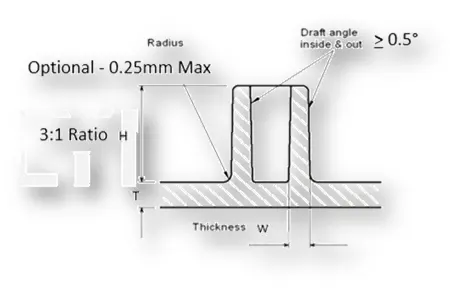
Design parameters to create Screw Boss for a plastic component:
Tooling Axis:
To create the tooling axis, I extracted the surface of class A with no propagation and I created the point at the centre of the extracted surface and created a line at that point in the Y direction. After creating the Tooling axis, I performed a draft analysis for class A to check the draft angle for it.
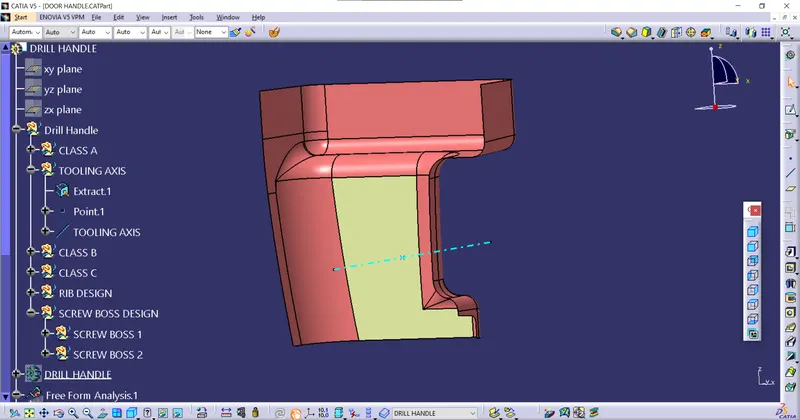
Draft analysis for class A surface:
To perform the draft analysis in class A, I selected the featured draft analysis tool in the Generative shape design workbench. Initially, I click on the 'use of the compass to define the new current draft direction' command to align the compass to the tooling axis.
Once the compass is aligned the compass to the tooling axis, we need to select the surface to perform draft analysis. Class A surface will be highlighted (in green colour) according to the colour bar angle and colours we defined in it.
Here I gave green colour for > 0.9 deg, red colour for < 0deg and cyan colour for less than 0.9deg and greater than 0deg.
If I gave a 3deg draft angle some faces are not getting cleared, so I have gradually reduced the draft angle to up to every face gets cleared.
The draft angle is 3deg:
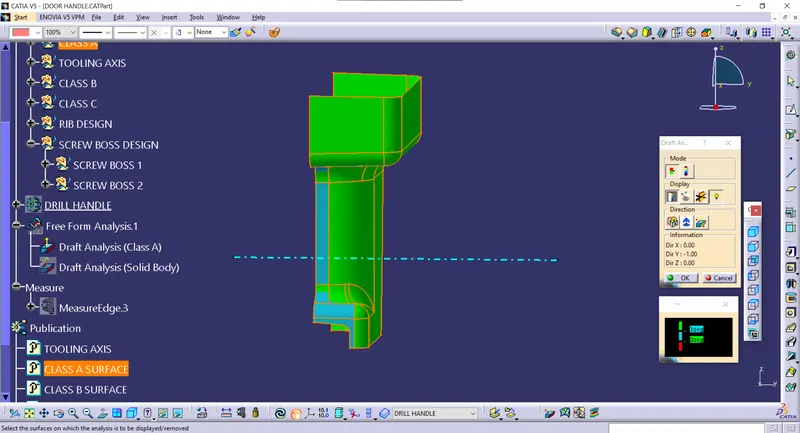
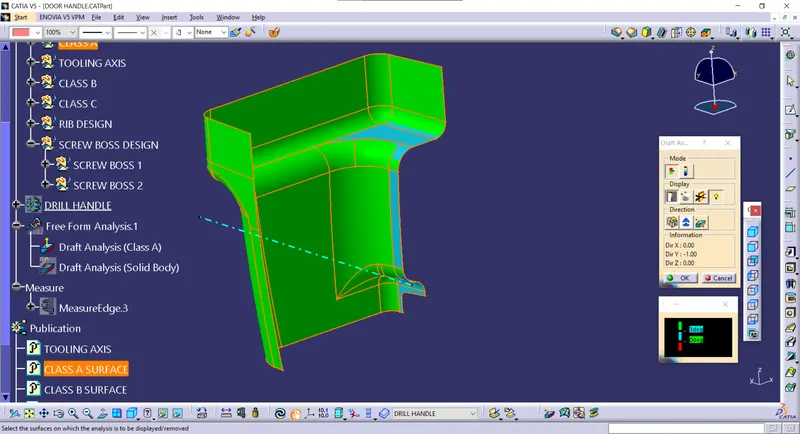
To clear the faces which are not cleared with a 3deg draft angle, I gave a 0.9deg draft angle to clear every face.
The draft angle is 0.9deg:
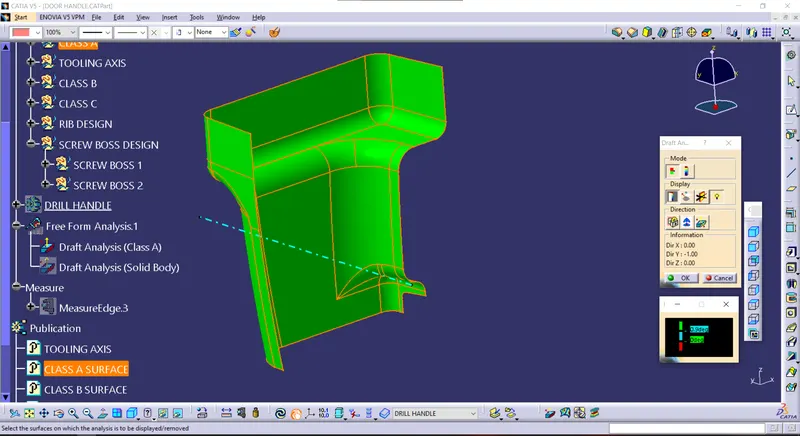
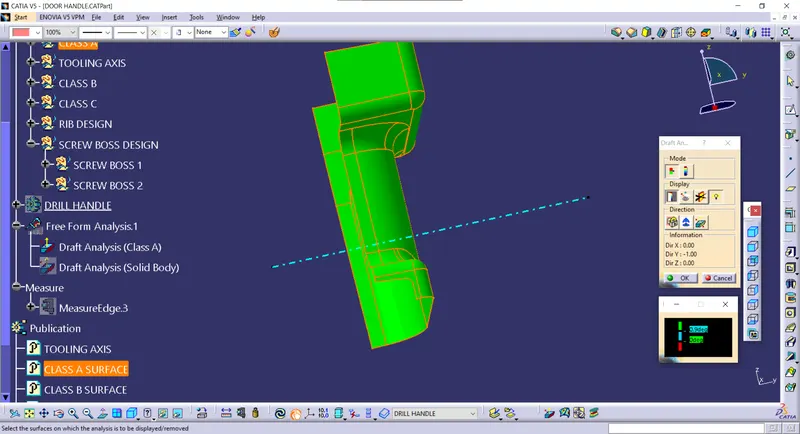
Class B surface Creation:
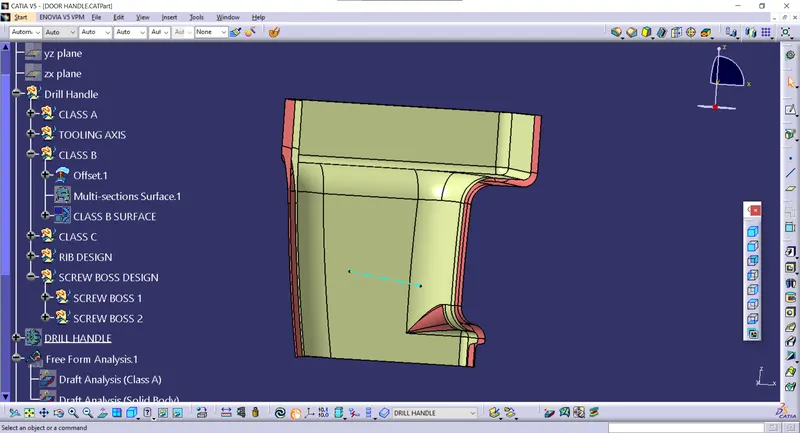
To create the class B surface for the door handle, I offset the class A surface to 2.5mm inside. Once the class A surface is offset created, according to the thickness, we can observe some patches on the offset surface due to the fillets on the class A surface. Now, we need to close those patches. I used multi-section solid command to close the patches.
Class A offset:
Offset patch:
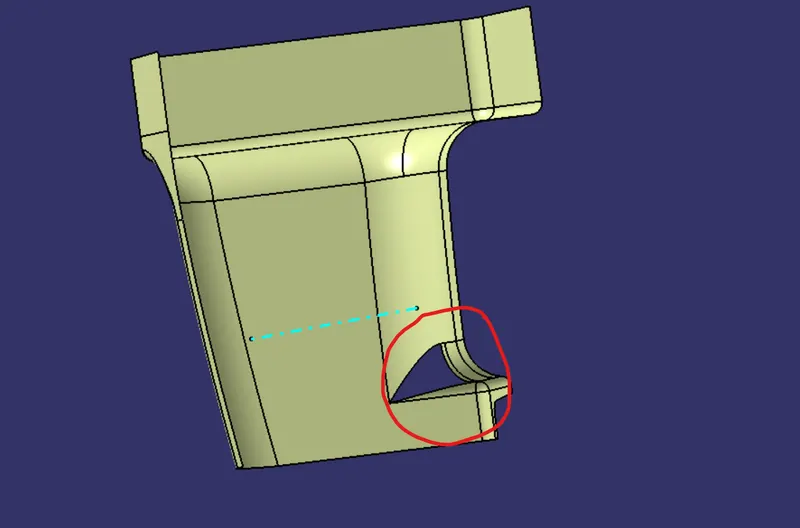
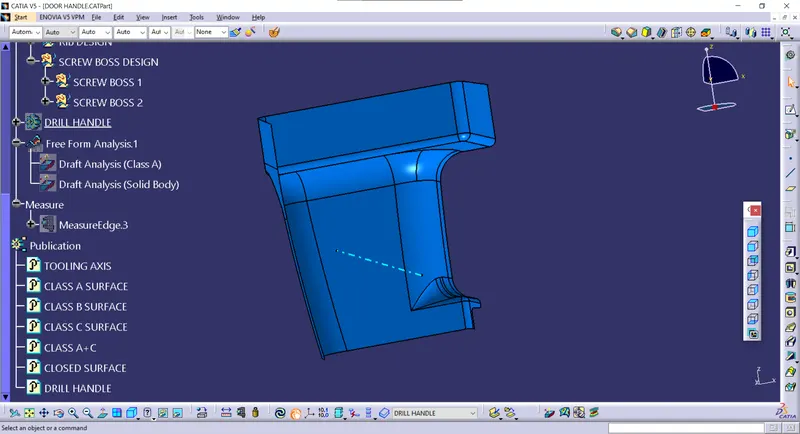
I observed only one patch on the offset, I used a multi-section solid command to close the patch to create the proper 'Class B surface'.
Class B Surface:
Class C Surface creation:
I used the sweep command in the geometric shape design workbench to create the class C surface.
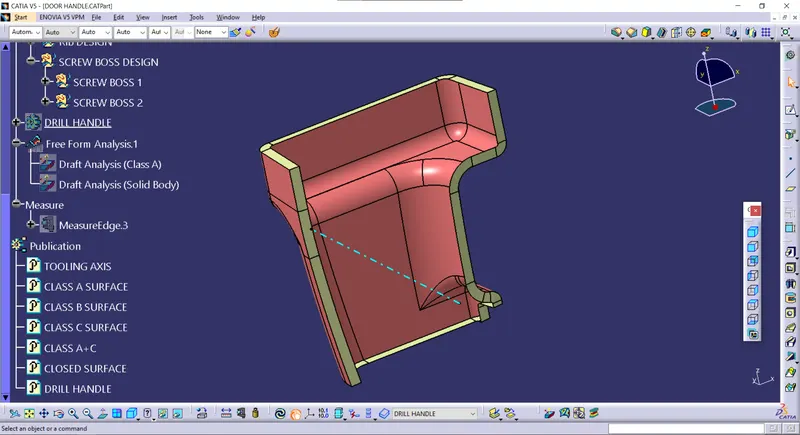
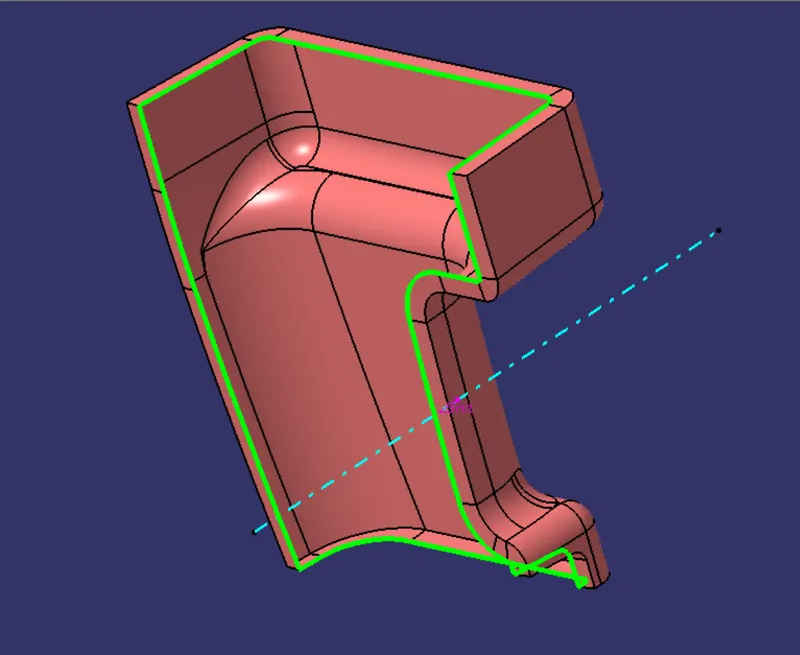
Initially, I extracted the edges of the class A surface with tangent continuity by using the multiple extract command. After extracting the class A surface edges correctly, I sweeped the extracted edges with 93deg toward the class B surface. After sweeping the extracted class A surface edges, I extrapolated the edges of the sweep for 2mm to intersect the sweep edges with each other. Now I trimmed the extrapolated surfaces together to create a complete sweep surface towards the class B surface. I joined both the trimmed sweep surface and class A surface together, to get the class A+C surfaces as a single surface. Now, to create a solid body for the door handle we need a closed surface. I trim the class B surface with joined class A+C surface to make the closed surface of a door handle.
Class C surface:
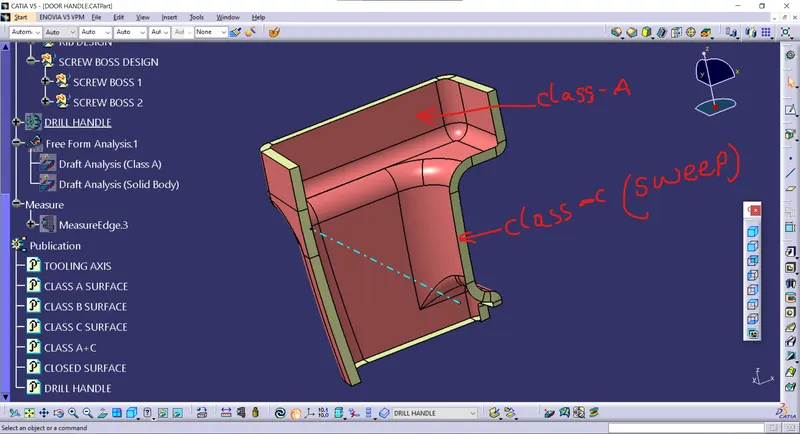
Class A+C surface join:
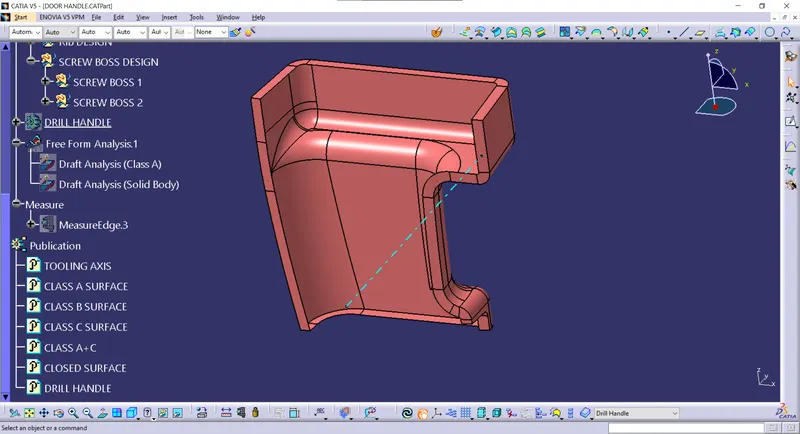
Closed body:
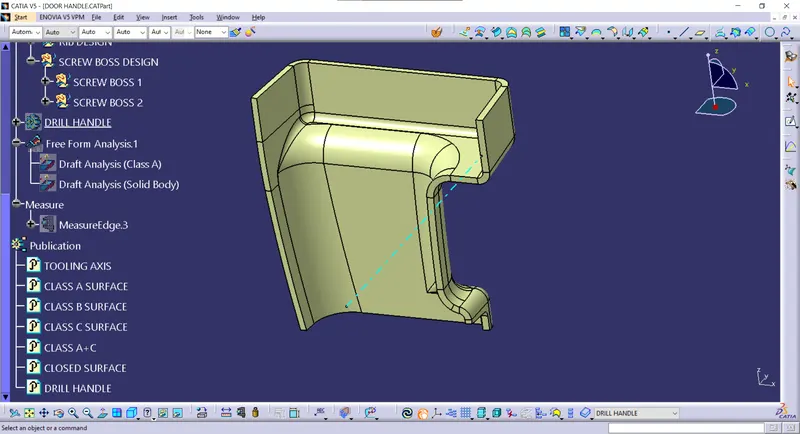
Creating Solid body:
To create the solid body I used the closed surface command in the part workbench. Click on the closed surface command in the part workbench and give the closed surface as an input to create the solid part body.
Solid Body:
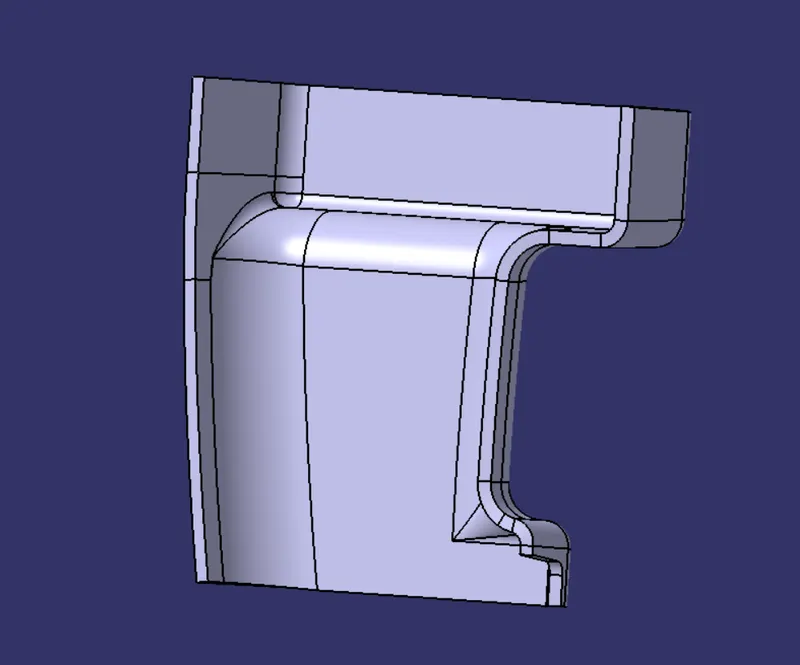
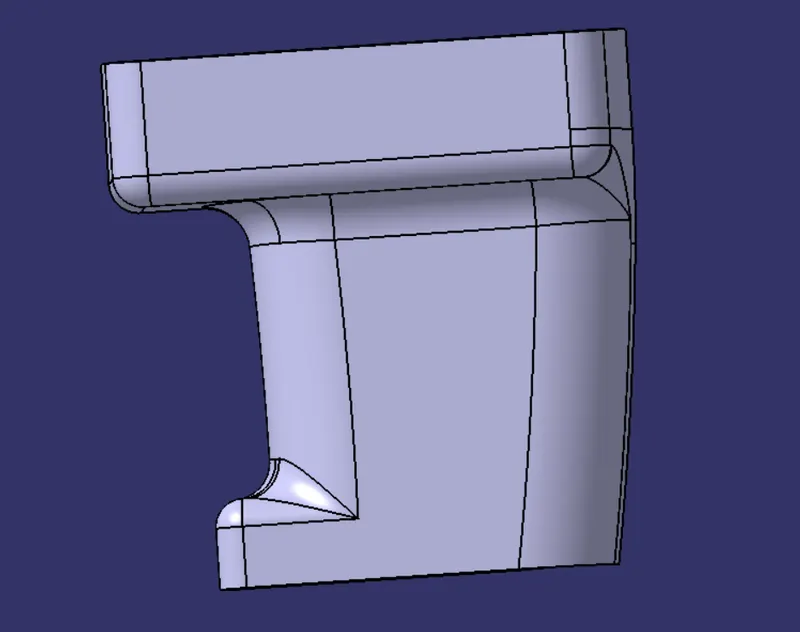
RIB Design:
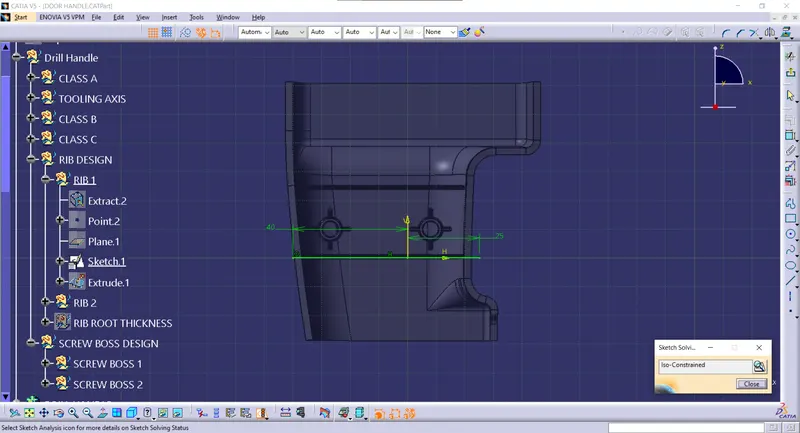
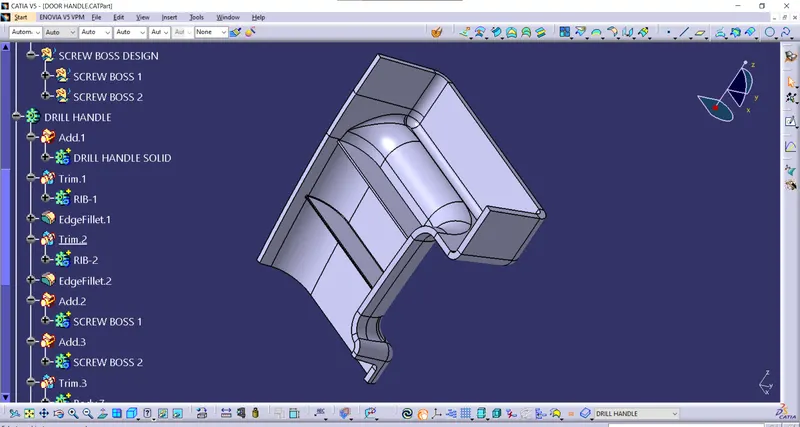
To create the ribs on the solid part body, we need to follow the above-mentioned design guidelines. Initially, I create a line sketch for the rib and I extruded it in the tooling axis direction and I thicken the extruded surface to 1mm toward the inside,
after thickening the extruded surface I gave 0.5deg of draft angle to the rib, and I union trim the rib with the part body to remove the extra surface of the rib, by union trimming the rib with the part body the rib gets added to the main part body without the unwanted extra part. After adding the rib to the part body, I gave the fillet to the rib with a radius of 0.25mm (as per the design parameters 0.25mm is the maximum fillet radius). In the same way, I created the rib-2.
RIB sketch:
RIB-1:
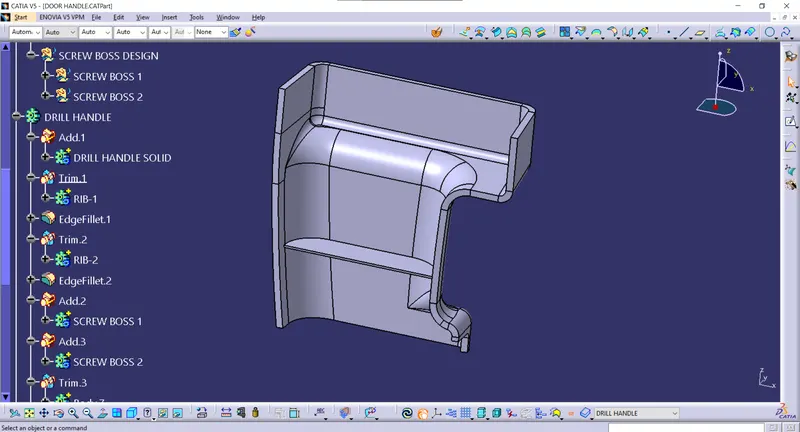
RIB-2:
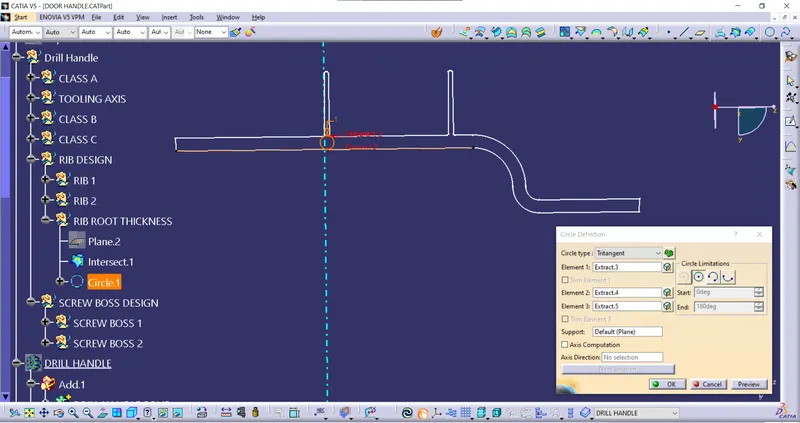
RIB Root Thickness:
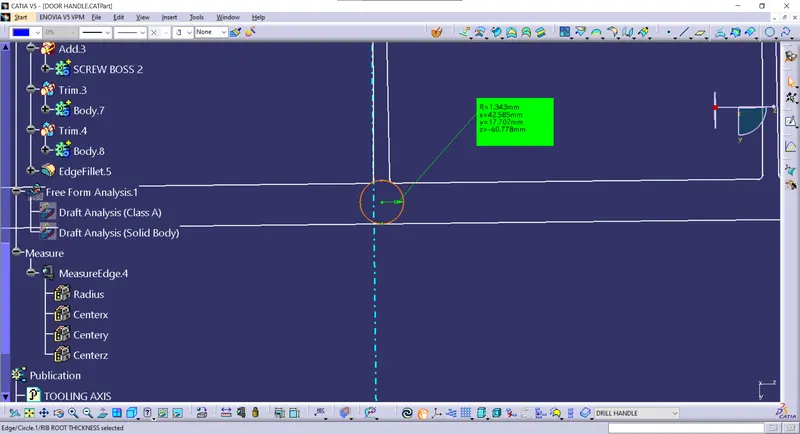
To check the rib root thickness, I created a plane which is perpendicular to the base surface (if the plane is parallel to the base surface the intersection will be taken, but we can't see any rib intersection on it, so that is why the plane is created perpendicular to the base surface). After taking the intersection for the body and plane, we need to create a tri-tangental circle at the bottom of the rib. To create the circle, we need to extract the faces of the intersection (if we directly select the faces without extracting the required faces the input may take the entire intersection surface as an input) which we need to give as input for the tri-tangental circle. The tri-tangental circle is shown below, with the measurement of it.
SCREW BOSS Design:
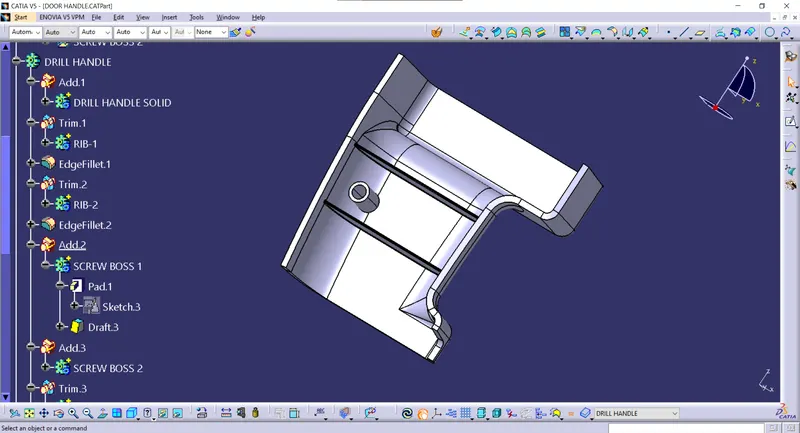
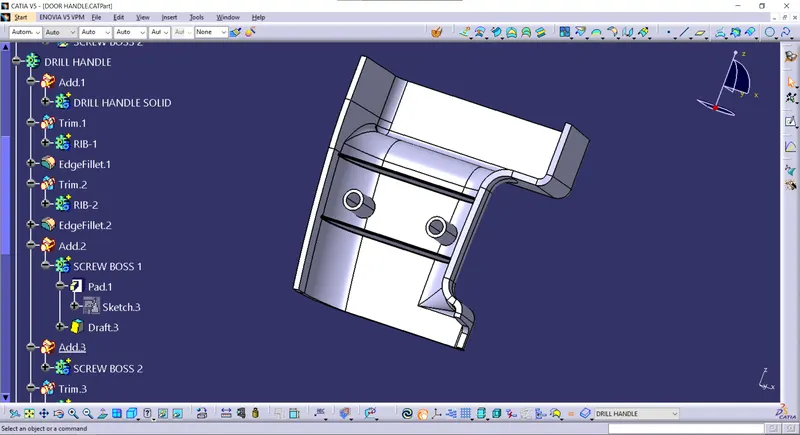
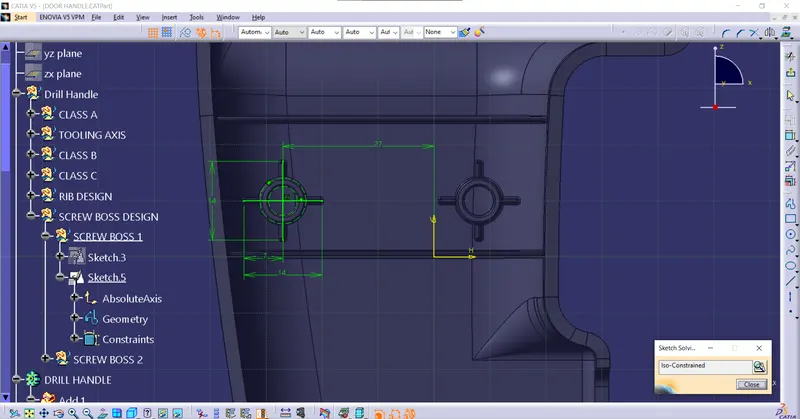
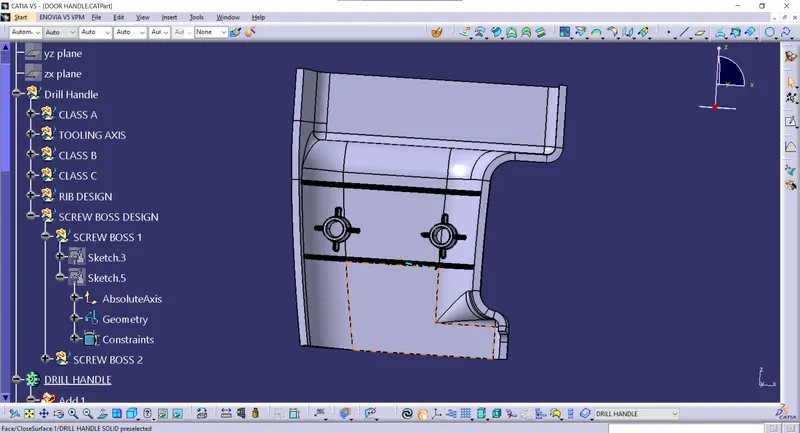
To create the screw boss, I created the circular sketch in the sketcher workbench and I padded the sketch to 12.5mm. Now, I drafted the inside and outside surfaces with 0.5deg in the tooling axis direction. After creating the screw boss, I gave 0.25mm of the fillet to all sides. Now, I translated the screw boss toward the right side for 35mm. To keep the screw boss stiff and rigid, I created 4 supporting ribs for each screw boss.
Screw Boss sketch:
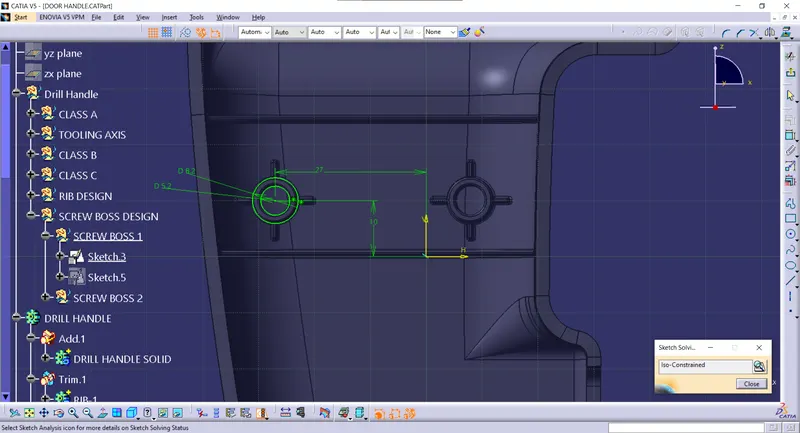
Screw Boss-1:
Screw Boss-2:
Screw Boss supporting Ribs sketch:
Screw Boss supporting Ribs:
Draft Analysis for the Solid Body:
To perform the draft analysis for the solid part body (which has ribs and screw bosses on it), I used the featured draft analysis tool in the generative shape design workbench. Initially, I aligned the compass to the tooling axis and I selected the solid part body, I gave a 0.9deg draft angle in the colour bar. If I gave a 3deg draft angle in the colour bar some faces are not clearing properly, due to the class A surface draft angle and curvatures on the bottom area the solid body has shown in red and cyan colours even though we gave 0.9 deg in the draft angle in the colour bar we can't decrease the draft angle to less than 05deg because the draft angle for the plastic component is 0.5deg to 3deg).
The draft angle is 3deg:
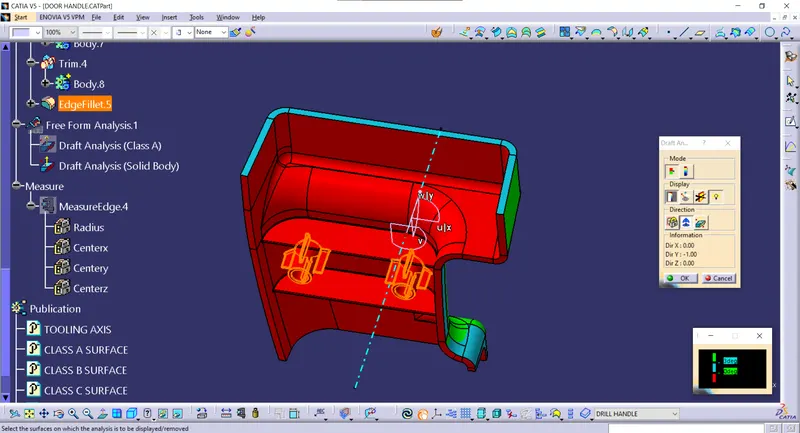
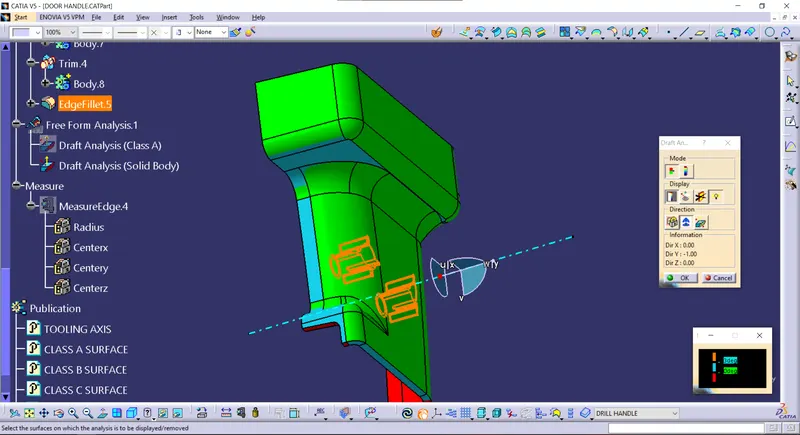
In the above-given images, the faces which are highlighted in cyan colour are not cleared properly with 3deg of draft angle.
The draft angle is 0.9deg:
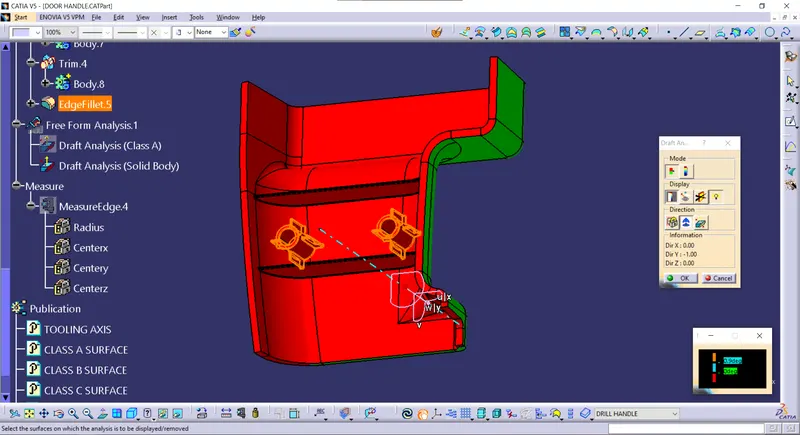
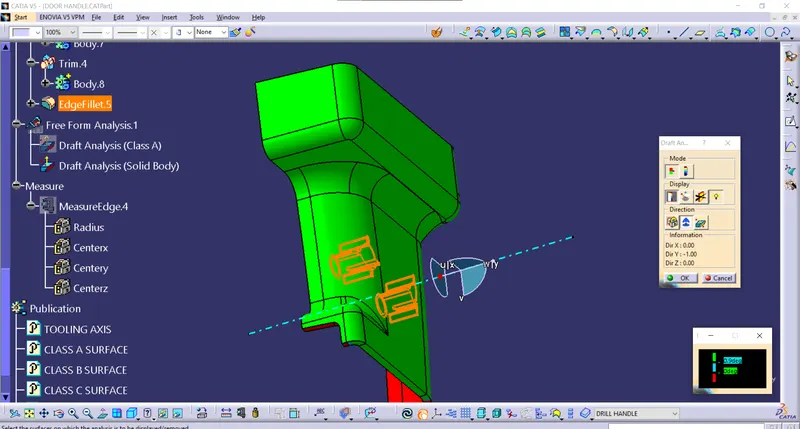
In the above-given images, all the faces are cleared properly except in the bottom area, this is due to the curvature at the bottom area on the class A surface. The curvature area is given below.
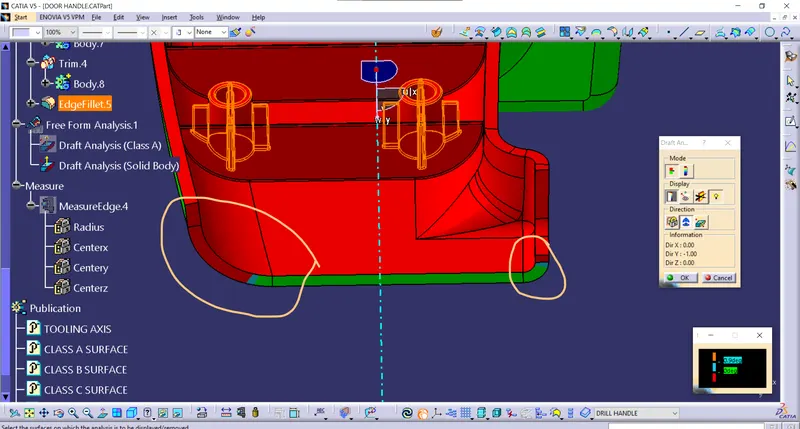
The areas which I highlighted in the above-given image are not cleared in the 0.9deg draft angle also due to the curvature on the class A surface.
The below-given image visualizes the curvatures on the class A surface
Class A curvature:
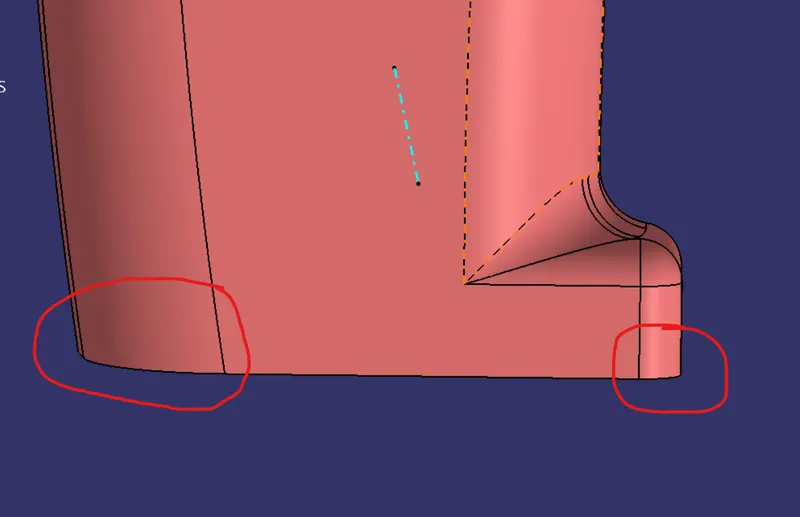
Solid part body curvature:
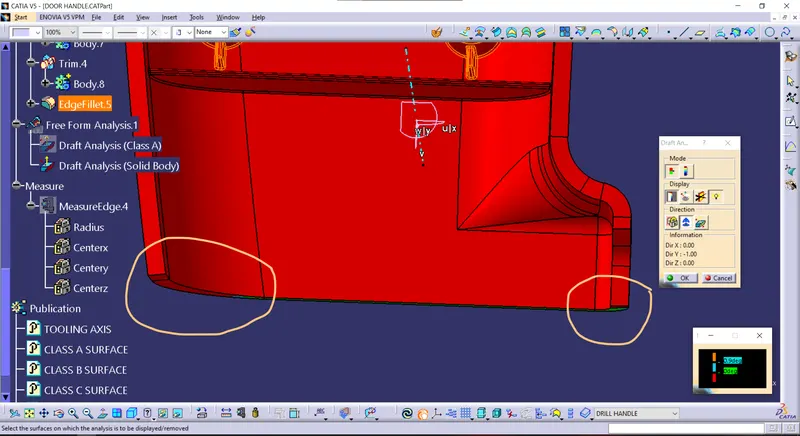
Draft analysis check for Screw Bosses:
I inversed the draft direction and reduced the draft angle to less than 0.5deg (because the screw boss and rib draft angle is 0.5deg maximum) to check whether both the sides of the screw boss and ribs surfaces are drafted properly or not.
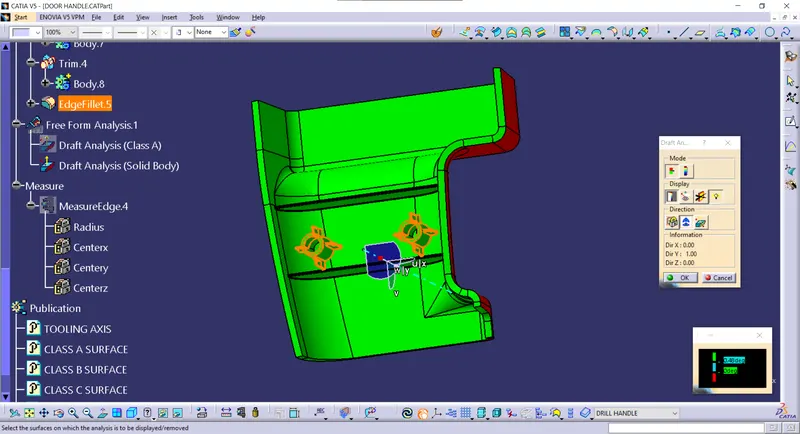
In the above-given image, the draft direction is inversed and the draft angle is set to 0.48 deg to check the draft angle for screw boss and rib surfaces.
Different view:
Isometric view:
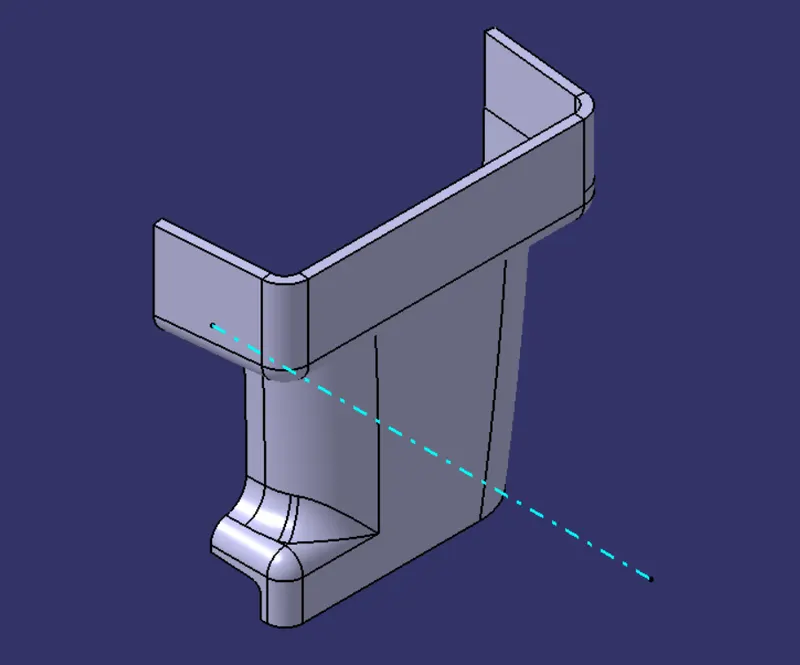
Front view:
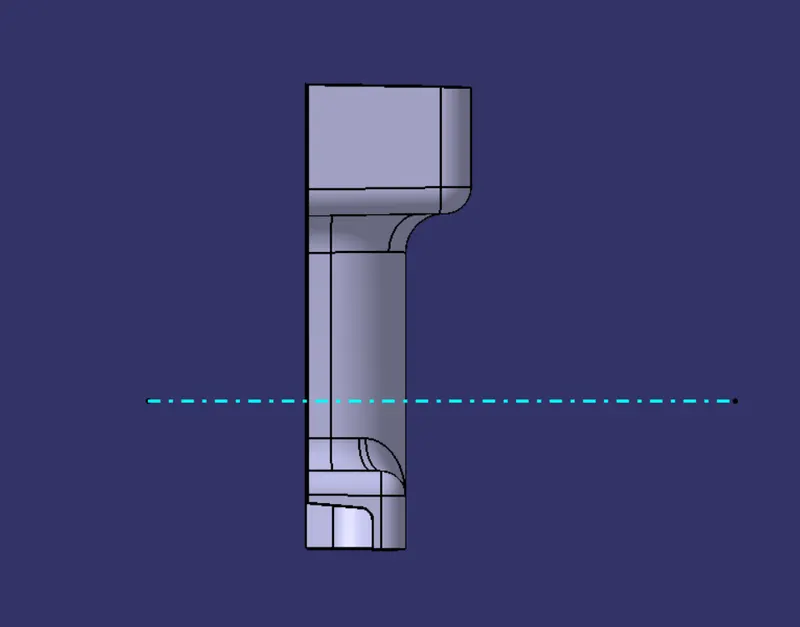
Bottom view:
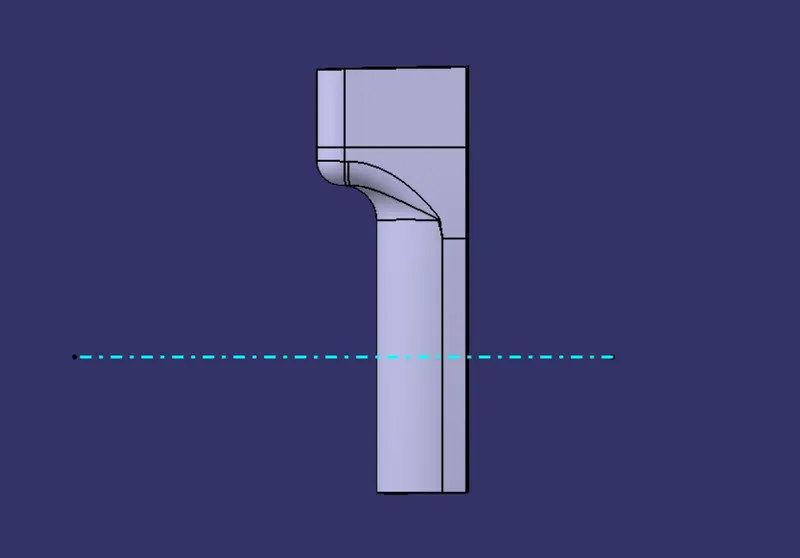
Left view:
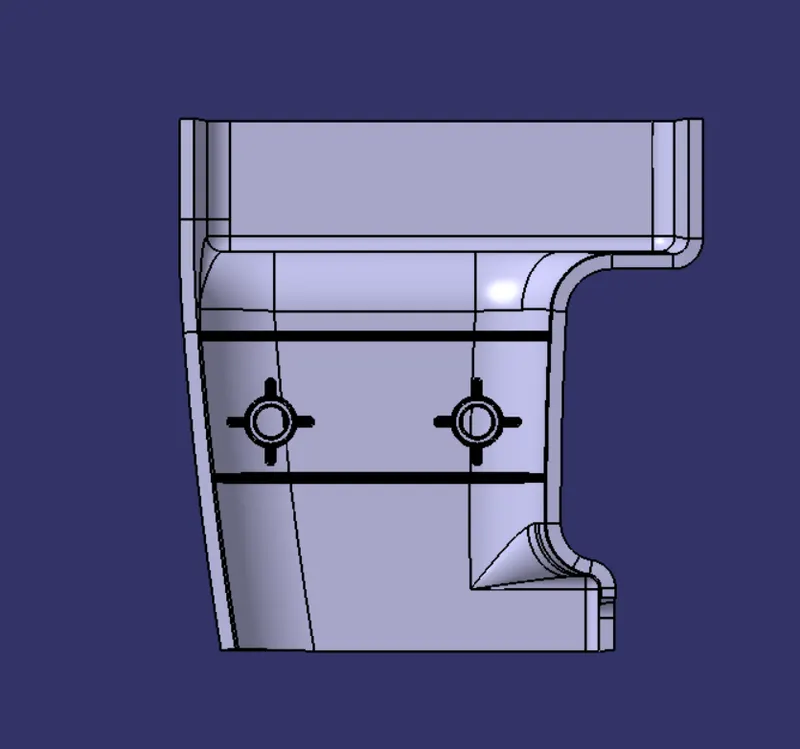
Right view:
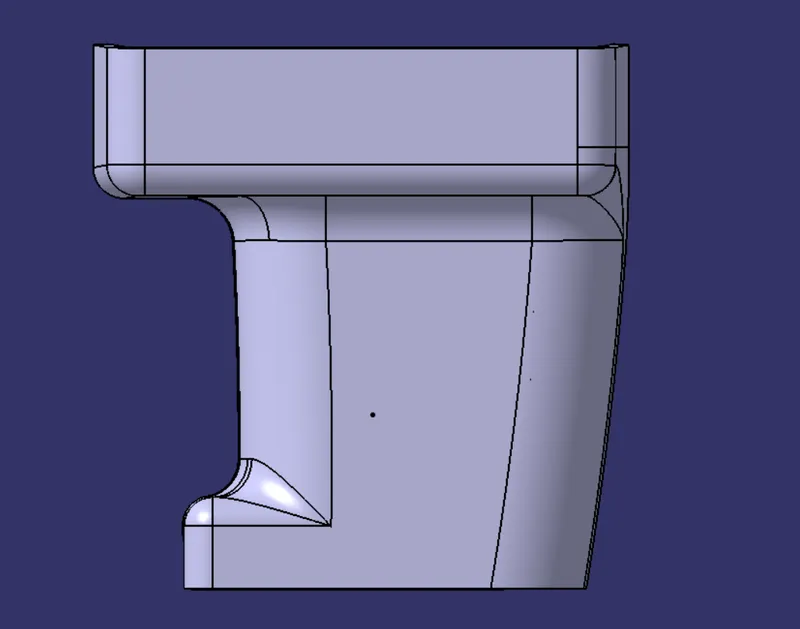
Top view:
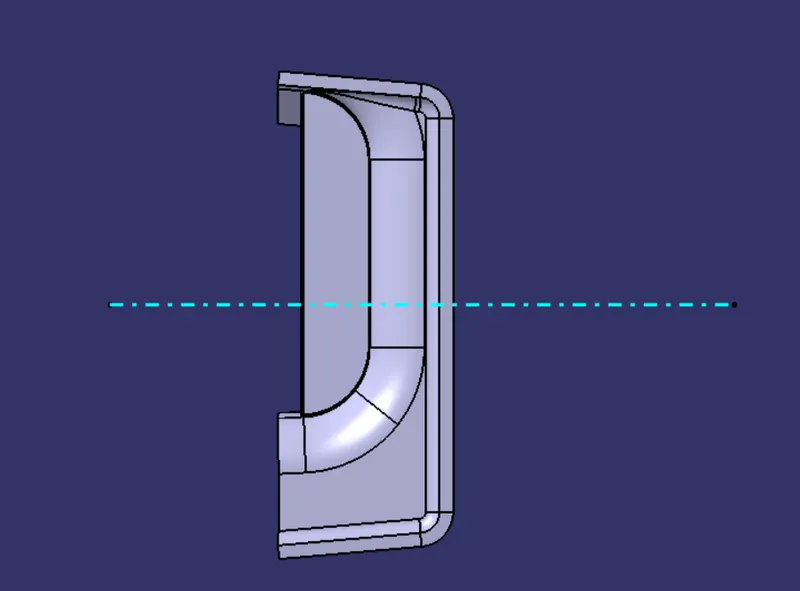
Bottom view: