Week 9 - Attachment Feature Creation (Ribs & Screw Boss) - Challenge 1
Question:
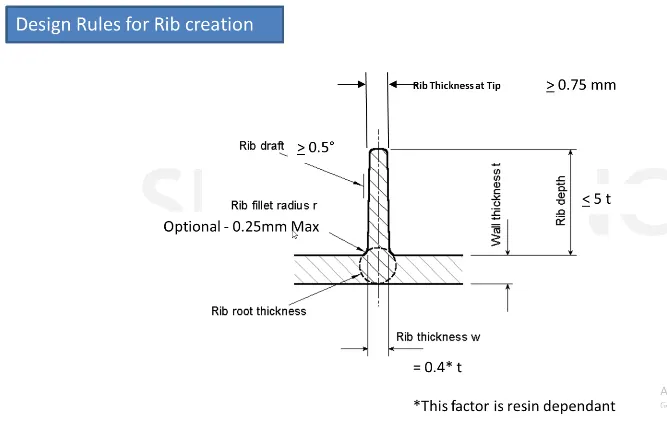
Create the rib for the Drill Handle considering the design rules mentioned in the video.
Create the Screw boss for the Drill Handle considering the design rules mentioned in the video.
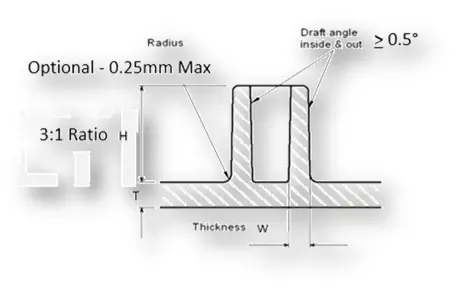
General Guidelines for Bosses:
- Draft - 0.5 degrees on the walls of boss
- Thickness - Typically 40%* of the nominal wall at the base.
- Height to Diameter Ratio - 3:1
- Radii - 0.25mm maximum radii.
Solution:
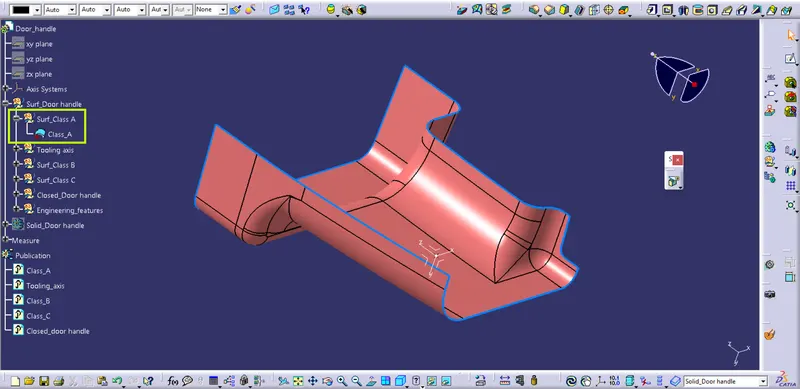
Fig1.1: Provided Class-A surface of door handle.
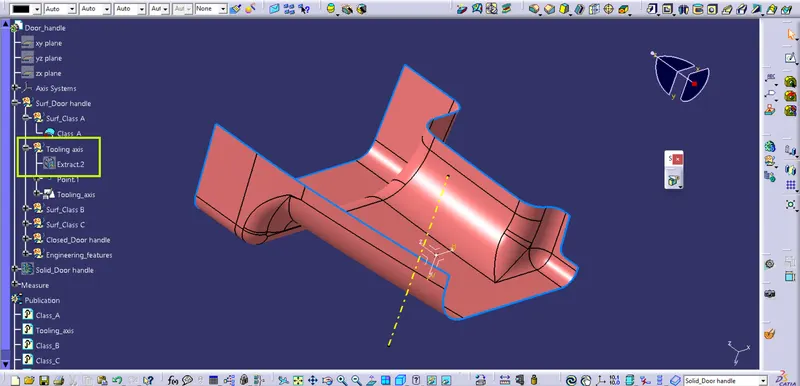
Fig1.2: Tooling axis for the door handle.
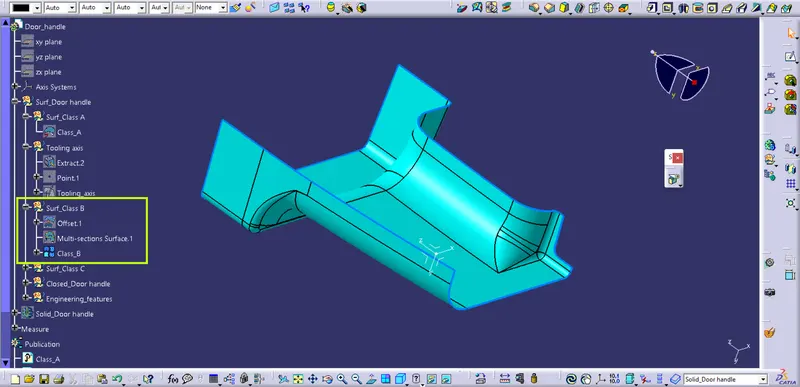
Fig1.3: Developed Class-B surface of door handle.
- Exact offset of Class-A surface is taken at 3 mm inside to develop the initial surfaces.
- Missing surfaces were built by using Multi-section surfaces.
- Finally 'Join' operation is performed.
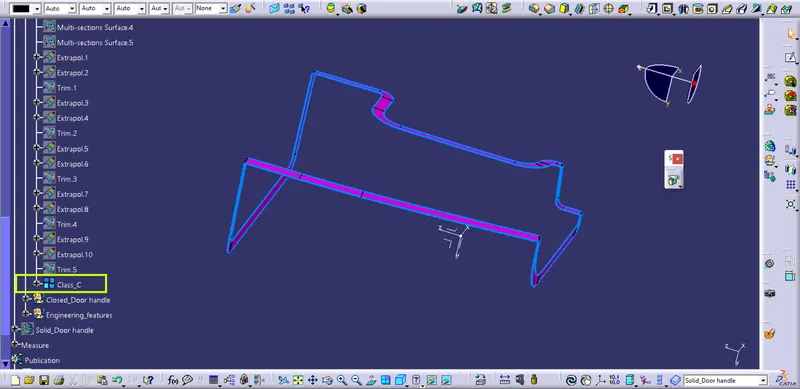
Fig1.4: Developed Class-C surface of door handle.
- From boundaries of the Class-A surface swept operations are performed.
- For surfaces normal to the tooling axis swept is performed by using 'draft direction' feature.
- For surfaces parallel to the tooling axis swept is performed by using 'reference surface feature'
- Finally 'Join' operation is performed.
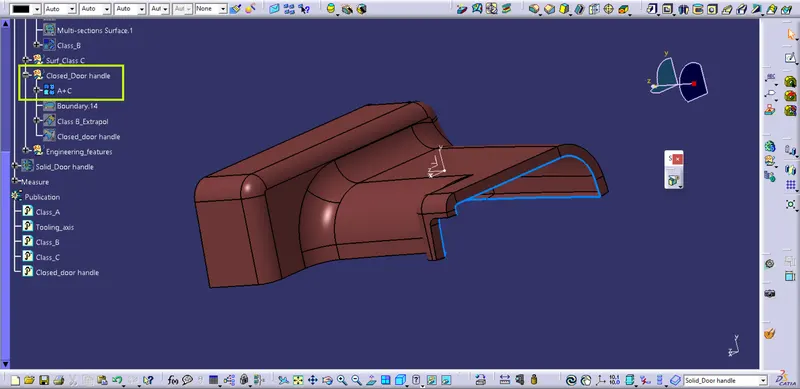
Fig1.5: CLass-A and Class-C surfaces are joined together.
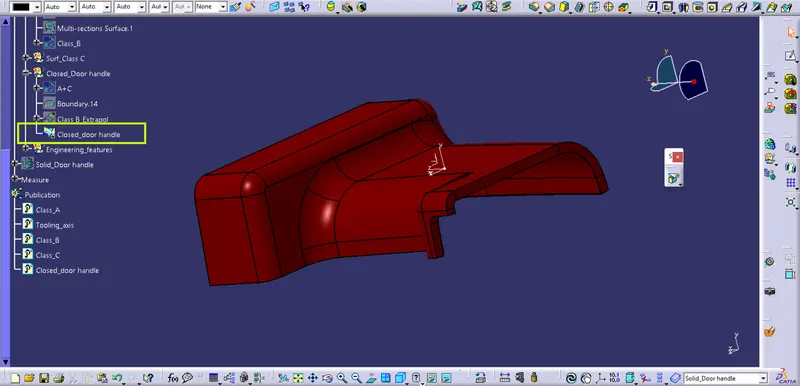
Fig1.6: For closed body of door handle all Class-A, Class-B and Class-C are joined together.
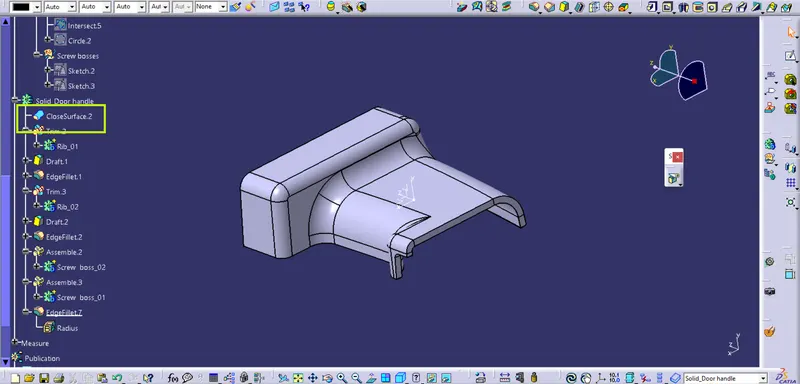
Fig1.7: Developed solid body of door handle using 'Close-body' feature from part workbench.
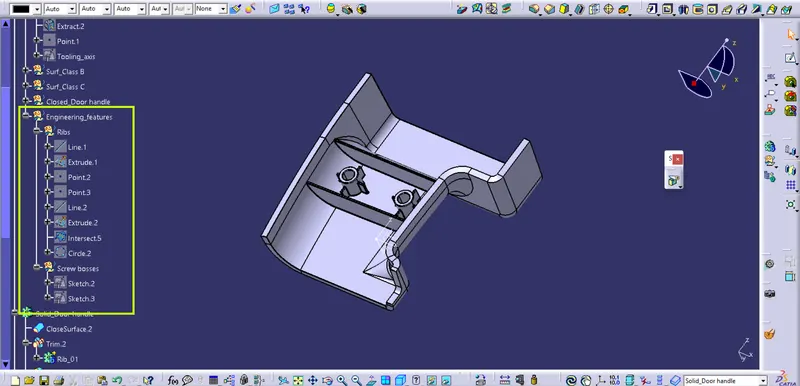
Fig1.8: Developing engineering feature (ribs and scre bosses) on the door handle.
- For rib ceate a line first.
- Take extrude of it using 'Tooling axis' as pulling direction.
- Execute 'Pad' command on the extruded surface (Check the 'Thick' feature).
- Give primary dimensions and secondary dimensions.
- Perform the draft operation followed by edge fillet operation as per given criteria.
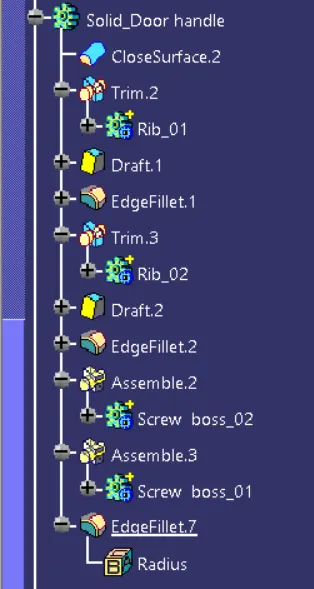
Fig1.9: Expanded tree-structure for developing ribs and scre bosses in 'Part workbench'.
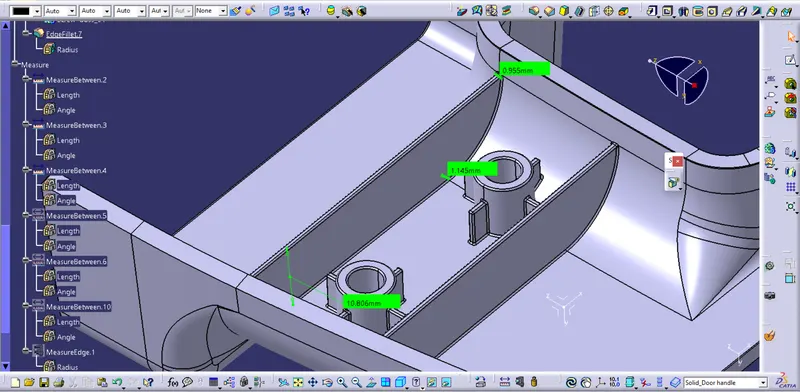
Fig1.10: Checking the Rib-01 for it's height, width and top wall width.
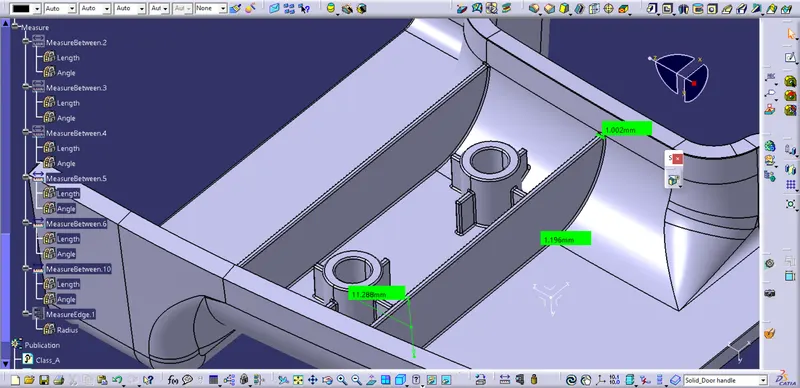
Fig1.11: Checking the Rib-02 for it's height, width and top wall width.
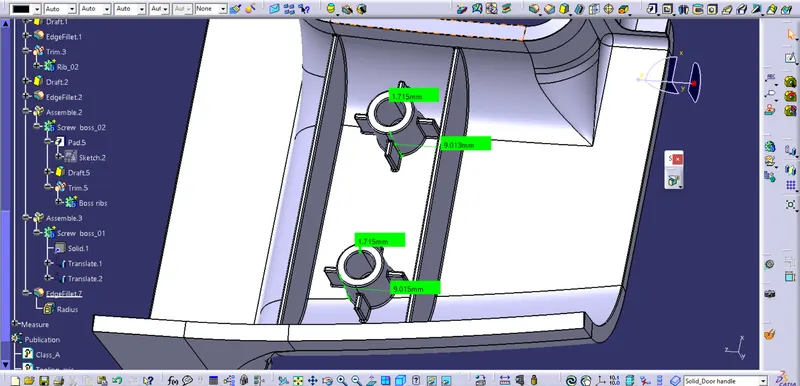
Fig1.12: Checking the screw bosses for it's height and top wall width.
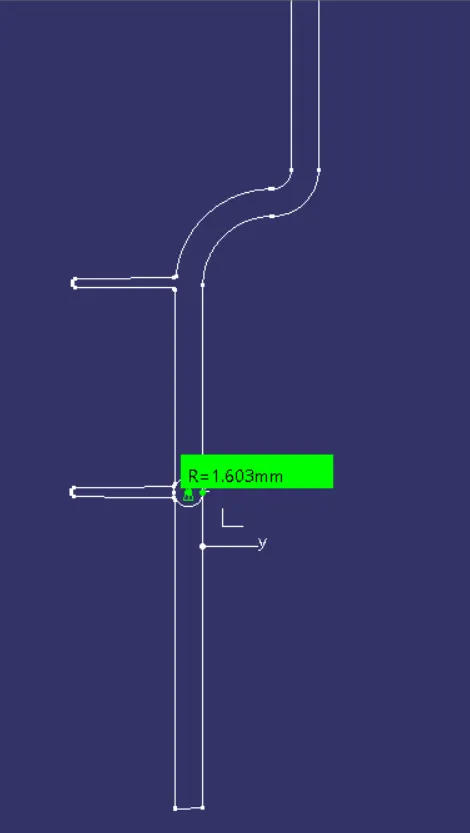
Fig1.13: Checking the the Rib-02 for 'root thickness'
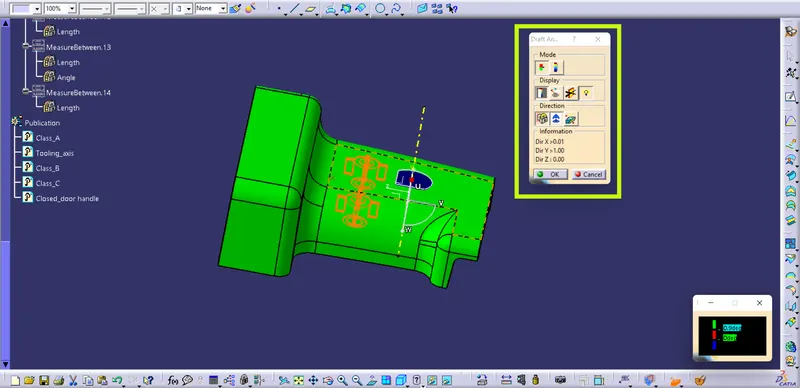
Fig1.14: Draft analysis performed on the 'Solid door handle' for draft value of '0.9 deg'.