Week 9 - Attachment Feature Creation (Ribs & Screw Boss) - Challenge 1
REPORT
RIBS
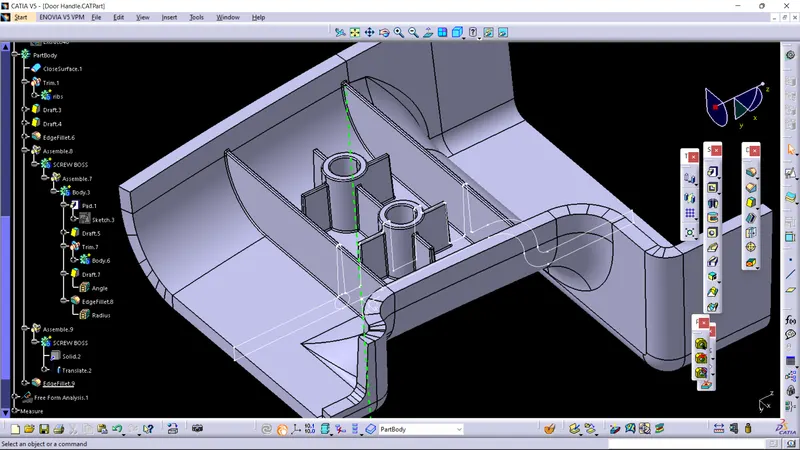
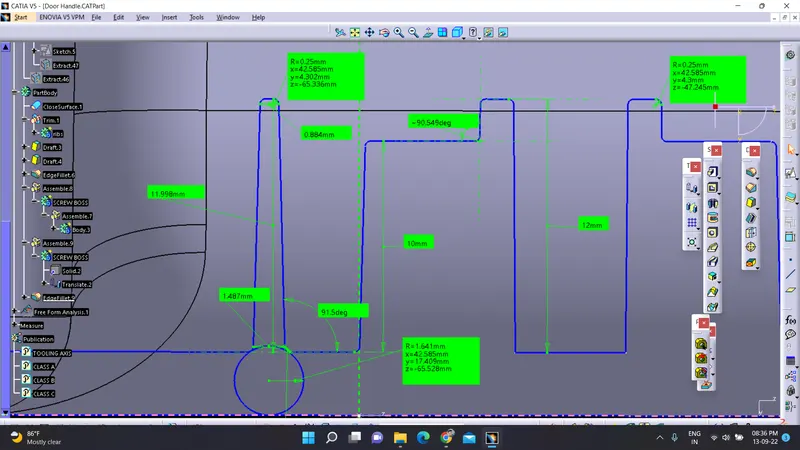
The height of the ribs Should be less than or equal to 5mm*T. "T refers to the thickness of the component", and the thickness of the ribs is 0.5 times the thickness (T). The minimum draft angle of the ribs is 0.5 degrees. So the draft angle is calculated by 0.5 degrees*T times thickness, and also it should not affect the height of the ribs. After the draft angle is created The minimum thickness on top of the ribs should have greater than or equal to 0.75mm. All the sharp edges should be filleted 0.5mm*T. The maximum flat radius for the smaller component is 0.25mm it goes up to 0.5mm for the bigger components, for example, if the thickness of the component is below or equal to 3mm the ribs should have a maximum radius of 0.25mm, and also the thickness of the component is above 3mm the ribs should have a maximum radius of 0.5mm. In ribs, root thickness is important for the ribs because of sink marks defects so it can go up to 30% from the thickness, if it goes beyond 30% it will lead sink marks defects in the class A surface
SCREW BOSS
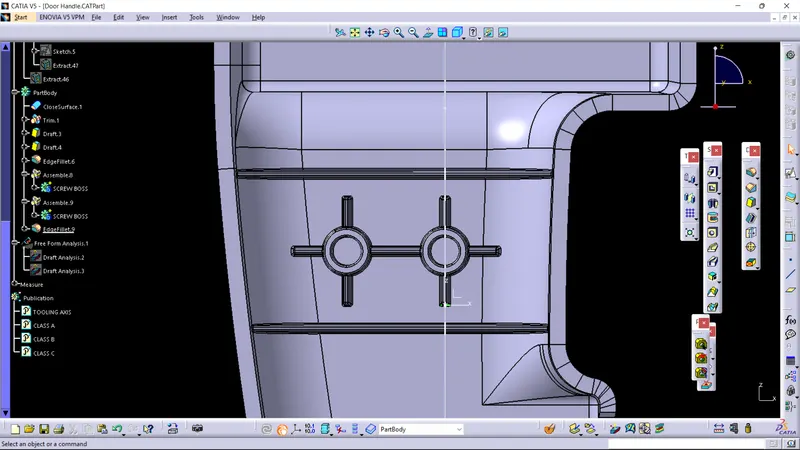
The thickness of one wall is 0.6mm*T and the diameter is calculated according to the types of screws like (M6, M16). A draft angle of the screw boss is also a minimum of 0.5 degrees, for the fillet, it is the same as ribs 0.25 radius. And if the screw boss is too small in wall thickness, to support its strength and stiffness the ribs provided by this strength of the screw boss are achieved
DRAFT ANALYSIS
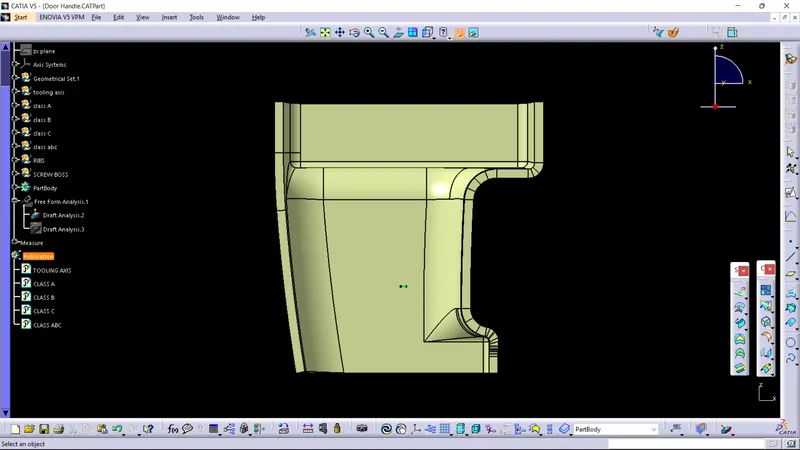
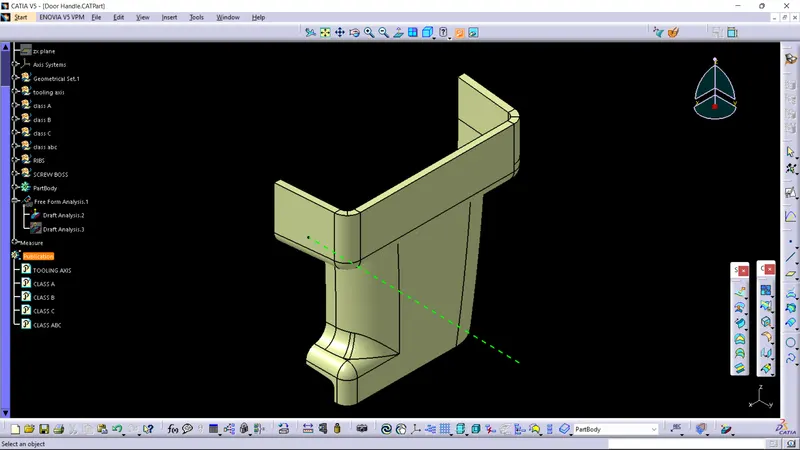
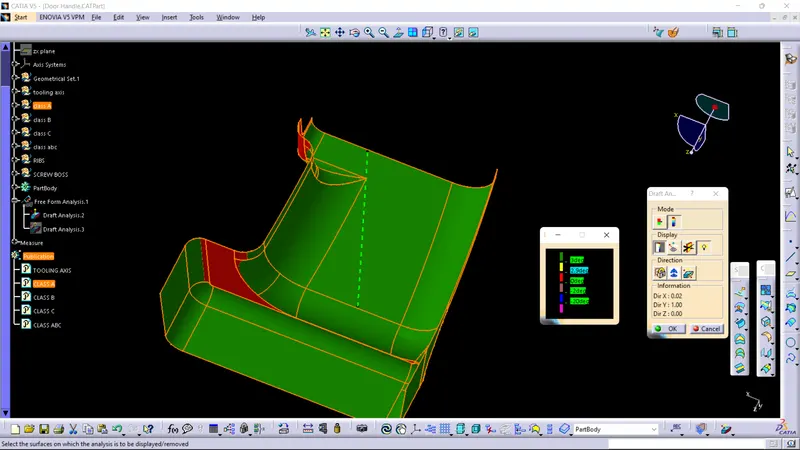
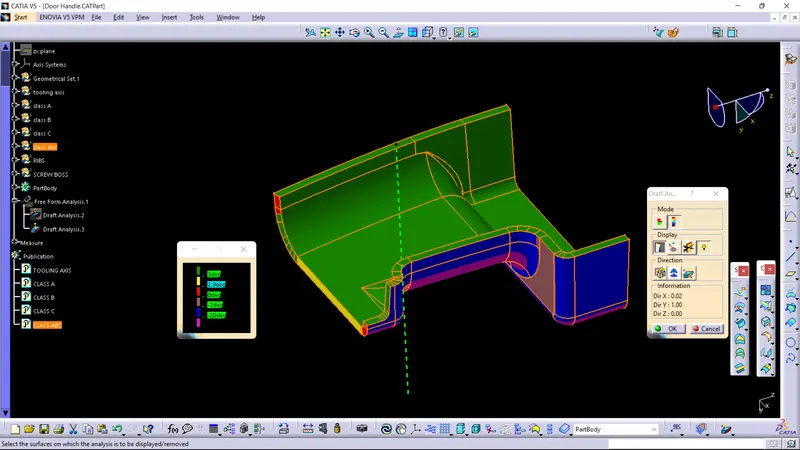
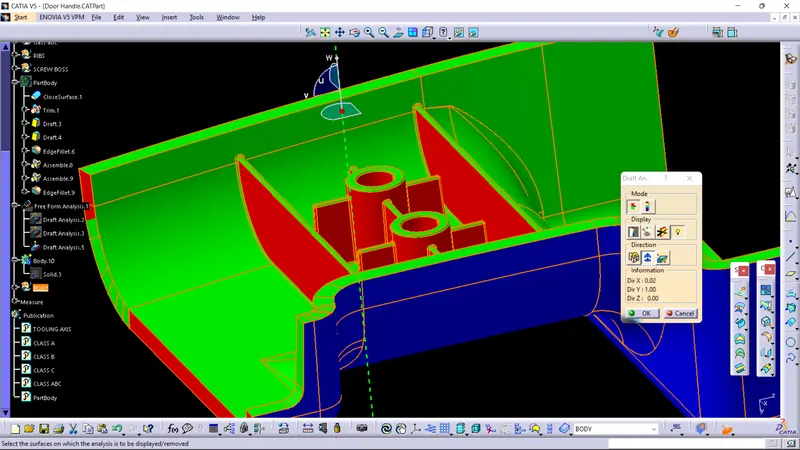
After creating ribs and screw bosses in the drill handle with the help of design rules, a Draft analysis is made. The draft analysis checks all the engineering features in my design. All the engineering features is has comes under the design rules