Week 9 - Attachment Feature Creation - Challenge 2
Attachment Feature Creation-Dog House
OBJECTIVE
To Create the Dog House Plastic component through the given Class-A surface. To begin with, the tooling axis for the given Class-A Surface should be created meeting the requirements of the draft angle and at the end perform the Draft analysis on the model.
INTRODUCTION
Class A surface: It provides information about the aesthetic features of a component. The product designer starts development of design models from class A surface
Class B surface: It provides information about the engineering features of a component. This surface is created by offsetting it from class A surface.
Class C surface: It is a surface that connects surface A and surface B along tooling direction.
Tooling Axis: It is direction along which the core and cavity open and close. Draft is also given along the tooling axis.
Sketch for Dog house
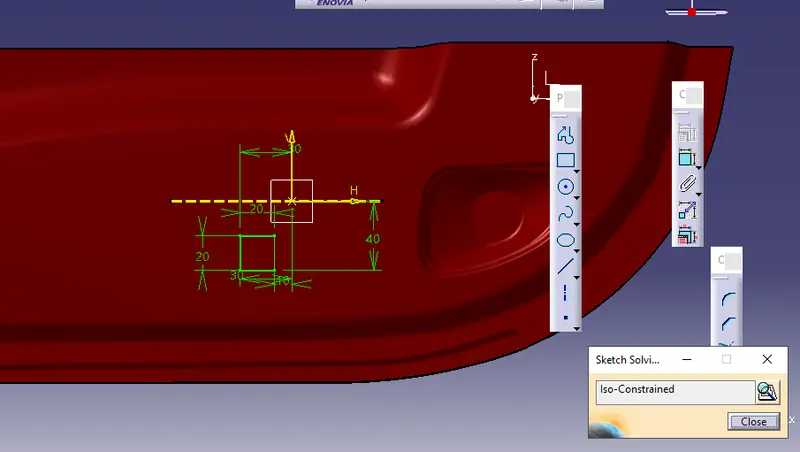
It is dog house sketch is Iso constrained.
Here used Positioned Sketch.
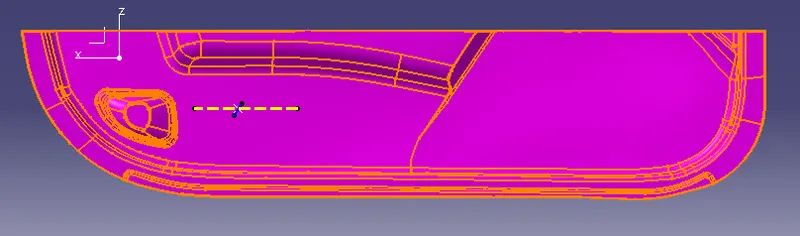
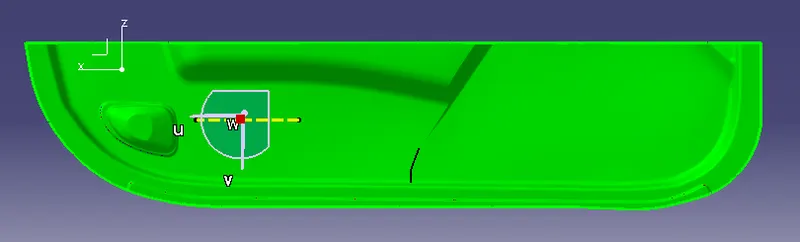
Fig.1.1 Draft analyis of surface
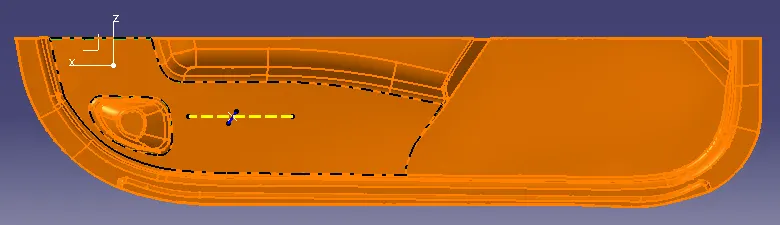
Fig.1.2 Class B surface
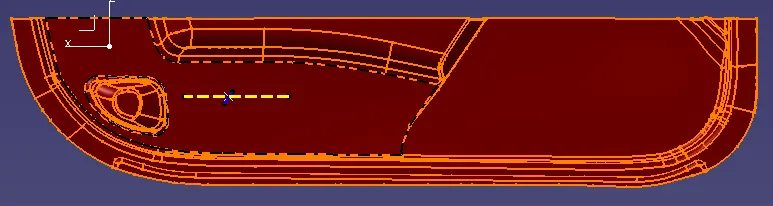
Fig.1.3 Class C surface
- Class c surface nothing but. it is thikenning a part.
- Here using sweep tool thickened of 2.5 mm.
- At last join together Class A,B and C surfaces.
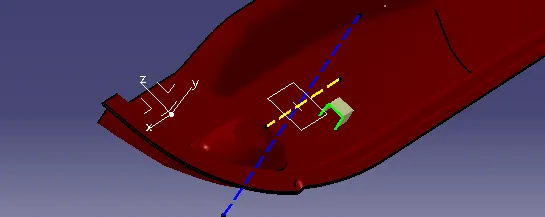
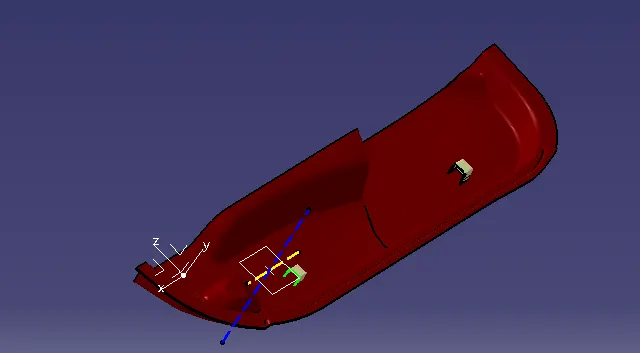
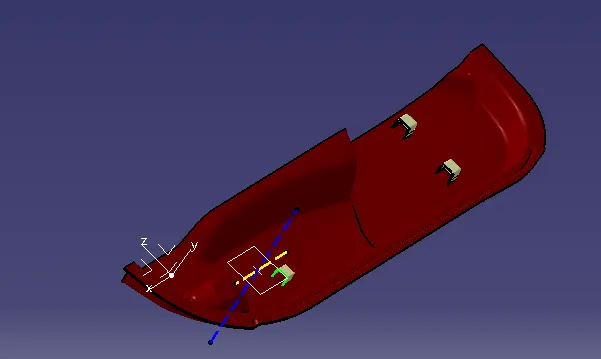
Fig.1.4 Dog house
Close Surface
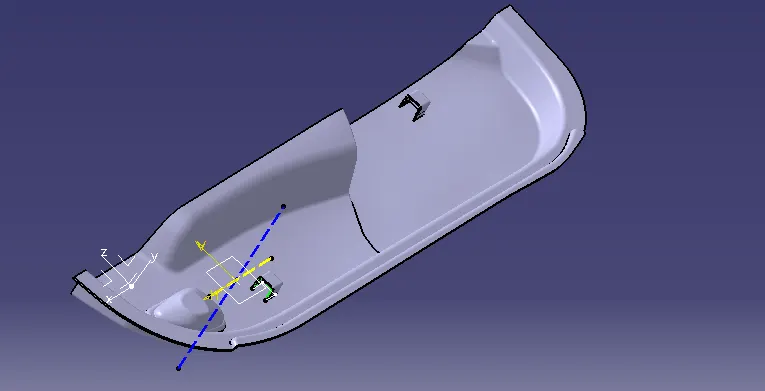
It is closed surface using part desing .
By using close surface tool.
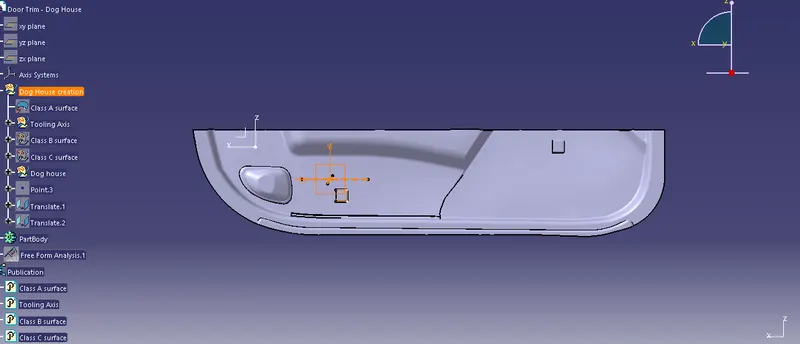
Tree structure for Dog house creation
Conclusion
- Created Dog house with given parameters.
- Here used class A surface as referance.
- Tree stucture is maintained.
- Tooling axis created by using Normal to surface line command .
- Sketch is constrained.
- Used positioned sketch
- Tree structure is matintained.