Week 9 - Attachment Feature Creation - Challenge 2
Aim:To Create a Dog house design with the help of the given diagram.
Given class A surface:
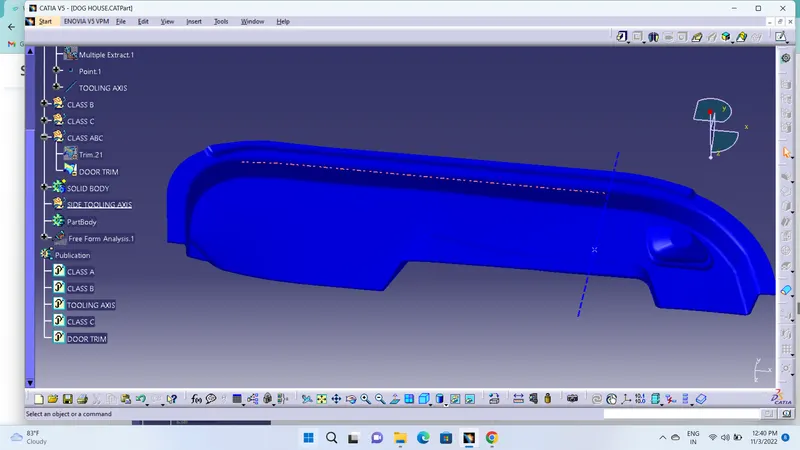
TOOLING AXIS :
In injection molding, the Class A surface is first analyzed to determine the axis or tooling direction that separates the molds. Tooling direction is critical for plastic product design because it determines mold direction.
Tooling axis here created is by selecting one of the natural axes as it clears the draft. Here, tooling axis is created by extracting one of the surfaces for creating a point and a new axis is created at that point. So, a flat face is extracted and created a point at its centre. Axis is also created at that point. Now, line is created using line tool and giving line type as point-direction and selected the point and direction for creating tooling axis and tooling axis is created along x direction.
DRAFT ANLYSIS:
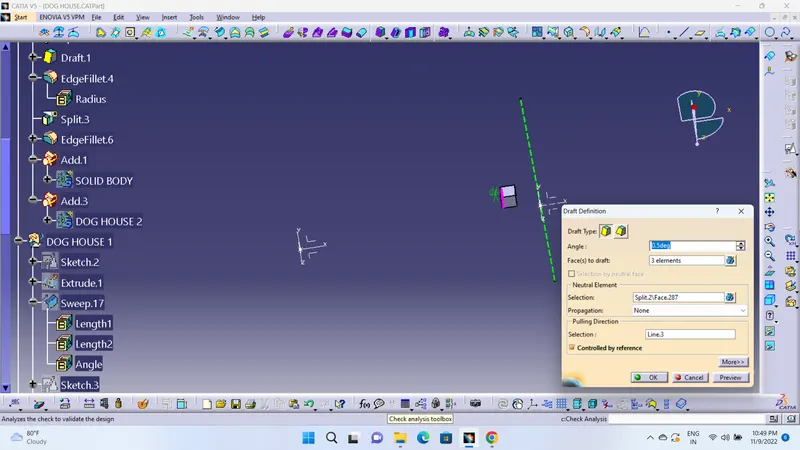
For molded or cast parts, the draft angle is the amount of taper perpendicular to the parting line. It is measurable in degrees. Because plastic shrinks and sticks on molding surfaces as it cools, we draft the walls of the plastic part so that it ejects or breaks free from the molding surfaces more easily and without dragging. To reduce the risk of damage to the parts and ensure ejection, a functional injection molding part must have drafts on both the cavity and core sides.
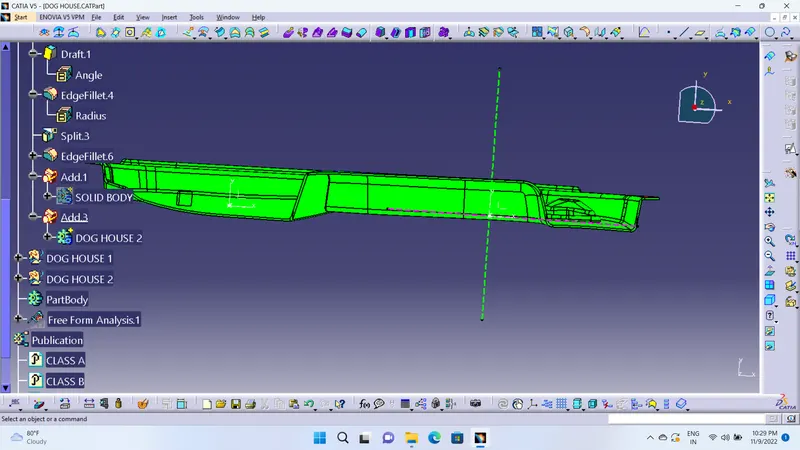
CLASS B :In this component Creation of the class B surface first, we have to offset the entire model by 3mm outward some of the surfaces give offset error and ask for offset without these subelements click okay and work on the incomplete surfaces by using the multi-section surface command, sweep and different commands used to complete the class B surface.
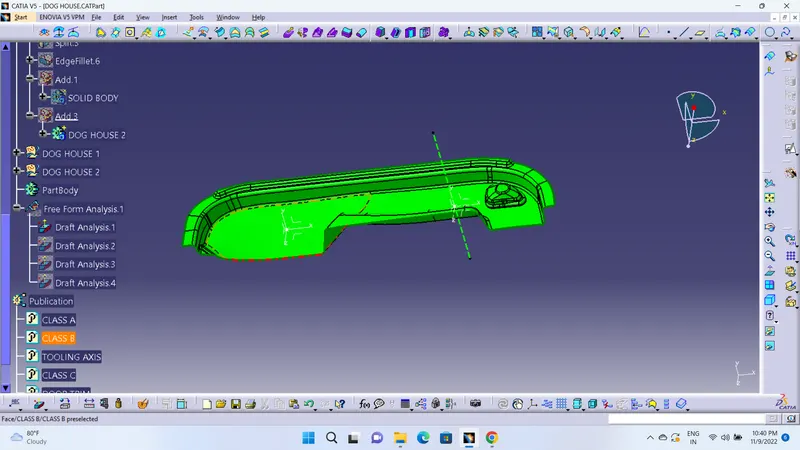
CLASS C:
To create a class c surafce we create a boundary and then using the boundary as aguide curve and create a sweep for the required length with draft angle 3mm.
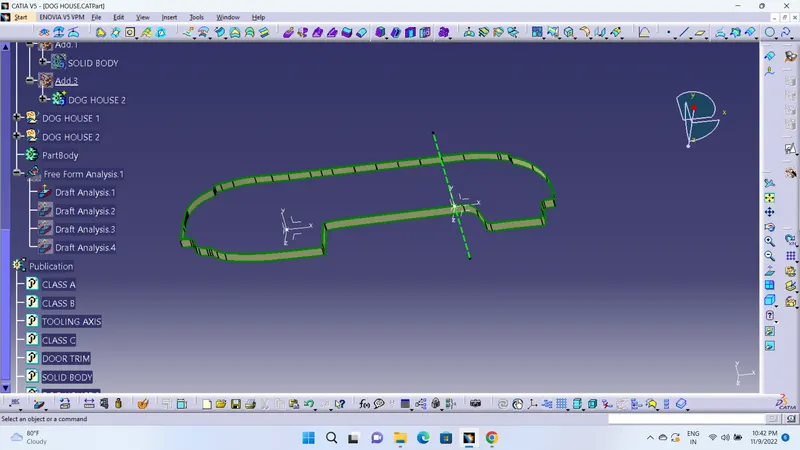
CONNECTING OF CLASS A+B+C:
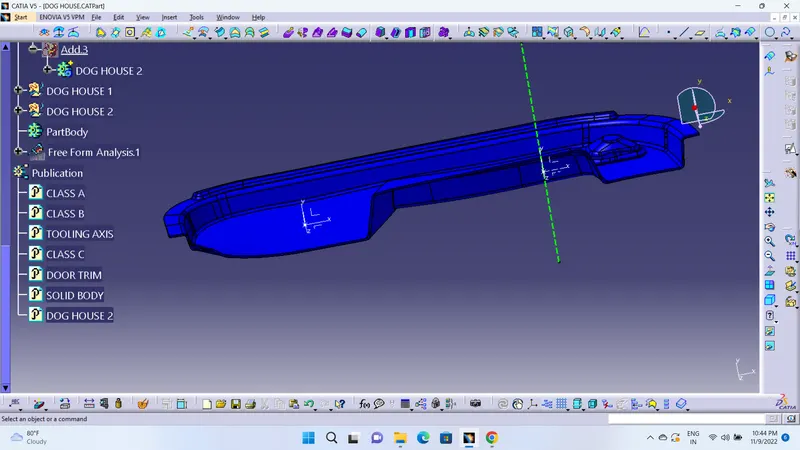
CONVERING INTO SOLIDE COMPONENT:
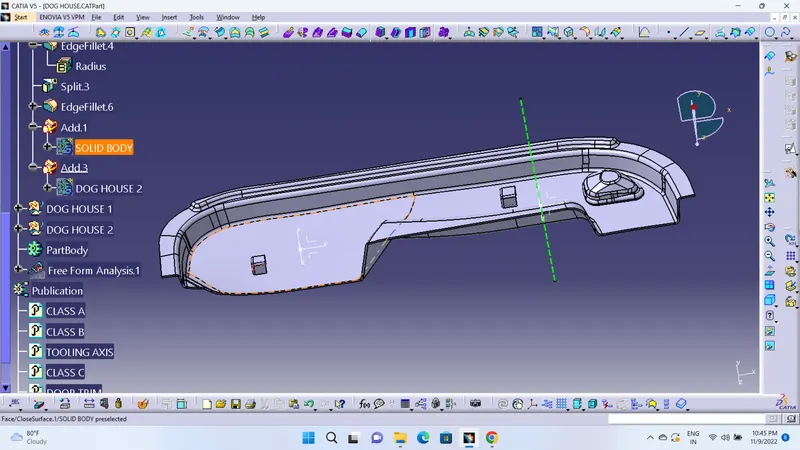
DOG HOUSE CREATION:
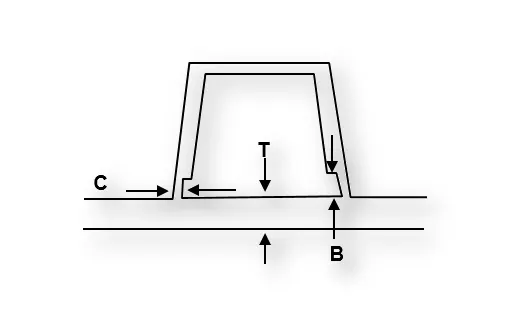
GIVEN:
-
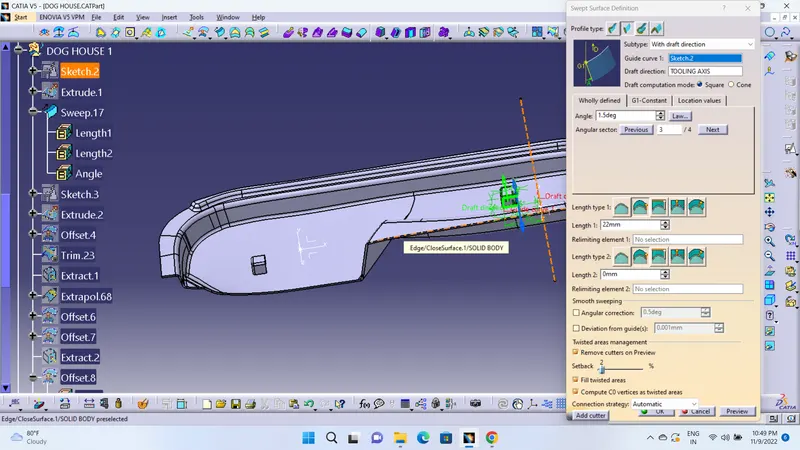
Doghouse wall thickness at the intersection of the part wall ( C ) should be 40% or less than the main wall stock ( T ).
-
The height of ( B ) should be between 3.0 – 6.0 mm
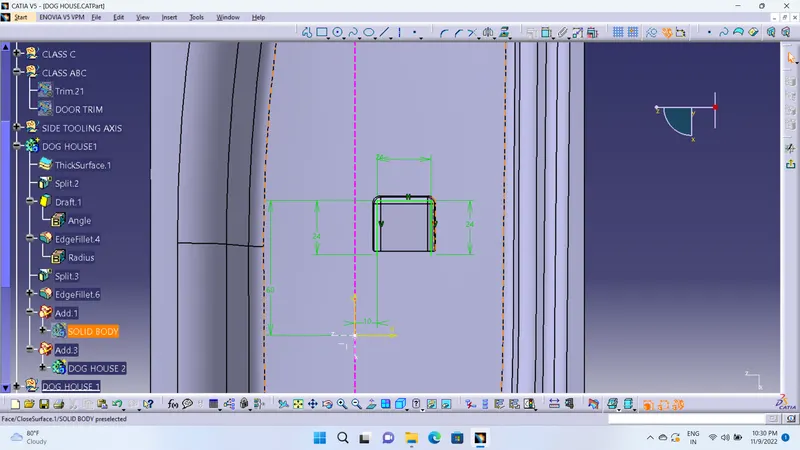
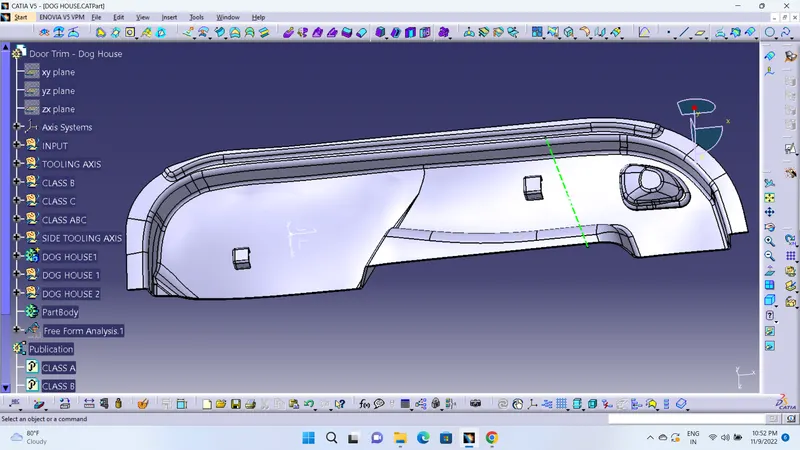
ATTEACHING TO THE SOLID COMPONENT:
CONCLUSION:Creating a dog house on the given master section as per the dimensions is completed.