Week 9 - Attachment Feature Creation - Challenge 2
AIM: Create the Dog House for the Door Trim considering the design rules and perform the draft analysis for class A and create the final close body component and perform the draft analysis.
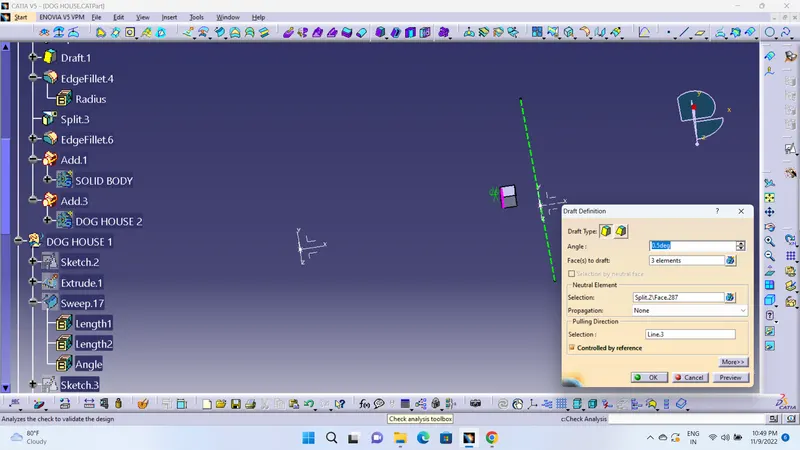
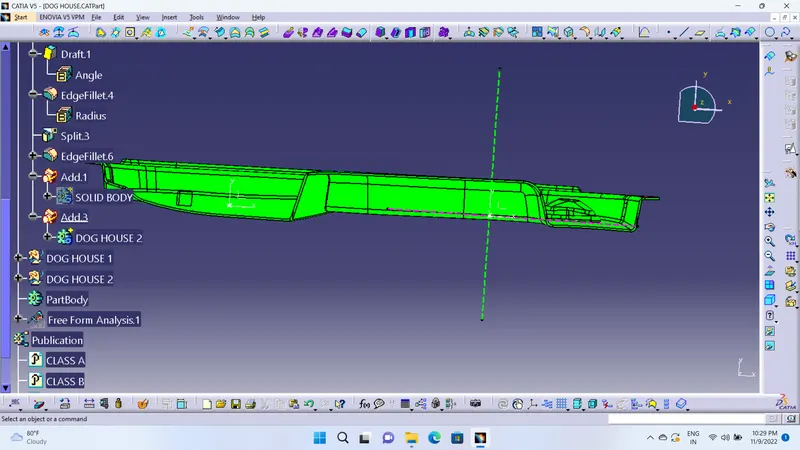
DRAFT ANALYSIS:-Draft analysis is required to check if a part has required draft or not.The Draft analysis refers to a Tool that allows us to determine if we can remove the part we designing from the Tool being used to desig it.
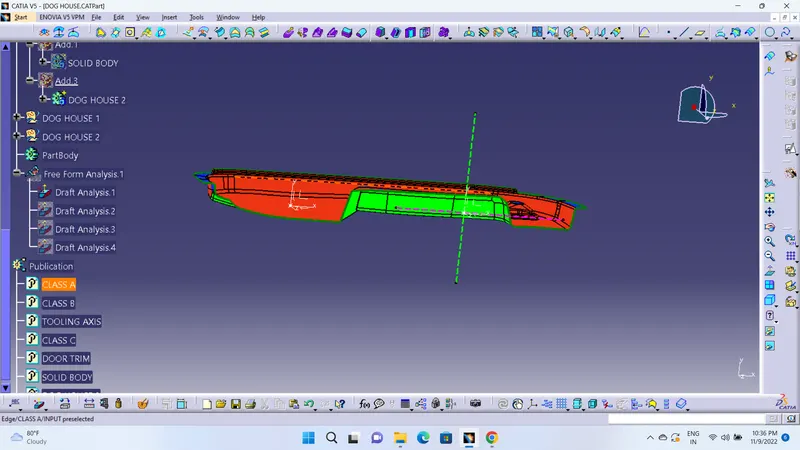
TOOLING AXIS:
The Tooling Direction is basically the direction that the mould pulls apart.The mold is built in two seperate pieces.Basically we have a Cavity & Core Side.The core pulls apart from the cavity.
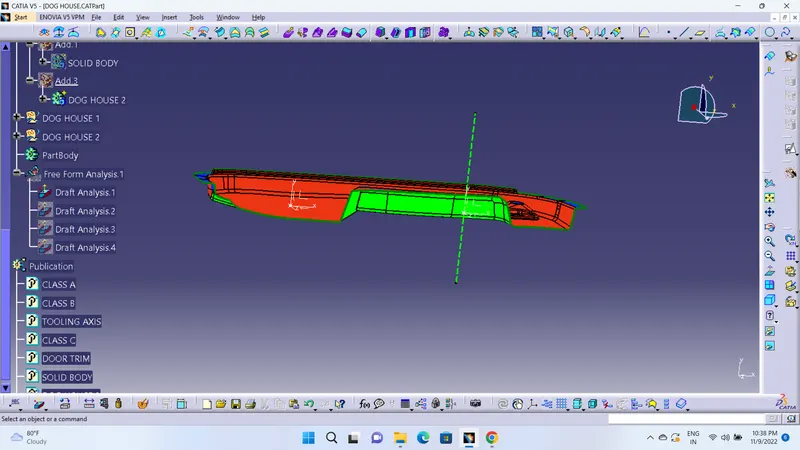
CLASS B :In this component Creation of the class B surface first, we have to offset the entire model by 3mm outward some of the surfaces give offset error and ask for offset without these subelements click okay and work on the incomplete surfaces by using the multi-section surface command, sweep and different commands used to complete the class B surface.
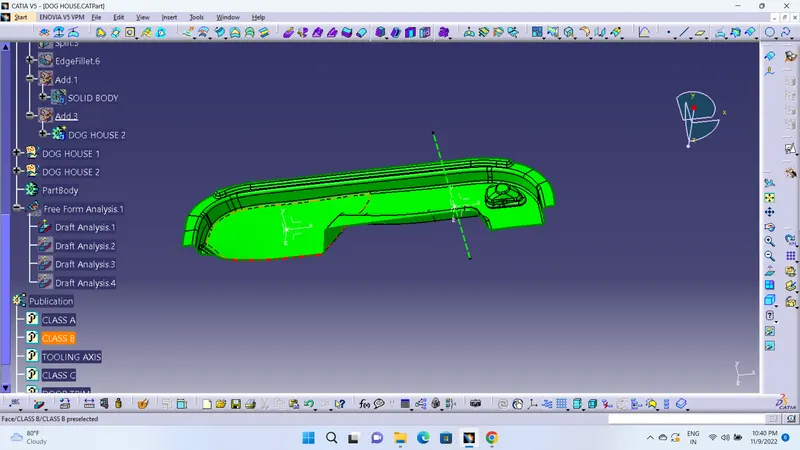
CLASS C:
The class C surface which we create by using the sweep commend to connect the class A and class B surface is known as class C surface.
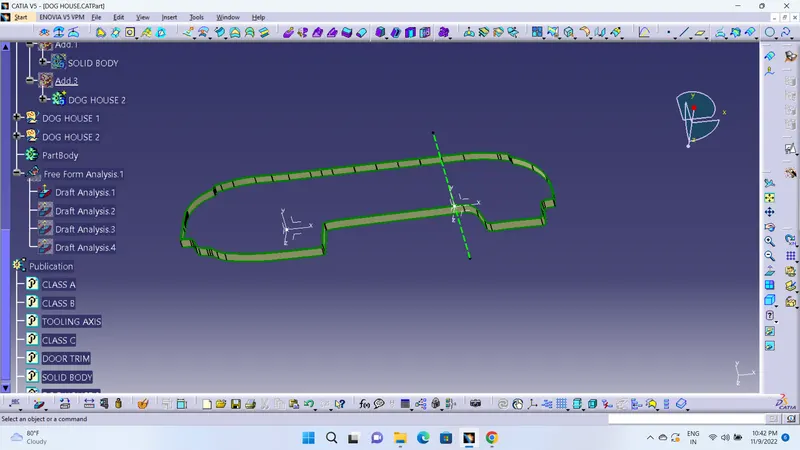
CONNECTING OF CLASS A,CLASS B, CLASS C SURFACES:
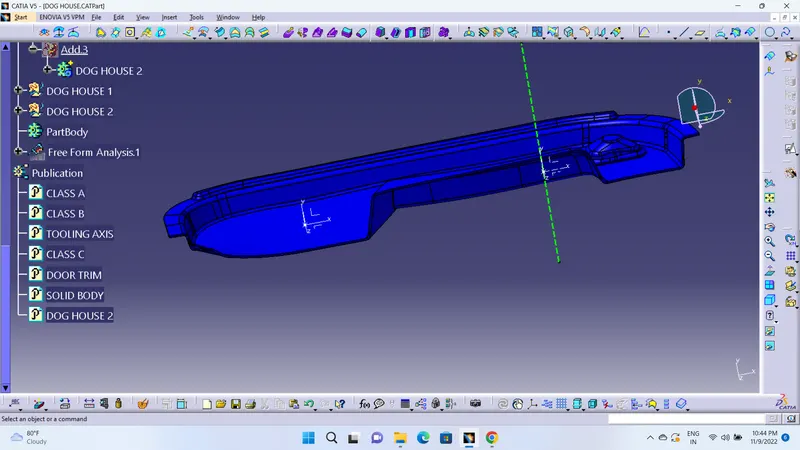
CONVERT INTO SOLID COMPONENT:
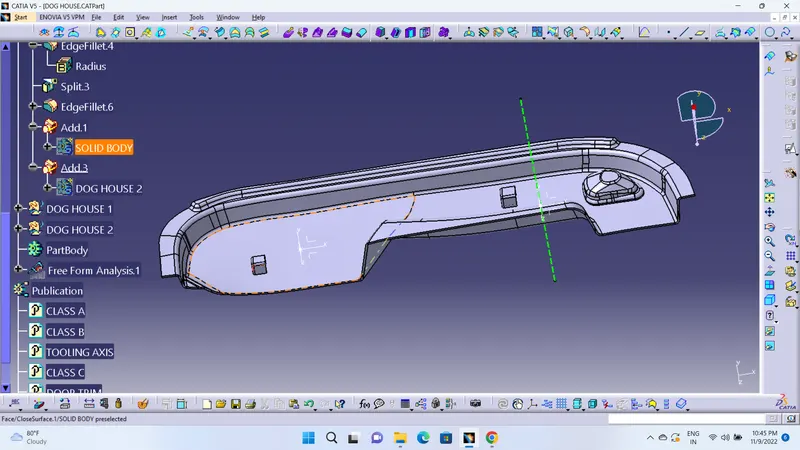
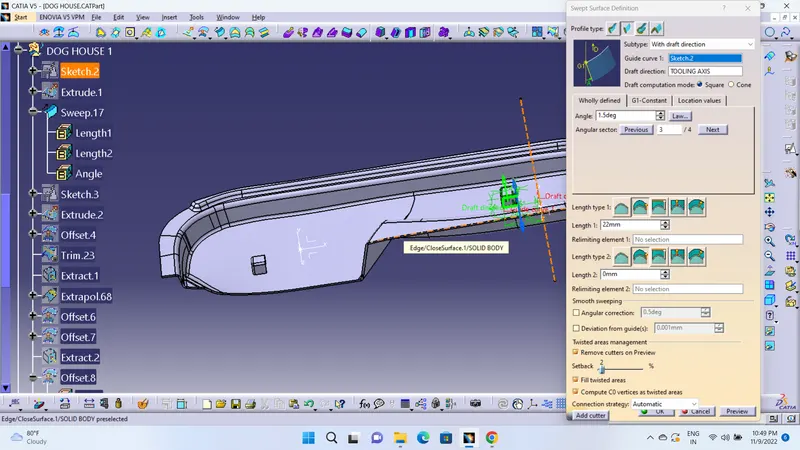
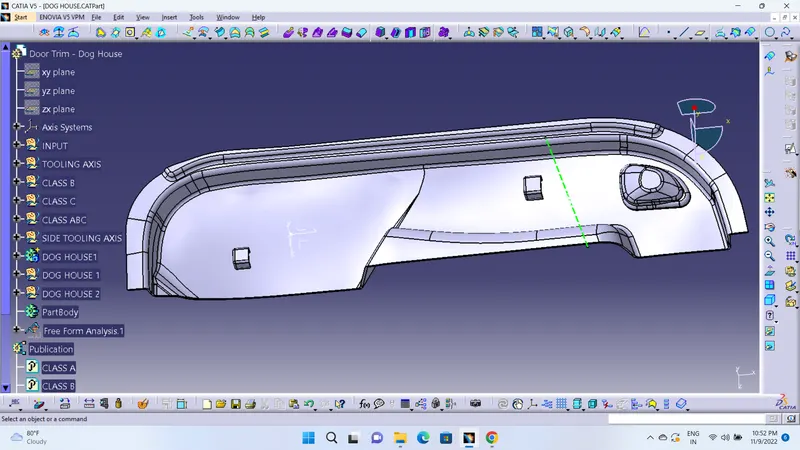
DOG HOUSE DESIGN:
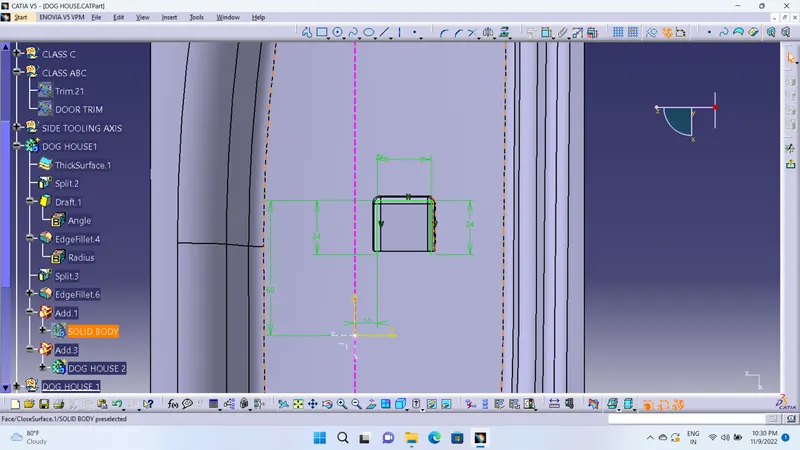
Dog house: Dog house is an engineering feature used in the plastic trim design. Dog houses are used as supporting features. Sometimes other engineering features like snaps; locators, etc. are mounded on them to increase their strength. Dog house and other engineering Features are built on B-surface.
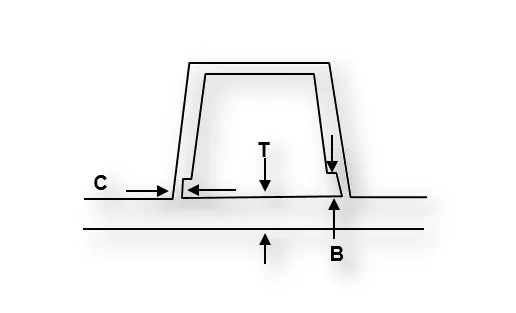
"C" is where the doghouse contacts the backside of the surface
-
Doghouse wall thickness at the intersection of the part wall ( C ) should be 40% or less than the main wall stock ( T ).
-
The height of ( B ) should be between 3.0 – 6.0 mm
CONCLUSION:
The dog house for the door trim was created by considering the design rules, and the Draft analysis performed on the final component is successfully done.