Week 9 - Attachment Feature Creation - Challenge 2
Door Trim Dog house:
Aim: Create the Dog House for the Door Trim considering the design rules and perform the draft analysis for class A and create the final close body component and perform the draft analysis.
Objective:
- Create the Tooling axis
- Design the class-B and class-C surfaces and join them.
- Use the Close Surface feature to make a solid body from the surface.
- Design the required dog house and analysis them.
- Perform the Draft analysis for the final component.
- Draft - 0.5 degrees on walls of boss
- Thickness - Typically 40%* of the nominal wall at the base.
- Height to Diameter Ratio - 3:1
- Radii - 0.25mm maximum radii.
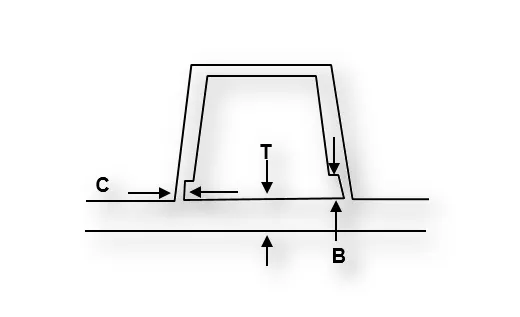
Class-A Surface: it is a surface created by the styling team which is then given as an input to the plastic designer to create the plastic component.
It is the aesthetic surface and the outer most surface.
Class-B Surface: it is the surface below a certain thickness from the Class-A surface created by the plastic designer.
This surface contains all the engineering aspects of a model.
Class-C Surface: it is the surface which joins the Class-A and Class-B surfaces together.
Draft: it is the amount of taper or slope given to cores or other parts of the die cavity to permit easy ejection of the casting from the die casting die.
B-Side Features: this are the engineering features or supports attached to the Class B surface of a given plastic component.
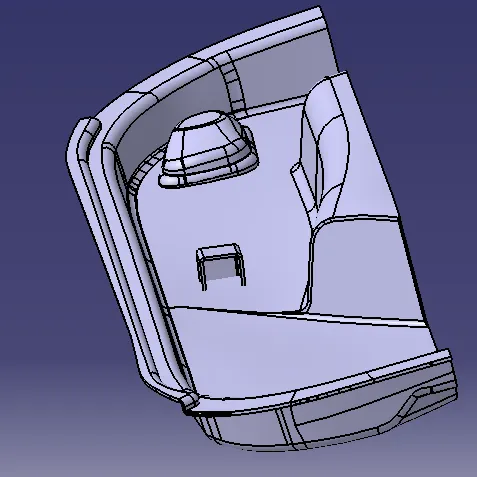
Extracted from A Surface
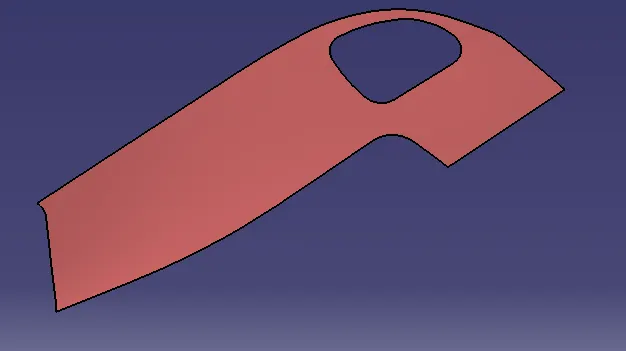
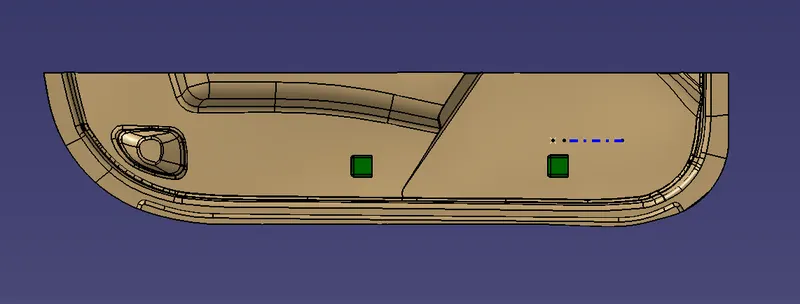
Side View
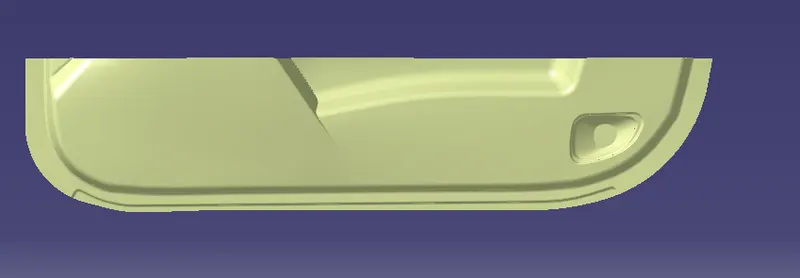
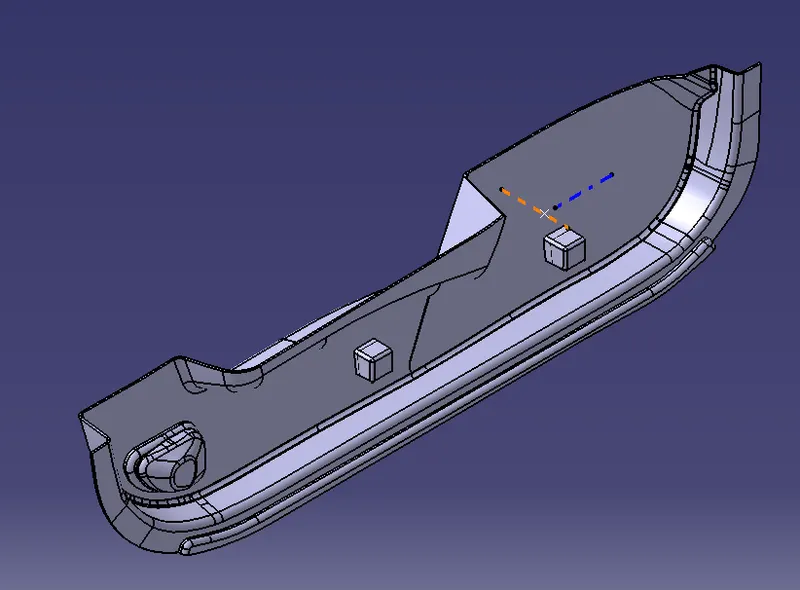
Front View Top View Isometric View
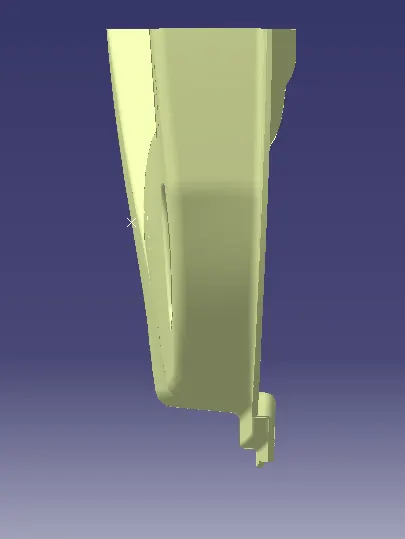
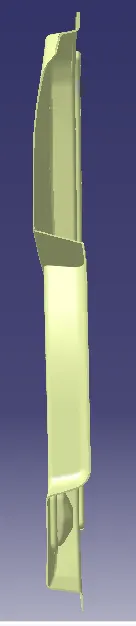
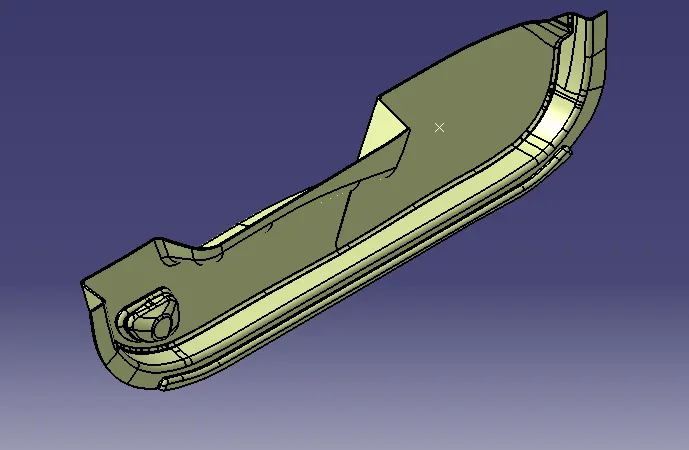
Dog House:
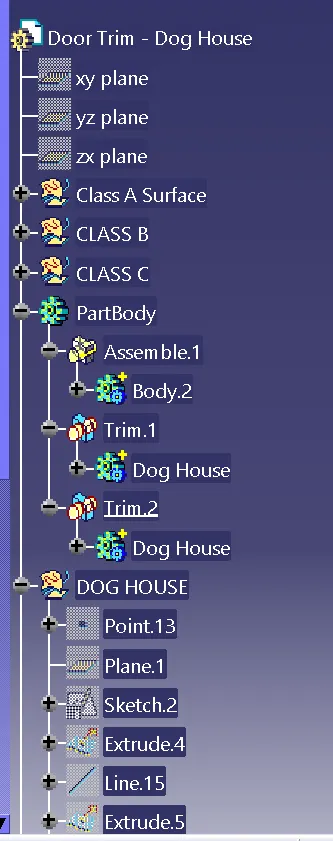
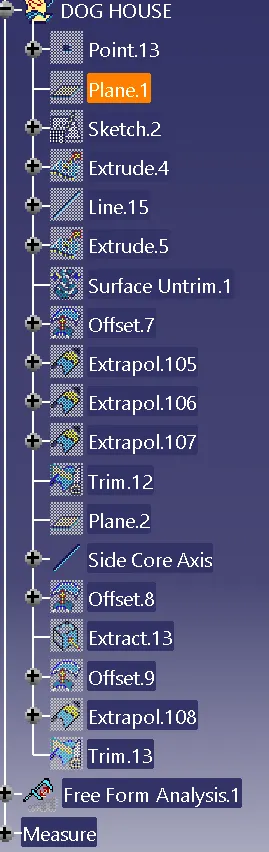
To create the Dog House we create a sketch on the XZ plane and draw a profile. After that we extrude the profile using offset,Extrapolate, Trim command and then translate it to obtain the second rib.
We give draft of 0.5 degrees to the outer walls using the Tooling Axis and also, we create a Sliding Tooling axis by creating a line perpendicular to the tooling axis in the X-axis direction and use it as a pulling direction for giving the drafts to the inner wall of the Dog Houses