Week 9 - Attachment Feature Creation - Challenge 2
Attachment Feature Creation (DOG HOUSE)
Objective - To Create the Dog House for the Door Trim considering the design rules.
Consider the thickness of the part to be 2.5 mm.
"C" is where the doghouse contacts the backside of the surface
Aim - Consider the thickness of the part to be 2.5 mm.
"C" is where the doghouse contacts the backside of the surface
-
Doghouse wall thickness at the intersection of the part wall ( C ) should be 40% or less than the main wall stock ( T ).
-
The height of ( B ) should be between 3.0 – 6.0 mm
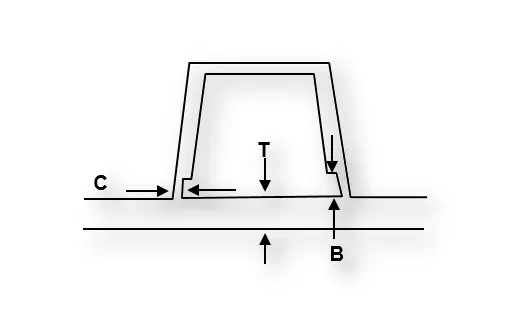
Design requirement -
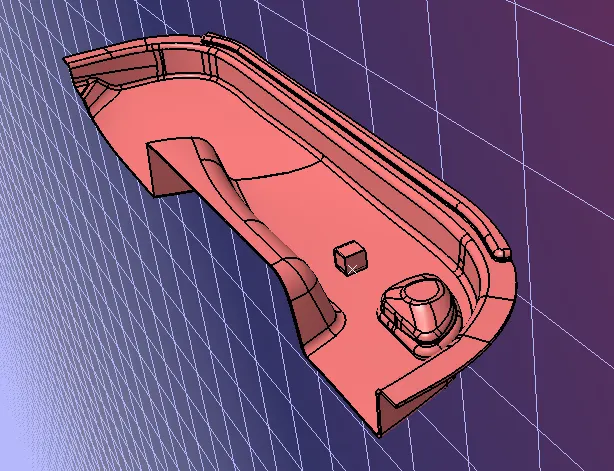
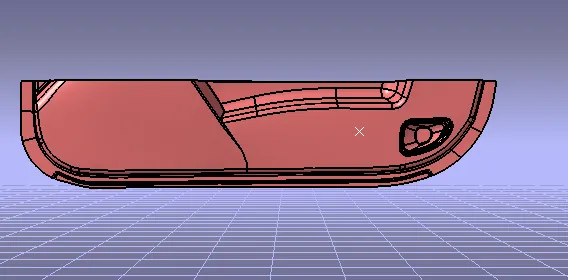
Iso view Bottom view
Top view
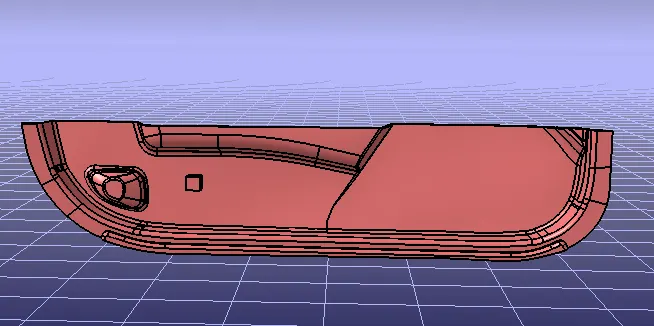
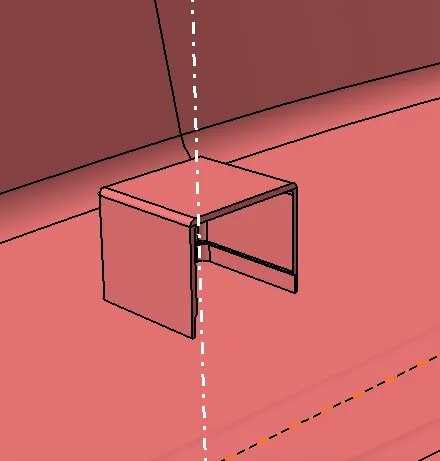
Dog house-
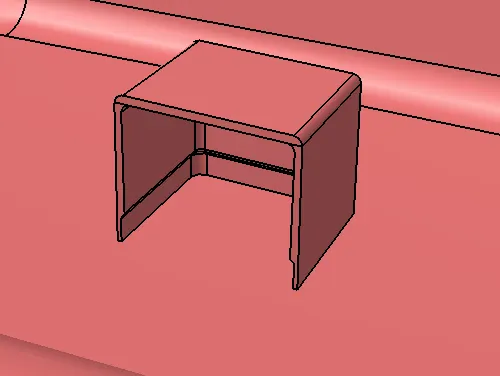
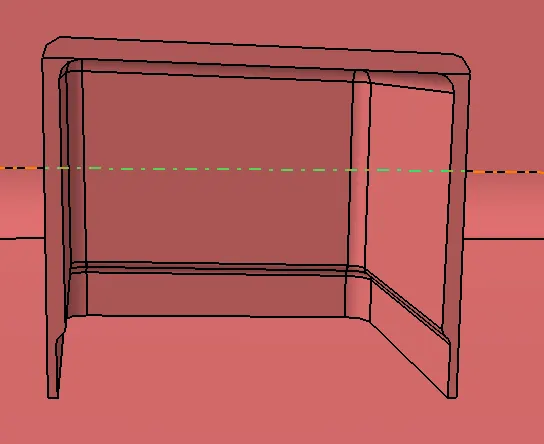
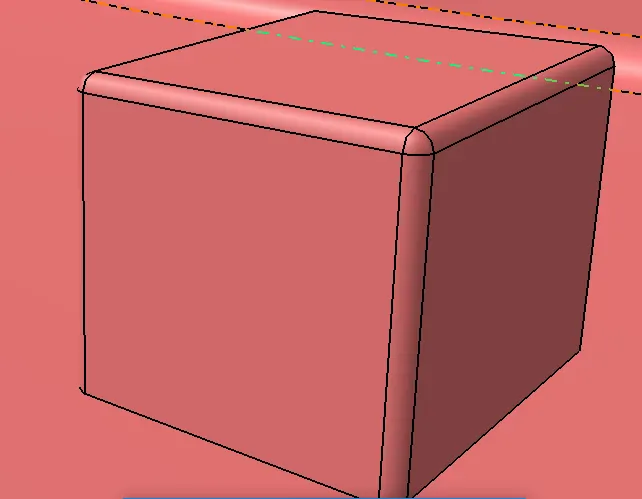
Draft analysis-
The Draft Analysis command enables you to detect if the part you drafted will be easily removed. This type of analysis is performed based on color ranges identifying zones on the analyzed element where the deviation from the draft direction at any point, corresponds to specified values.
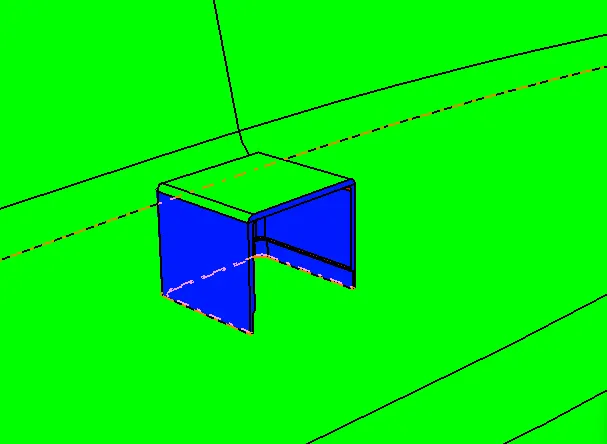
Tooling direction-
The Tooling Direction is basically the direction that the mold pulls apart. The mold is built in two separate pieces, basically. You have a Cavity side and you have the Core side. The Core pulls apart from the Cavity and that's the Dyeline or the Tooling Direction.
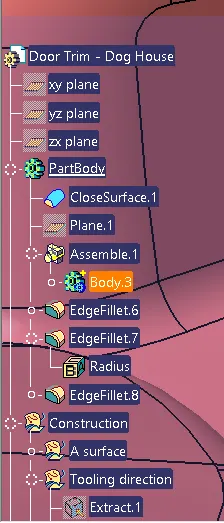
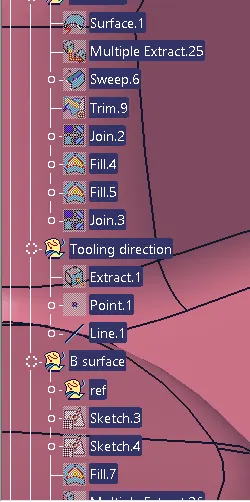
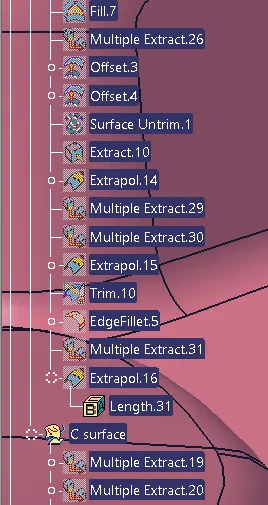
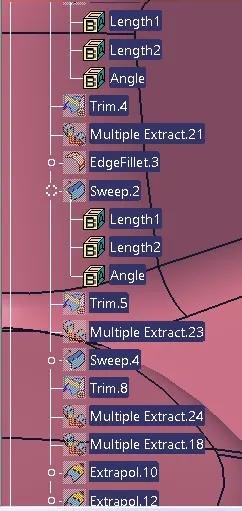
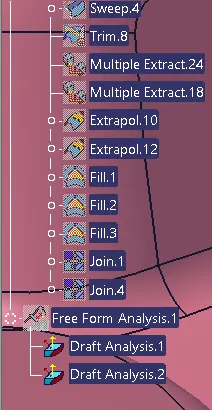
Tree structure-
Conclusion-
The model is suucesfully designed as per the design requirements.