Week 9 - Attachment Feature Creation - Challenge 2
Attachment Feature Creation - Challenge 2
Aim
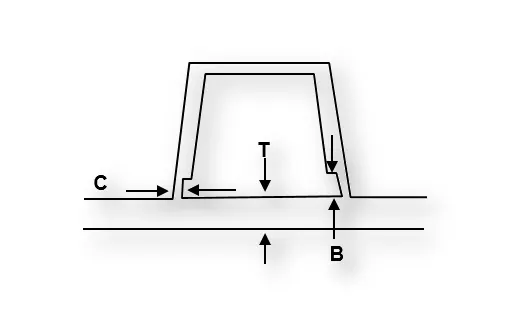
To Create the Dog House for the Door Trim considering the design rules mentioned in the video. "C" is where the doghouse contacts the backside of the surface
Objective
To Design a Door trim and adding engineering features in CATIA V5 using the given Class A surface and design parameters
Input Data
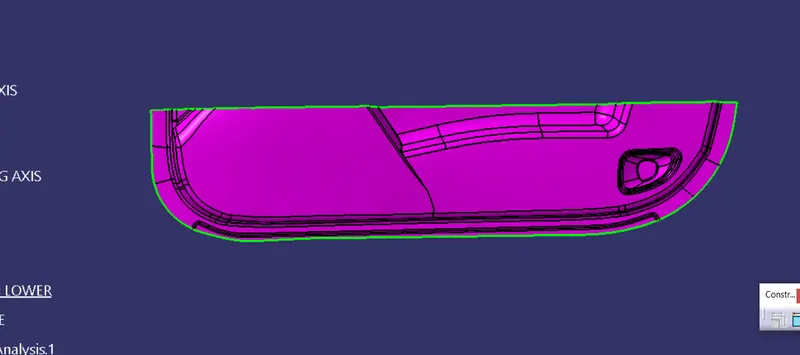
We use class-A- surface and master section as an input data
Tooling Direction
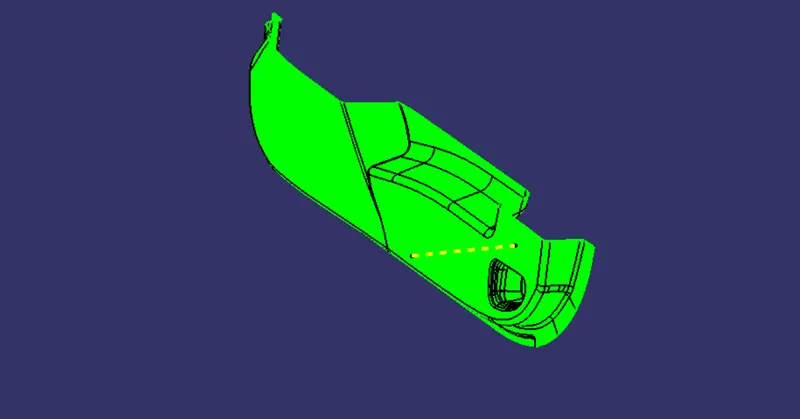
Tooling direction in which 2 halves of the mold get separated against each other. for this model am going to use the normal-to-face method instead of bisecting method because my tooling direction is Y axis and i get a flatter surface in Y direction so , am extracted the flat face and created a point at the centre of the extracted surface and i create the tooling axis through the surface along with point which created before. and this method clears the draft analysis so am continuing with this method.
B-Surface creation
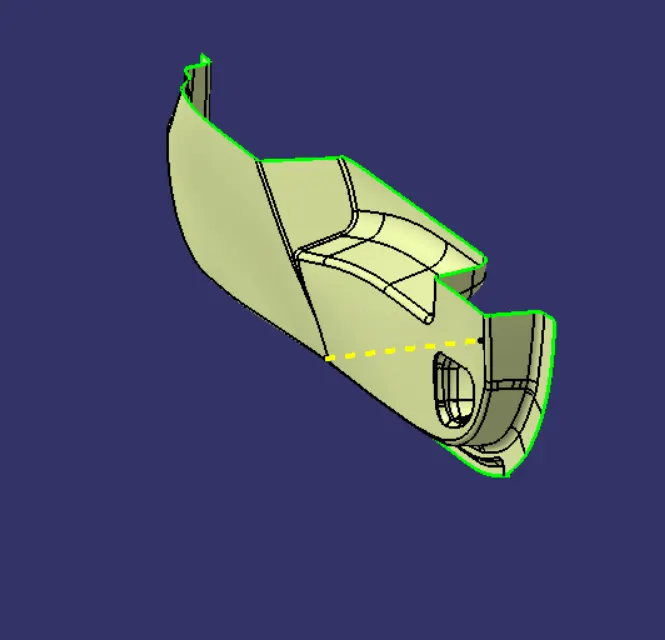
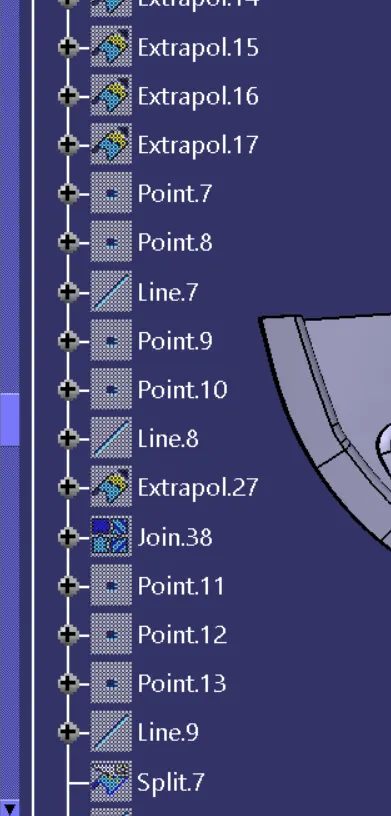
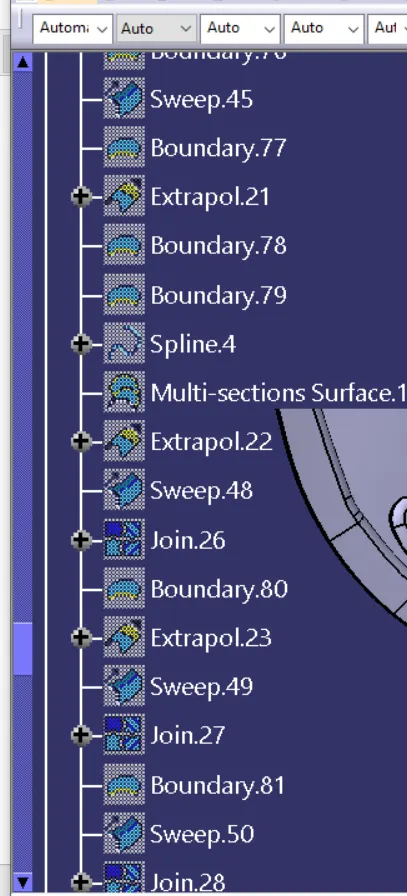
As usual B surface is created using the standard procedure by extract, , extrapolate, join, Trim, split, and offset , multiple extract, multi-section surface commands. The B-surface is created parallel to the A-surface. Note: The Thickness of the component is 3mm(here we need to offset our A surface to 3mm).
C-Surface creation
Class C surface for this component is created using the sweep command. All the ends of the component surface were facing downwards, so the C surface will create perpendicular to B surface.
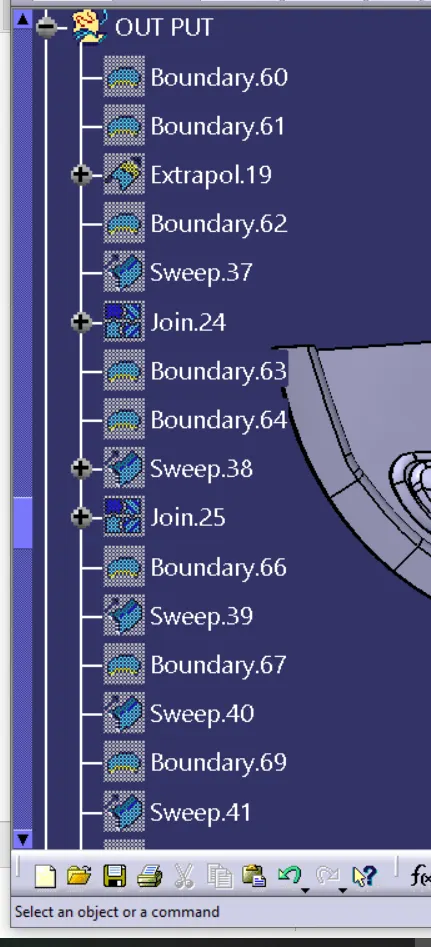
To create a C-surface we need to extract the boundary of the A surface by using the Boundary(point continuity ) "In this design we are unable to perform the previous method . previously we are creating the C-surface in single shot, But here we dont do that eventhough its created in a single shot we need to create a C surface as separate saparate patches then join them together it because of the complexity of the design."
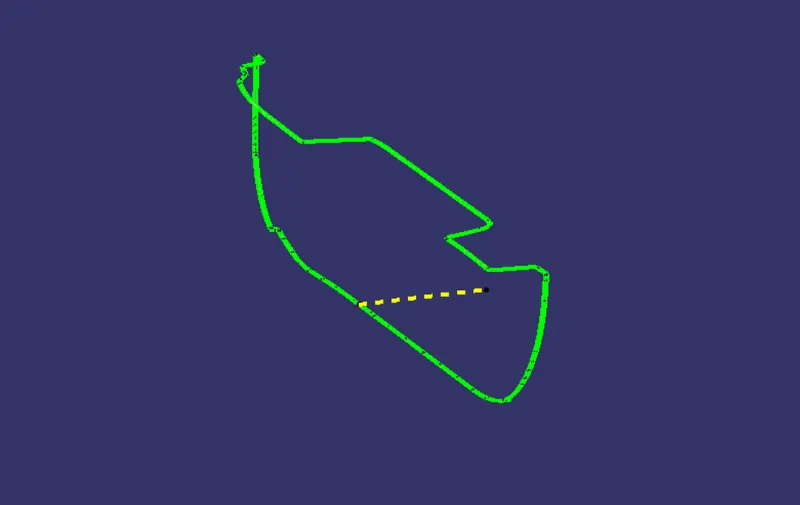
Creating Dog house
What is Dog house?
Dog house is an engineering feature used in the plastic trim design. Dog houses are used as a supporting feature. Sometimes other engineering features like snaps; locators etc. are mounded on them to increase their strength.
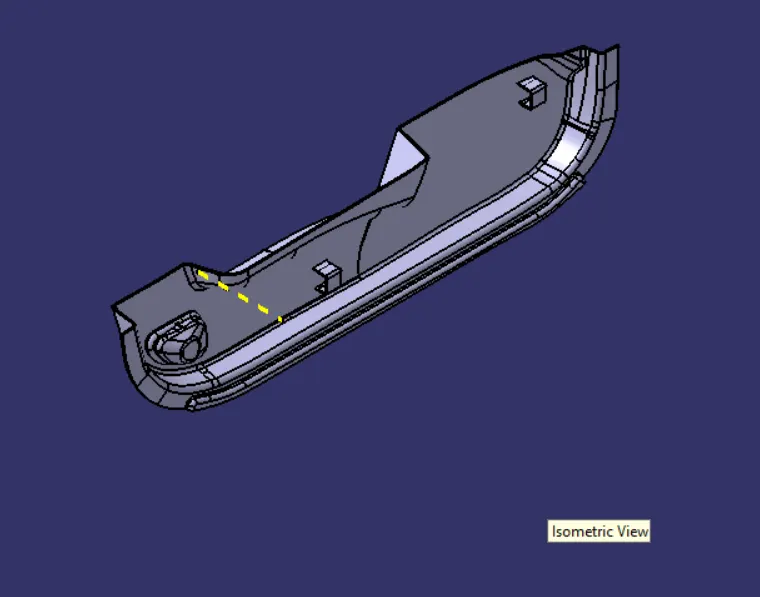
- To create a Dog house , extract the face where we want the dog house and define one point and create one axis syesm
- Then Draw a Sketch with right dimensions
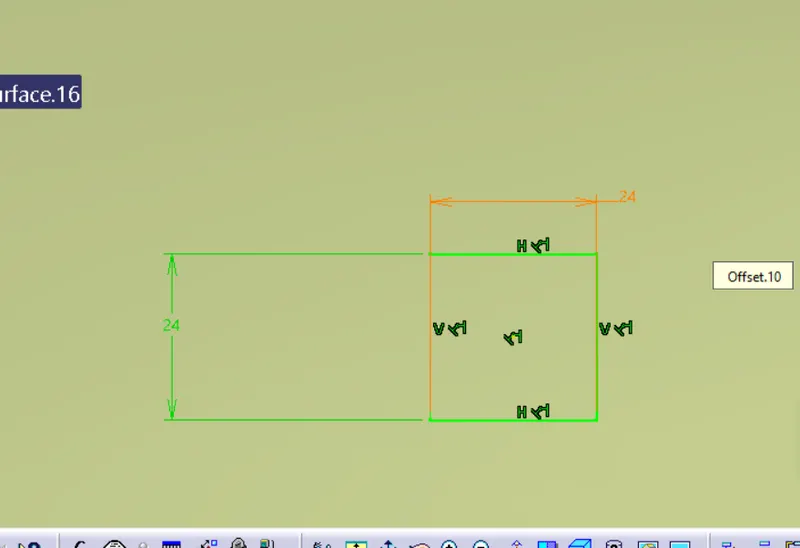
- Then extrude the sketch upto 30mm upwards and 2mm downward or more than 2mm later we trim it off
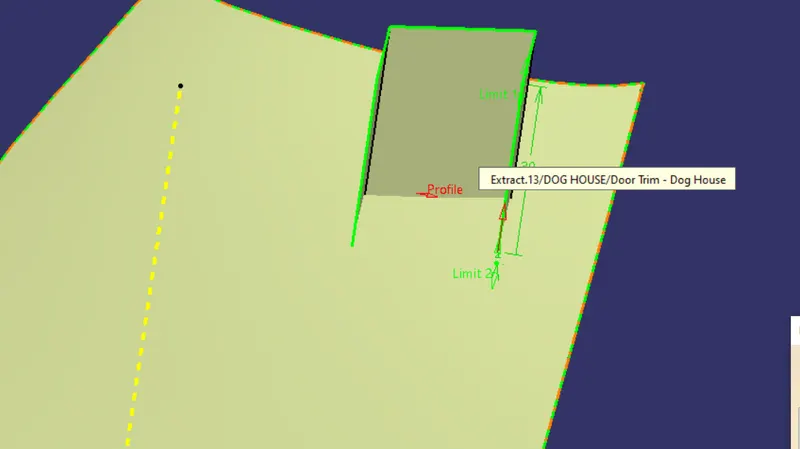
- Then close Top walls by using multi section surface or offset the surface and trim it. But dont use fill command it creates some trouble so industries doesnt allows you to use fill command
- Then thicken the surface in part workbench at 3mm
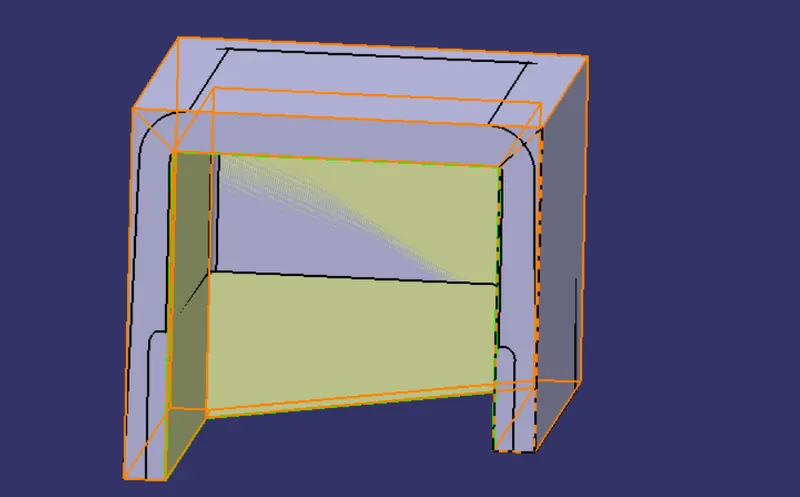
- Thn create B And C cut out by using the master section as per the rules C is normaly 40% of the wall thickness and B was 3-6mm
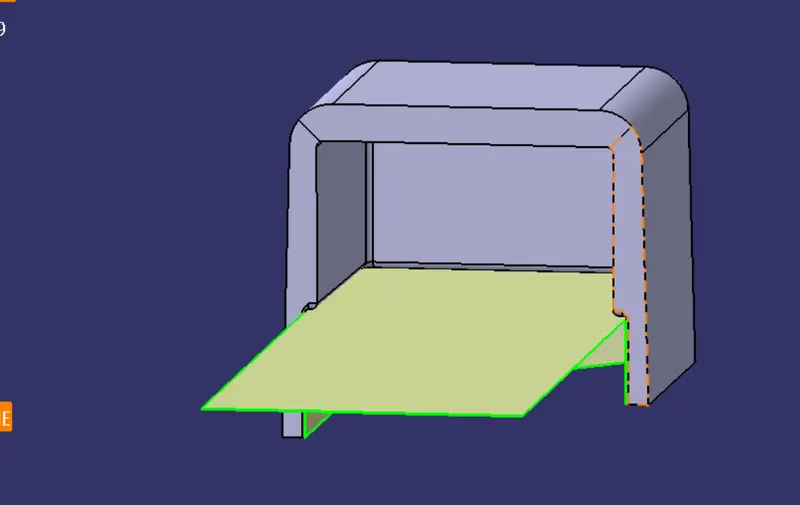
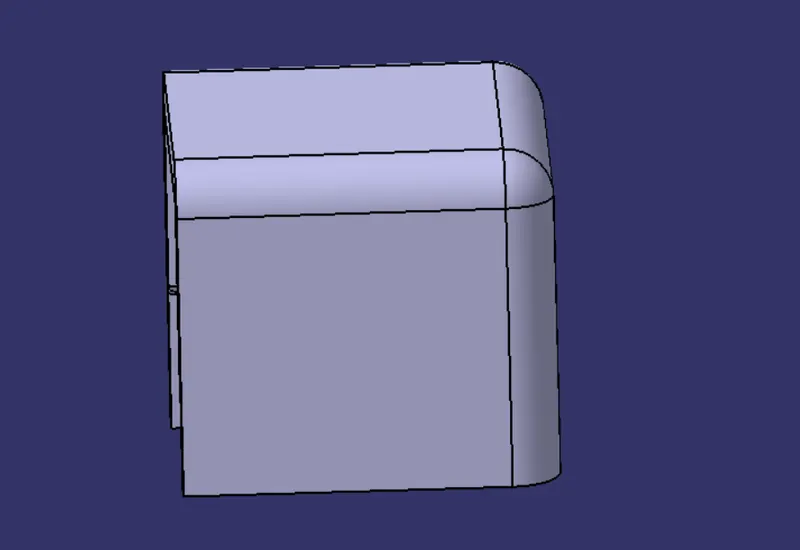
- Then give the 0.5 fillet to inside walls of the dog house 3.5 mm fillet for outside walls
- Now i want to create the another dog house for that we don't want to start from scratch you can simply create one point exactly where you want the another dog house and open the translate command and choose point to point as a subtype. and translate the dog house in your desired place.
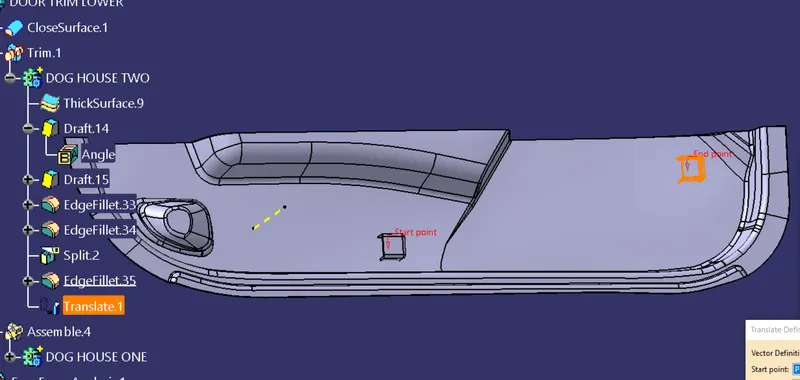
- And finaly use union trim option to cut excess material comes outside from door trim panel
Features used
- Extract
- Offset
- Trim
- Split
- Swept
- Fillet
- Multiple extracts
- Multi-section surface
- Join
- Extrapolate
- Translate
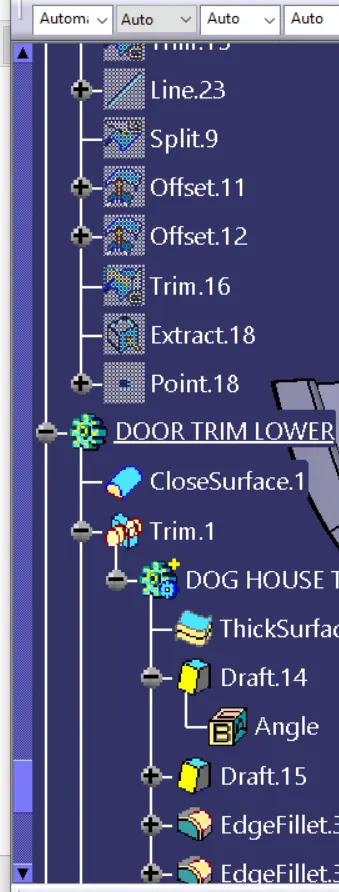
Feature tree
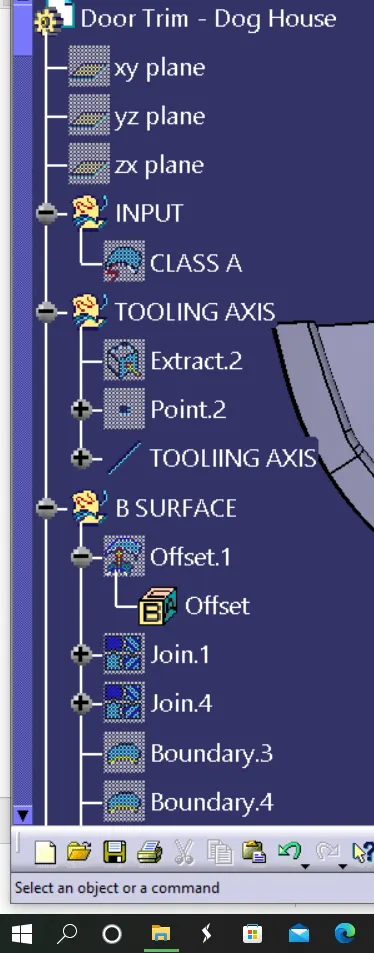
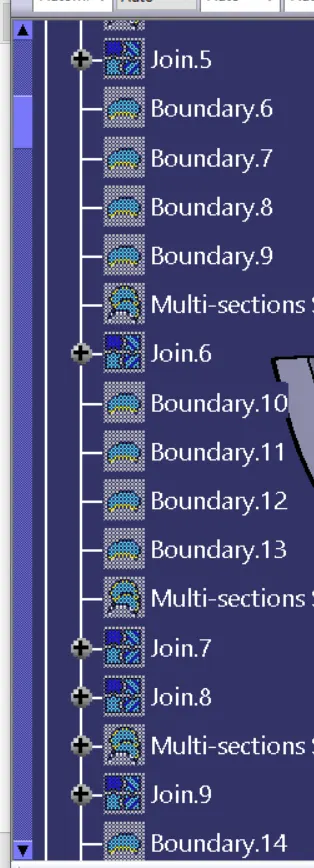
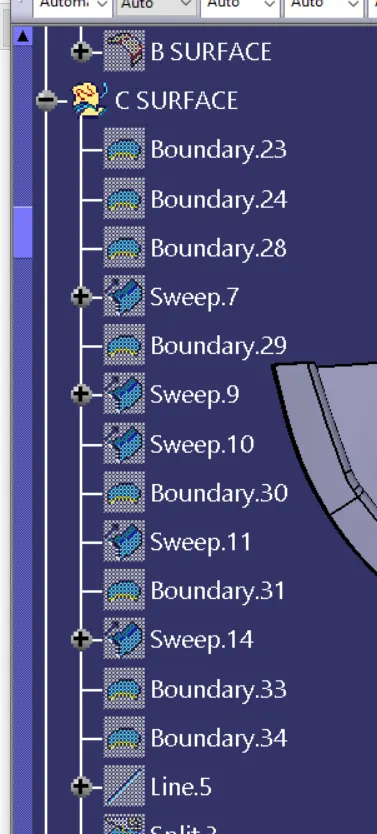
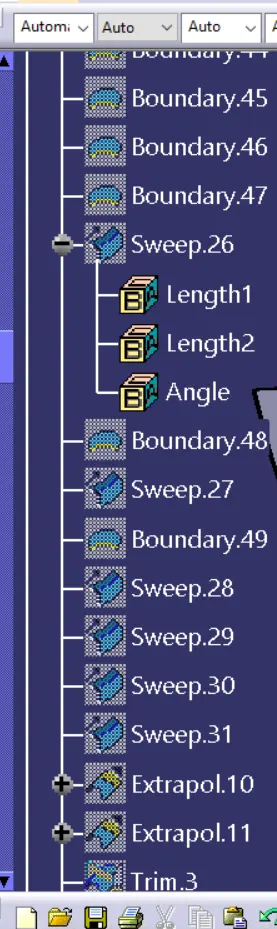
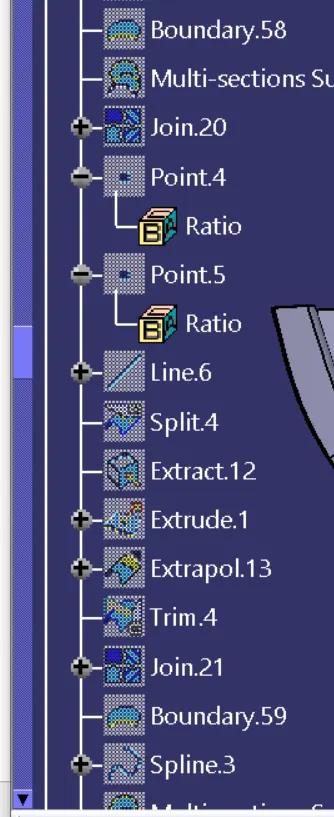
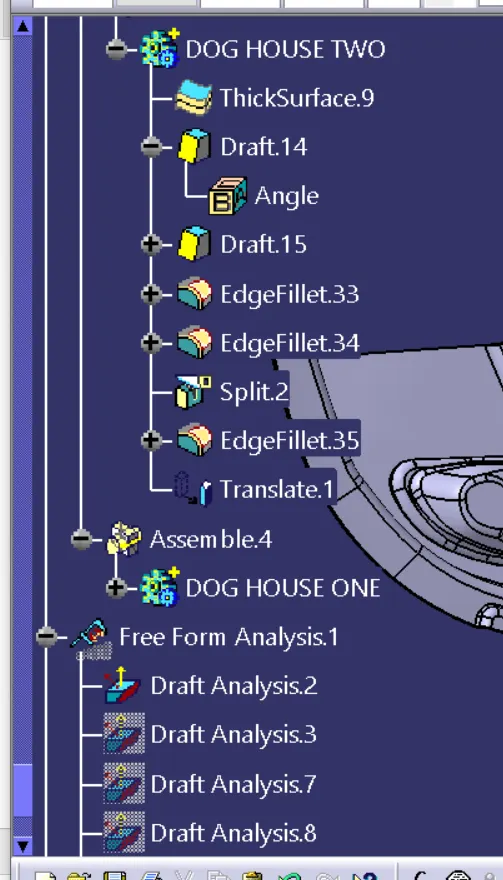
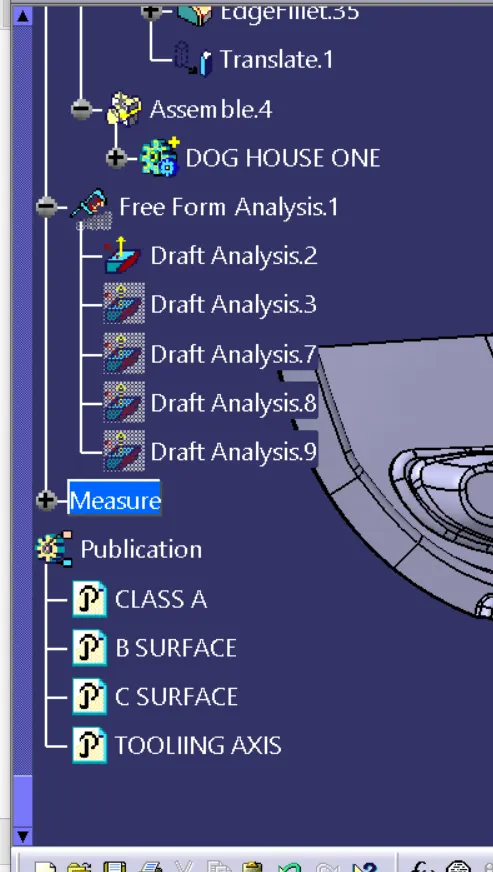
Different views
Front view
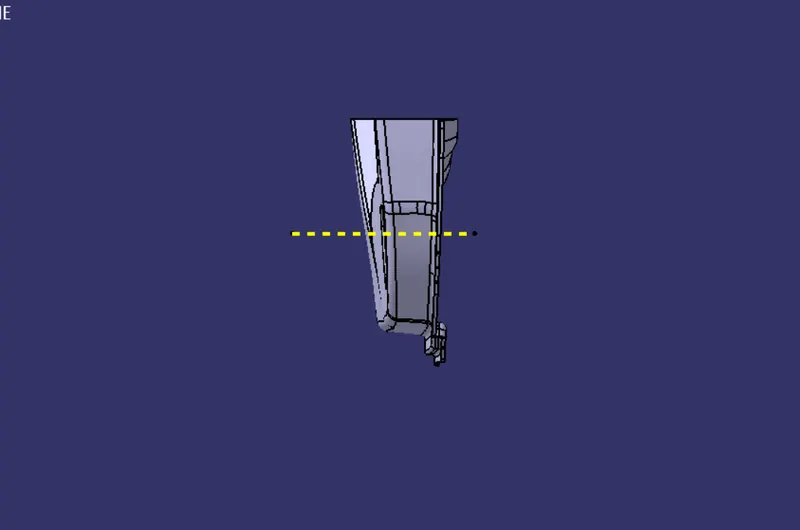
Right view
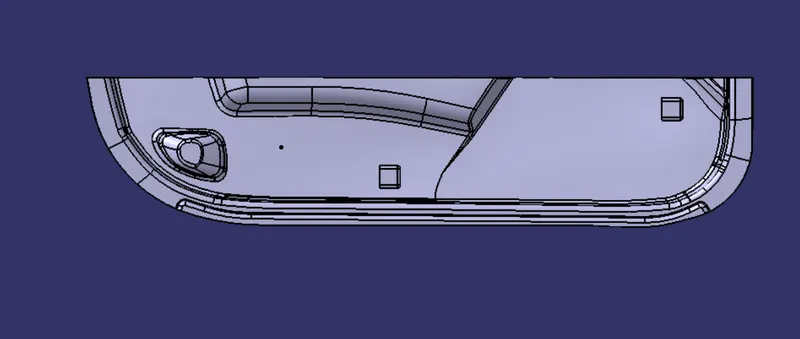
Top view
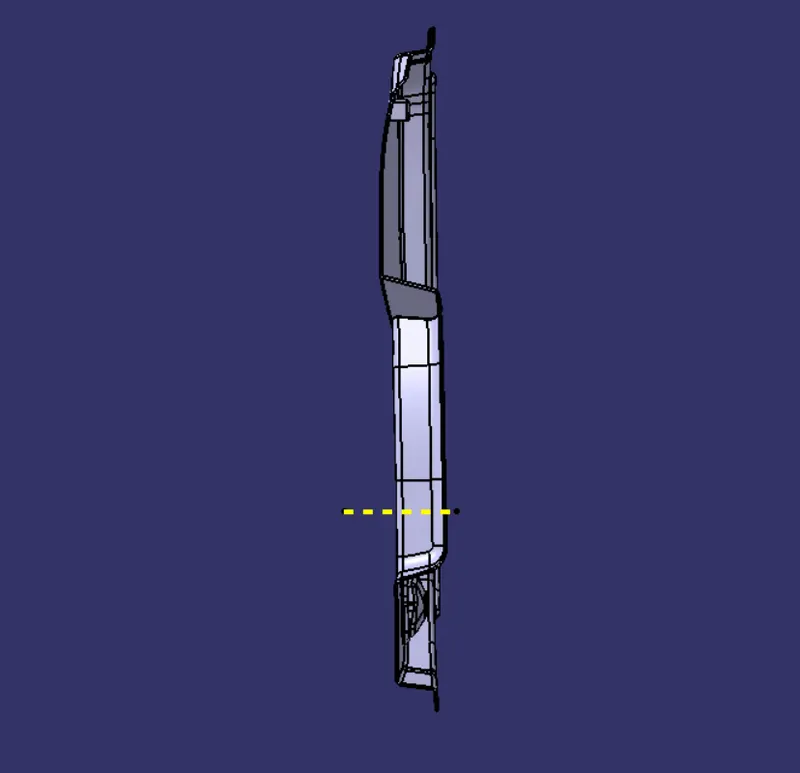
Isometric view
Converting into the solid model
Once all surfaces are created Class A, B, and C surfaces are joined together to get the final closed volume. The closed volume is then converted into a solid body using the closed volume command in the part design workbench
Draft Analysis
- The Draft Analysis allows the user to easily analyze a part for a proper draft angle and check to the manufacturability of the component.In this model In this model we have some complex curvatures in the A surface even am giving 3 degree draft angle for the C surface still it creates some complexity it will refelects in our draft Analysis we can't do anything for this kind of problem its happens sometime. Solution for this problem was give some suggestions for Class _A -Surface engineers to make some changes in A surface then you can proceed furtherly.
- And in this model we have to do an another draft analysis for dog house
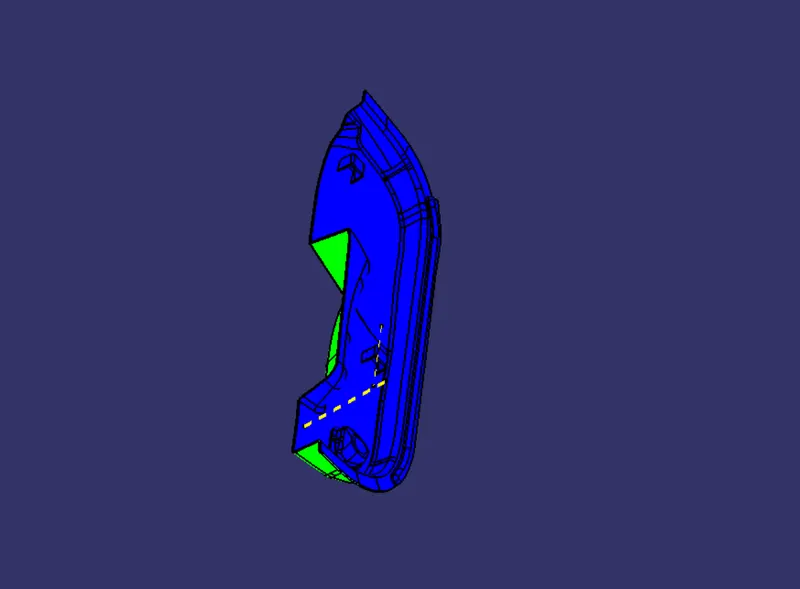
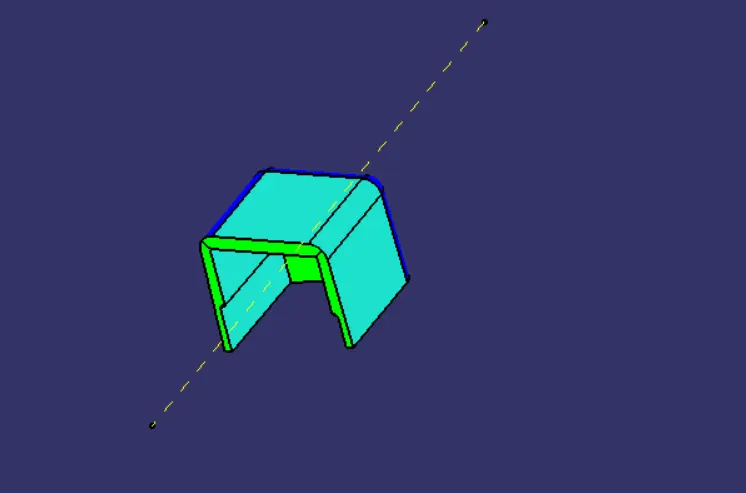
Conclusion
I have successfully completed the Attachment Feature Creation Challenge by using CATIA V5