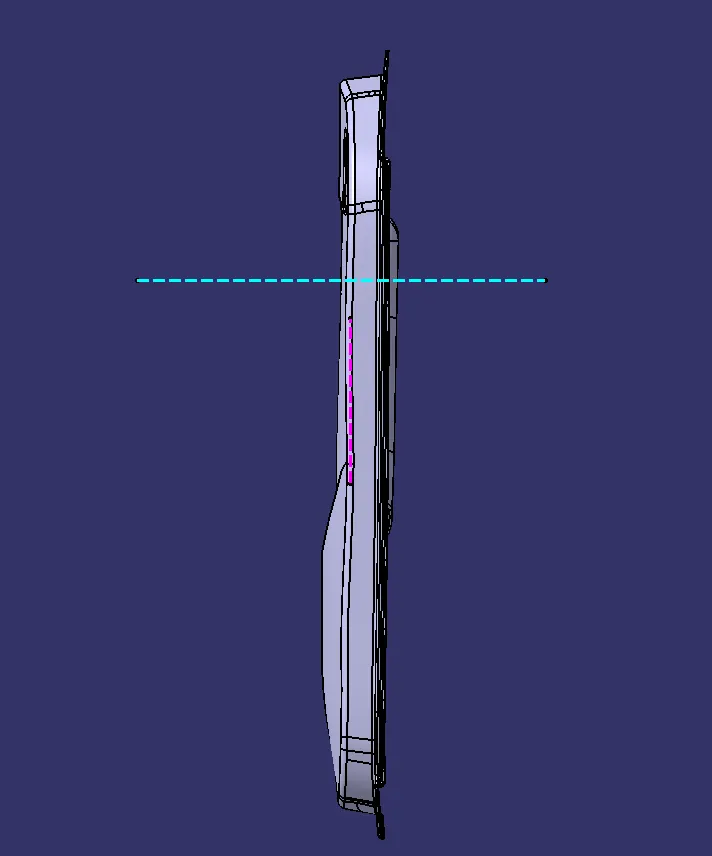
Design Dog House for the Door Trim
AIM: Create the Dog House for the Door Trim considering the design rules
DOG HOUSE:- Dog HOuse is an engineering feature used in plastic trim design.Dog houses are used as supporting feature. The primary function of Dog House is to avoid SINKMARK.
DRAFT ANALYSIS:-Draft analysis is required to check if a part has required draft or not.The Draft analysis refers to a Tool that allows us to determine if we can remove the part we designing from the Tool being used to design it.
TOOLING AXIS:- The Tooling Direction is basically the direction that the mould pulls apart.The mold is built in two seperate pieces.Basically we have a Cavity & Core Side.The core pulls apart from the cavity.
DOG HOUSE DESIGN:
To design the dog house, I created a sketch for the dog house. Initially, I created a plane on the surface of class B at the 'point.1'. After drawing the sketch, I sweep the sketch 20mm upward direction and 1mm downward direction (to merge properly with the part body) with a 1.5deg draft angle and I thicken the surface outward direction by 2mm. Now we need to design the bottom connection of the dog house. To design the bottom connection of the dog house, I extracted the inner surface and offset that surface to a 1mm outward direction. now take the extract of the upper surface and offset it to the downward direction for 13mm to trim with the 1mm offset surface. Now split the solid with the help of the trimmed surface, by using the split command in the part workbench.
Now I gave a draft angle of 0.5 deg for the split surface. The inner split surface is 0.5mm, the inner surface fillet is 1mm and the outer surface fillet is 3mm (inner fillet 1mm + thickness 2mm = outer fillet 3mm)
Different Views:
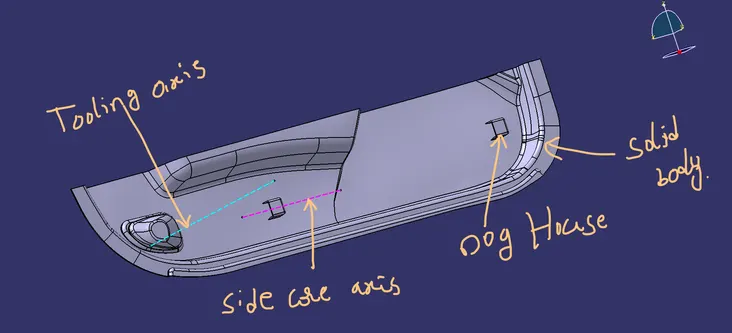
Isometric view
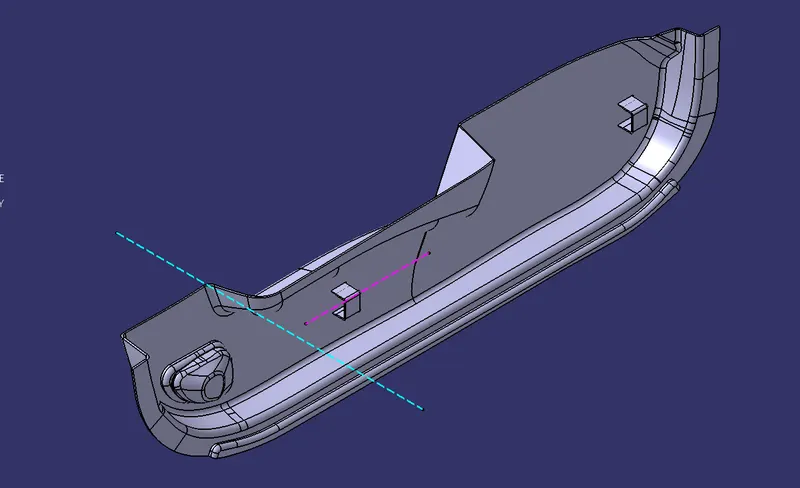
Front view
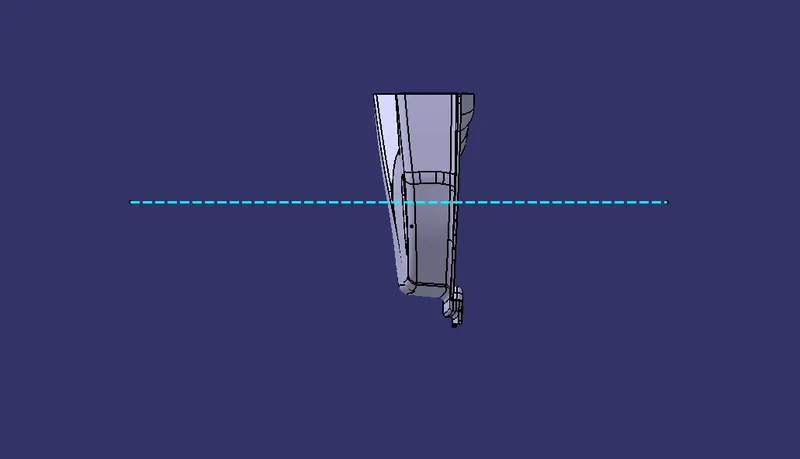
Back view
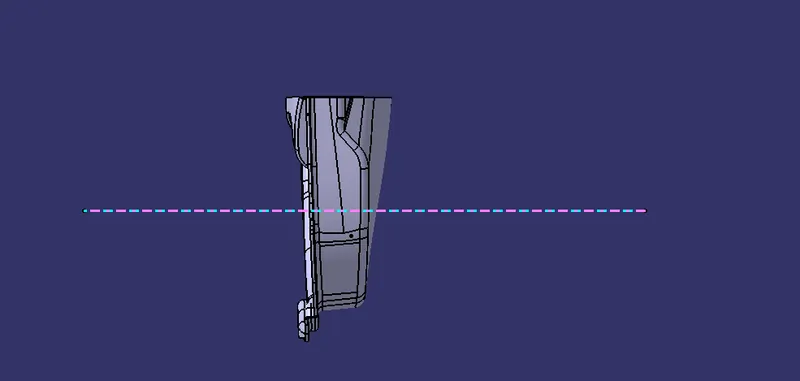
Left view
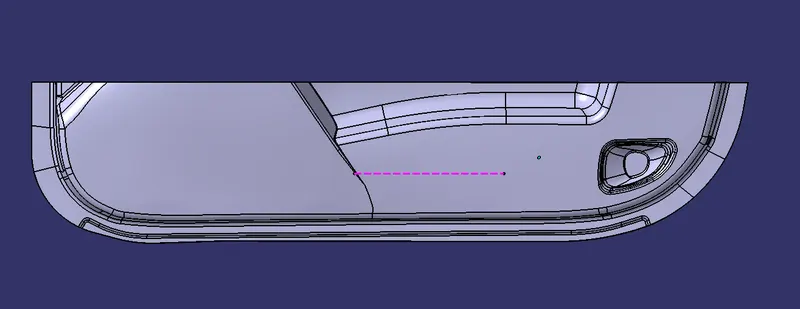
Right view
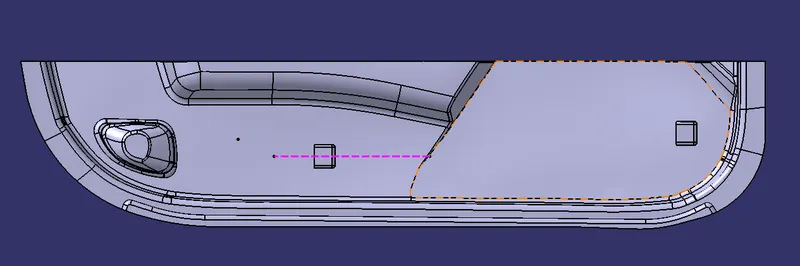
Top view
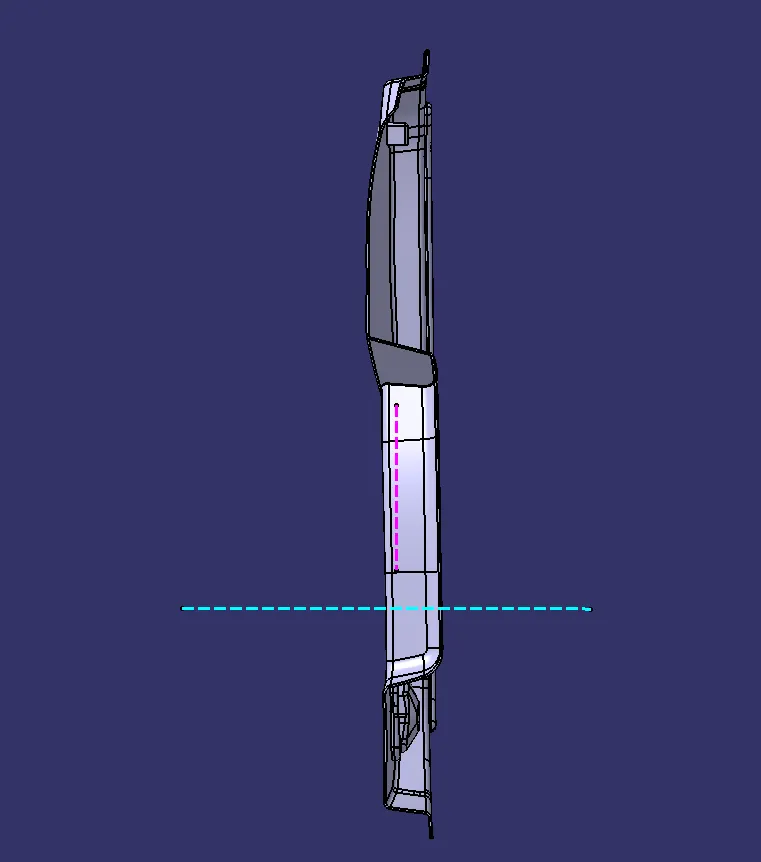
Bottom view