Week 9 - Attachment Feature Creation - Challenge 2
AIM- Create the dog house for the centre console Lower door trim considering
the design rules mentioned in the video.
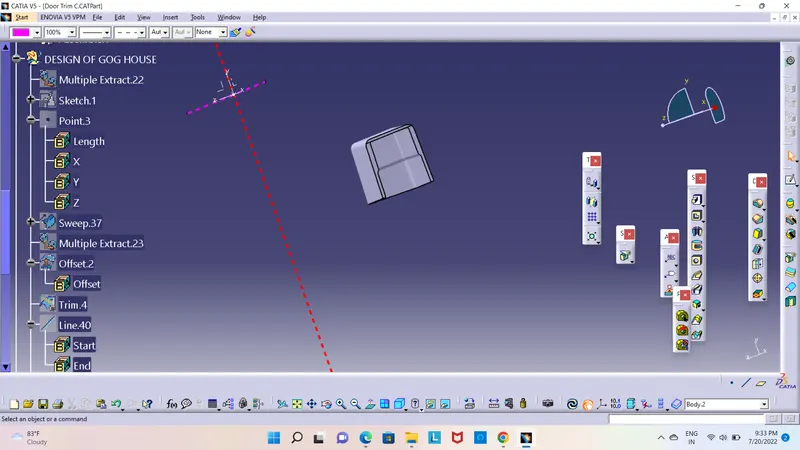
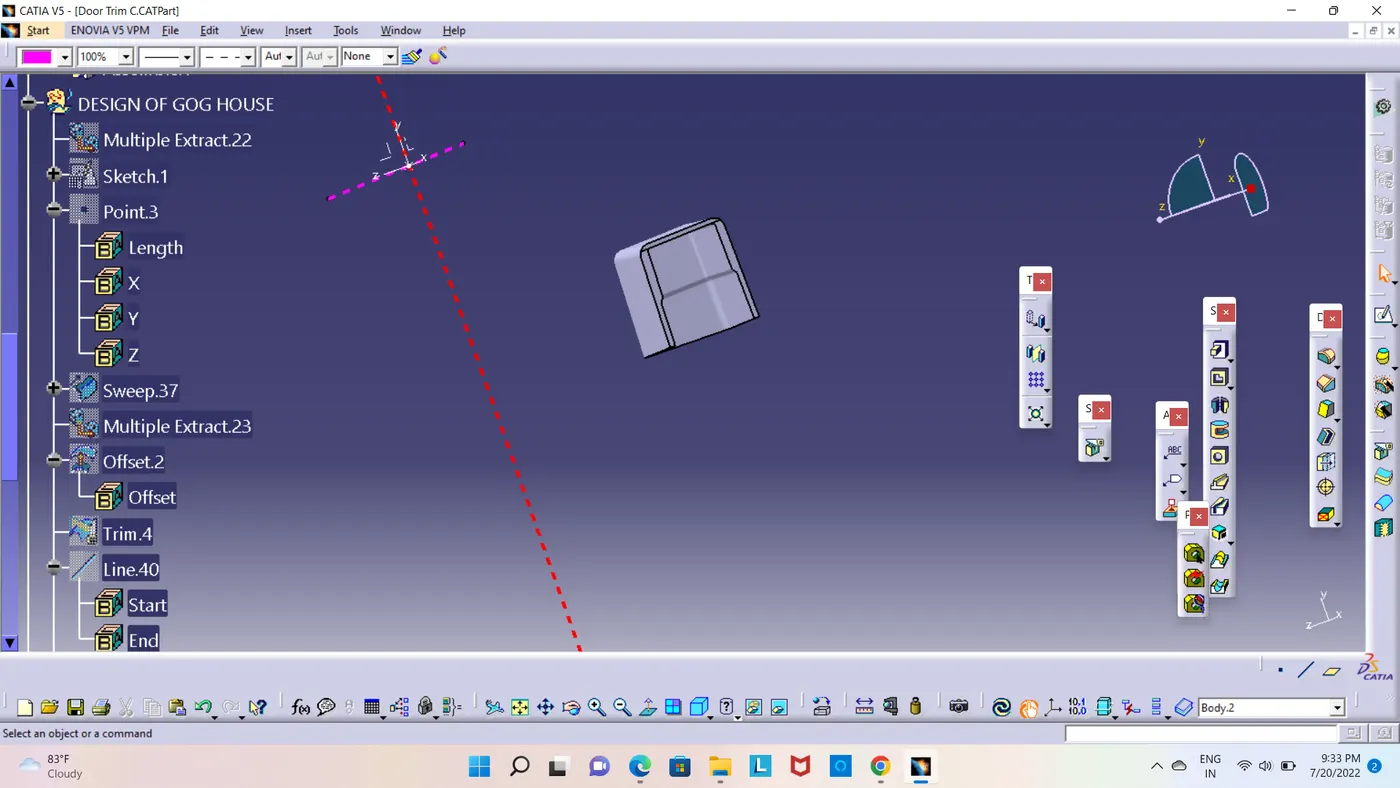
DESIGNING OF DOG HOUSE
Extract the base of Class A Surface and offset it with part thickness as 2.5 mm.
Draw sketch of rectangle and should be open from one side for dog house.
Using sweep with tooling direction and draft it at an angle of 1.5 degree for outer surface
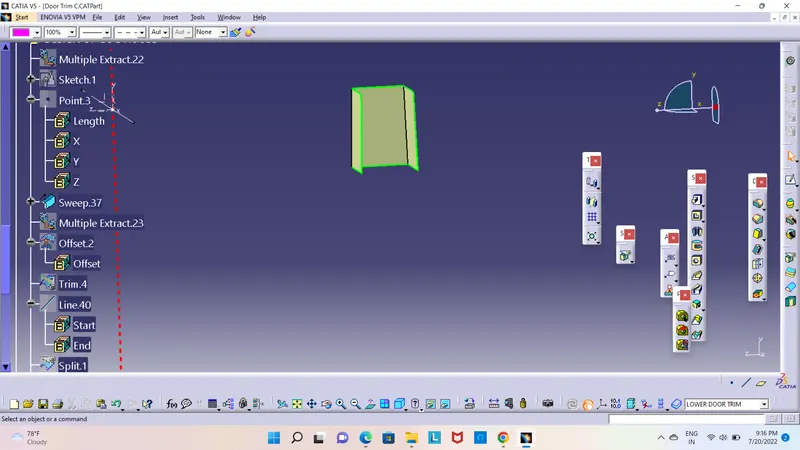
using offset command offset base surface 20 mm and trim them and using the thick surface command
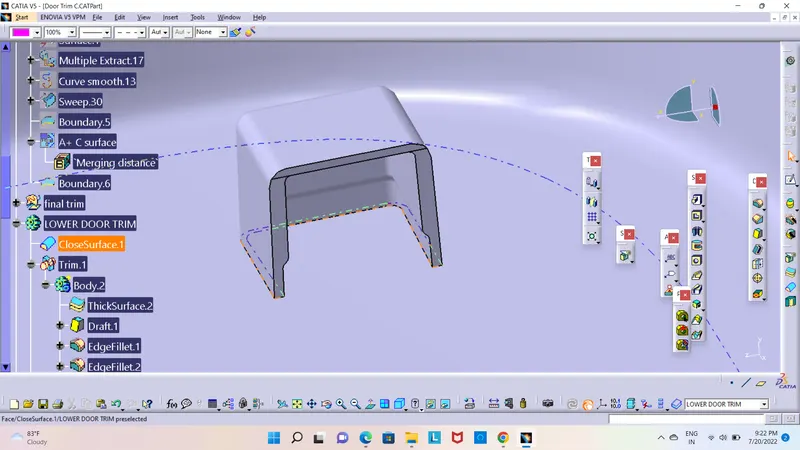
Now for the inside faces of dog house we need side core tooling axis created it in X
direction
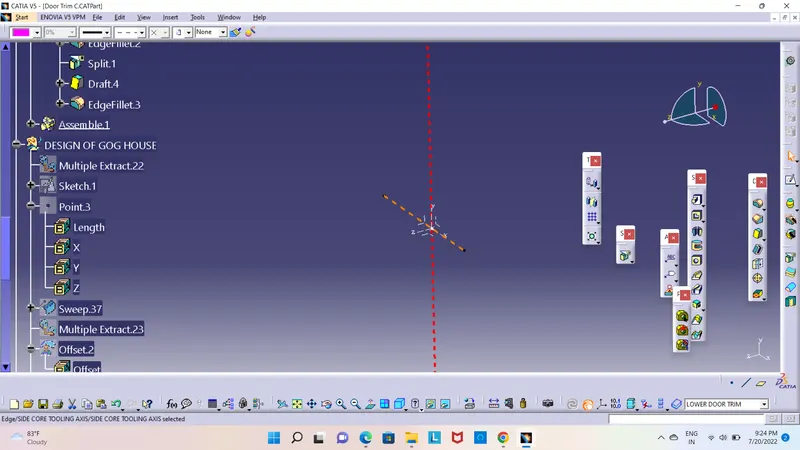
Give draft to the inside surface of 0.5 degree.
Extrapolate the surface to achieve desired length.
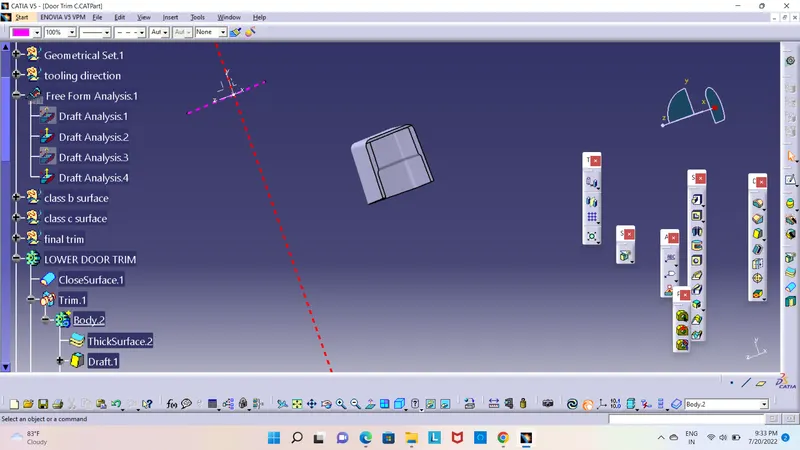
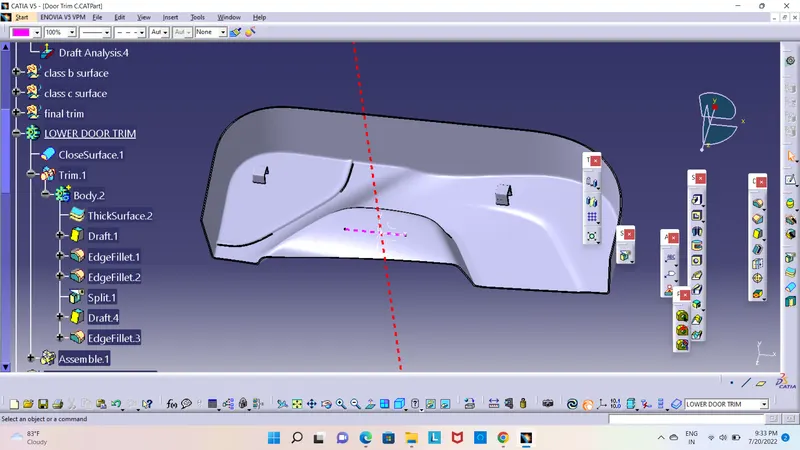
Switch to part workbench and split the C and B Section with thicken part
Give radius/fillet to inside as 0.4*T=0.4*2.5=1mm and for outer edges give fillet as inside
radius + part thickness
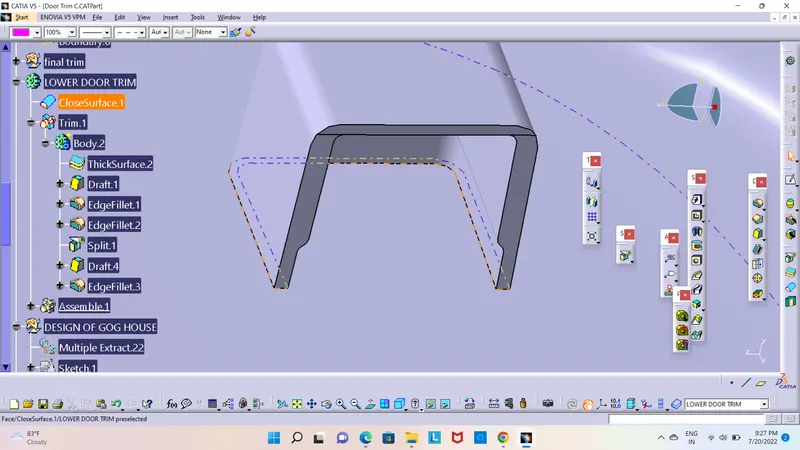
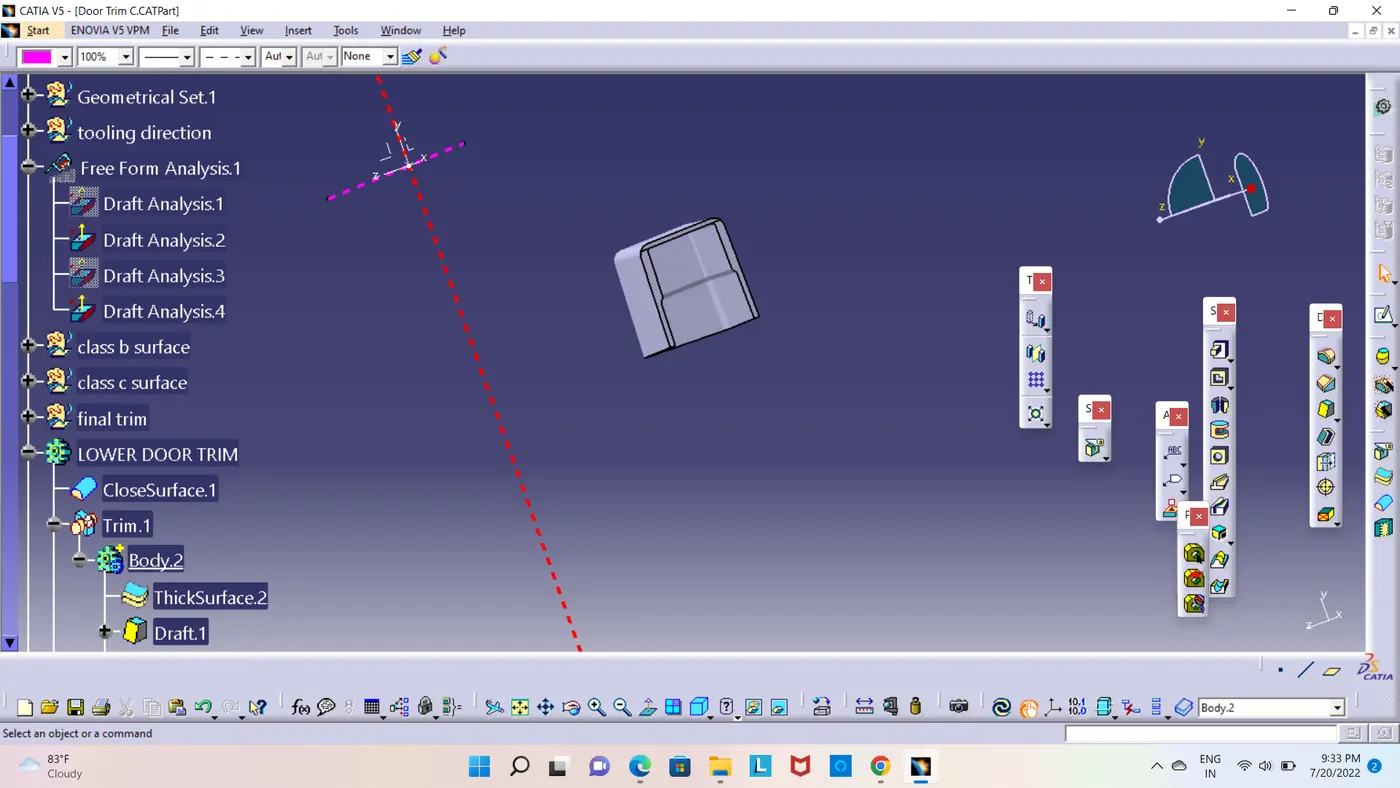
DRAFT ANALYSIS FOR DOG HOUSE DESIGN
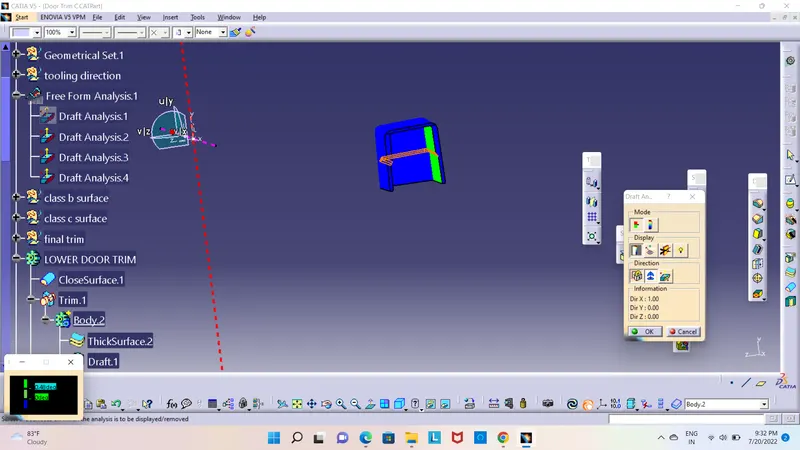
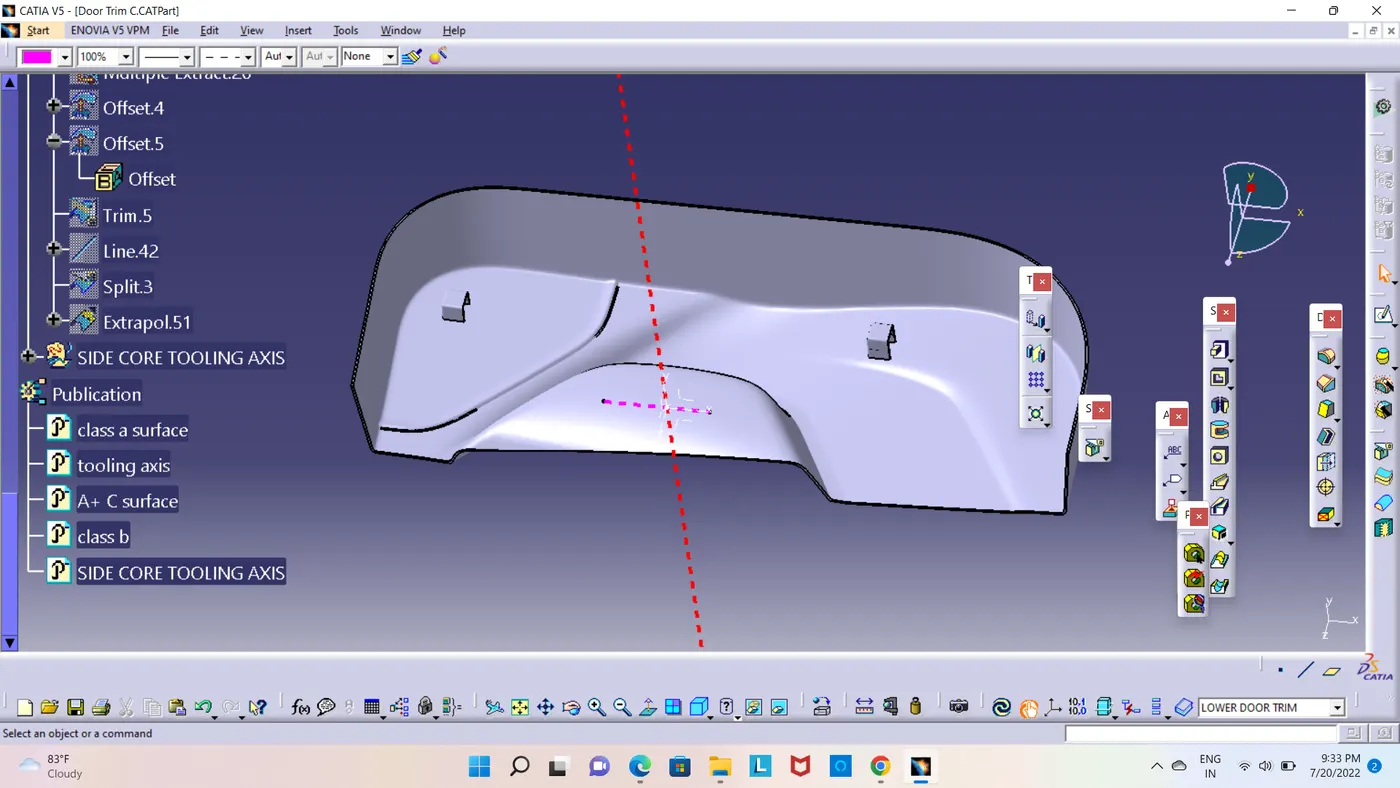
DIFFERENT VIEWS OF DOG HOUSE