Week 9 - Attachment Feature Creation - Challenge 2
Report of design of Door Trim with Dog House
Input: Class A of Door Trim
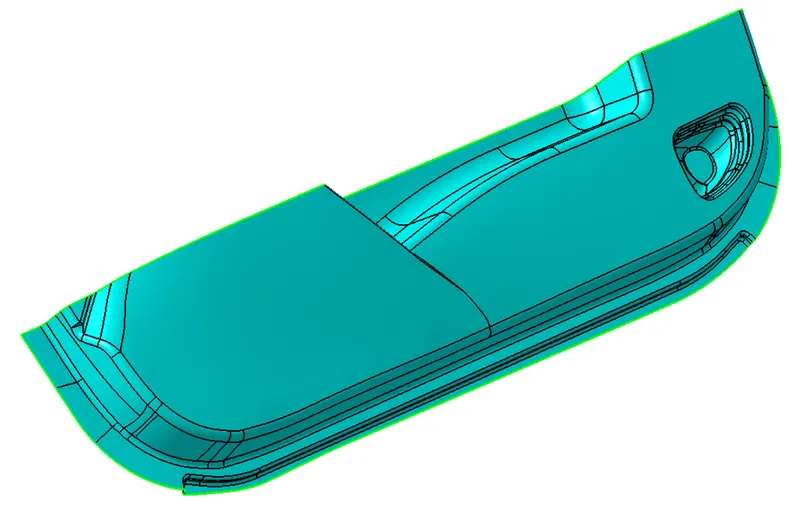
Class A with no open surface patches.
Tooling Axis:
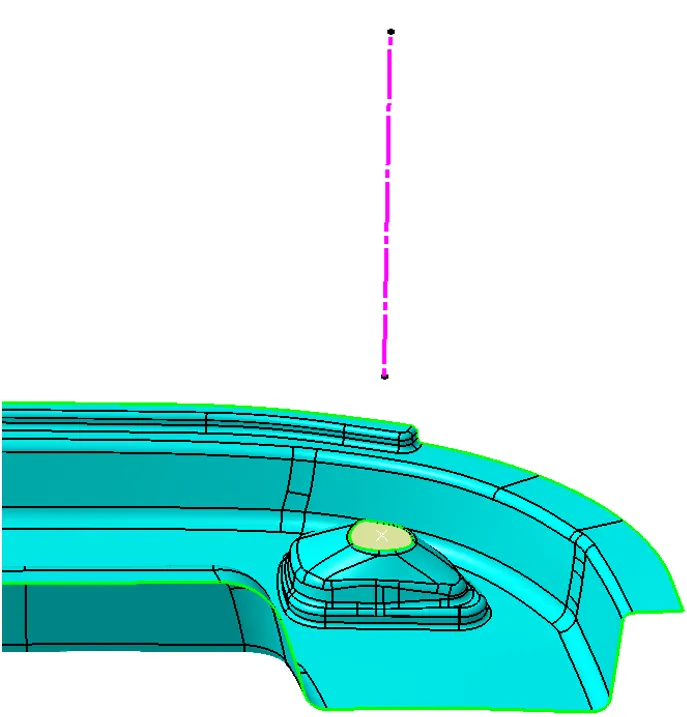
First, a temporary tooling axis is constructed normal to the surface extracted from the speaker mount.
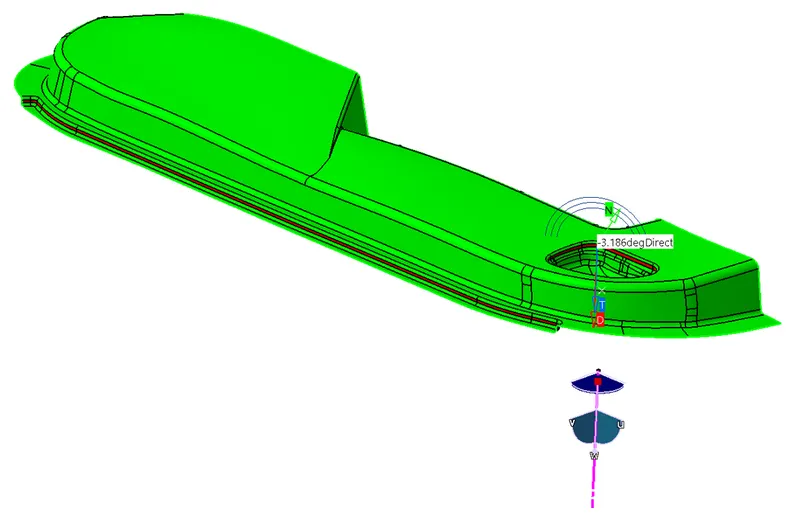
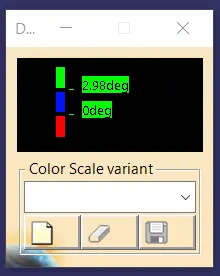
In the draft analysis, some patches of the Class A surface were not cleared. The least angle found at the speaker mount is around -3.2deg.
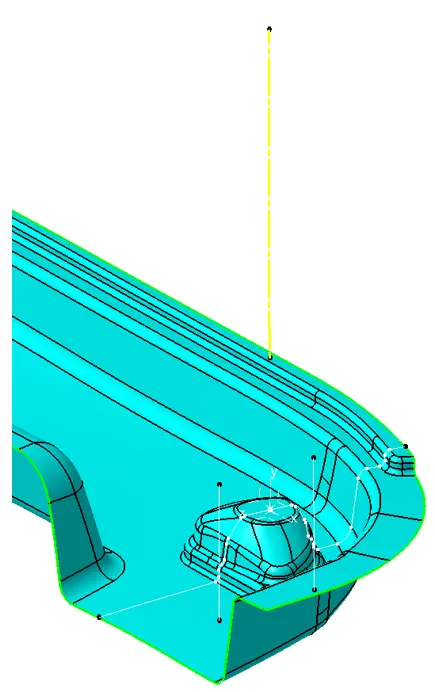
Then, an axis system is created, and an intersection of the Class A and YZ plane is generated. Then, through the bisecting method, the Tooling Axis is constructed.
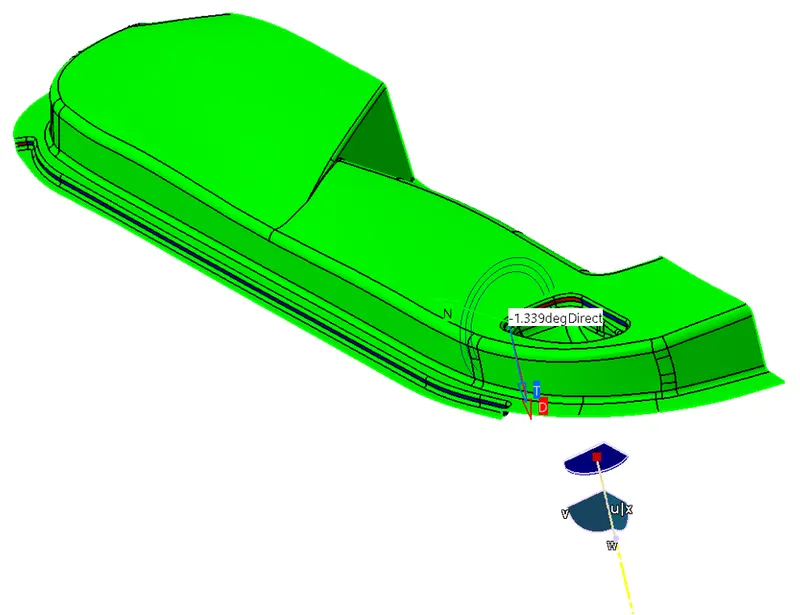
Still, in the draft analysis, some patches of the Class A surface were not cleared. The least angle found at the speaker mount is around -1.3deg.
Class B:
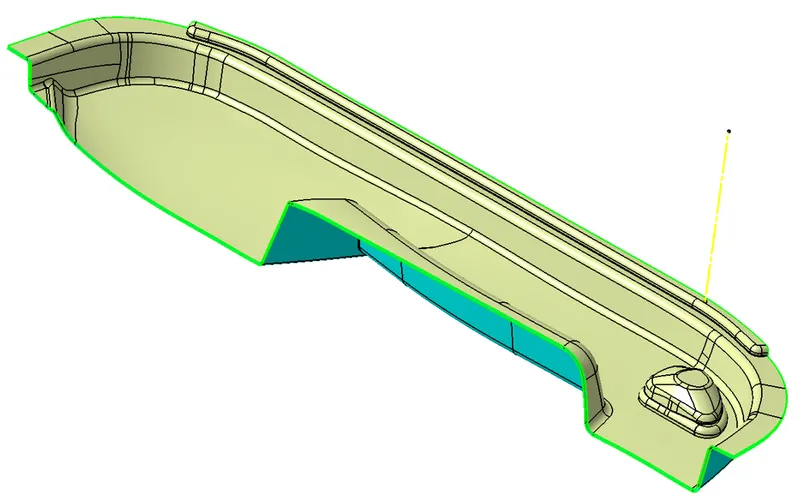
Class B is created at a 2.5mm offset from Class-A. It has the same draft as Class A.
Draft Analysis of Part Surface with Class C:
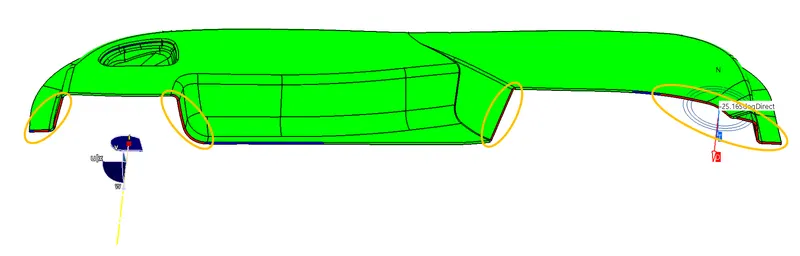
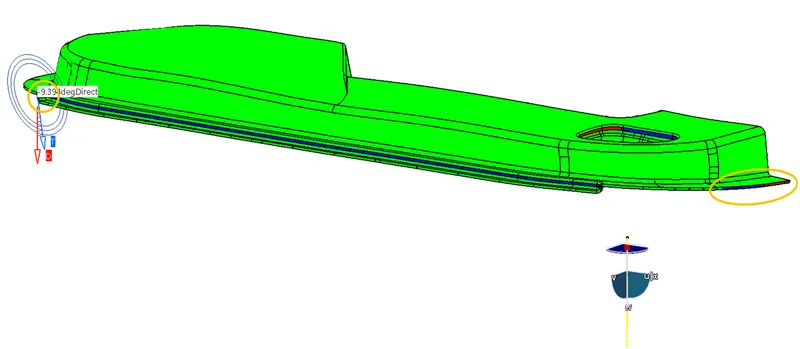
Class C will be clearing with Class A. Because of the connexity and tangency of Class A, at several patches, Class C does not have the required draft of 3deg. The draft angle was also increased to clear the surface but the required result was not achieved. The least angle found is around -25deg.
Dog House:
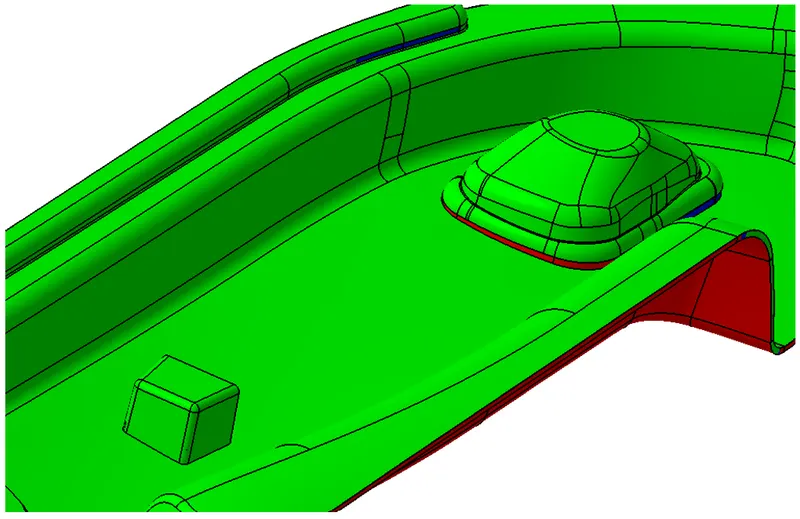
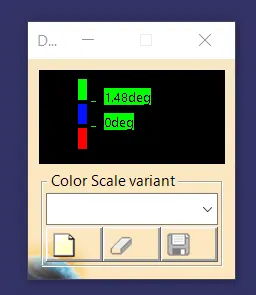
Dog house clearing with Class B has 1.5deg of drafts on all the outer faces.
Side Coring Axis:
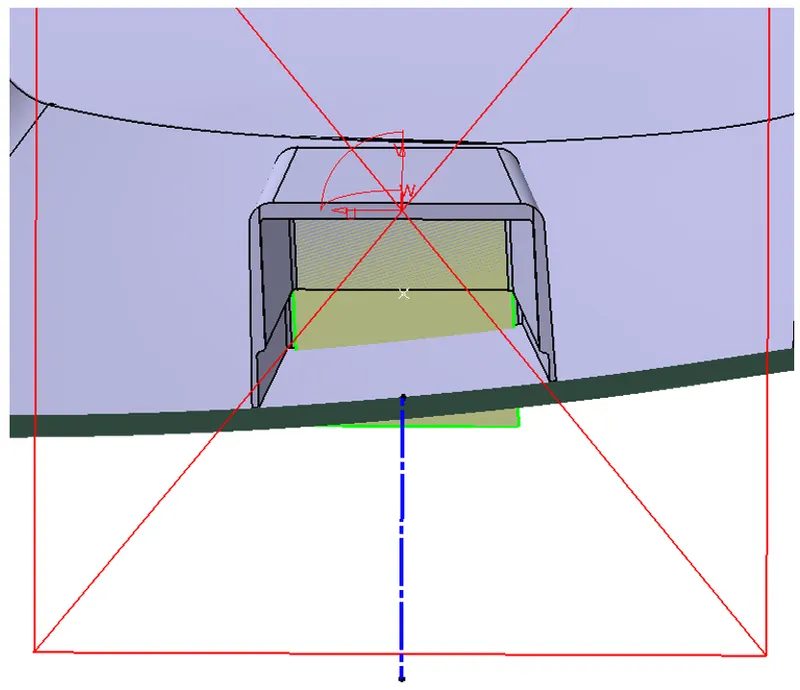
The Side Coring Axis is constructed normal to the rear wall of the Dog House.
Draft Analysis of Dog House through Side Coring Axis:
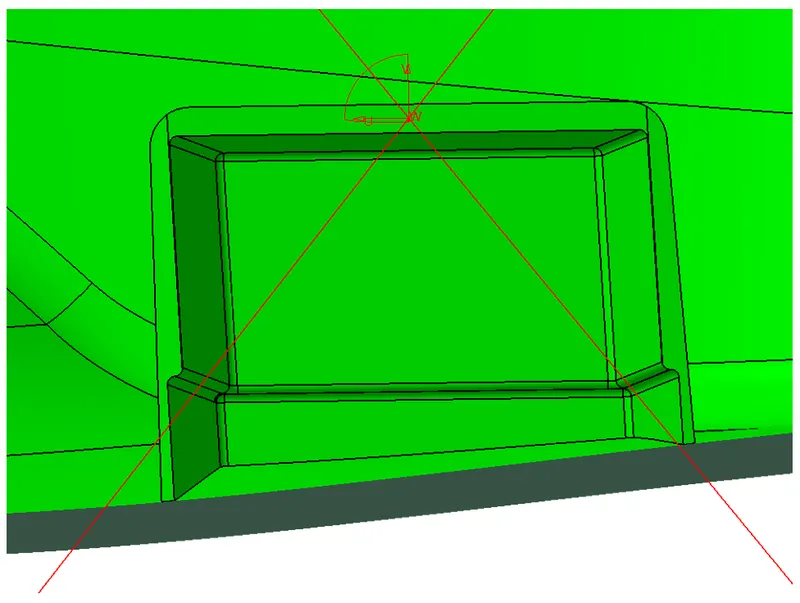
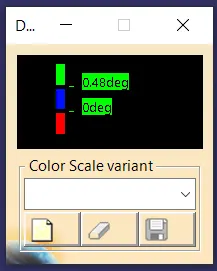
The dog has the required draft angle of 0.5deg.
Sketches used in the design:
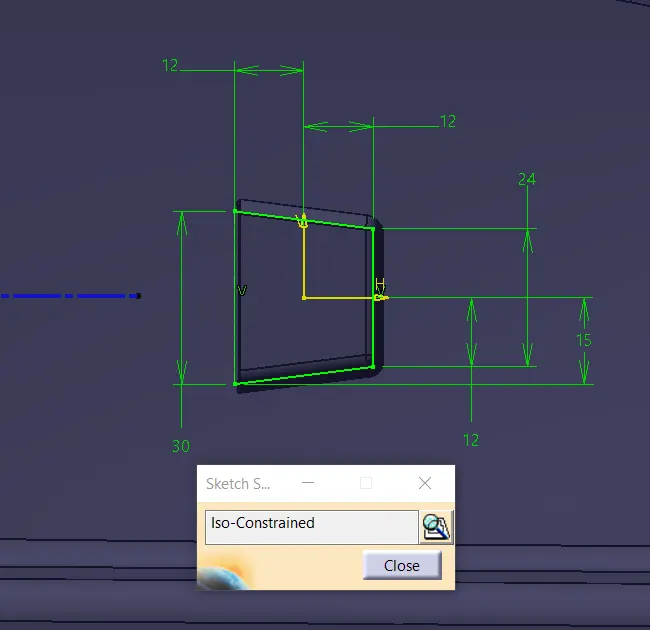
Took reference from the given image to construct the Dog House.
Detailed Tree structure
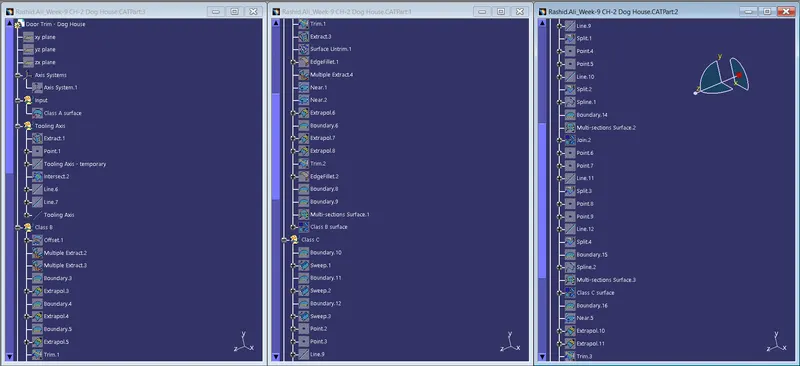
1. 2. 3.
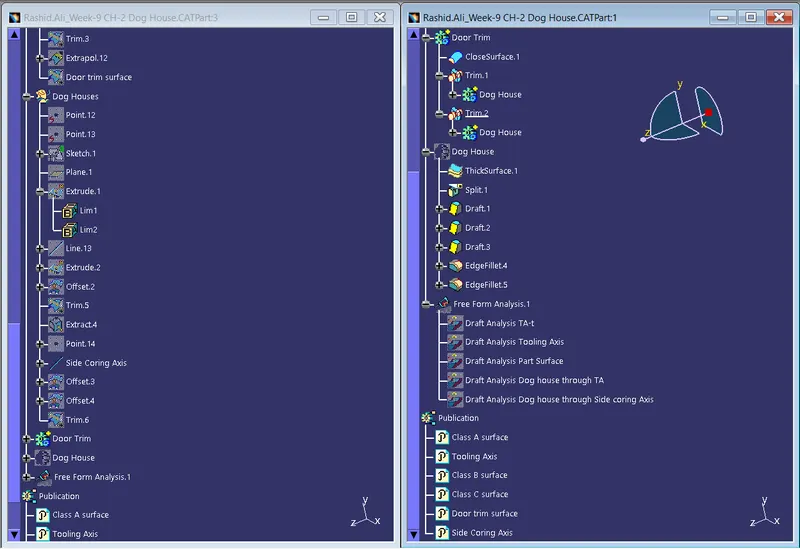
4. 5.
Part views:
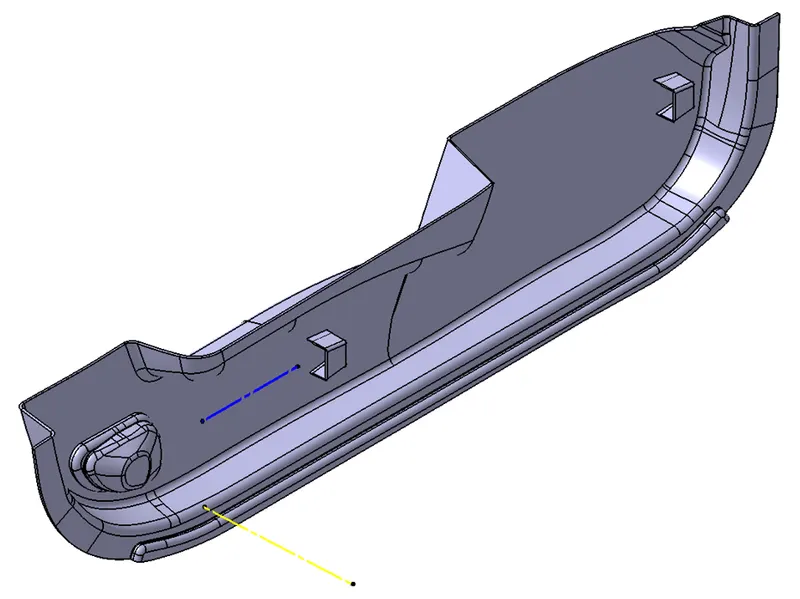
Isometric view
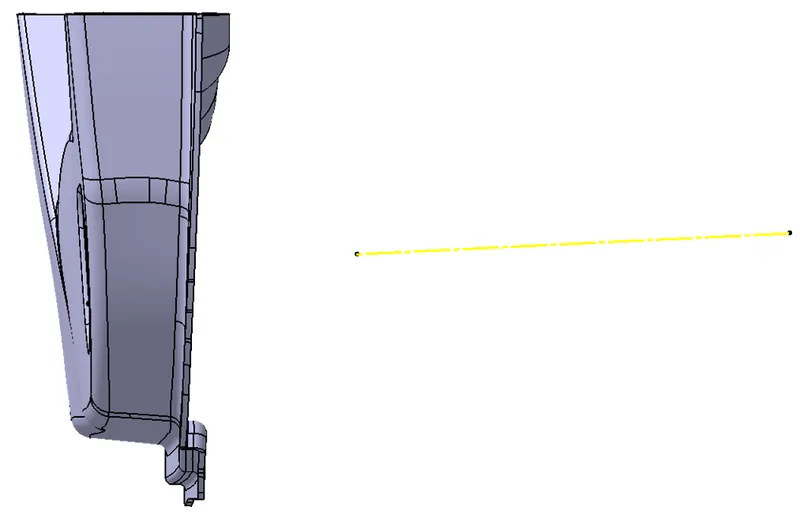
Front view
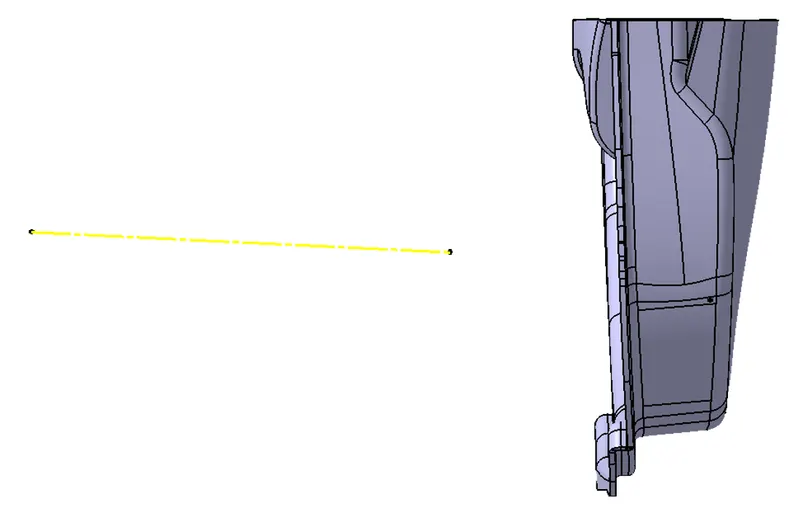
Back view
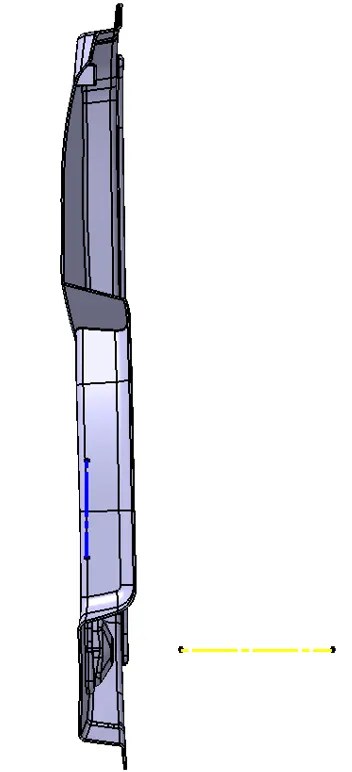
Top view
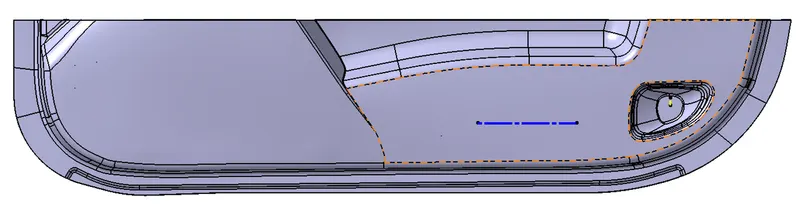
Left side view
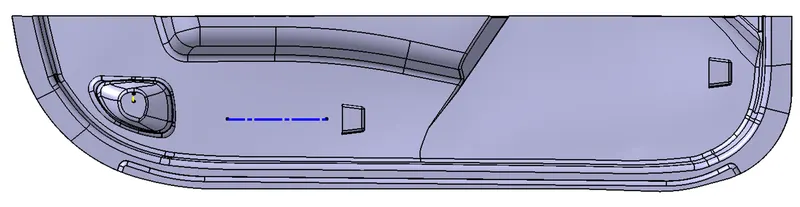
Right side view