Week 9 - Attachment Feature Creation - Challenge 2
Objective:
The main objective of this challenge is to create the B-side features Dog House for a given door trim.
Overview:
Creating the class B and class C surfaces to the door trim, and creating the B side features (Dog House) by considering all the design parameters.
DOG HOUSE:
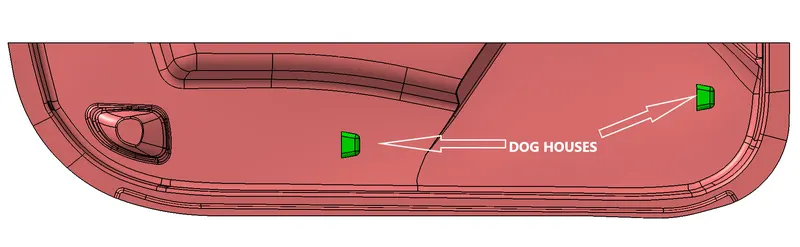
Dog house is an engineering feature used in the plastic trim design. Dog houses are used as supporting features. Sometimes other engineering features like snaps, locators, etc. are mounded on them to increase the strength and stiffness.
Create the Dog House for the Door Trim consider the thickness of the part to be 2.5 mm.
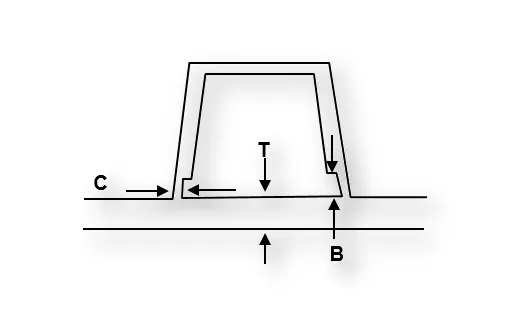
"C" is where the doghouse contacts the backside of the surface
-
Doghouse wall thickness at the intersection of the part wall ( C ) should be 40% or less than the main wall stock ( T ).
-
The height of ( B ) should be between 3.0 – 6.0 mm
REFER THE GIVEN IMAGE:
TOOLING DIRECTION:
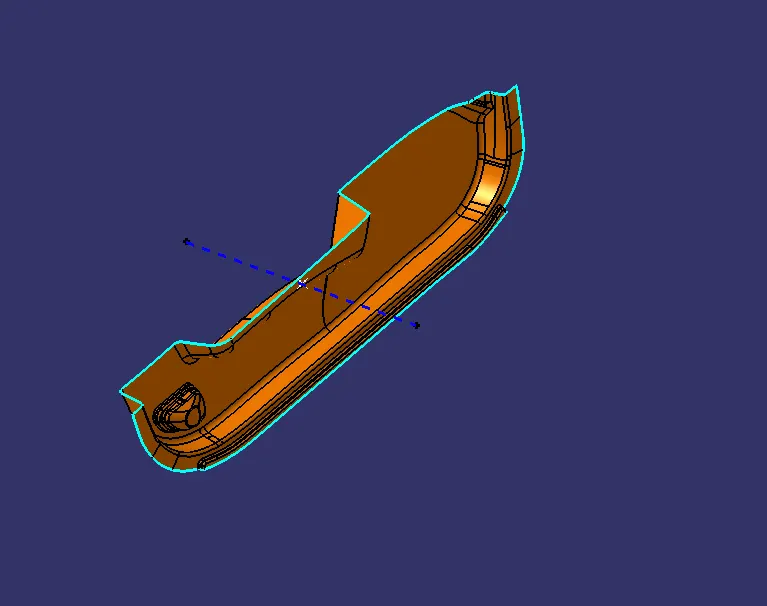
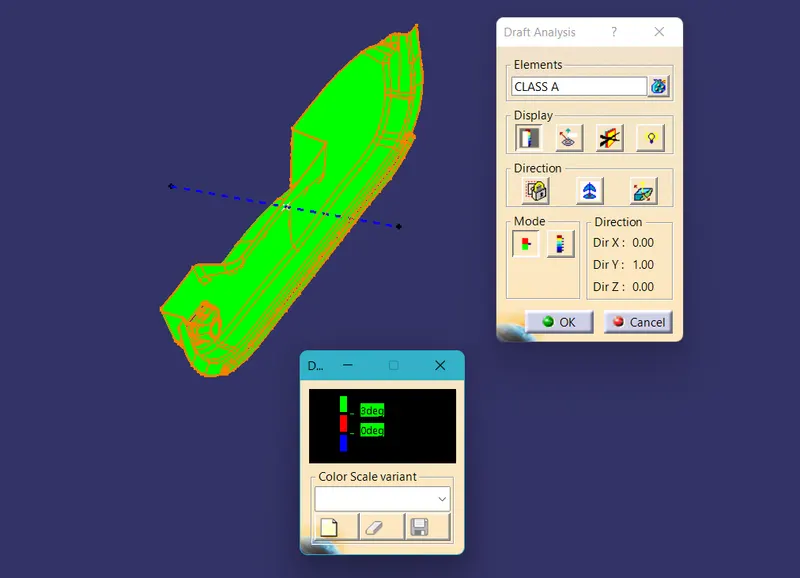
To create the tooling axis initially, I extracted the surface of class A with no propagation and I created the point at the centre of the extracted surface and created a line at that point in the Y direction. After creating the Tooling axis, I performed a draft analysis for class A to check the draft angle for it.
DRAFT ANALYSIS FOR CLASS A:
To perform the draft analysis in class A, I selected the featured draft analysis tool in the Generative shape design workbench. Initially, I click on the 'use of the compass to define the new current draft direction' command to align the compass to the tooling axis. Once the compass is aligned to the tooling axis, we need to select the surface which we need to perform a draft analysis. Class A surface will be highlighted (in green colour) according to the colour bar angle and colours we defined in it.
DRAFT ANALYSIS FOR CLOSE BODY:
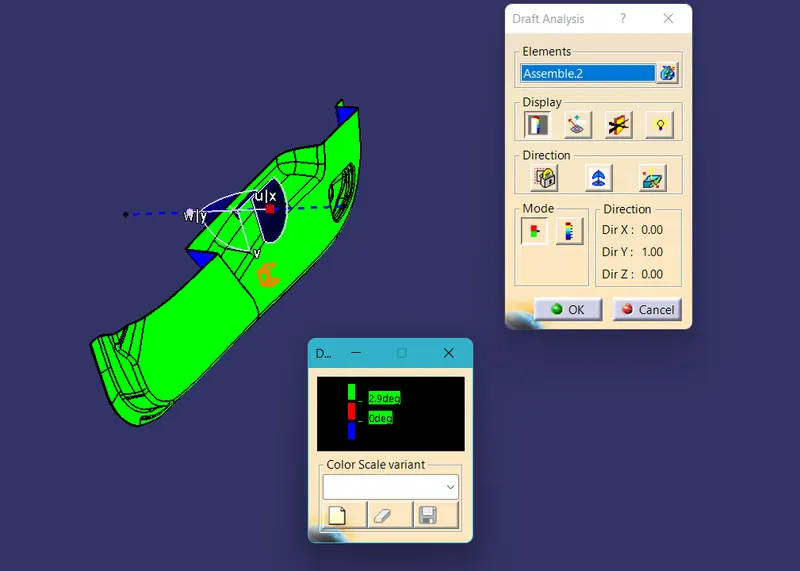
The green colour area shows thast it satisfies the 2.9- degree draft angle for solid body.
DRAFT ANALYSIS FOR DOG HOUSE:
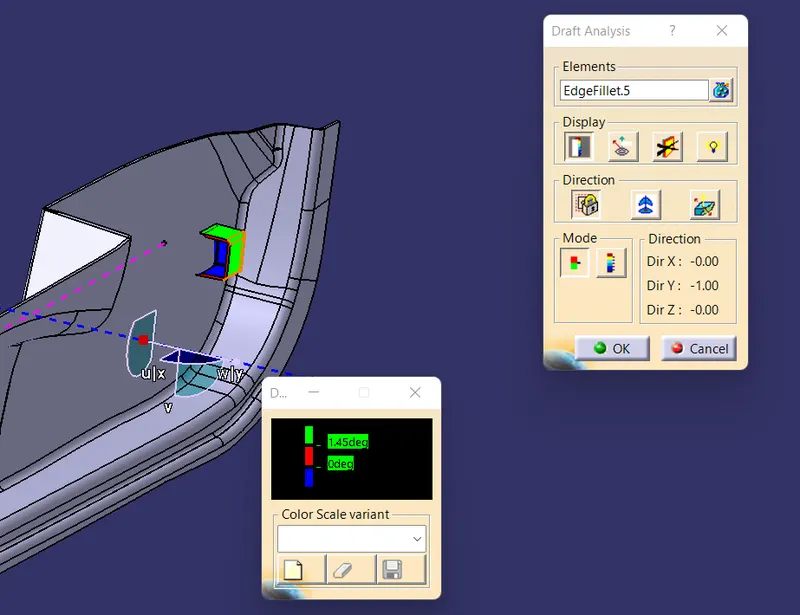
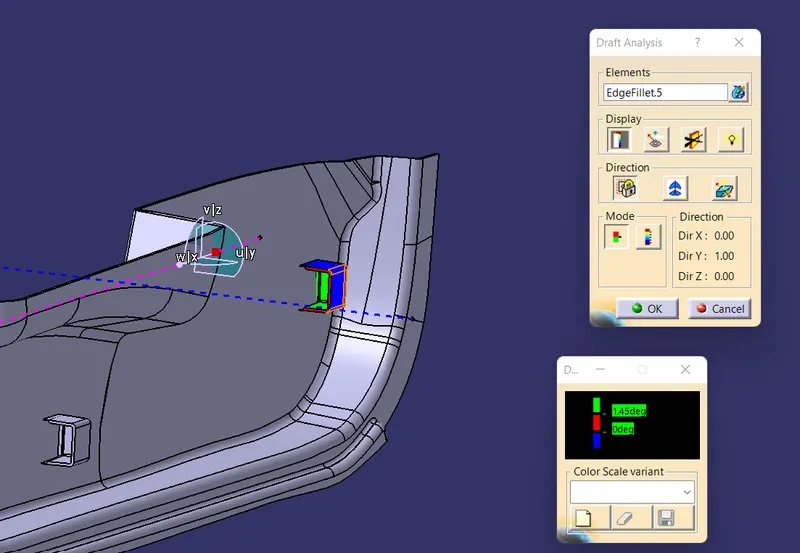
Initially, we need to check the draft analysis concerning the tooling axis and then concerning the side core axis.
Tooling axis:
In the colour bar, I gave 1.45 deg for green because the sweep angle is 1.5 deg for the outer surface.
Side core Axis:
In the colour bar, I gave 1.45deg for green because the draft angle is 1.5 deg for the outer surface.
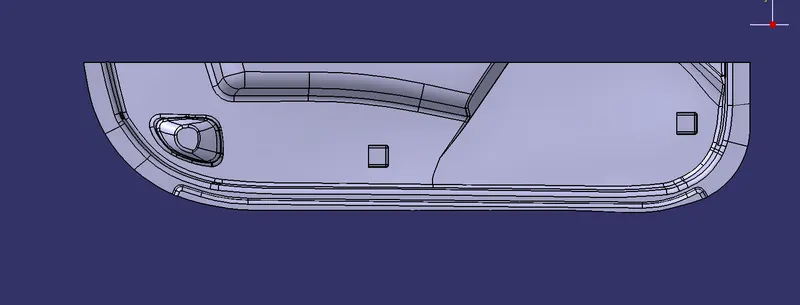
RIGHT SIDE VIEW:
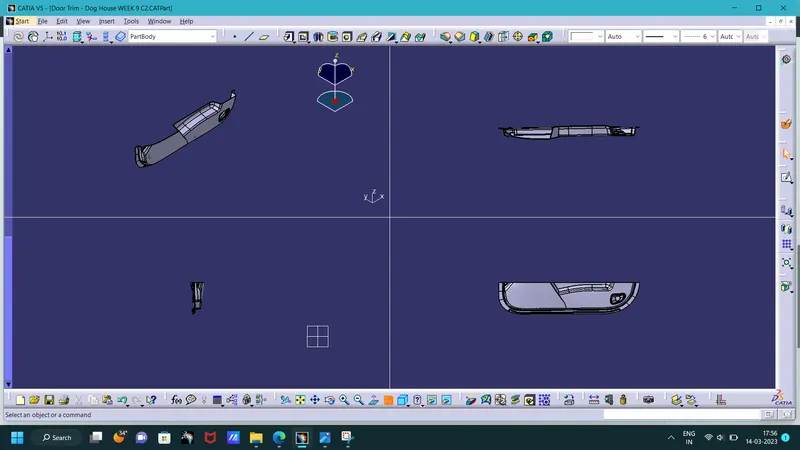
Isometric, Front, Side, and Top View:
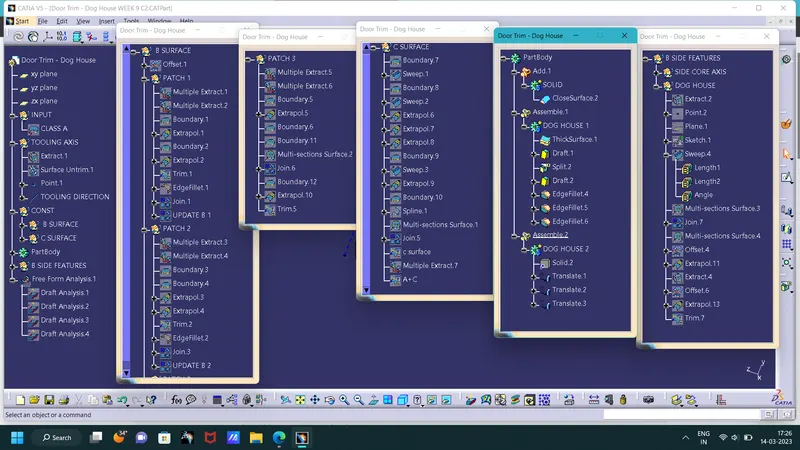
TREE STRUCTURE: