Week 9 - Attachment Feature Creation - Challenge 2
Attachment Feature Creation - Challenge 2
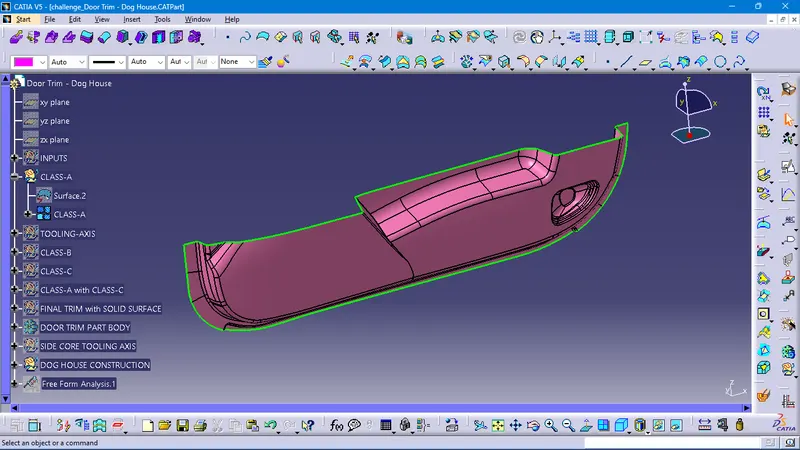
CLASS-A SURFACE CREATIONS
To make sure that the given surface has no gap, We can check it visually and also with help of Join or boundary commands.
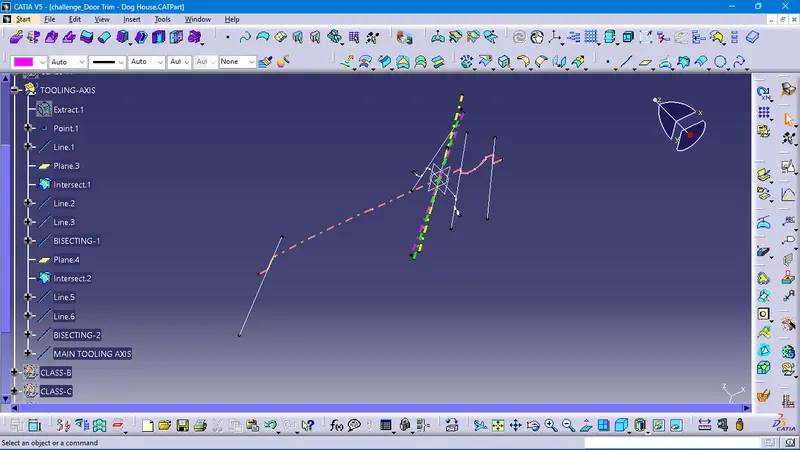
TOOLING-AXIS CREATIONS
First, I extracted the class-A surface to create a point on the surface, also created a plane parallel through the point, created the plane with xy axis system, by using the intersection command, take the intersection line to create the line with a bisecting method to perform the draft analysis. accordingly, I created another bisecting line with an opposite side plane
DRAFT ANALYSIS FOR CLASS - A
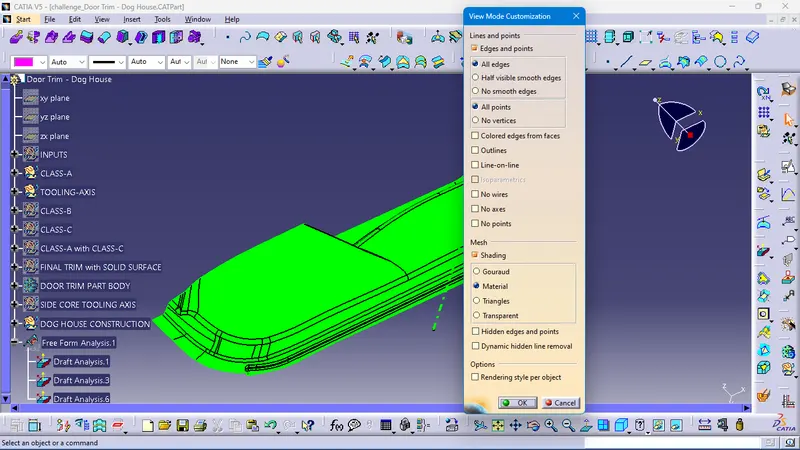
Change the view to the MATERIAL mode for draft analysis
select the compass function to align the compass to the tooling direction and lock the direction using the lock function in the draft analysis toolbar
the surface is showing green color so that the surface clears the minimum draft angle of 0.5 to 3 degrees
By using the analyses under the running point we can check the draft angle on the individual faces. It shows how many drafts are on specific points when we move the cursor point.
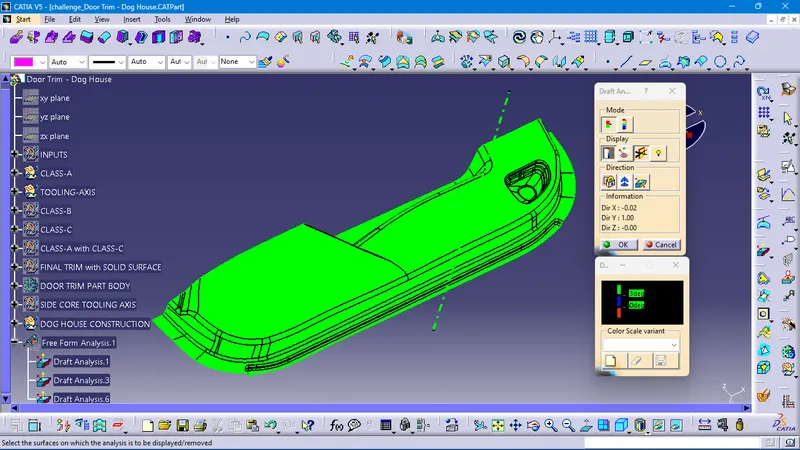
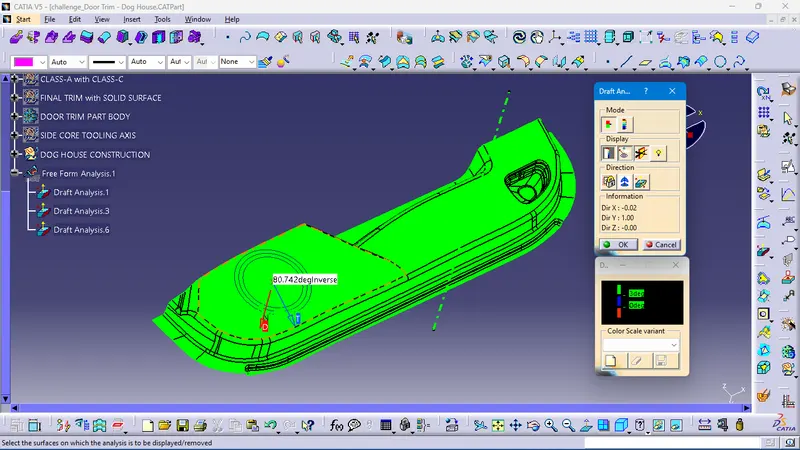
Green color - above 3 degrees positive draft
blue color- below 0 degree
Red color -between 3 and 0
CLASS-B SURFACE CREATIONS
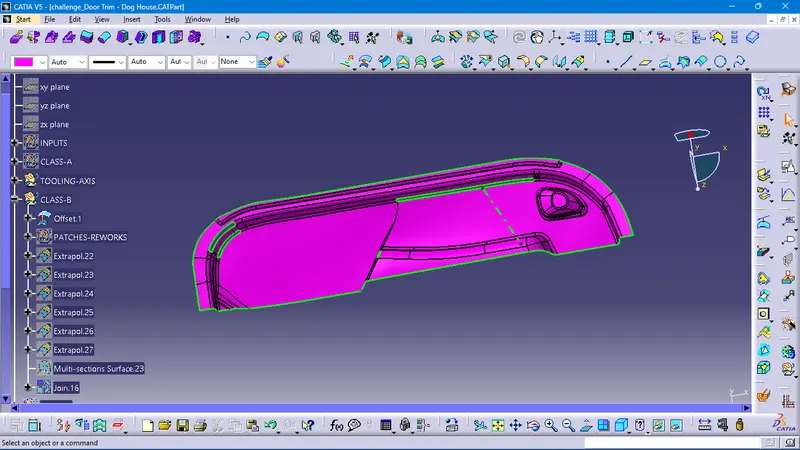
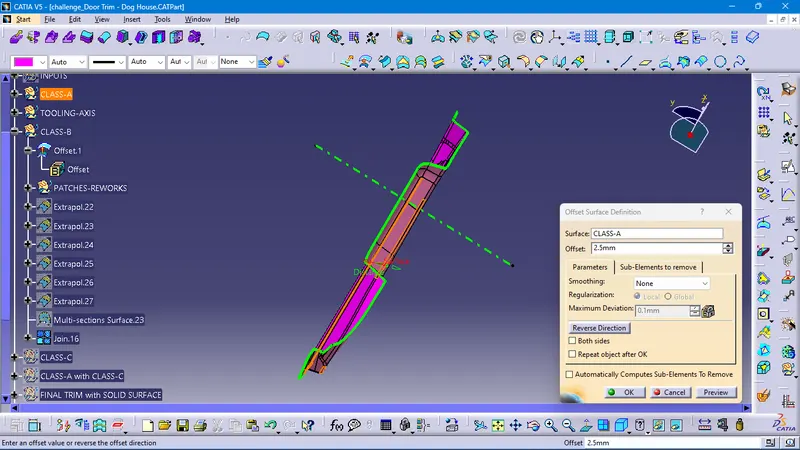
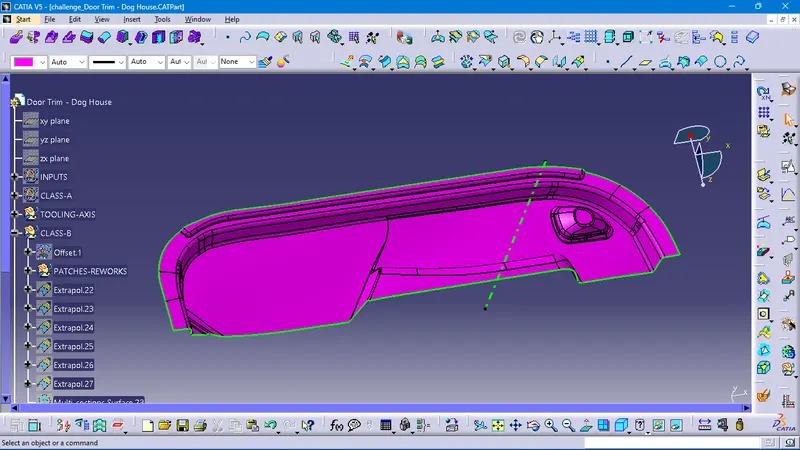
While offsetting the class-A surfaces to the inward direction, with a 2.5mm thickness of the given plastic parts. The multisection surfaces command solved the class-B surfaces by finding one gap surface, as given below.
CLASS-C SURFACE CREATIONS
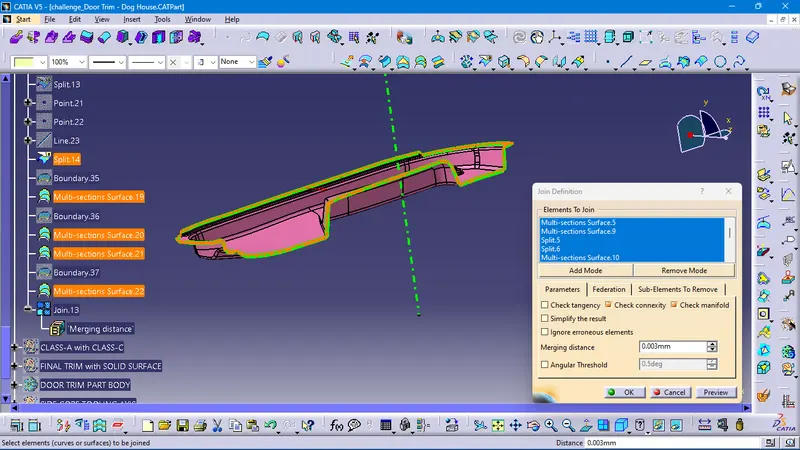
The surface of class C is created from class-A surface edges. Class C is often specified for interior surfaces not visible, and surfaces that will be covered by another part when assembled The Class C finish allows more than Class A or B. or surfaces that the Customer feels do not need to meet a high finish. by using the below commands to get a class-C surface, like Boundary, sweep, spline, multisection surface, extrapolate, trim, and join commands.
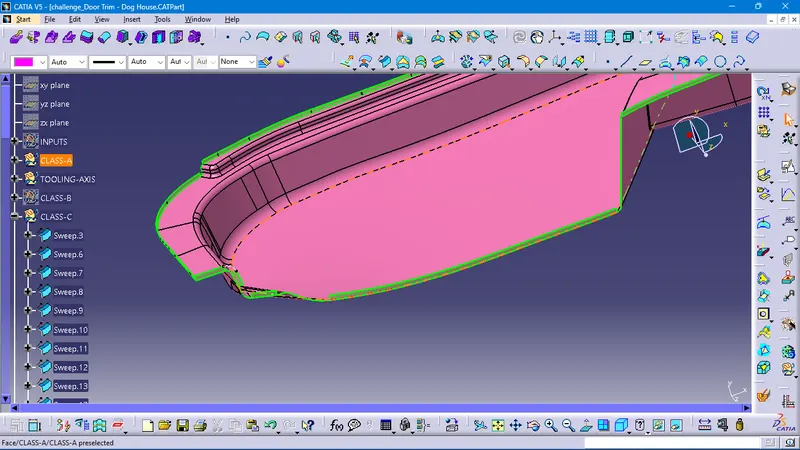
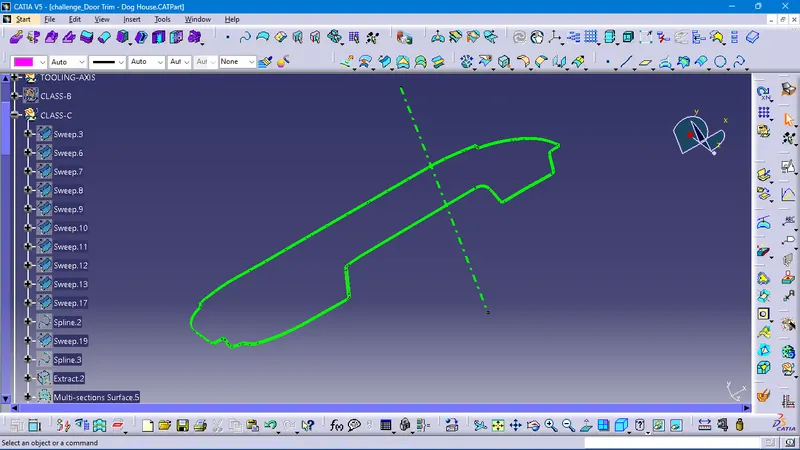
CLASS-A with CLASS-B SURFACES
By Using The JOIN command to perform the final trimming operations
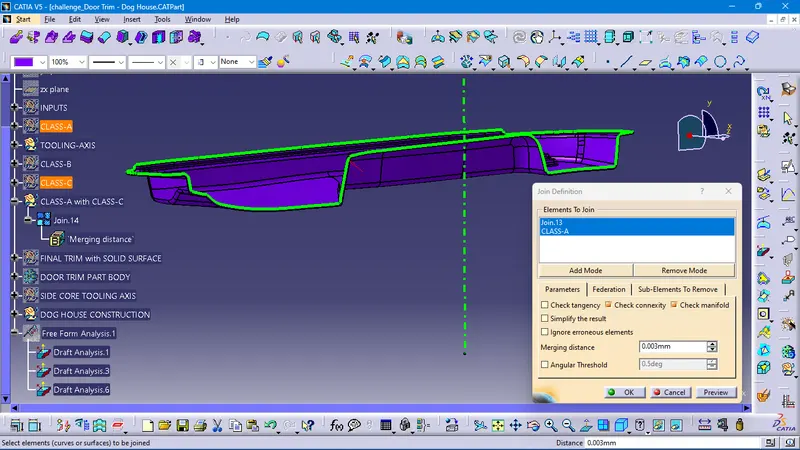
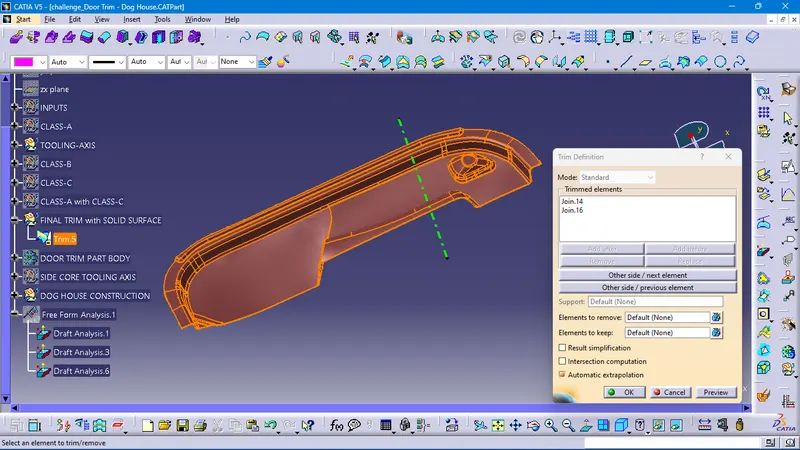
FINAL TRIM TO GET SOLID SURFACES
To perform the final trimming, select and JOIN the CLASS-A-With CLASS-C Surfaces and CLASS-B surfaces
Go to Part design and make the final trim close body.
DOG HOUSE CREATIONS
Dog houses are designed to avoid SINK MARK created on the CLASS-A surface by screw bosses and to solve the length issues when giving screw bosses which need to be assembled to other components.
It is also useful when perpendicular screw bosses are required on the part of the tooling direction.
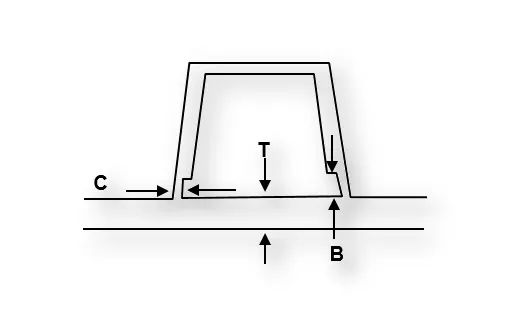
- C thickness should be 40% of the main wall thickness of T
- The minimum width of the dog house is 12 mm.
- The height of B should be 3-6 mm
- The minimum draft for the do house is 1.5 degrees to die draw.
Procedure for creating the DOG HOUSE
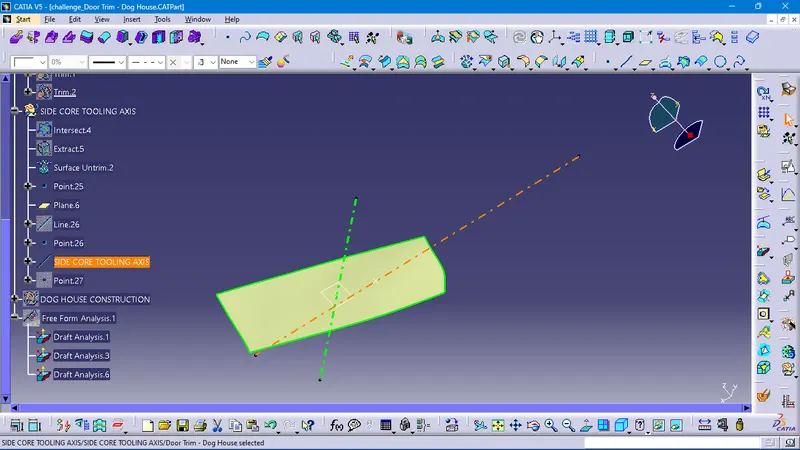
- The first step is to create a side core axis.
- I have chosen normal the point method for creating the side core tooling axis.
SIDE CORE TOOLING AXIS CREATIONS
Create the dog house by creating a positioned sketch on the z-x plane. Using extrude or sweep method create dog hose outer walls.
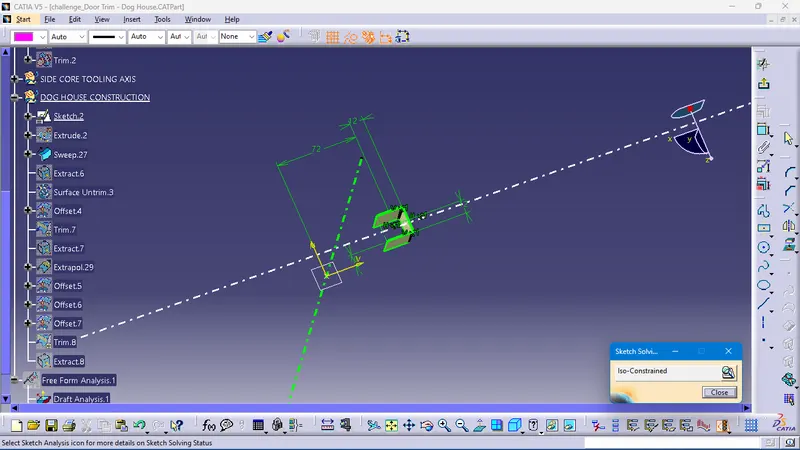
Now close the top wall using the OFFSET SURFACE command. Also, Trim to get the required shape of the dog house
Using thicken command in the part workbench, create a solid part of the dog house. and perform the proper draft angles and fillets by considering the design rules.
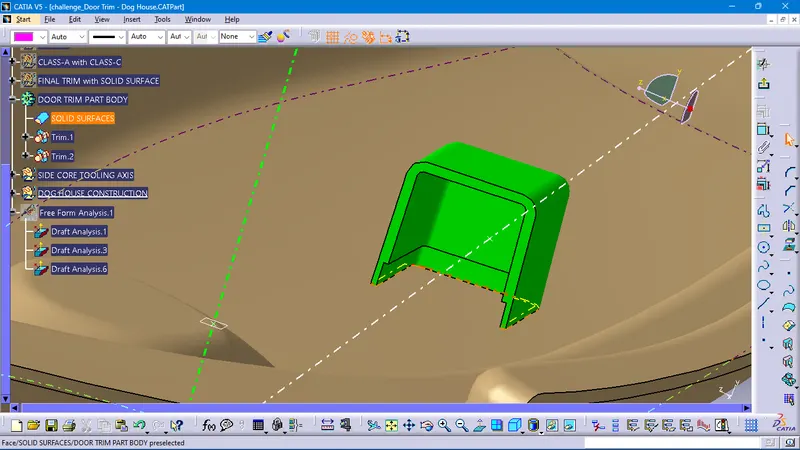
Using Boolean operation, union trim the dog house body part with the door trim component.
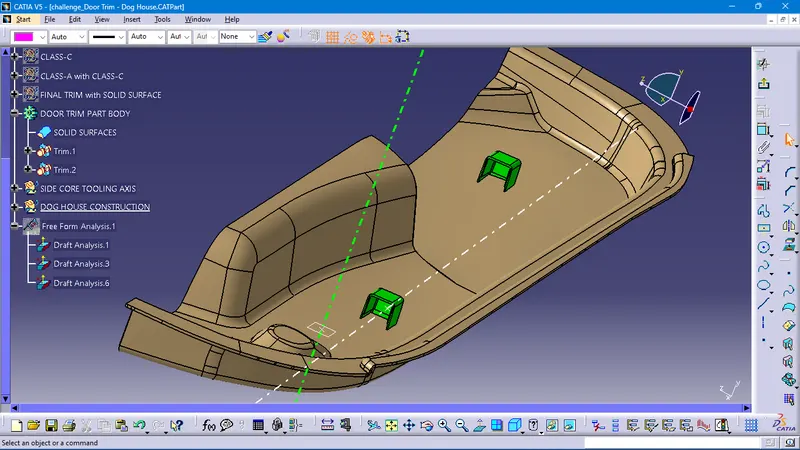
DRAFT ANALYSIS for THE SOLID SURFACES
A DRAFT ANALYSIS has been completed based on the draft angle procedure by changing the degree angle from 0.5deg to 3 deg. to clear the class-A and class-C surfaces to comply with the producibility.
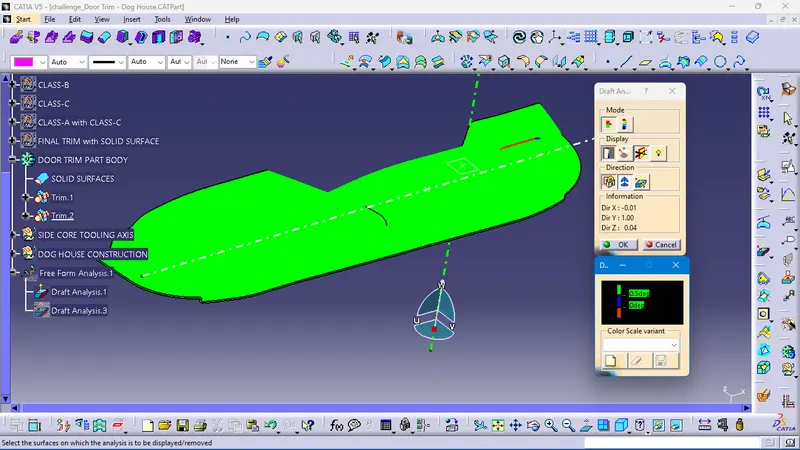
DRAFT ANALYSIS for THE DOG HOUSE
The Draft Analysis is a command that enables you to detect if the part you drafted will be easily removed. This type of analysis is performed based on color code ranges identifying zones on the analyzed element where the deviation from the draft direction at any point, corresponds to specified values.
Draft analysis is done after determining the tooling axis, draft analysis is used to check whether the minimum draft (3 degrees) is maintained or not.
- The procedure for performing the draft analysis is as follows
- Change the view mode of the component to be in customized parameter mode and then select the shading mode as materials.
- Then open the featured draft analysis tool from the insert menu.
- Then click on use the compass to define the current drafting direction and then drag and align the compass on the Tooling axis.
- Then lock the draft direction and perform draft analysis by clicking on the component.
Color Range representation
GREEN color - Positive Draft
RED color – Zero draft
BLUE color – Negative Draft
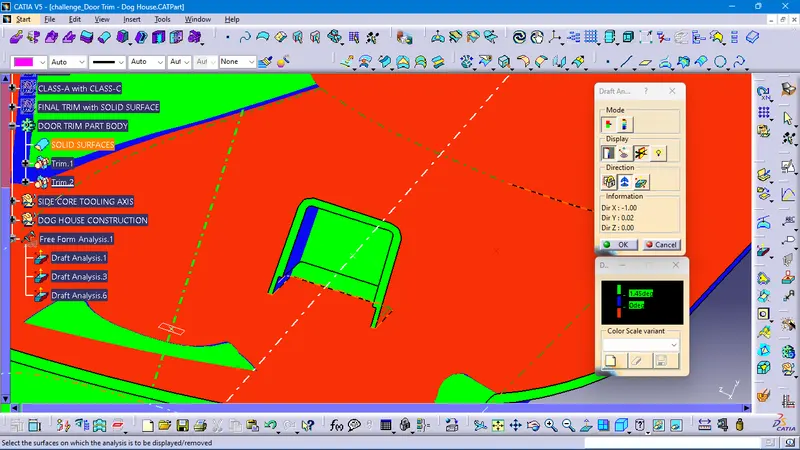
DRAFT ANALYSIS for THE FINAL DOOR TRIM
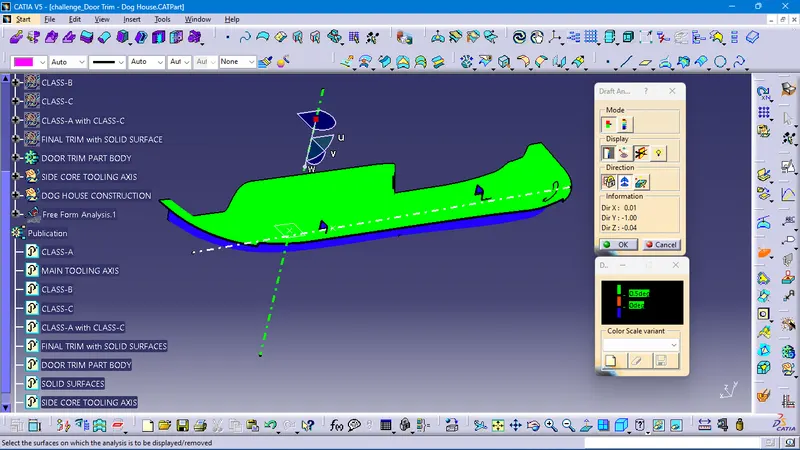
And also the publication of all major operations is identified in an orderly.
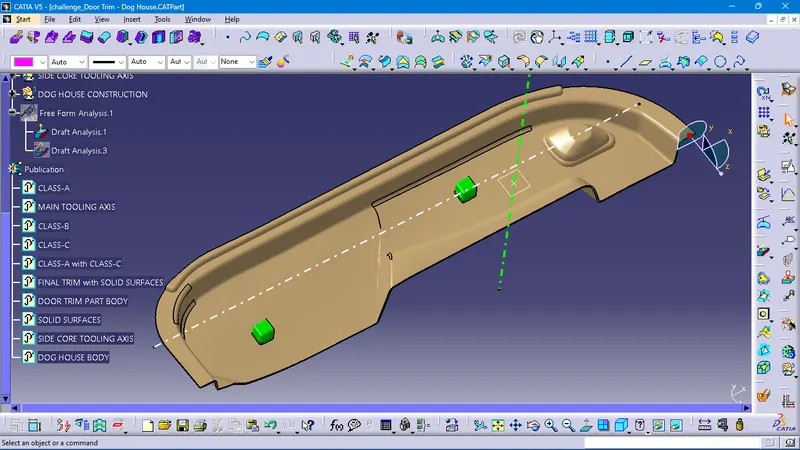
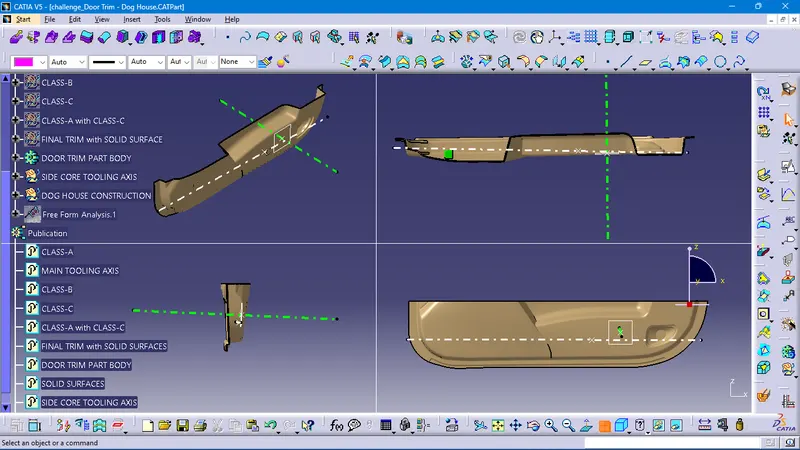
3D Part model in various orientations (Isometric, Front, Side, and Top View)
please find the attached file for more details
Thanks
Regards
sathish