Week 9 - Attachment Feature Creation - Challenge 2
Report
Tooling Axis
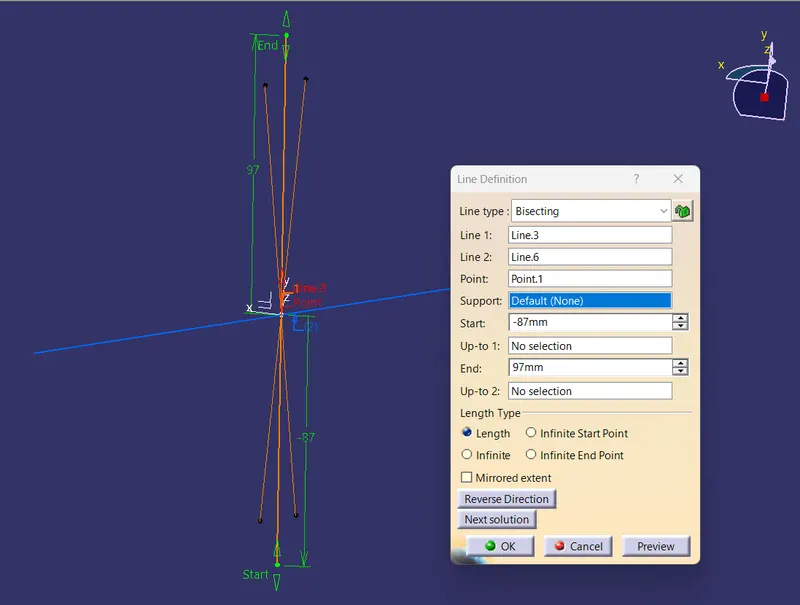
for this component, I perform a bisecting method to find the correct tooling axis. I extract a surface from class a and create a point on it. then I introduced a local axis system, with the help of this axis system I use the intersection surface command and intersect in the ZY plan.
then I create two lines on the surface intersection line by point-to-point line creation. after that, I create a line that is bisecting both lines.
A similar procedure was performed in the XY direction
after this process I end up having two lines. so to get the main tooling axis I perform another bisecting line procedure.
Finally, I got the main tooling axis for the Dog house
ZY plane Intersection
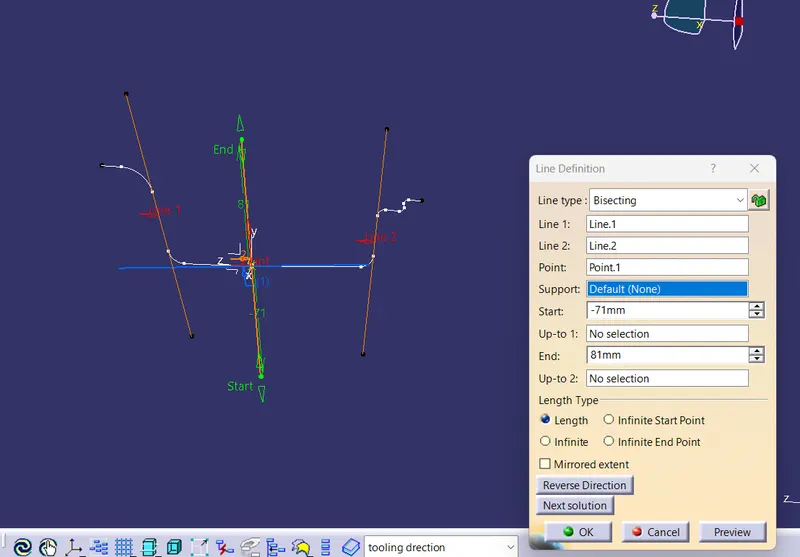
XY plane intersection
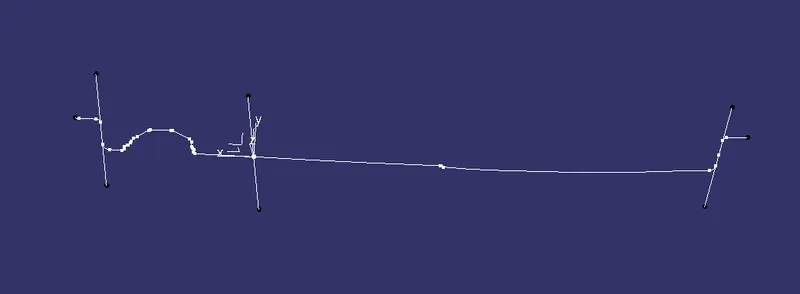
final tooling axis
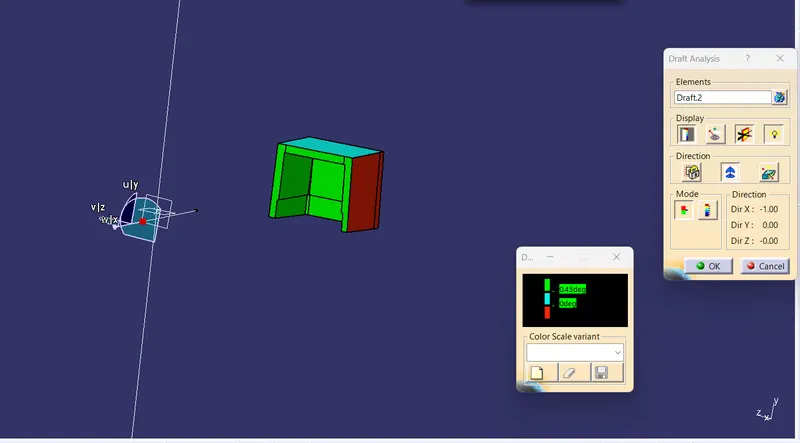
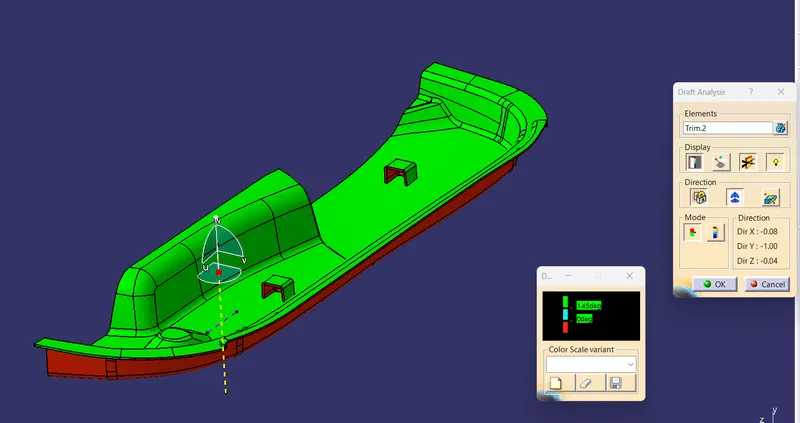
Draft analysis
Draft analysis is a common tool used in CAD (computer-aided design) software to determine the angles of sloped surfaces in a 3D model. The purpose of the draft analysis is to identify surfaces that do not have a uniform angle of inclination or draft angle, which can cause manufacturing and production issues in processes like injection molding, casting, or stamping.
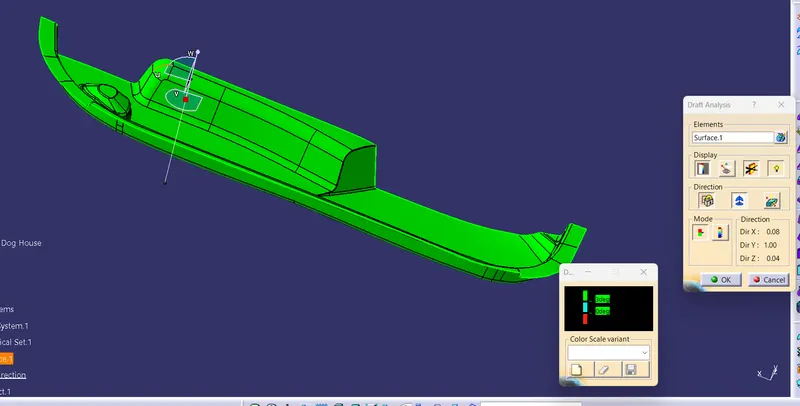
some areas are not clear with the draft direction (need to modification in Class A surface)
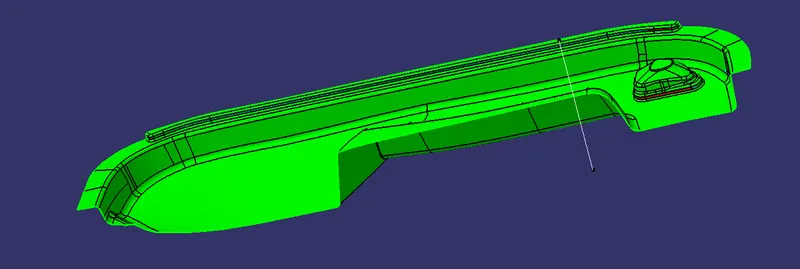
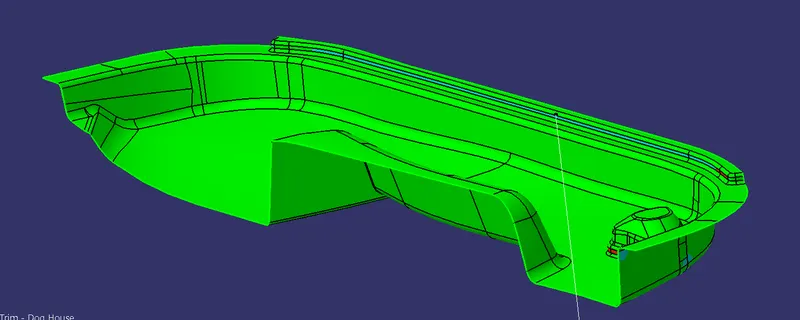
Class B surface creation
offset 2.5mm
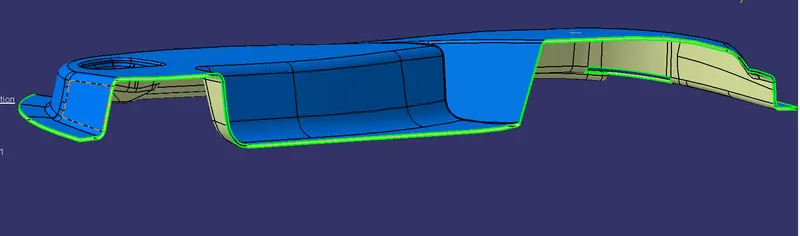
2 fillets are not come properly
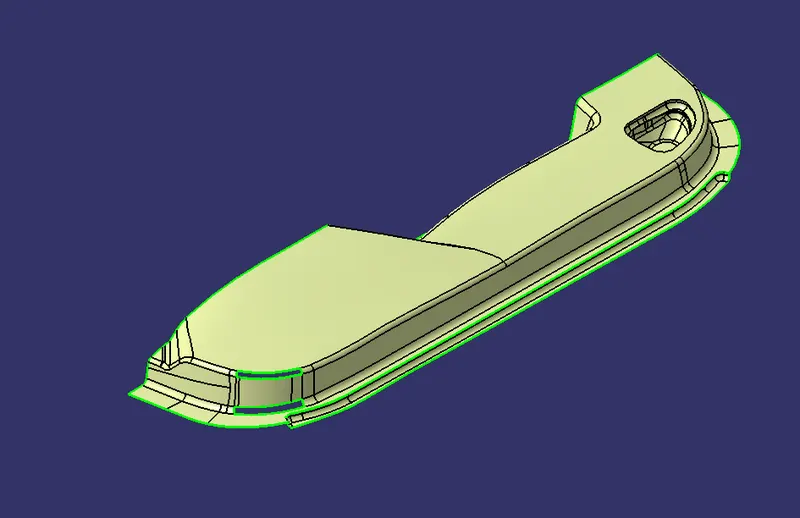
for that, I extracted these areas and then extrapolate and later trim them together.
extraction
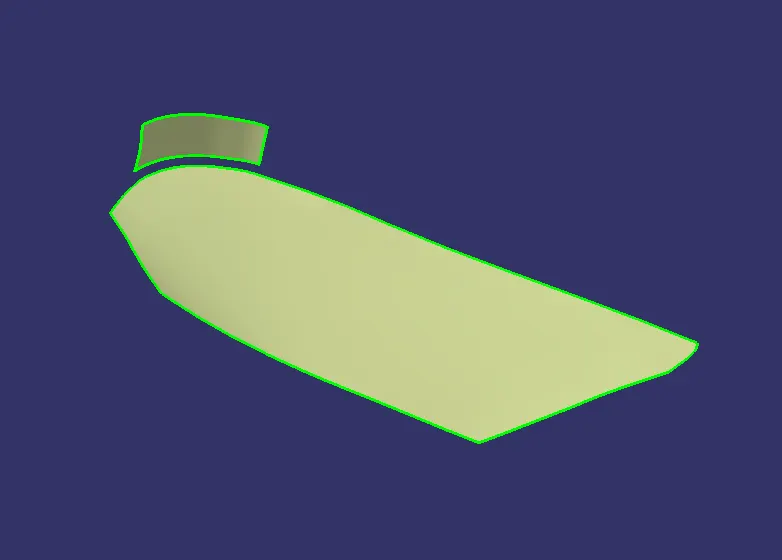
extrapolation & trimming
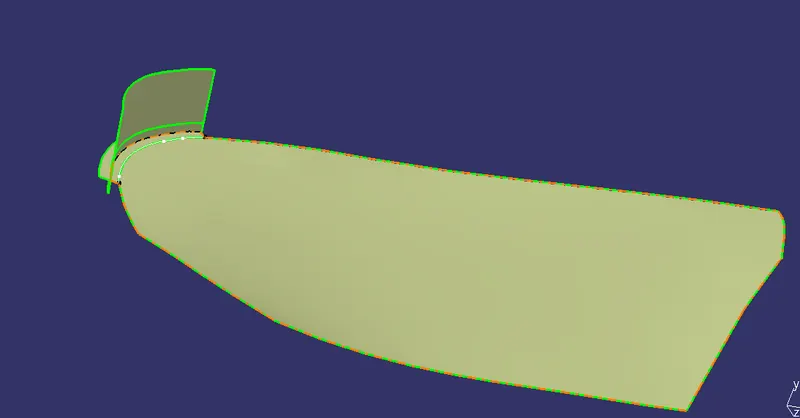
performing similar actions with another fillet
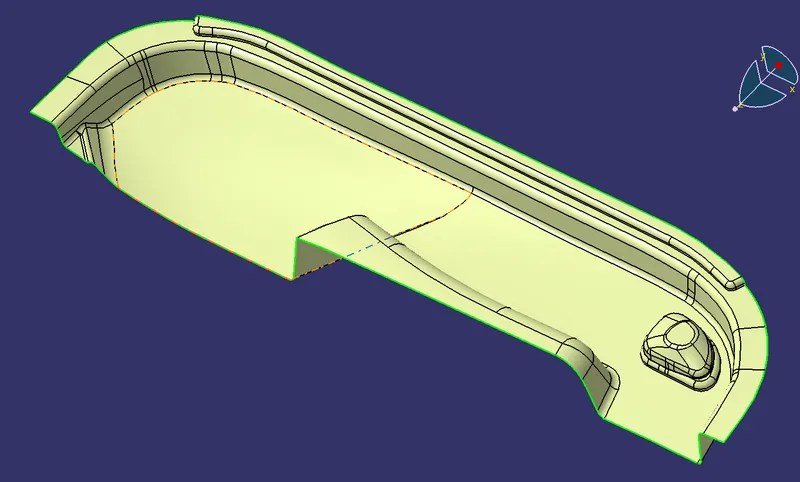
final B surface
Class C surface:
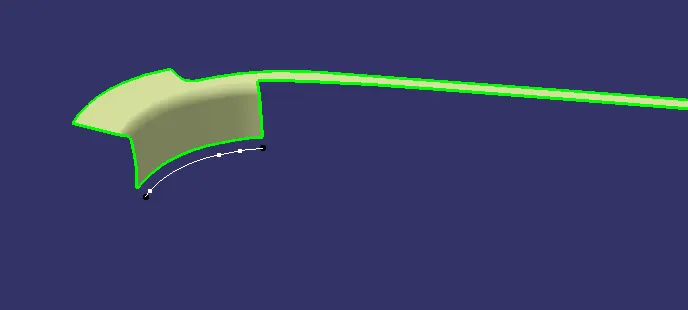
for the Class C surface, I created a boundary using the help of the class A surface. later I sweep with the reference class A surface at 87 deg outwards.
problem: with this operation, a sweep will not be created as we desire. there is some area it needed troubleshooting.
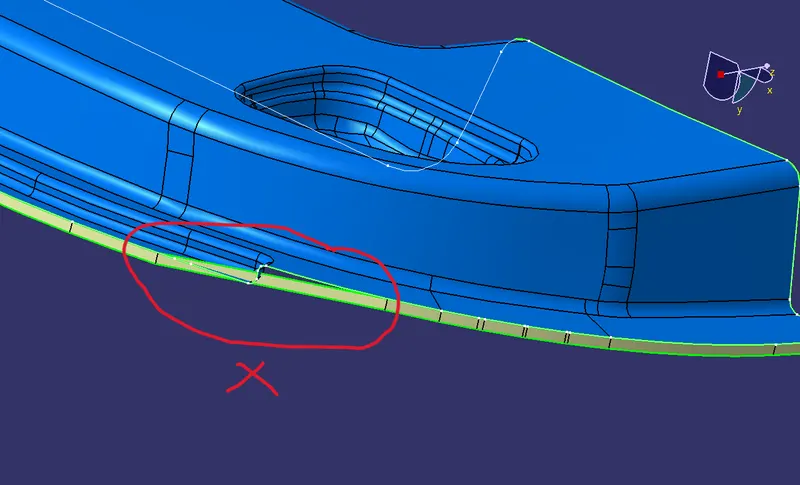
that area I remove (join command - sub-element to remove) and profile sweep with the boundary. later i joined the ends by multisection operation.
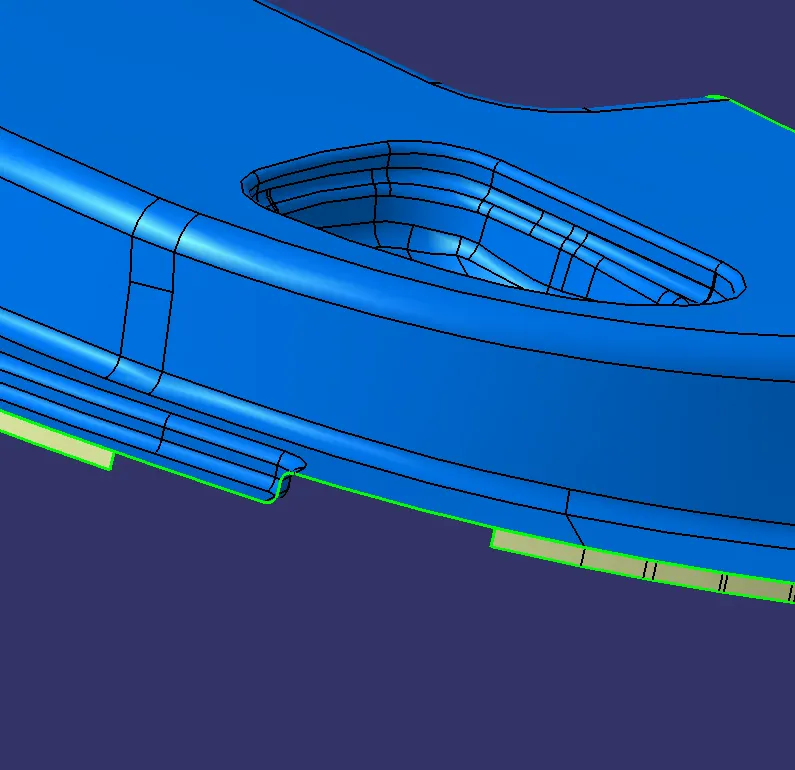
After the Profile sweep it's not joining with other end of the C surface so remove the white Circled area (join-remove sub-elements). than performed multisection.
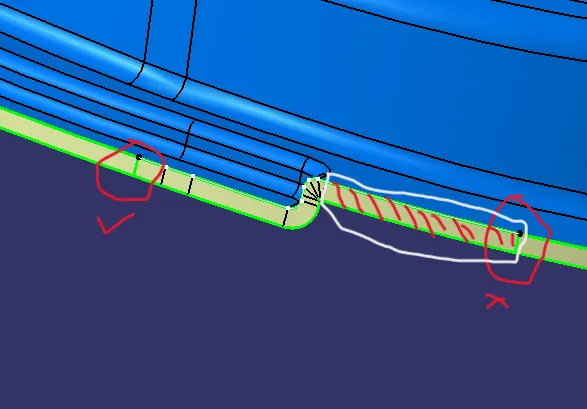
multisection
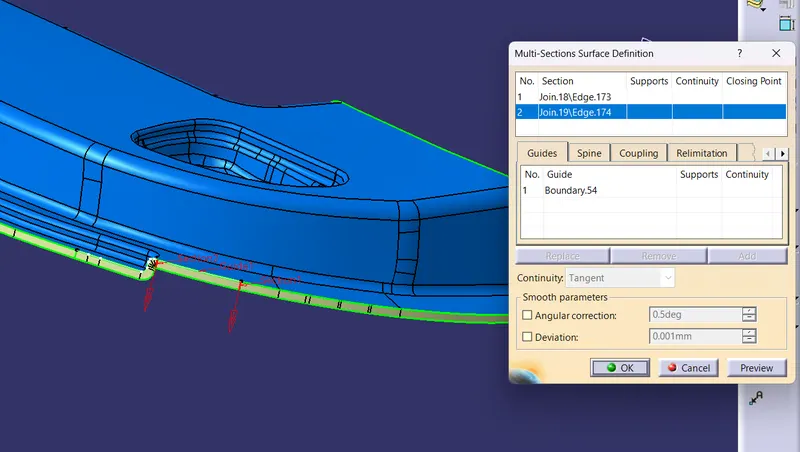
there are other areas that also have the same issue. i performed this process there as well and finally, create a complete C Surface
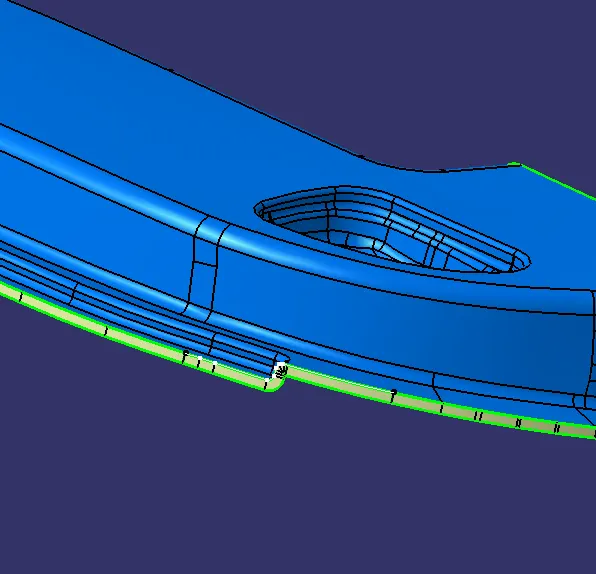
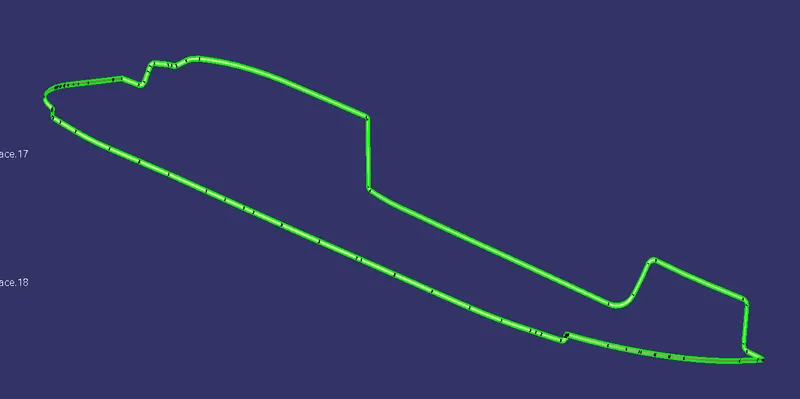
A+C
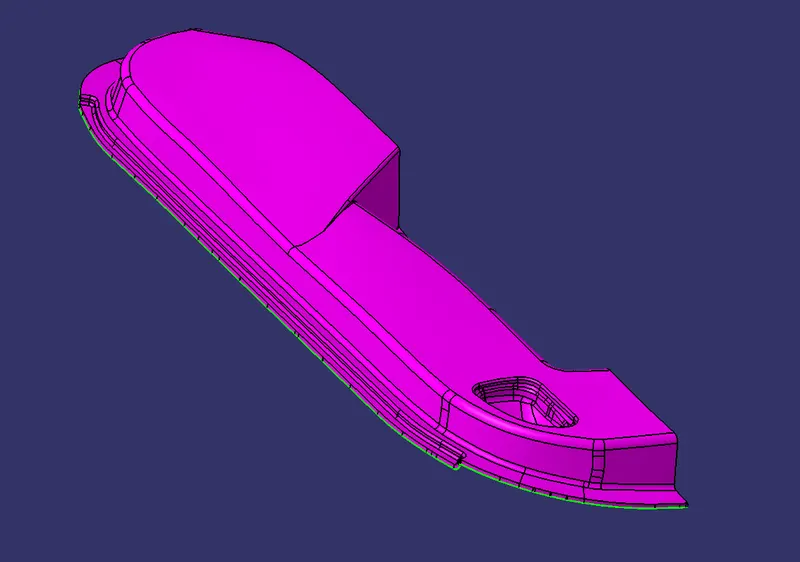
AC+B
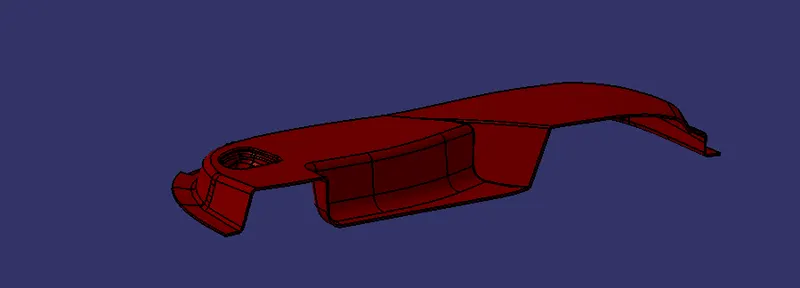
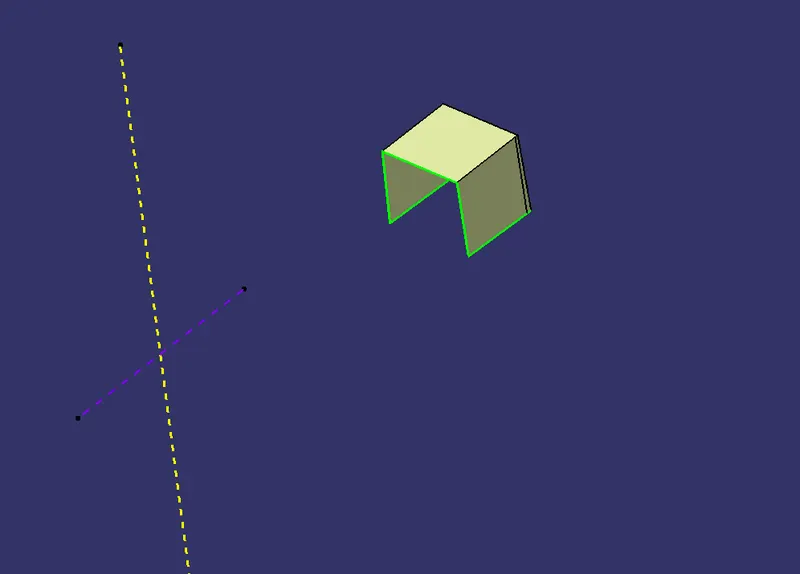
Dog house Creation
sketch
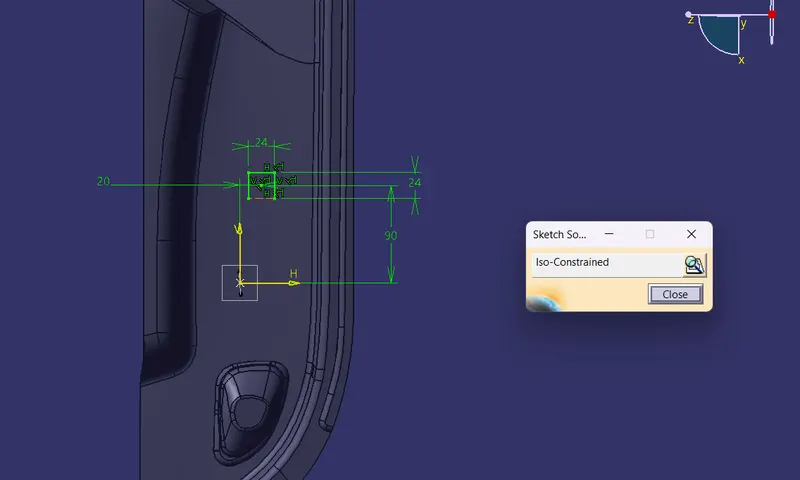
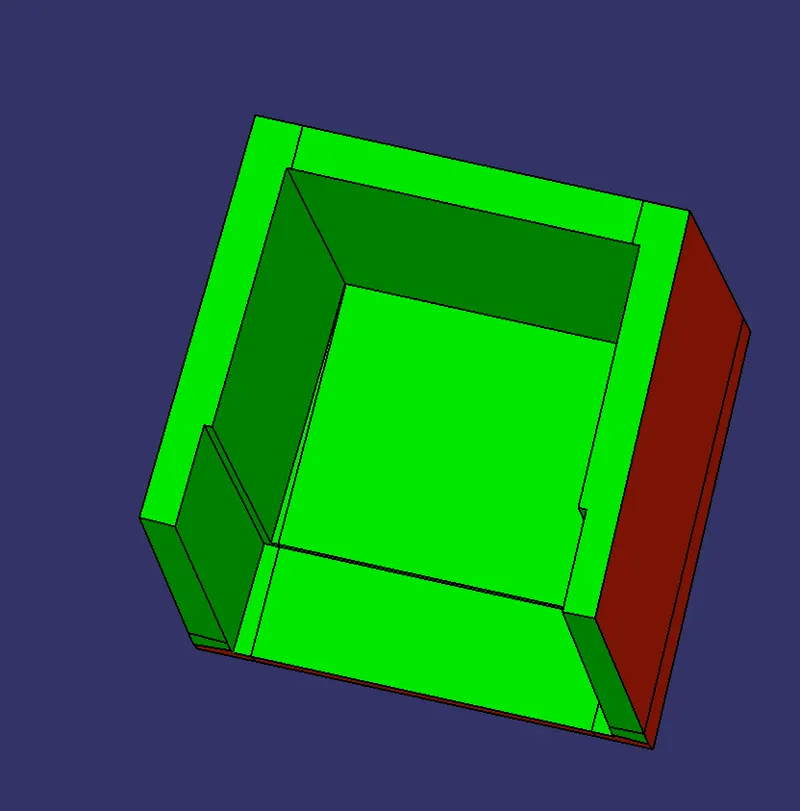
1.5 deg Sweep in draft direction
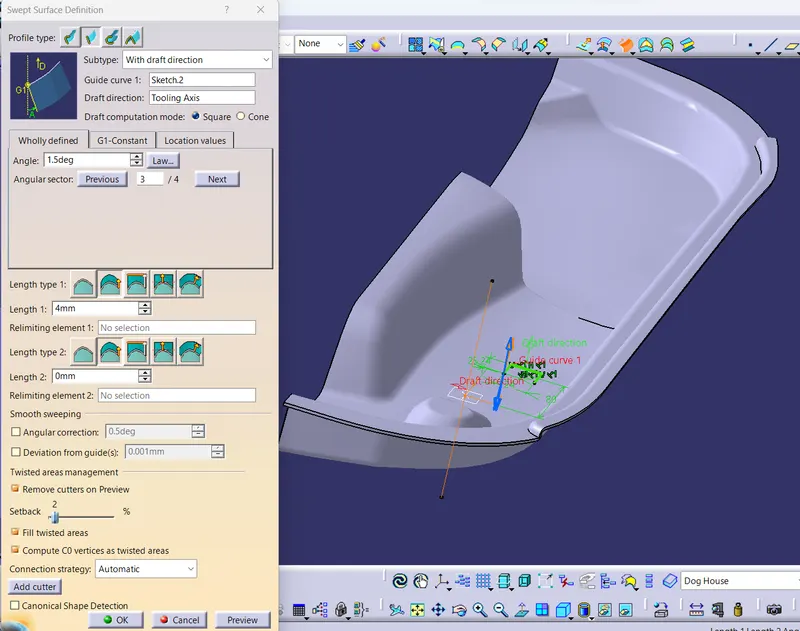
side Core Tooling Axis created using point And Direction line command. direction is the X axis.
point-to-point translation of the second dog house
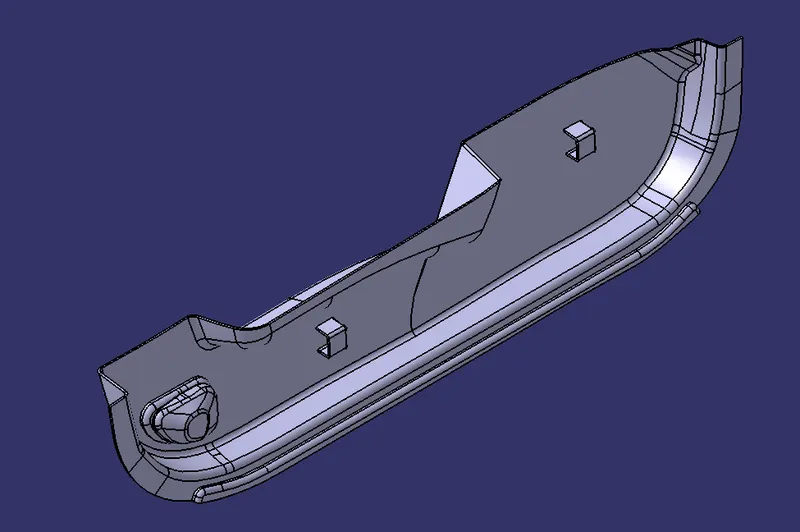
complete 3d
isometric view
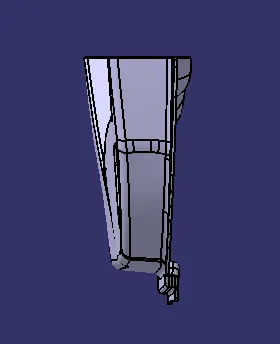
side
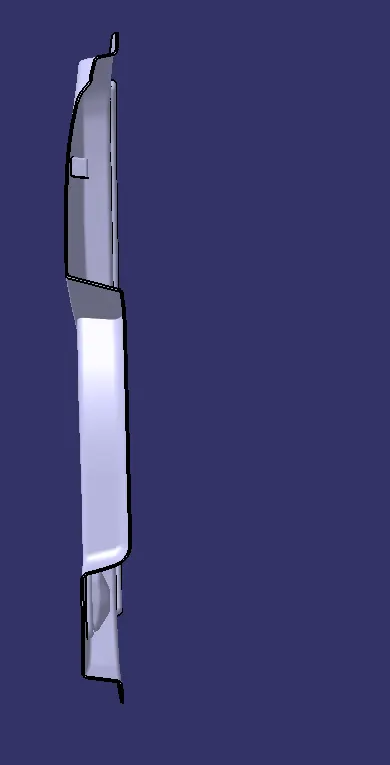
top
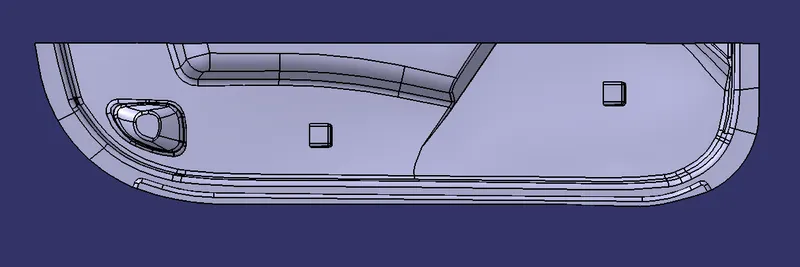
front
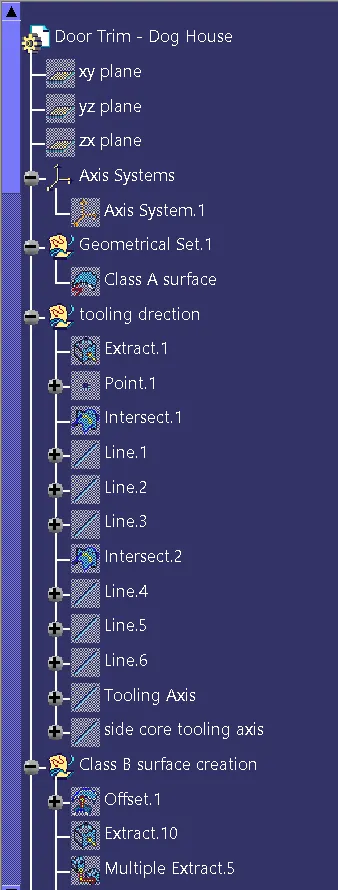
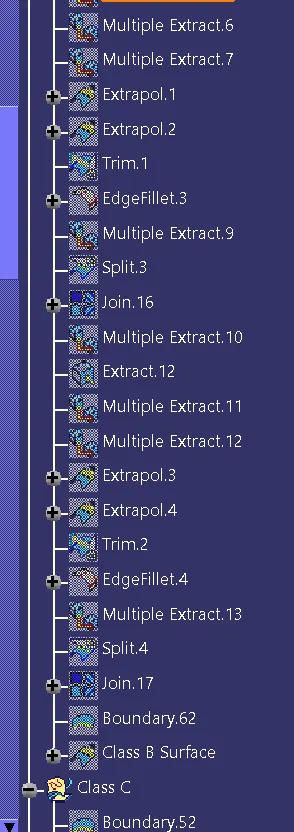
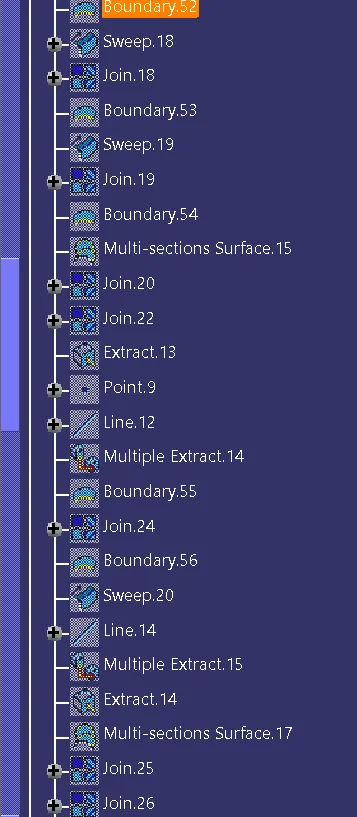
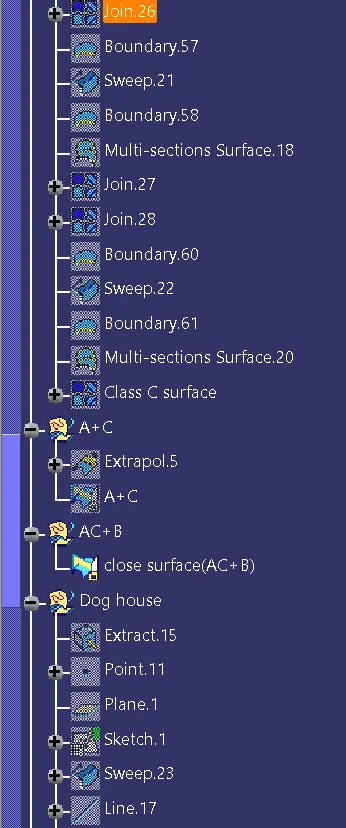
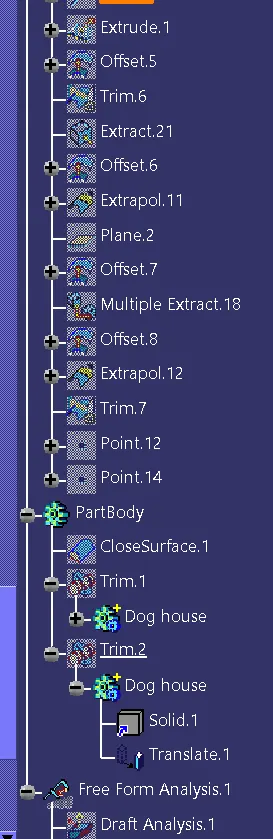
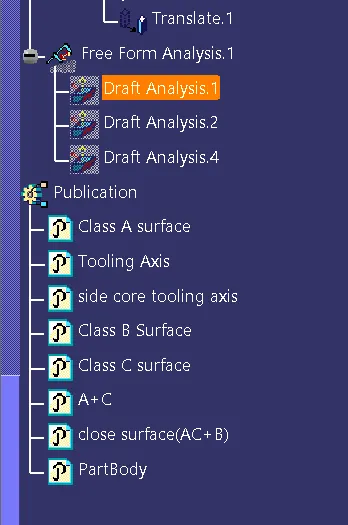
Tree