Week 9 - Attachment Feature Creation - Challenge 2
Report on tooling axis creation and draft analysis
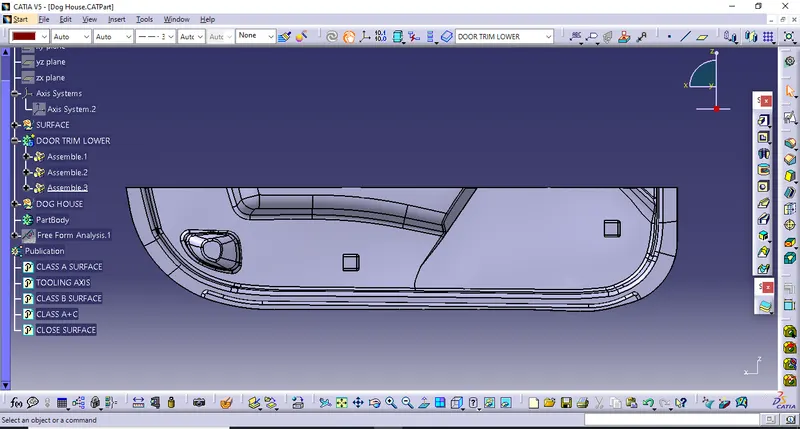
The given class A surface consists of a wall and a base,the wall being in a U shape when viewed from the Y axis.
upon visual inspection The walls of the surface are found out to be parallel to the Y axis and hence the tolling axis must be almost aligned to the Y axis.
Tooling axis creation
going to the draft feature analysis selecting the element to be analysed as the classe A surface and selecting the compass tree on the Y axis the surface is found to be meeting the requirements of the draft along the Y axis.
hence Y axis is chosen as the tooling axis.
1.Insert a point on the base of the surface.
2.Draw a line on the point along the Y axis as tooling axis
3. going to the draft feature Analysis selecting the element class A surface
4. aligning the compass along the tooling axis and locking it
5.Selecting the full analysis mode and various colourations.
0°-3° as green
3°-45° as blue
> 45° as pink
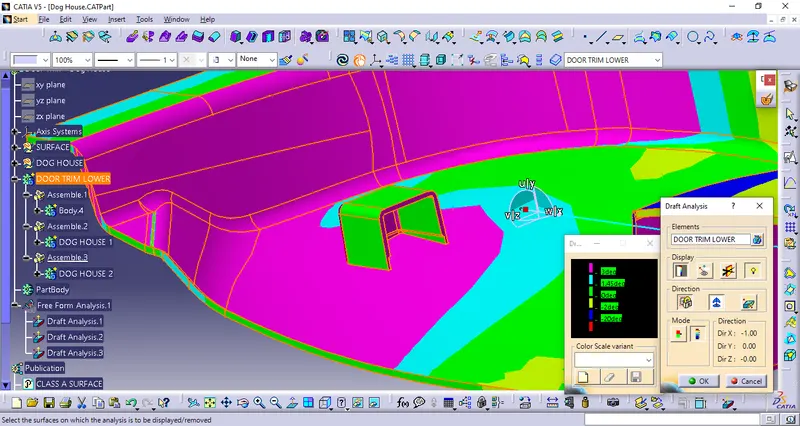
The same procedure is conducted even on the part body and the results are found to be optimum.
Report on draft analysis of doghouse component
The doghouse component is designed according to the design specifications mentioned in the challenge
thickness of the door trim part being 2.5 mm,
doghouse wall thickness at the intersection of the part wall is taken as C=40% of 2.5 mm=1mm.
height of B should be between 3mm-6mm,taken as 4mm.
height of the walls of the dog house is taken as 18mm.
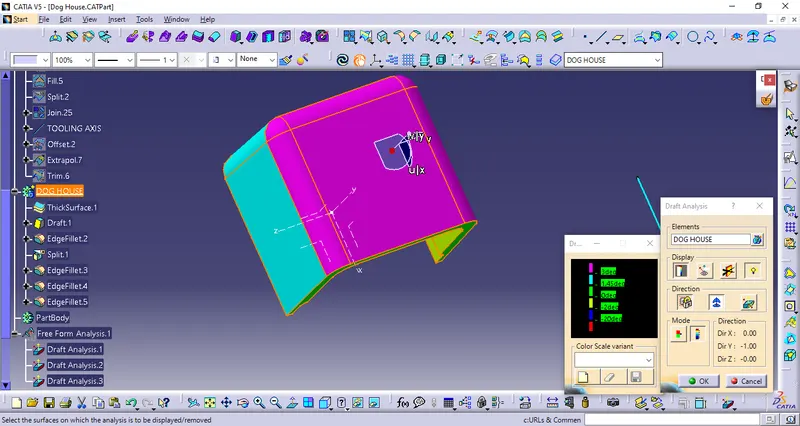
The outer walls of the doghouse are given a draft of 1.5° along the door trim part tooling axis.
inside walls of the doghouse are given a draft of .5° along the new tooling axis created for the doghouse component.
The new tooling axis should be in line with the opening face of the doghouse component.
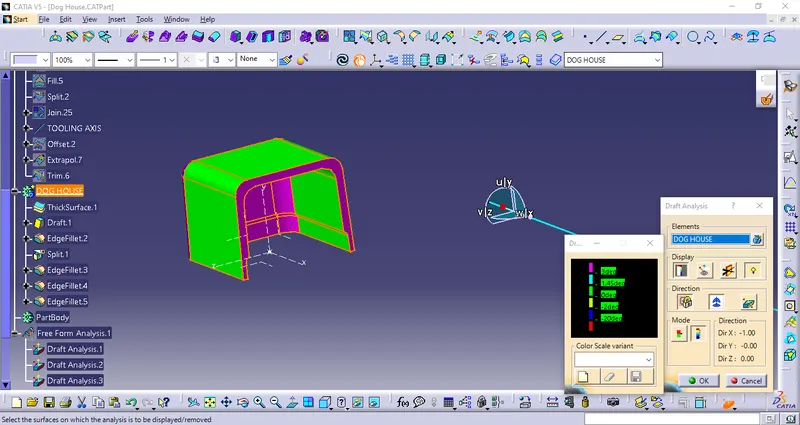
This opening face of the doghouse component is perpendicular to X axis and hence the tooling axis for the doghouse is along the X axis.
A line is drawn along the X axis from the point previously projected on the door trim surface and named as doghouse tooling axis.
going to the draft feature analysis
selecting the component doghouse, aligning the compass along the doghouse tooling axis,given the colour codes the doghouse is analysed for the draft.
as a result the doghouse component is meeting the requirements of the draft along both of the tooling axes