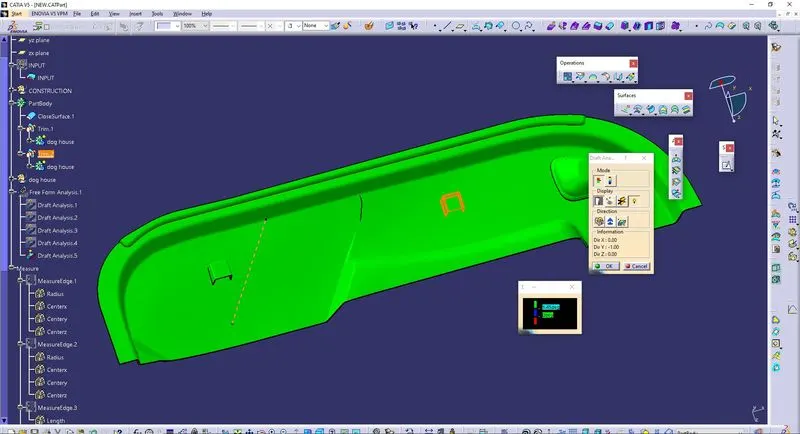
Week 9 - Attachment Feature Creation - Challenge 2
AIM:
To create the Dog House for the Door Trim considering the design rules.
PROCEDURE:
CLASS A
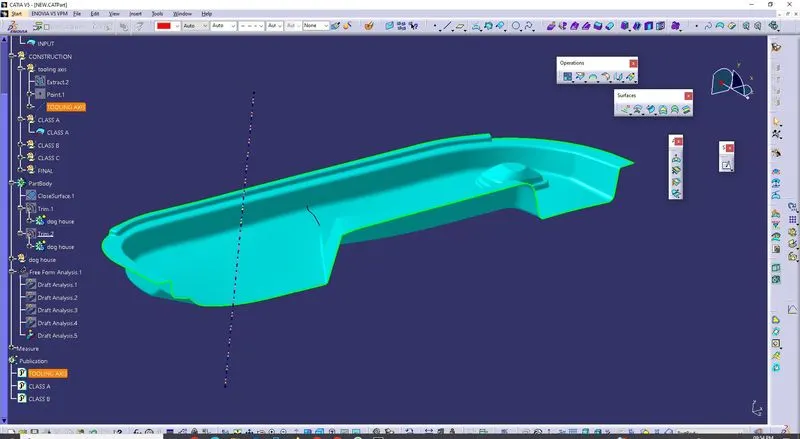
TOOLING AXIS: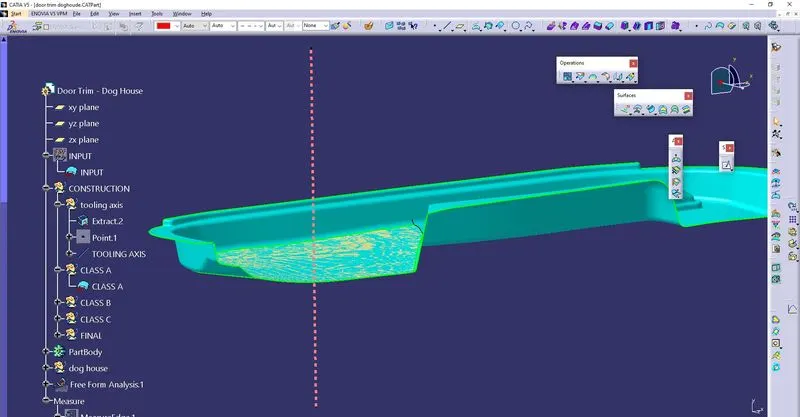
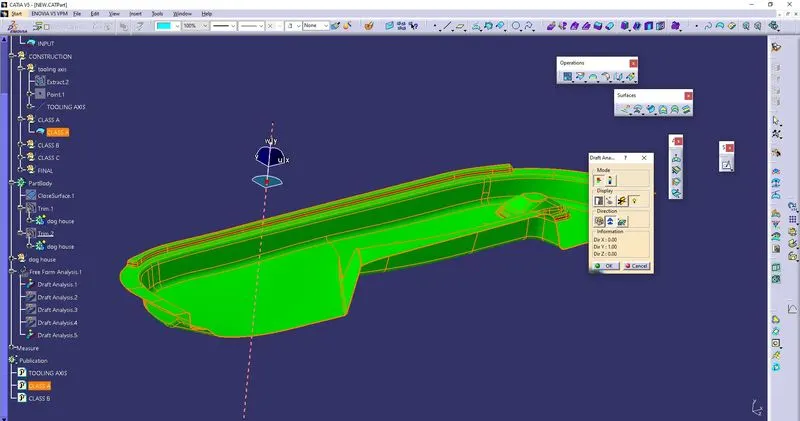
Class A draft analysis:
Class B:
Created Class B by off-setting class A and the missing patches are trimmed with a thickness of 2.5mm.
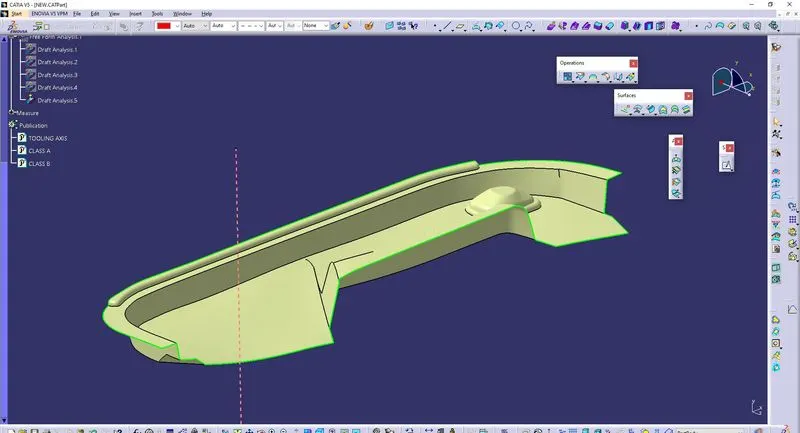
Class C: creating class c by sweep using class A with maintaining 3-degree respect to the tooling axis.
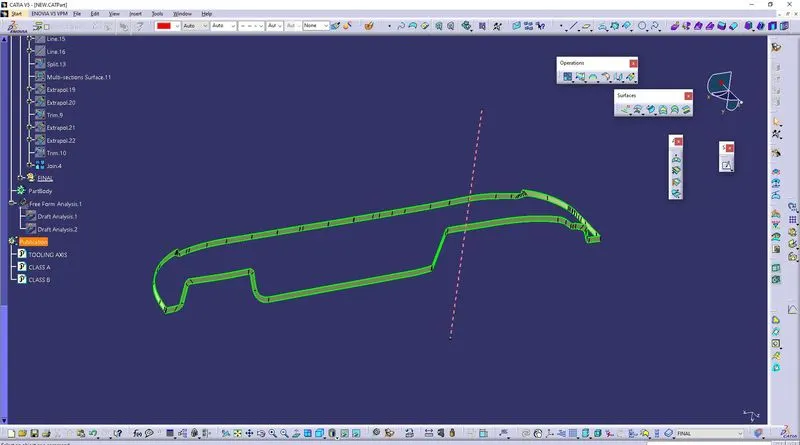
FINAL: CLOSED PART
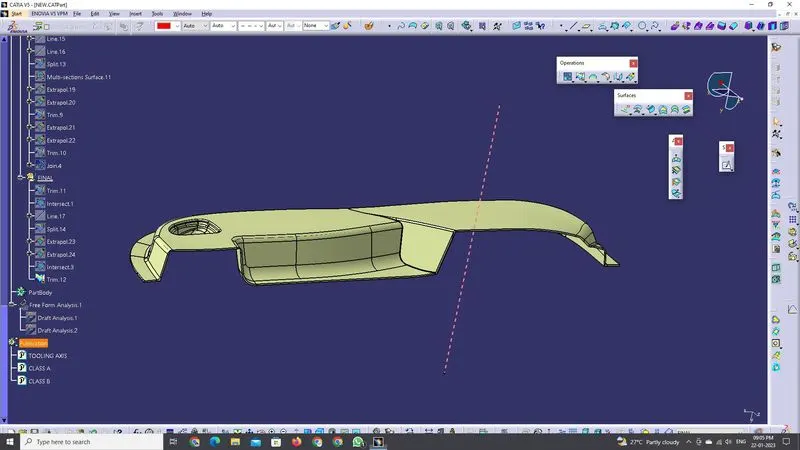
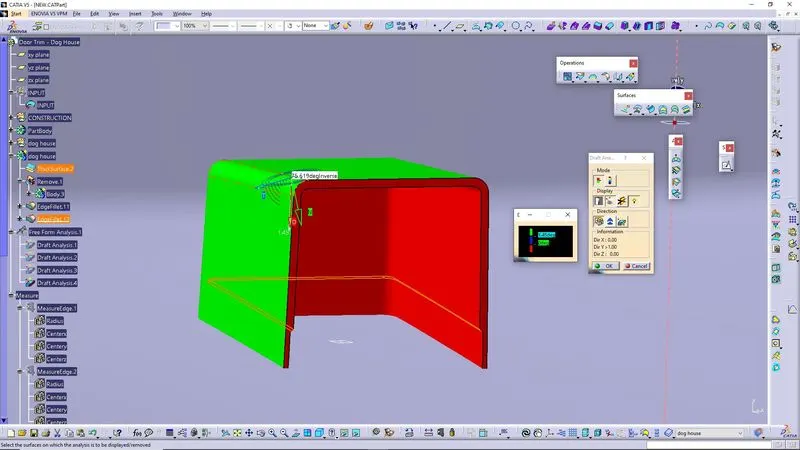
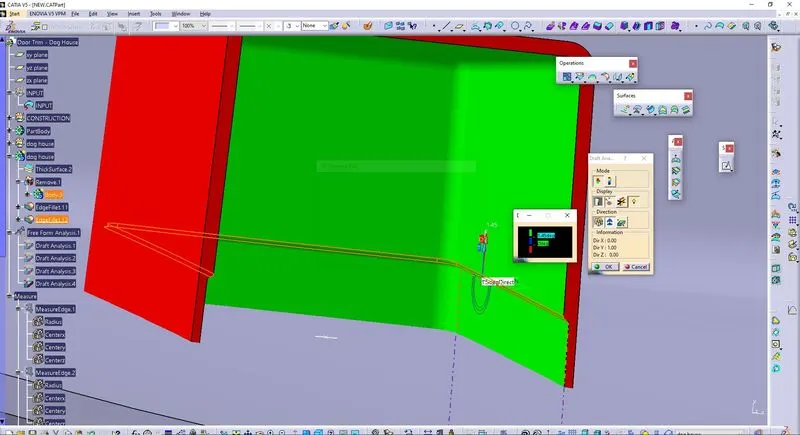
FINAL CLOSED SOLID PART WITH DRAFT ANALYSIS:
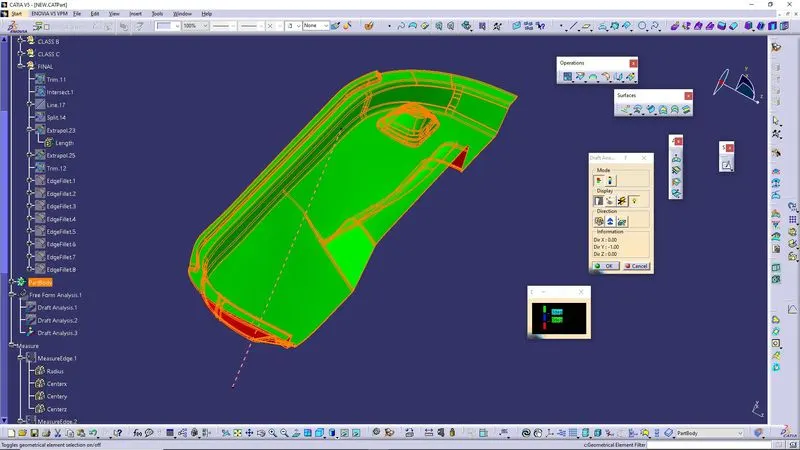
DOOG HOUSE FEATURE:
-
Doghouse wall thickness at the intersection of the part wall ( C ) should be 40% or less than the main wall stock ( T ).
-
The height of ( B ) should be between 3.0 – 6.0 mm
RESULT:
THE DOG HOUSE FEATURE WAS CREATED AND THE DRAFT ANGLE WAS CHECKED.