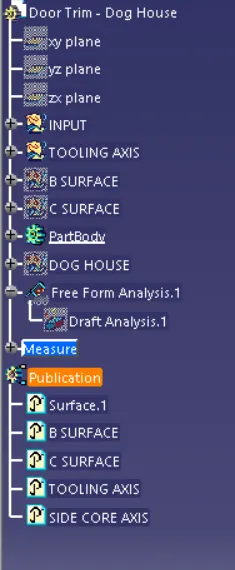
Week 9 - Attachment Feature Creation - Challenge 2
Attachment Feature Creation
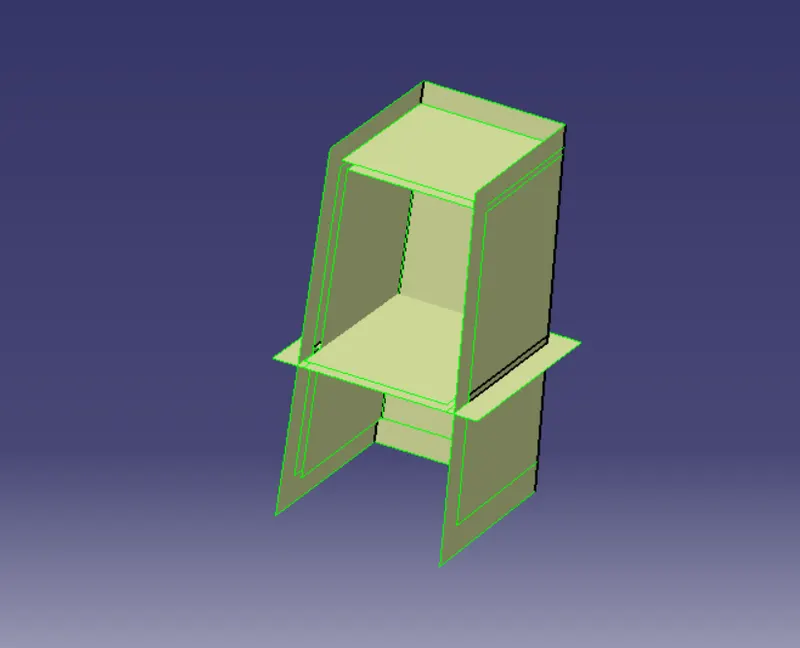
Create the Dog House for the Door Trim considering the design rules mentioned in the video. Consider the thickness of the part to be 2.5 mm.
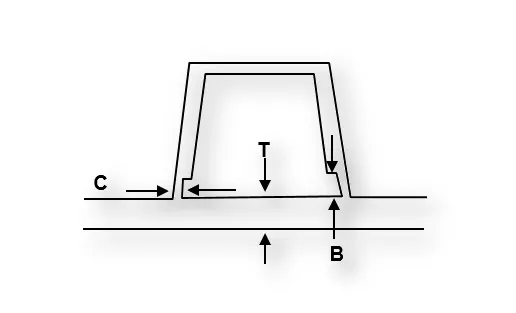
"C" is where the doghouse contacts the backside of the surface
-
Doghouse wall thickness at the intersection of the part wall ( C ) should be 40% or less than the main wall stock ( T ).
-
The height of ( B ) should be between 3.0 – 6.0 mm
Objective:-
to given Class A surface to adding thickness 2.5mm ,and inside B Surface opposite direction add the B side features support the Dog houses to strenghtening the door component
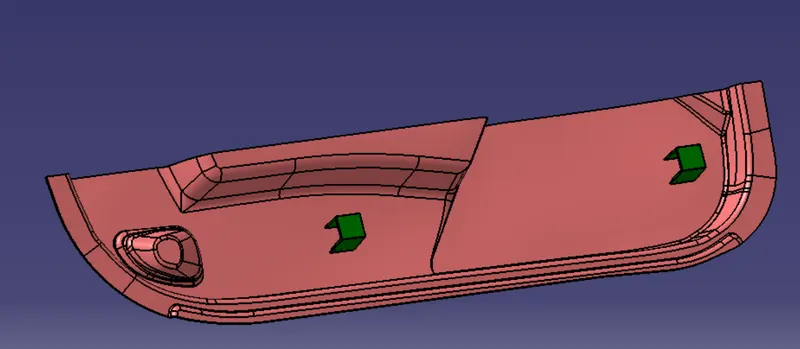
Tooling axis :-
Tooling direction is consider for normal to surface and x,y,z direction both are consinder
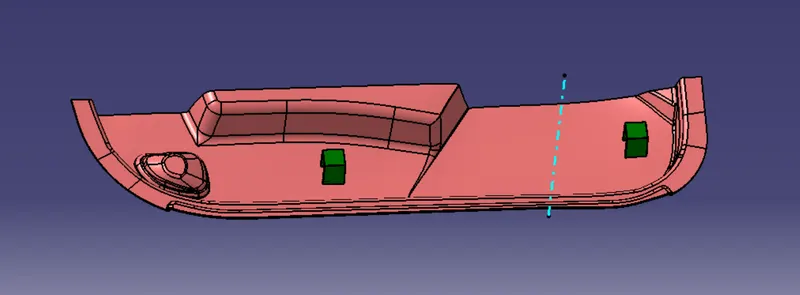
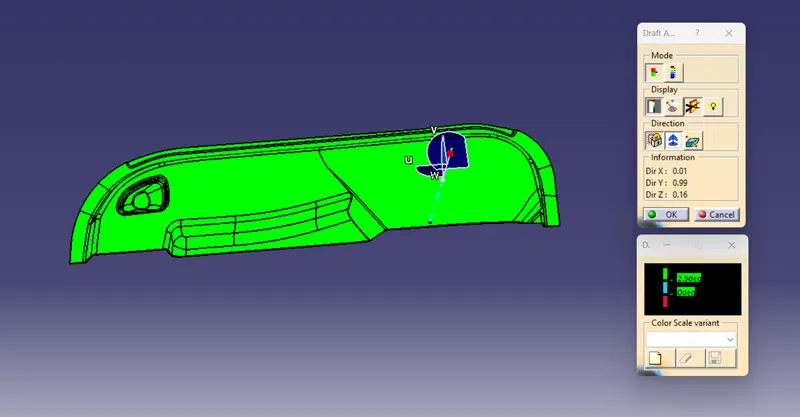
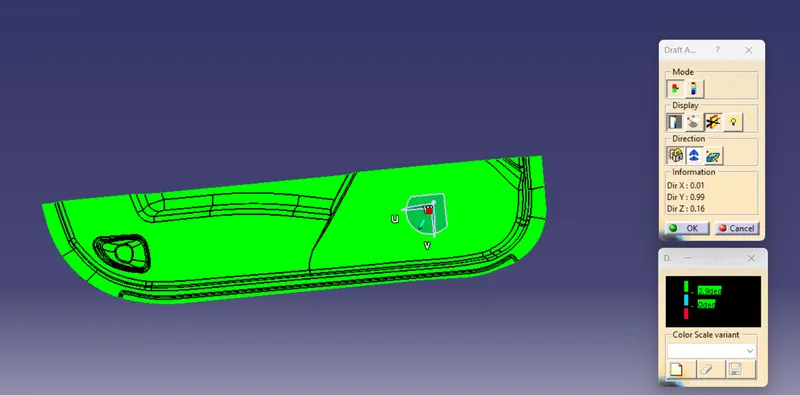
DRAFT ANALYSIS :-
Checking for given Class - A surface is good or not are any defects due to consider for boundarie surface open any point connection
- Drafts is required for on all parts in the direction of mold moment in order to allow parts to release or eject from the mold properly
- Draft is the angle in which the part is tapered to allow it tend to want to shrink to the core side of the mold
- Adding draft help to the part to release . most part or applications required a minimum of 1/2 to 1 degree however 3 degree is widly accepted as the norm
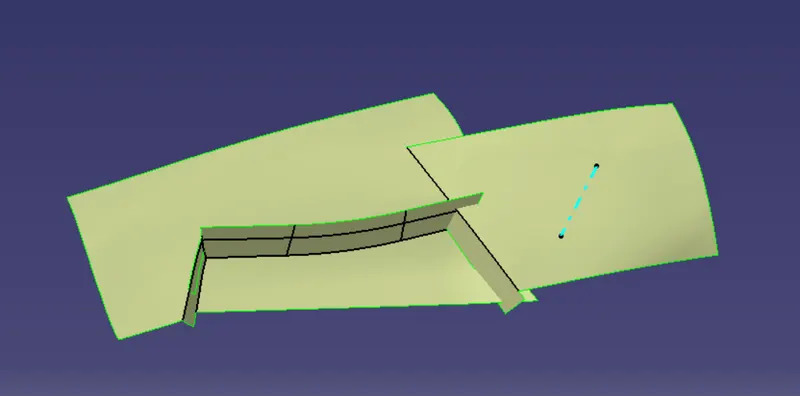
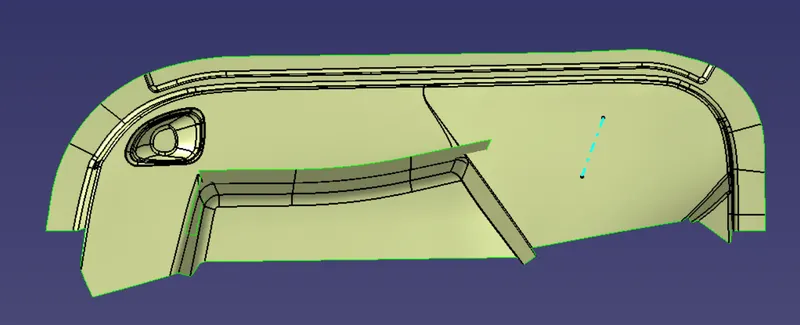
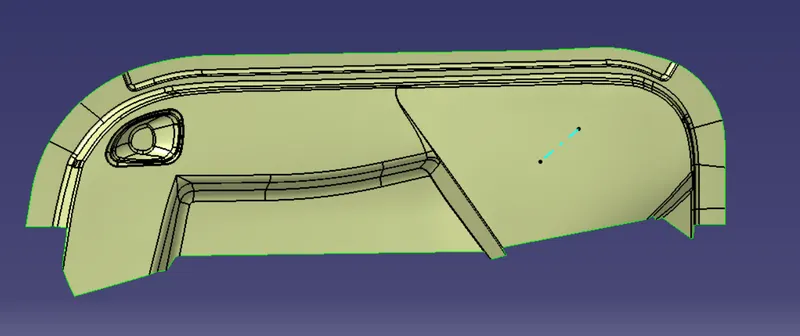
Creation of B surface:-
Unhide the Class -a surface and extract the surface and offseting 2.5mm to reverse direction ,
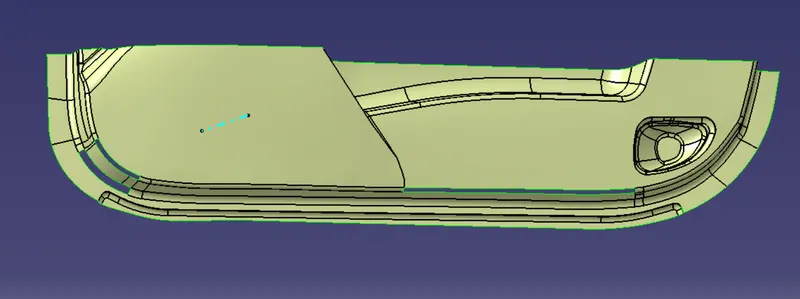
indiviual extract portion by portion
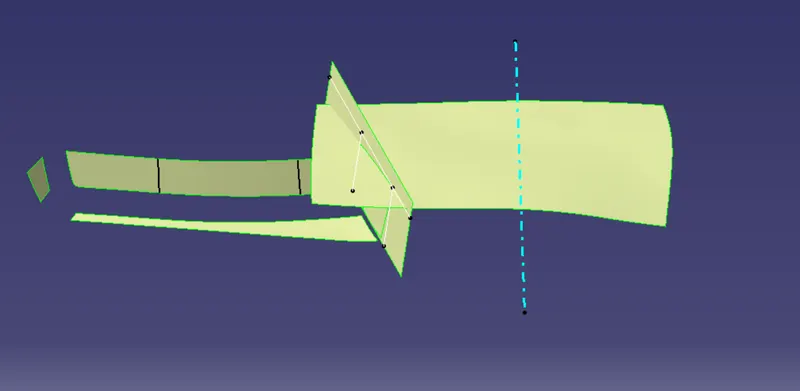
creation of C surface:-
it's creation of class c surface reference to surface it will be sweep on 90 degree at distance of length one 4mm to 5mm consider and join the class A and Class -C surfaces
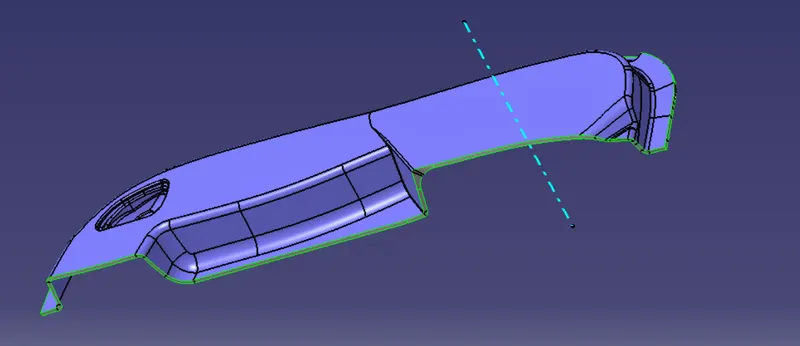
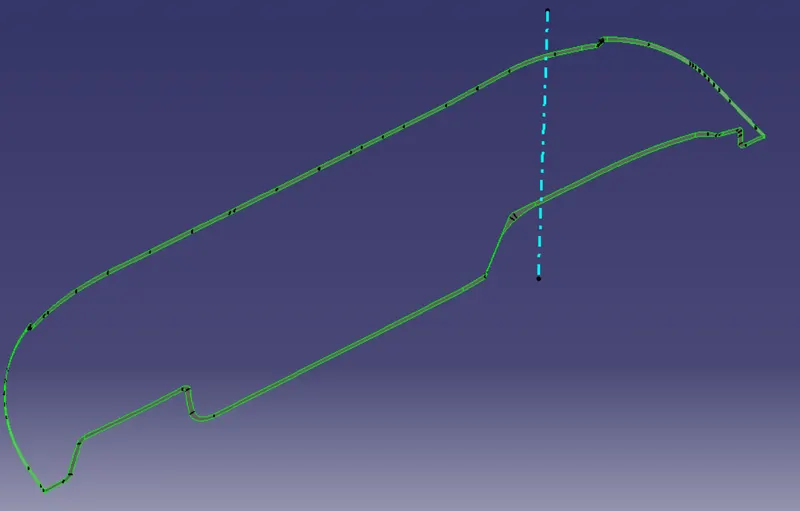
A+C surface:-
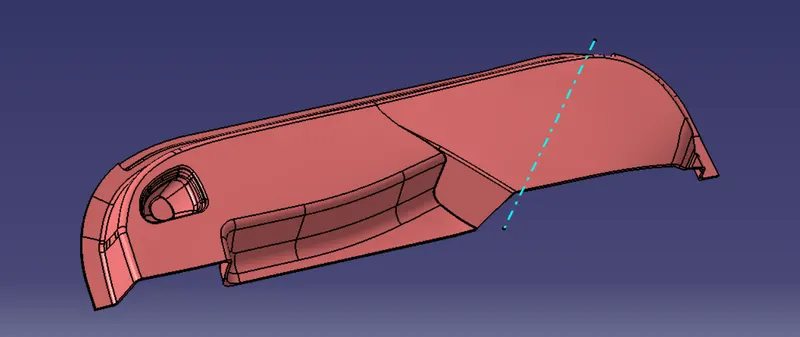
Dog house:- offseting 2.5mm to 40% to 1.2
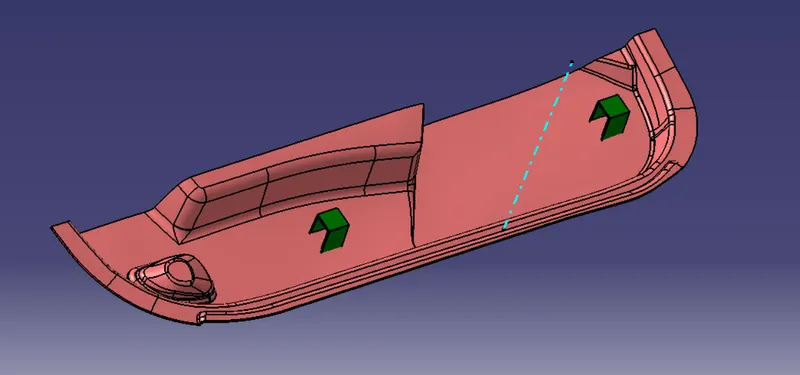
DRAFT ANALYSIS:-