Week 9 - Attachment Feature Creation - Challenge 2
DOOR TRIM DOG HOUSE
Aim:
Create the Dog House for the Door Trim considering the design rules.
Condition:
Thickness of the component = 2.5 mm
Draft angle = 3 deg
Sequence:
- Creation of Tooling Axis.
- Creation of Class B and Class C surface.
- Creating a solid part out of surface modelling.
- Creating Dog House
- Draft Analysis of final plastic component.
Input:
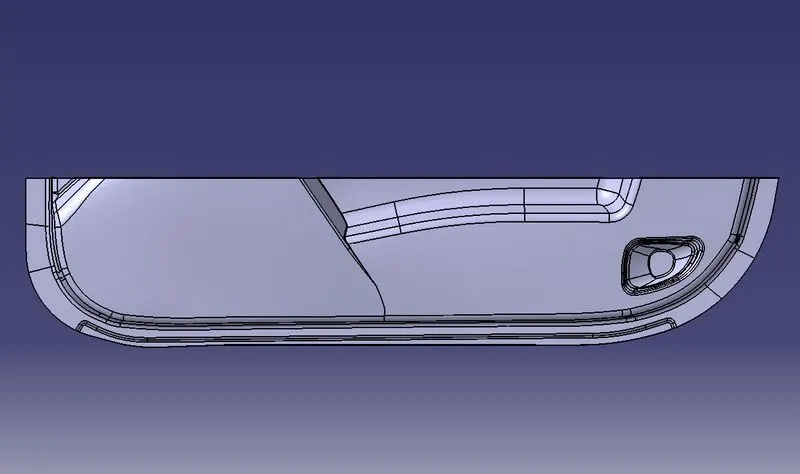
The following surface is given as the input for the component creation.
Input checking:
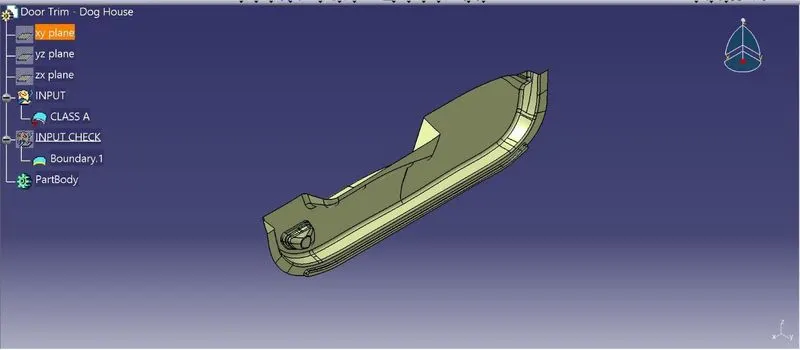
The given input surface is checked using boundary comment, the boundary of the class A surface is are fully closed or not. If there is any open boundary make sure close it properly.
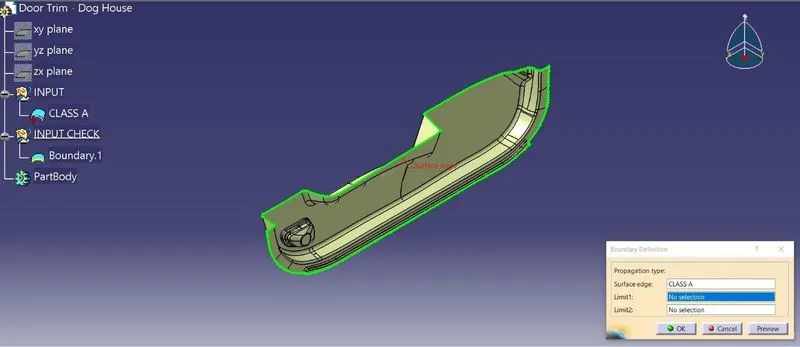
The given input has one boundary with fully closed condition. So there no problem in creating class B surface.
Creation of Tooling Axis:
Tooling axis the line represents the mold open and close direction at the time of component manufacturing.
If a component has flat surfaces, then the tooling axis identified by visually, otherwise intersection method is used to find the tooling axis of component.
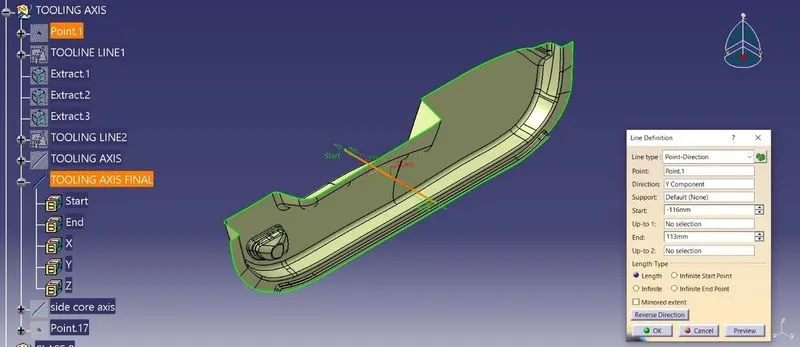
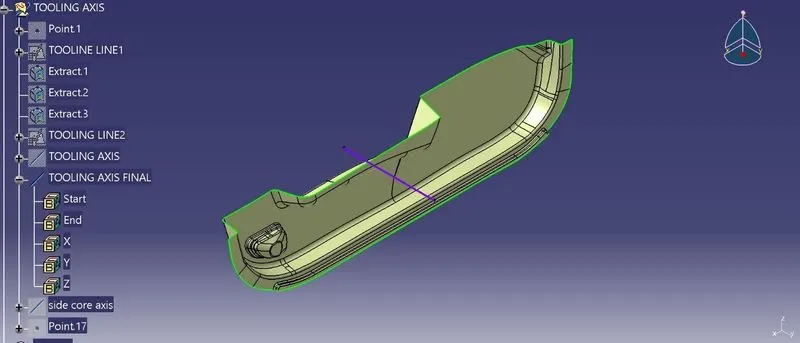
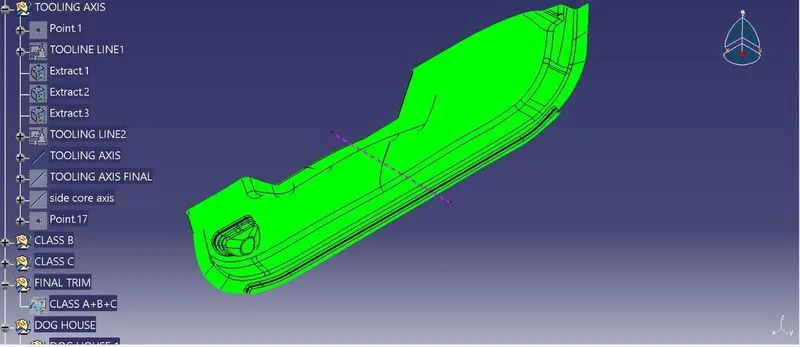
For this component the tooling axis created along Y axis at the center of body by visual method.
The above shown violet Line is our tooling axis.
Draft Analysis CLASS A surface
Drafting analysis shows that when component ejected from the mold die whether the component removed smoothly without creating any damage or scratch on the surface of the component.
The minimum draft angle applied on the component is 0.5°. But it need high precision and it increases cost of the mold.
In industry 3° draft angle is used for optimal solution for component ejection.
Here, draft analysis is done with respect to 3° angle.
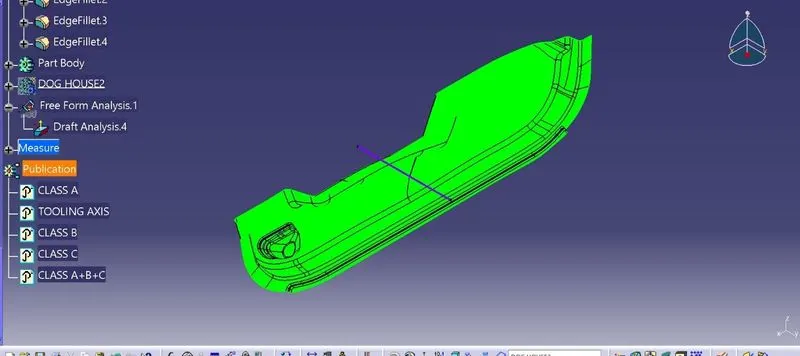
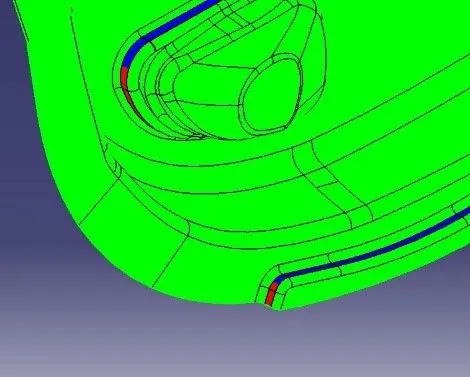
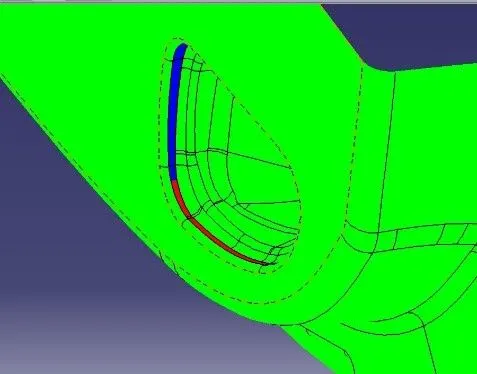
The above shown two places are not cleating the draft analysis for body center tooling axis. So, used intersection method to check if all surfaces are clearing draft analysis.
The intersection method tooling axis
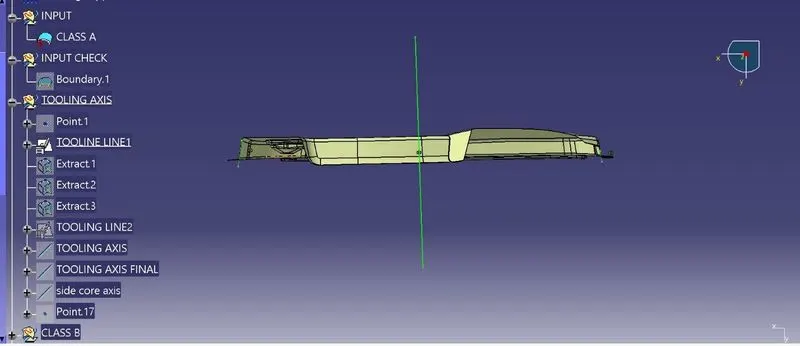
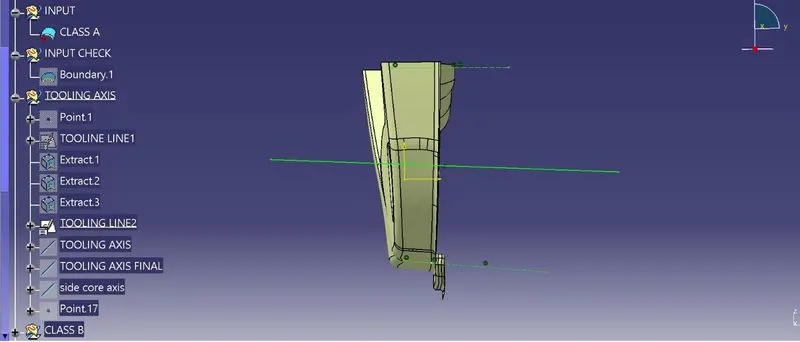
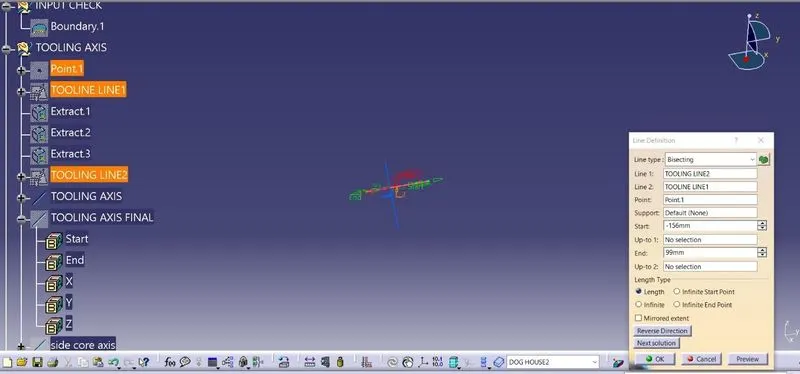
Draft analysis of intersection method tooling axis
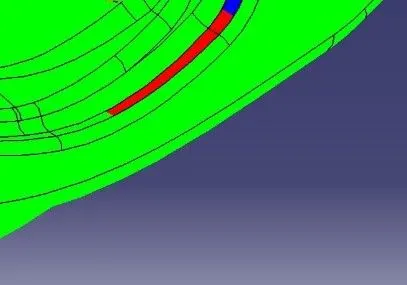
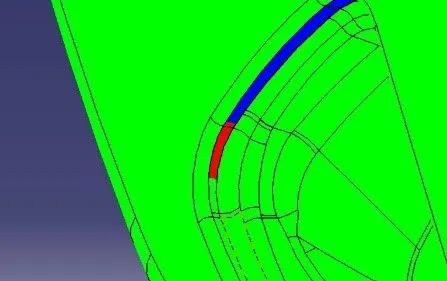
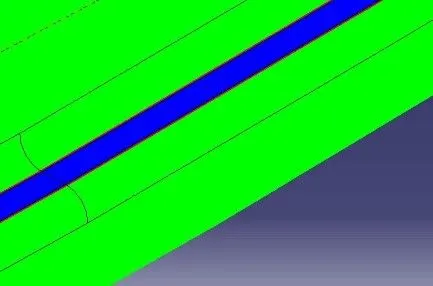
Even in section tooling axis class A surface not fully cleating the draft analysis. Some places are show in above image.
So, I fixed my main tooling axis as point and Y direction line for final draft analysis.
The green color shows the given input class A surface has good positive draft effect. The red color shows surfaces are not clearing mold ejection condition that means the given class A need modification for mold ejection.
Where modification of class A surface need to consider with customers.
In this challenge after considering faculty further process done.
Creation of Class B:
The Door trim has many curved surfaces. So, here direct offset used to create the class B surface and done some patching work to complete the class B surface.
After offsetting the class A surface 2.5mm. there is some patching working done on the offset surface. The patching work is done by using the multisection command.
Offset surface
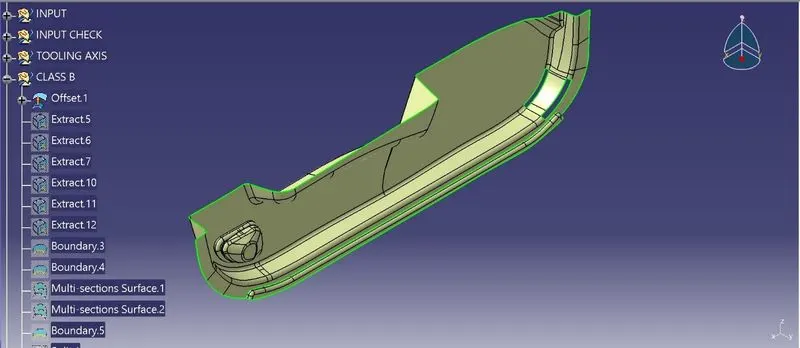
Patching work done places
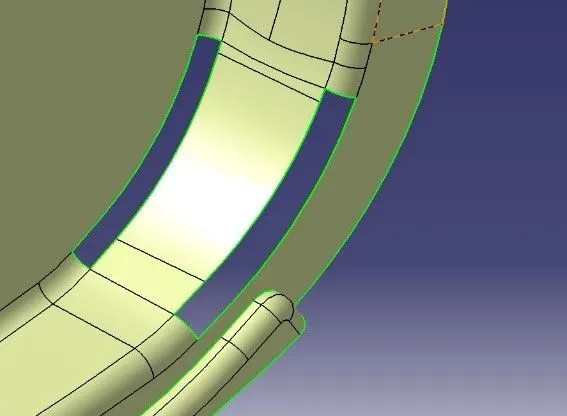
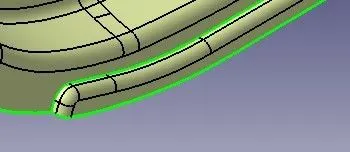
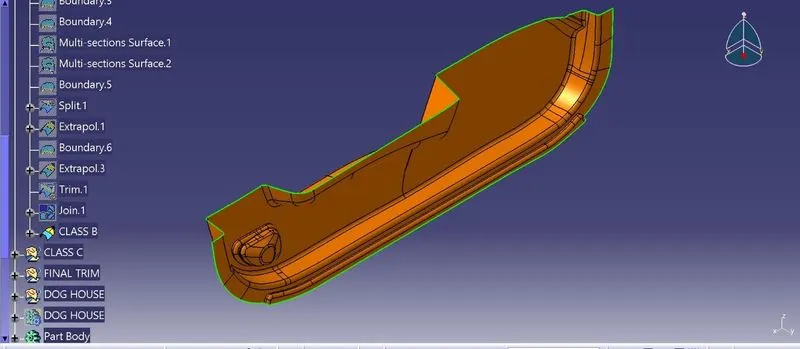
After patching work done all the surfaces are joined together an created into single surface shown like below.
 Class C surface
- For creating class C surface, we have extracted the boundary of Class A using multi-extract and then converted to smooth curve.
- Now this smooth curve is swept along the draft direction with a 90deg perpendicular to CLASS A surface and parallel to tooling axis.
- In some places not smooth class C surfaces not formed, In those places multisection command used create the surface.
- Finally, the sweep surface and multisection surfaces are joined into single surface.
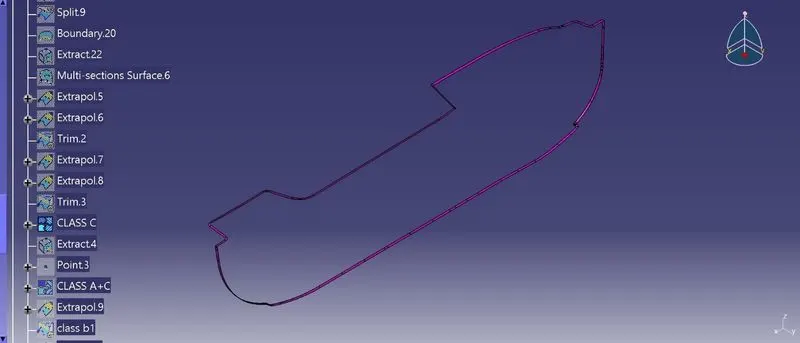
Class A + Class C
By, joining the class A and class C this surface formed for the final trim operation.
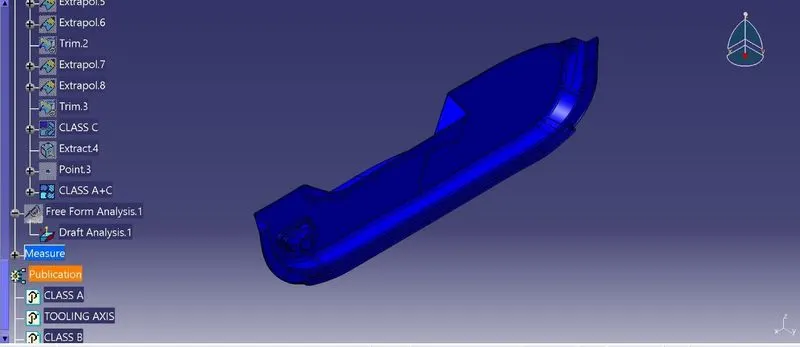
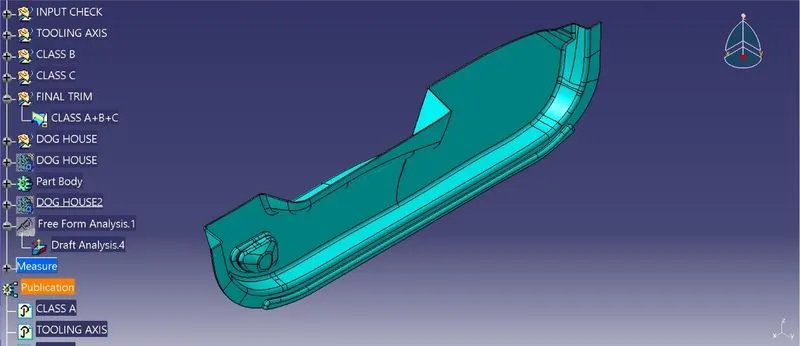
Class A + Class B + Class C
For this we have trimmed the Class B surface with Class C surface using trim feature. Then the fully closed surface is formed.
Design rules:
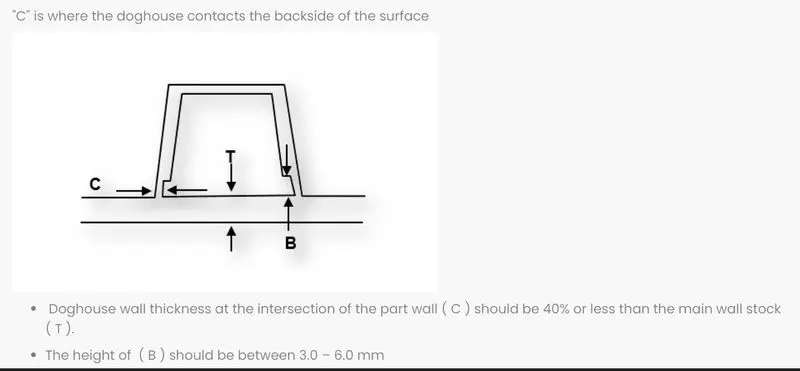
Calculations:
Thickness of Door Trim T =2.5mm
Thickness of Dog House =2.5mm
Dog house contact thickness C =0.4*T=0.4*2.5
=1mm
B =3 to 6mm
Dog House creation:
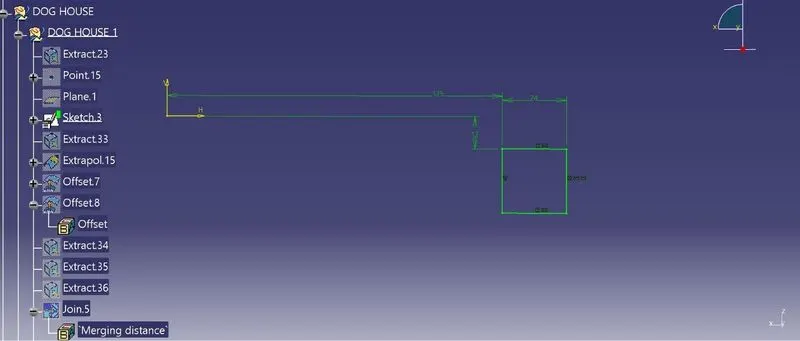
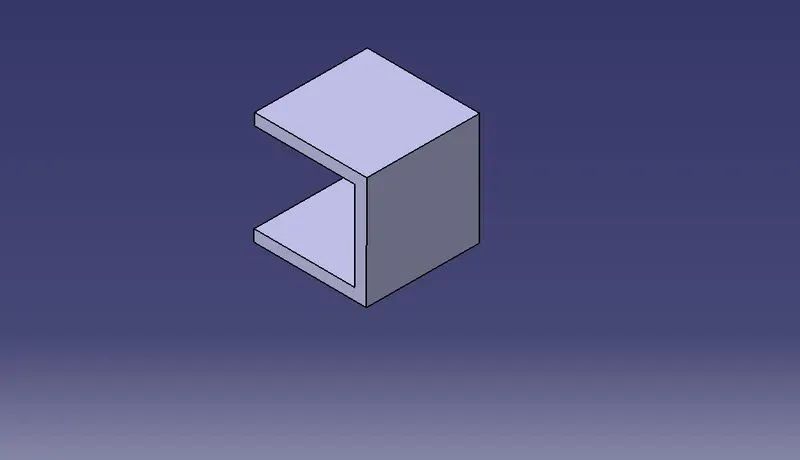
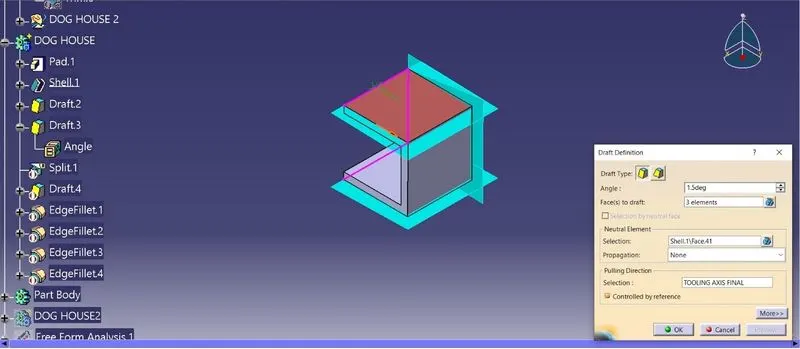
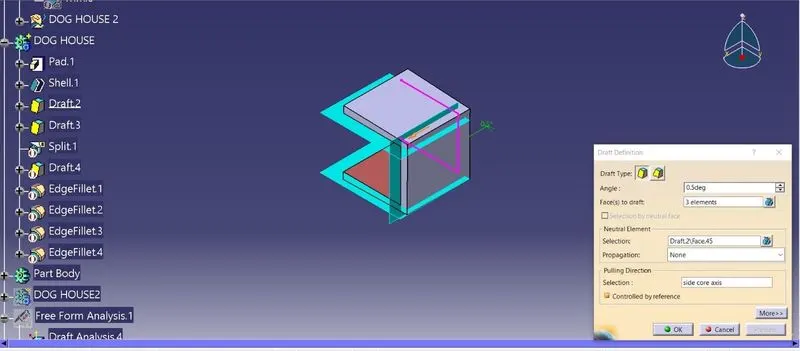
Dog House sketch created on the extracted surface of closed body, in that surface plane created for sketch and extruded. Where the Dog house 1 extruded part design because not able to sweep with draft direction so extruded in part design and applied 1.5° deg draft.
Dog House 1
Outside Draft
Inside Draft
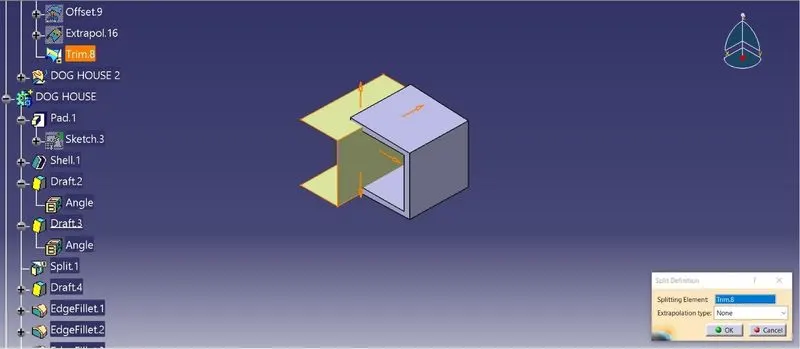
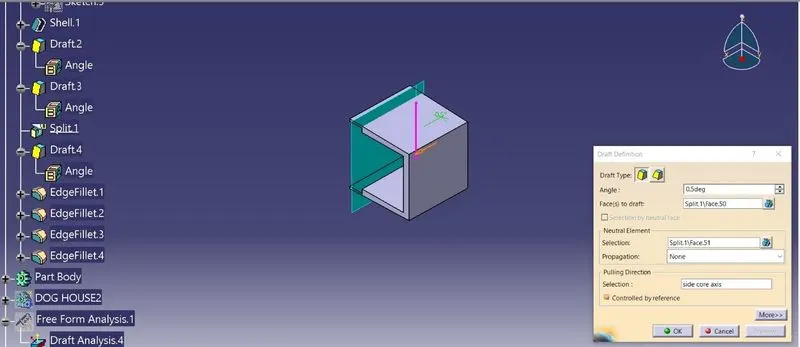
Fillets are applied required places.
Dog house 2
Here not able to use paste special from linked with dog house 1 due to body curved surface is not clearing the dog house contact condition So, I created separate dog house.
Dog House 2 sketch created on the extracted surface of closed body, in that surface plane created for sketch and extruded along tooling direction with draft of 1.5° and used thicken applied 2.5mm thicken.
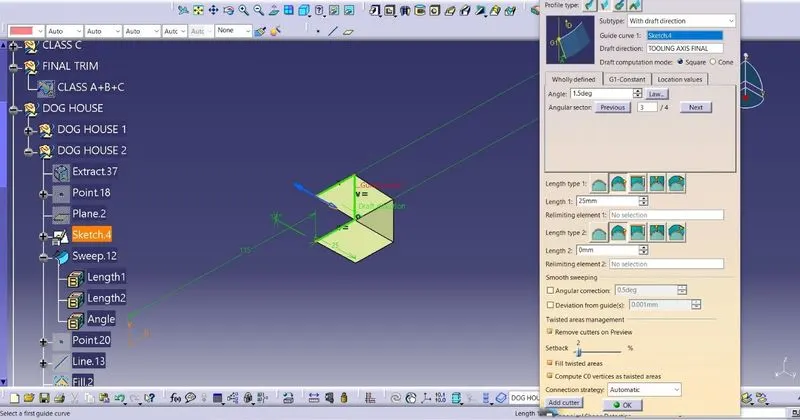
Apart from sweep all other steps are same as dog house 1.
Finally, dog house added to main body.
Side core axis:
The dog house is not in the direction of mold opening so mold split used. For that split need to create opening axis that is side core axis. Here side core axis created along X direction shown like below
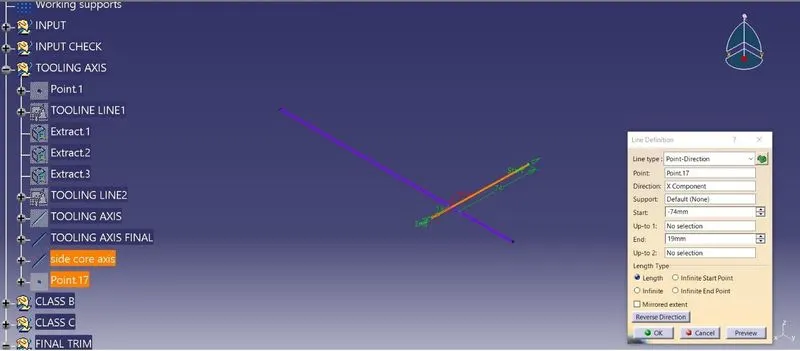
Draft Analysis of body
Draft analysis needed for every mold component because at the time of mold ejection the component removed without any difficulty or ejecting component should be safe without any crack and scratch on the surfaces with good aesthetics.
Here, Draft analysis done with respect to 3 .
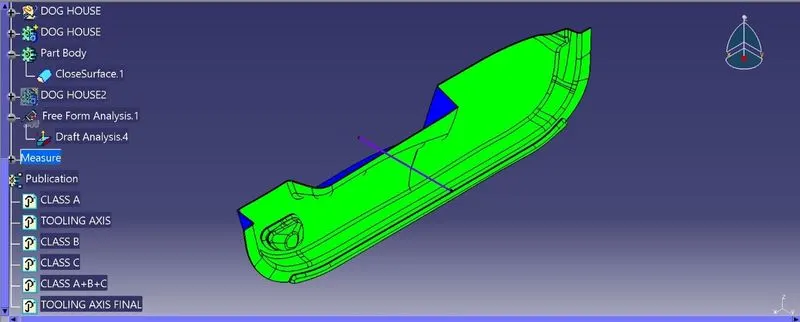
But some places are not cleaing the draft analysis. Which are shown below
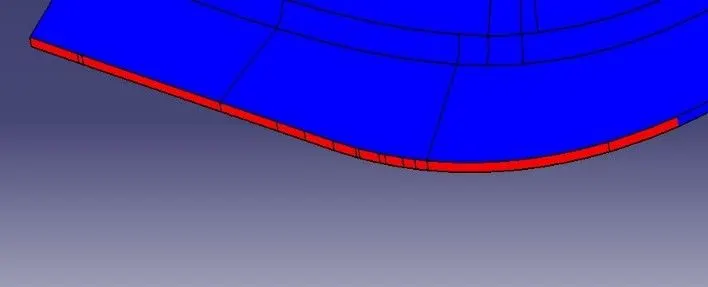
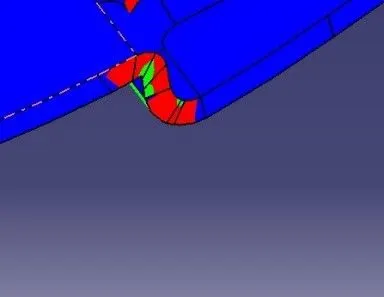
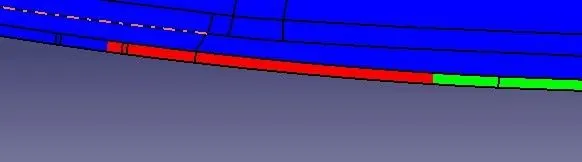
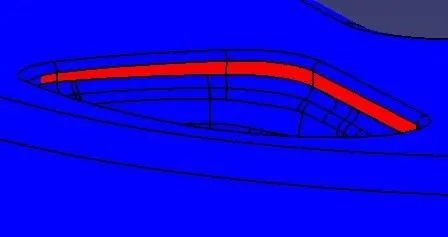
The above shown places are not able to clear the draft analysis. So I tried to change the angle of class C surface 93° and 87° in those conditions also not able to clear the draft analysis.
So the class A need modification. After considering with customer modification will be done.
Dog house Draft analysis:
The dog outside done with respect to 1.5°. which is shown shown below all outside surface of dog house clearing the draft analysis.
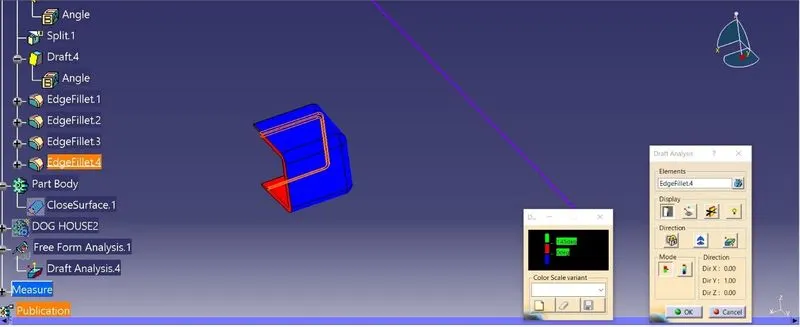
Inside draft analysis is done with respect to 0.5° which is shown shown below all inside surface of dog house clearing the draft analysis.
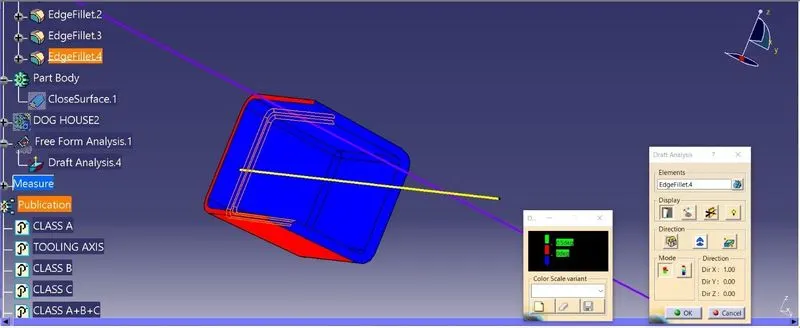
From the above shown draft analysis, the final closed component has positive draft angle in inside and negative draft angle in outside.
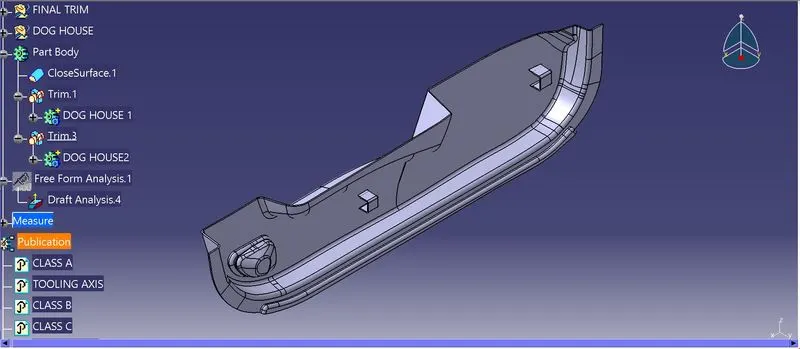
ISOMETRIC VIEW
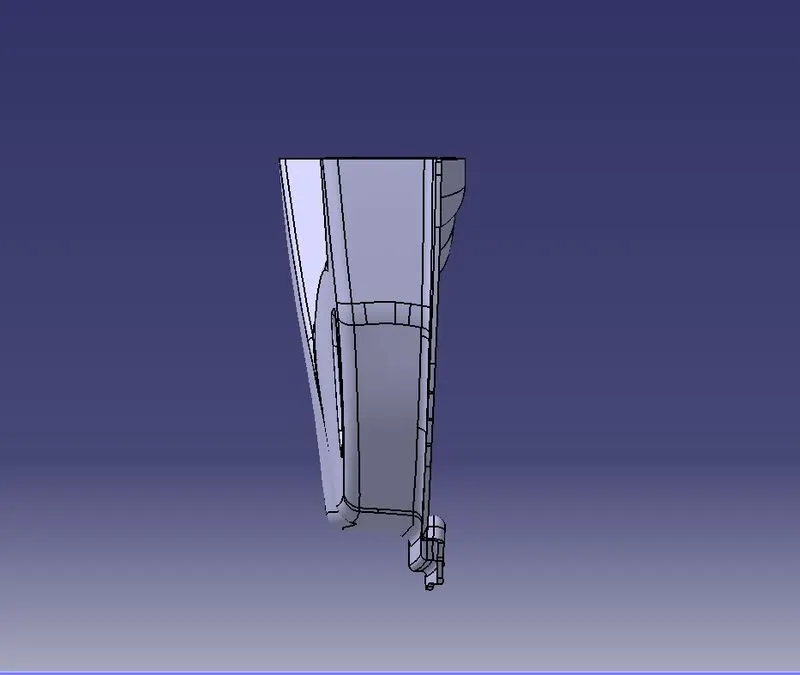
FRONT VIEW
TOP VIEW
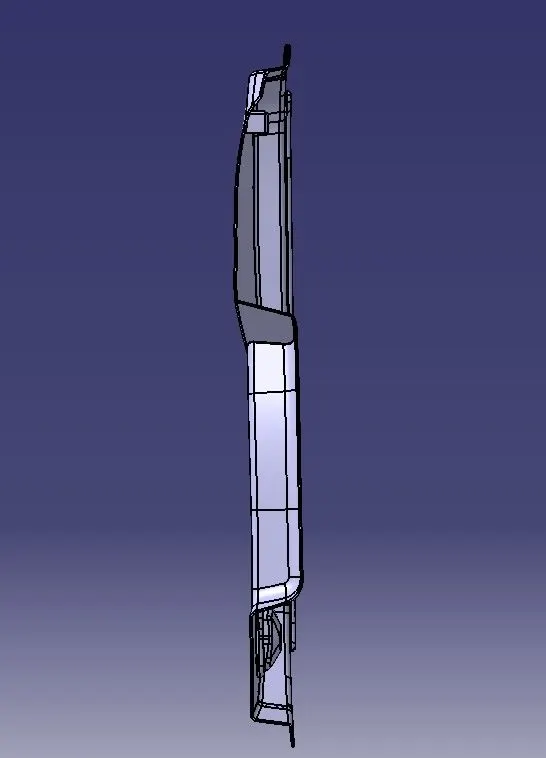
RIGHT SIDE VIEW
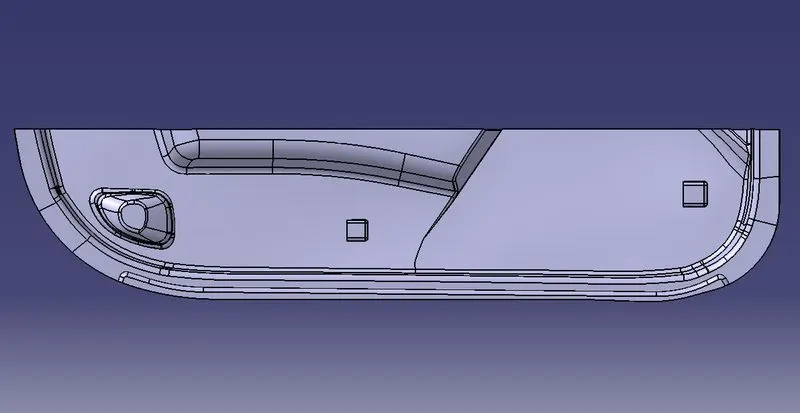
LEFT SIDE VIEW