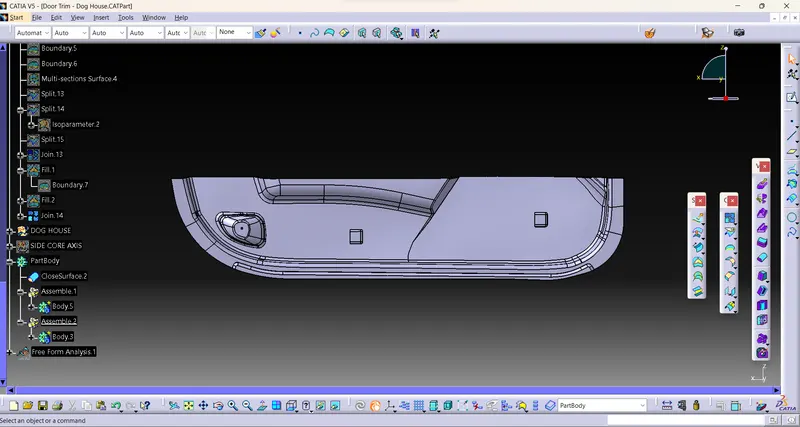
Week 9 - Attachment Feature Creation - Challenge 2
Need to rename the input data as CLASS A SURFACE and take a Intersection where the flat surface or a hole In a part,
After intersect take Bisecting line and Name as TOOLING DIRECTION.
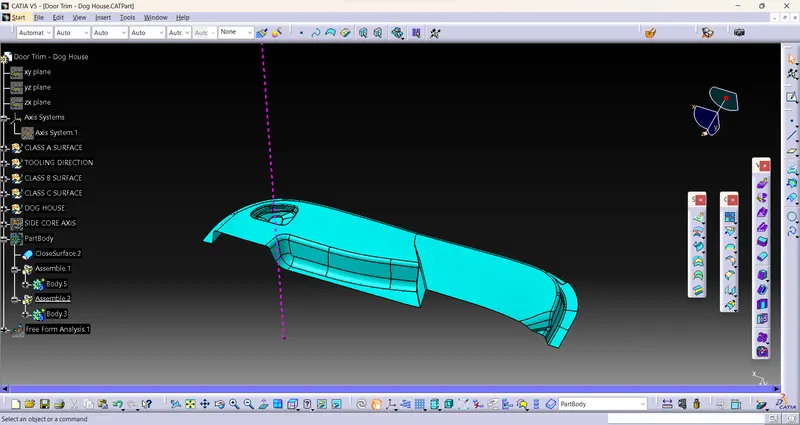
And Need to offset the CLASS A SURFACE given Thickness 2.5mm and make fully joined and closed,
Name as CLASS B SURFACE.
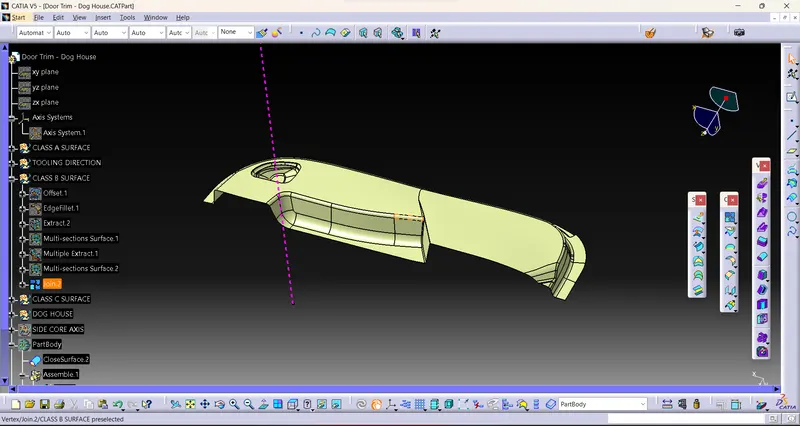
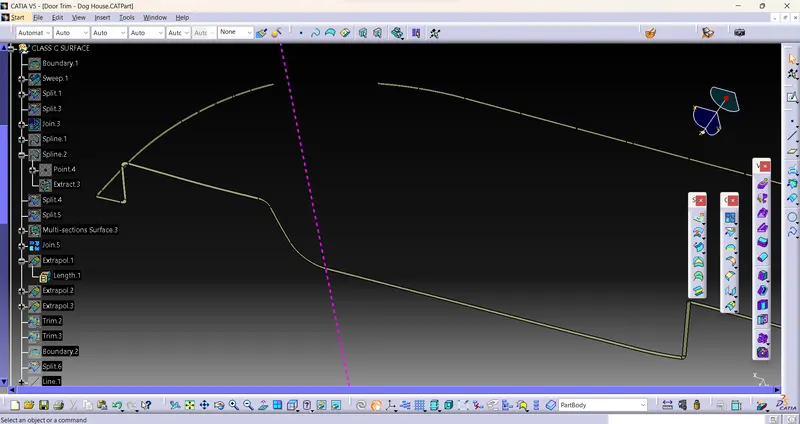
Need to merge the CLASS A SURFACE and CLASS B SURFACE with SWEEP- Reference to surface with an angle 90degrees, lenght more than thickness for trim
Trim the surfaces with sweep and make closed Name as CLASS C SURFACE.
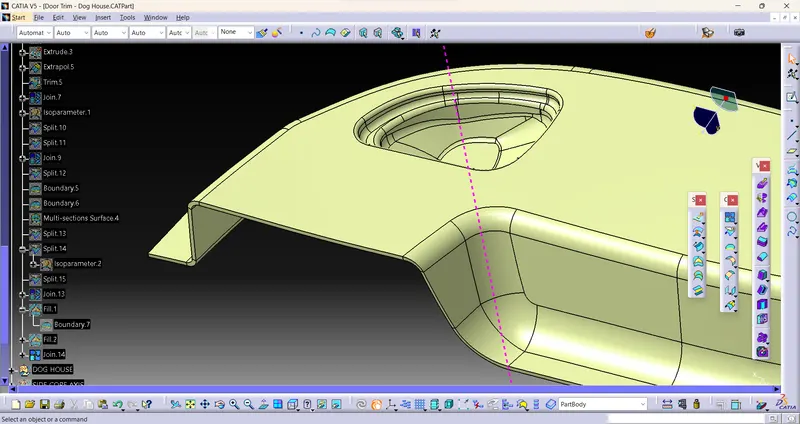
DOG HOUSE:
Dog house: Dog house is an engineering feature used in the plastic trim design. Dog
houses are used as supporting features. Sometimes other engineering features like
snaps; locators, etc. are mounded on them to increase their strength. Dog house and
other engineering Features are built on B-surface.
Design rules for Dog house creation
"C" is where the doghouse contacts the backside of the surface
Doghouse wall thickness at the intersection of the part wall ( C ) should be 40% or less
than the main wall stock ( T ).
The height of ( B ) should be between 3.0 – 6.0 mm
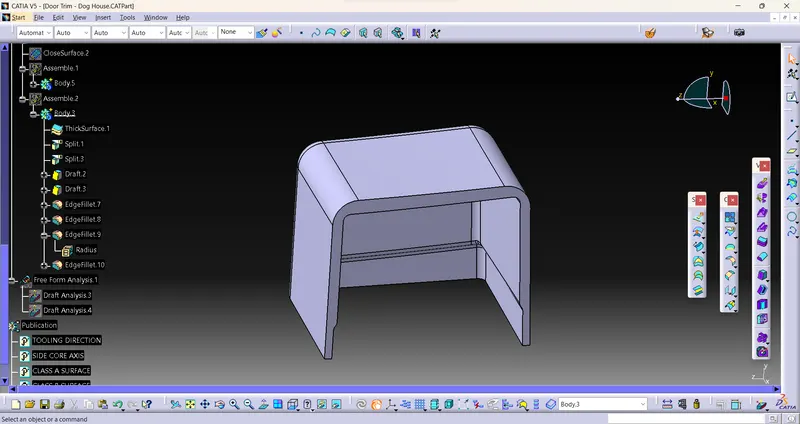
Need to make SKetch of Dog house where required and Extrude it and made as thicken and Fillet it min0.5mm and Draft the outersides with Main Tooling Direction with 1.5Degrees,
and need to create Side core axis with reference to Main Tooling axis and Draft the Inner walls with SIDE CORE AXIS with 1.5 Degrees and
Need to GIve offset thicken at bottom side of DOG HOUSE like offset the inneredge to 1mm and
Offset the bottom surface to 4mm and Trim it .
Assemble it with Main Body.
Analysis:
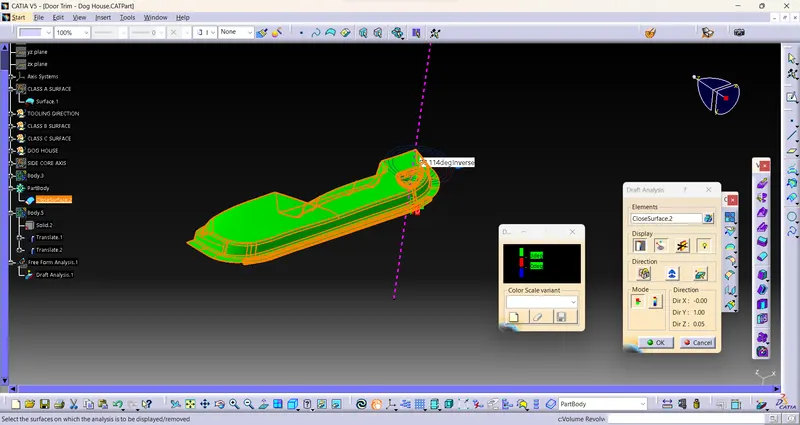
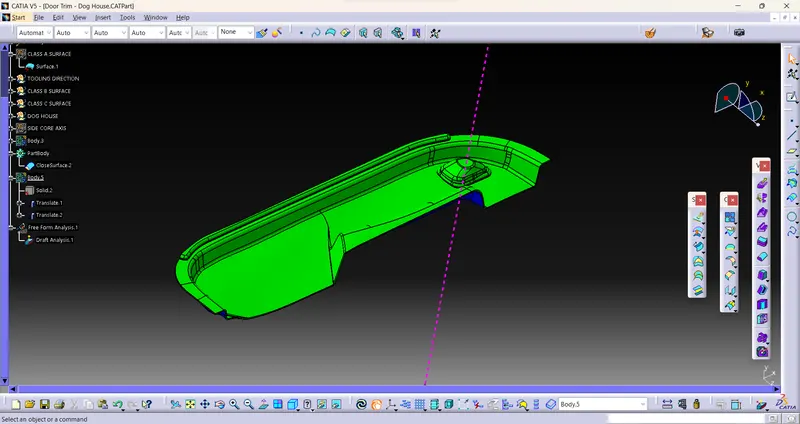
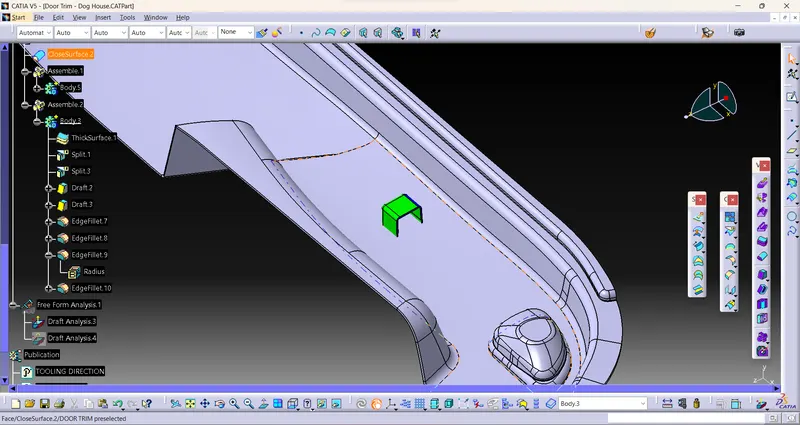
FINAL DOOR TRIM-DOG HOUSE: