Week 9 - Attachment Feature Creation - Challenge 2
AIM
Create the Dog House for the Door Trim considering the design rules mentioned in the video. Consider the thickness of the part to be 2.5 mm.
TOOLING AXIS FOR CLASS A SURFACE
To create the tooling axis examine the class A surface .Then consider y direction is suitable for creating the tooling axis because in ths direction we have projected profile and most of the surfaces clearing along this direction . Generally tooling axis is created using bisecting line method but here A line created normal to the surface in the y direction and considered as the main tooling axis.
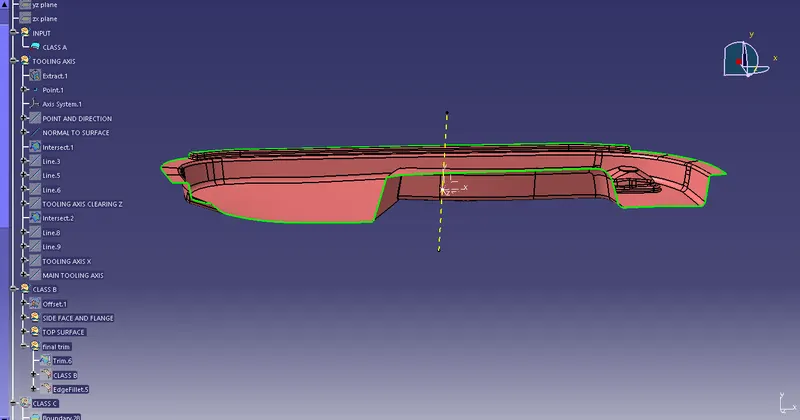
fig.1. Tooling axis
DRAFT ANALYSIS OF CLASS A SURFACE
draft analysis performed on the given class A surface along the main tooling direction to check the minimum draft angle 3 degree on all surfaces. Here some areas on the class A surface not clearing the draft because some errors in class A surface .
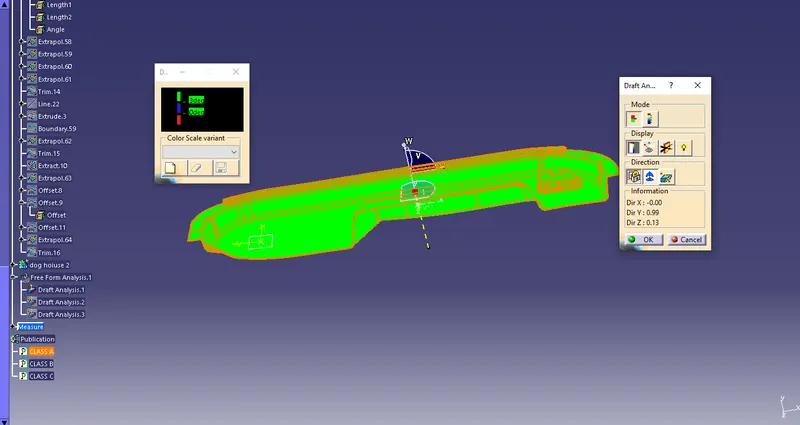
fig.2 draft analysis of classs A surface
CLASS B SURFACE
Class B surface is created by offseting the classs A surface and patches filled .class B surface shown in fig .3.
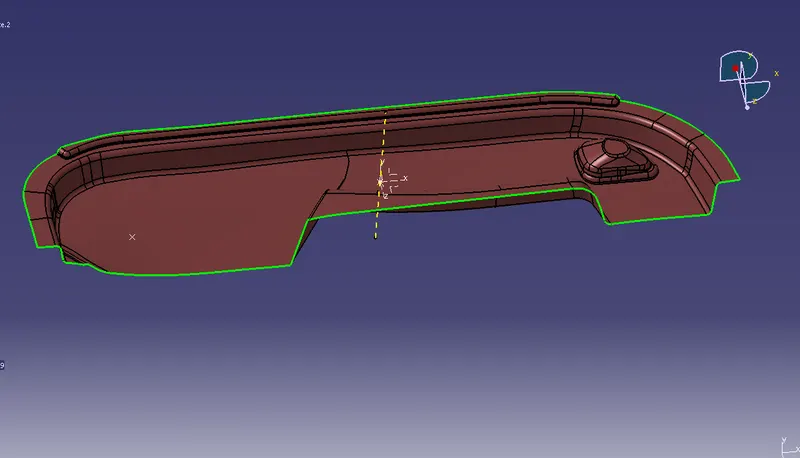
fig .3.class B surface
CLASS C SURFACE
Class C surface created by using class A surface as a reference for sweep with reference surface operation .The guide curve is boundary of the class A surface .
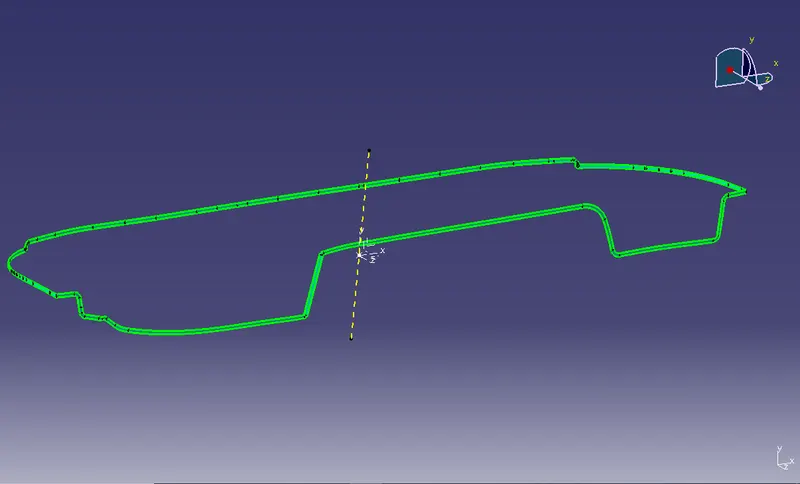
fig.4.Class C surface
Then join class A surface with class C surface and finally trim with class B surface to get a closed body .finally close surface tool used to create the solid body.
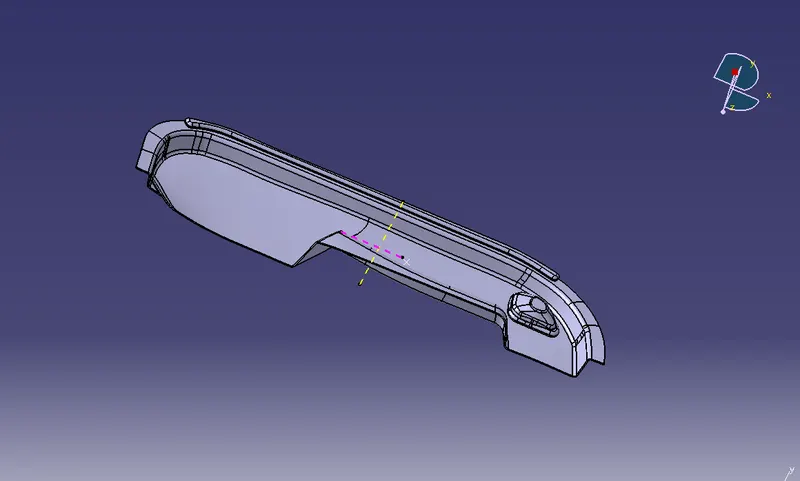
fig.5. solid body
DOGHOUSE DESIGN
design consideration
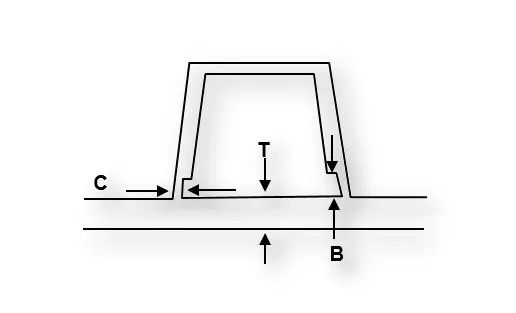
"C" is where the doghouse contacts the backside of the surface
-
Doghouse wall thickness at the intersection of the part wall ( C ) should be 40% or less than the main wall stock ( T ).
-
The height of ( B ) should be between 3.0 – 6.0 mm
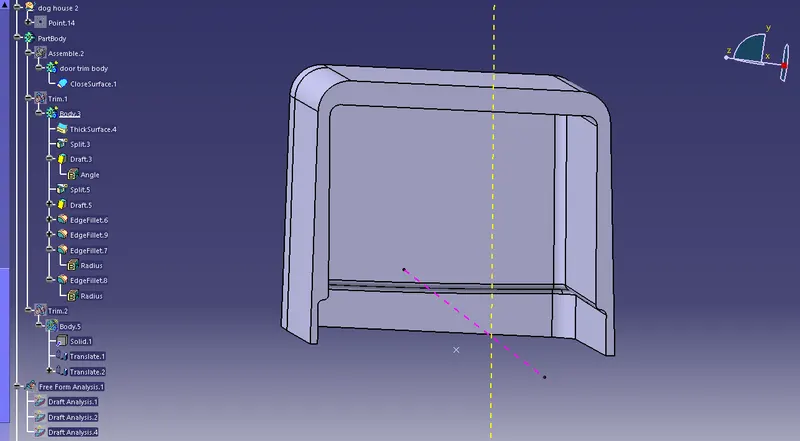
fig.6. doghouse
doghouse created by considering the design rules .height of b is between 3-6 mm .doghouse wall thickness at the intersion is 0.7mm which is less than 40% of main wall thickness.
DRAFT ANALYSIS OF DOGHOUSE
draft analysis is performed on the doghouse along main tooling axis direction to check the doghouse has minimum draft angle 1.5 degree on the outer surfaces.here the doghouse has minimum draft shown in fig.7
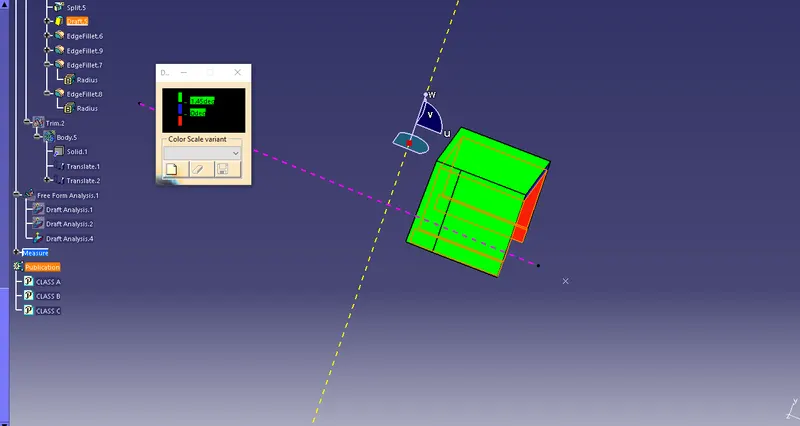
fig.7. draf analysis along main tooling axis
Then repeat the draft analysis to check the daft of inside surfaces of dog house using sidecore axis .side core axis created in the X direction .here the doghouse has minimum dafrt 0.5 degree .
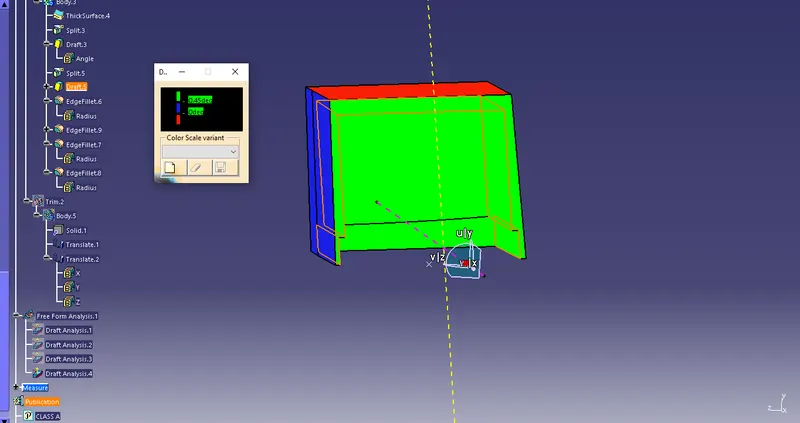
fig.8. draft analysis along side core axis
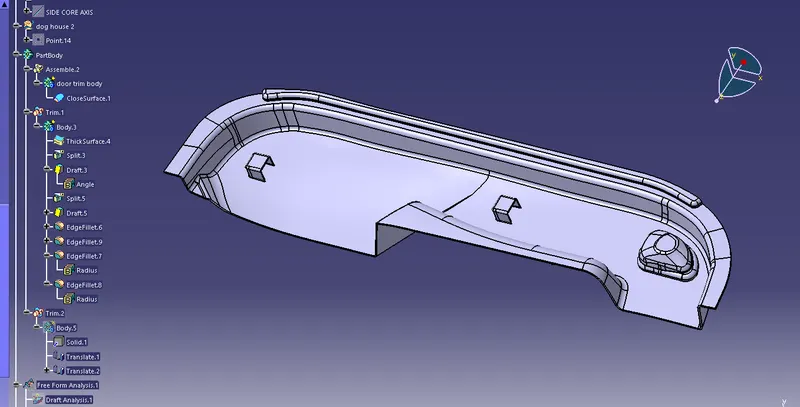
fig.9. door trim with doghouse
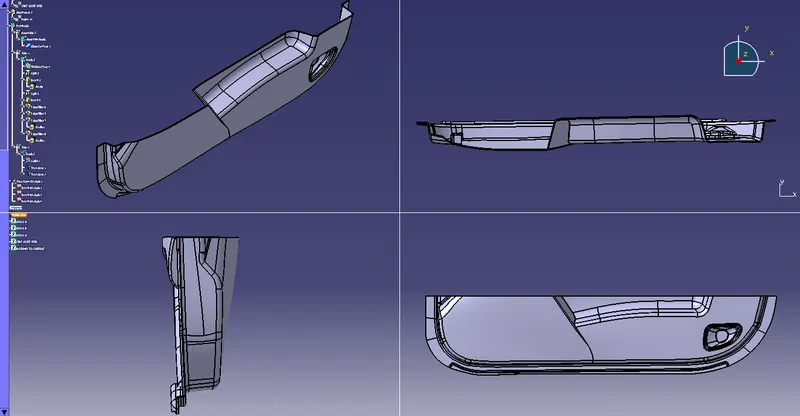
fig.10.different views
CONCLUSION
The Dog House for the Door Trim Created successfully