Week 9 - Attachment Feature Creation - Challenge 1
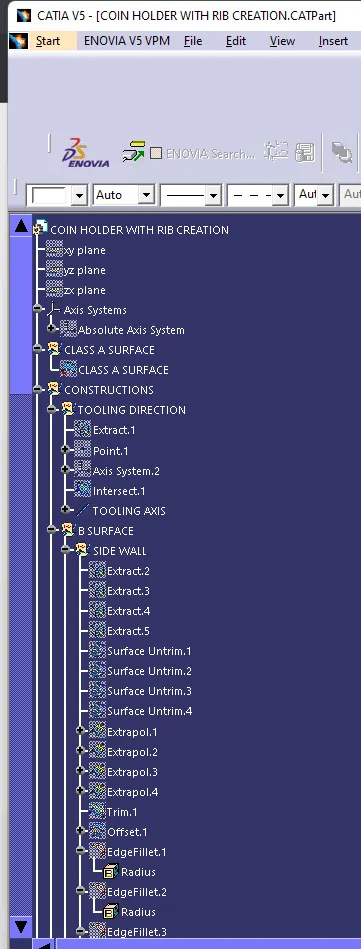
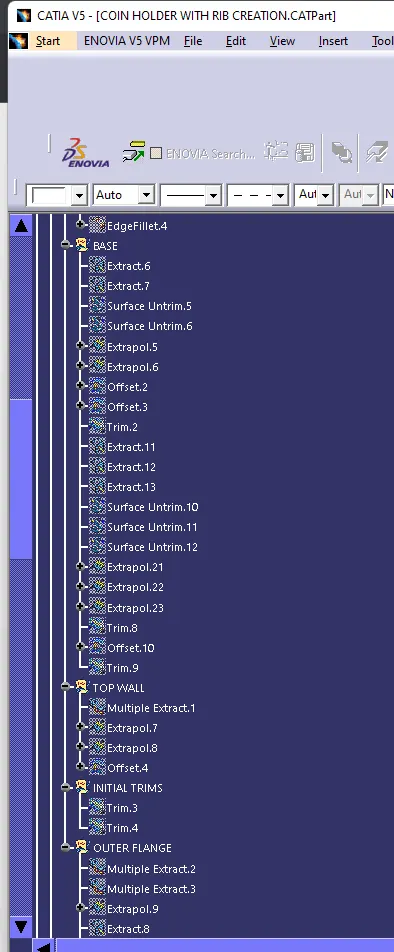
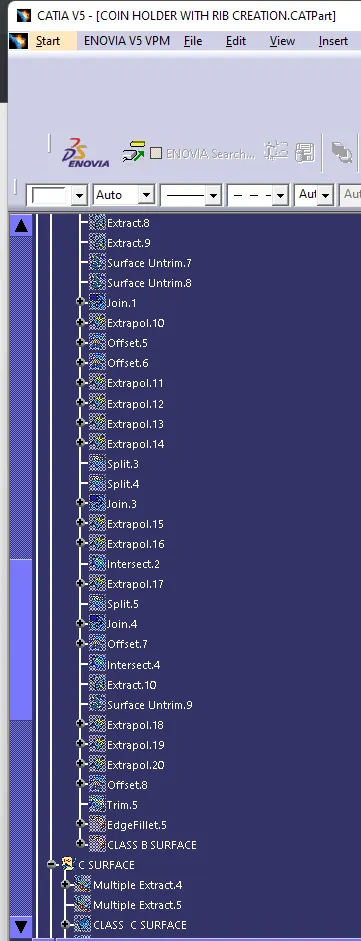
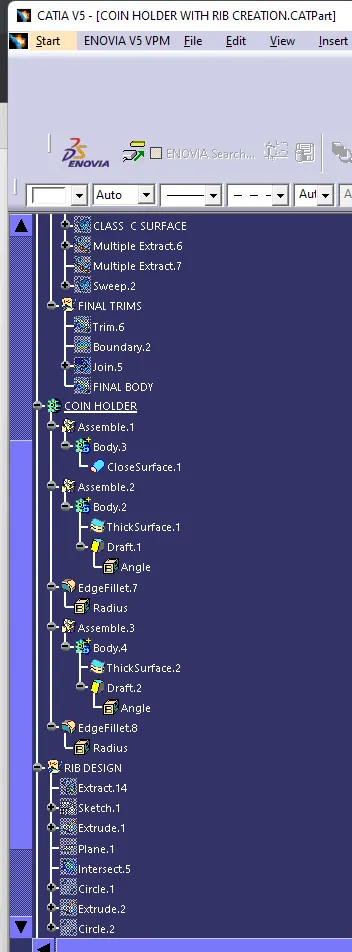
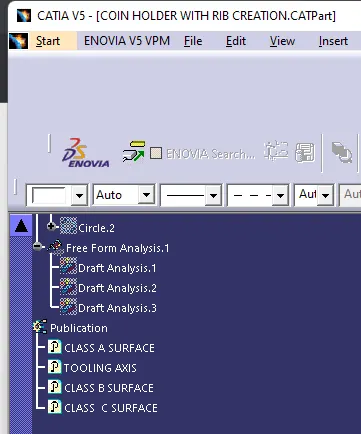
TREE STRUCTURE:
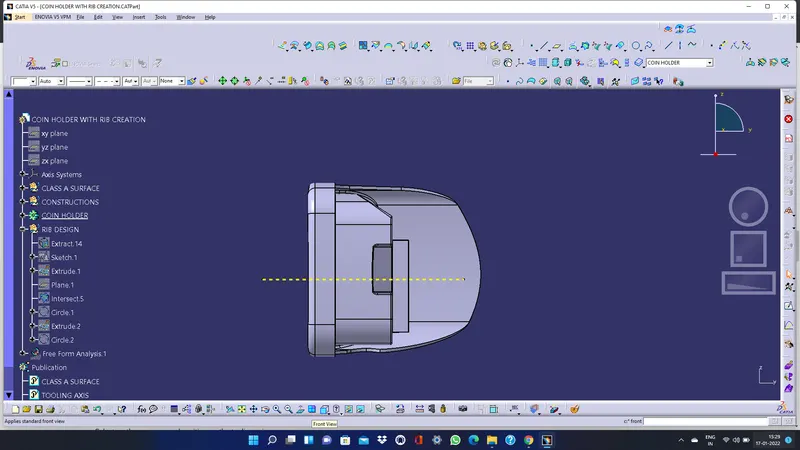
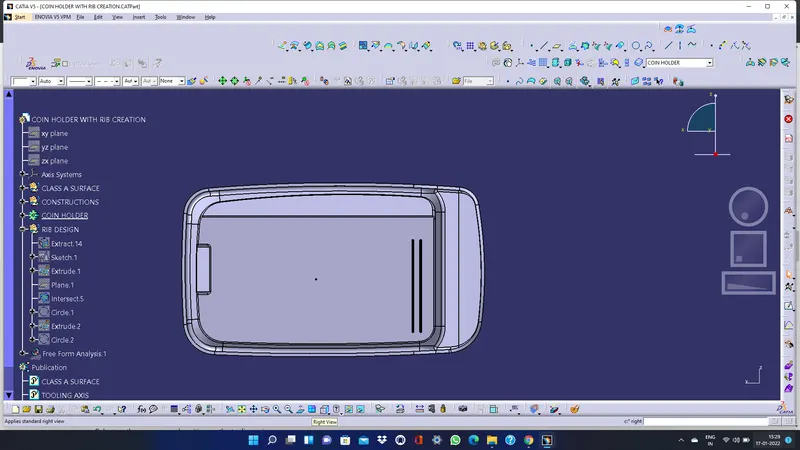
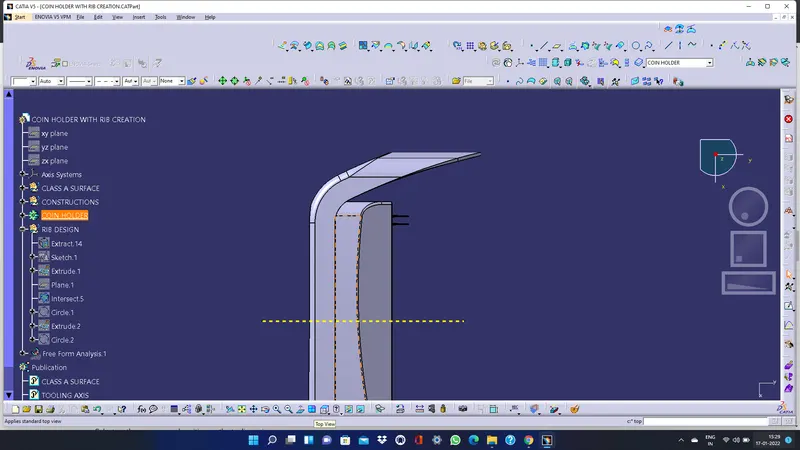
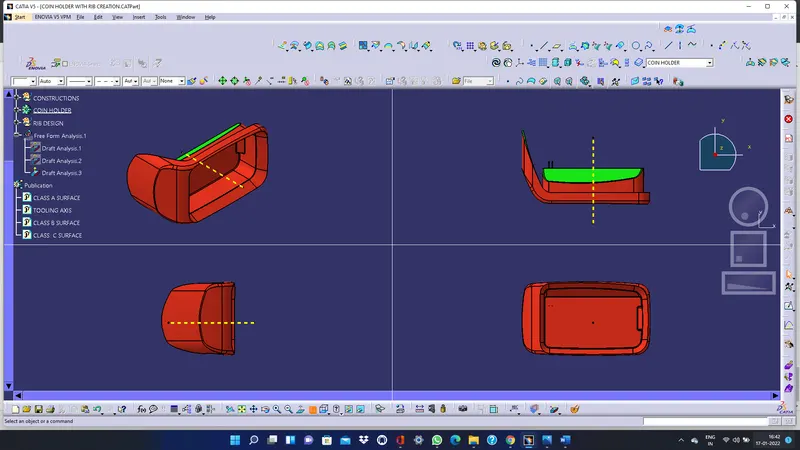
VIEWS:
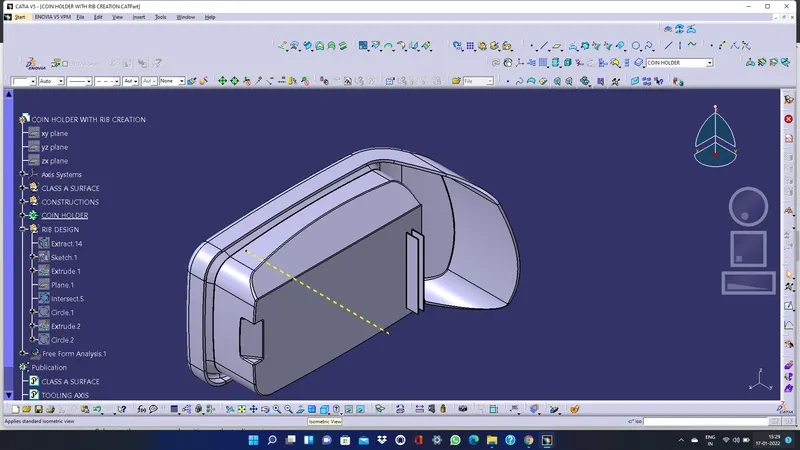
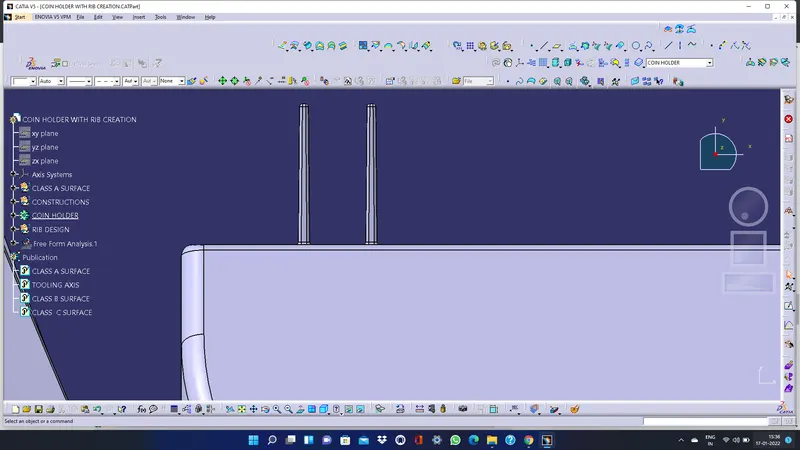
REPORT:
AIM:
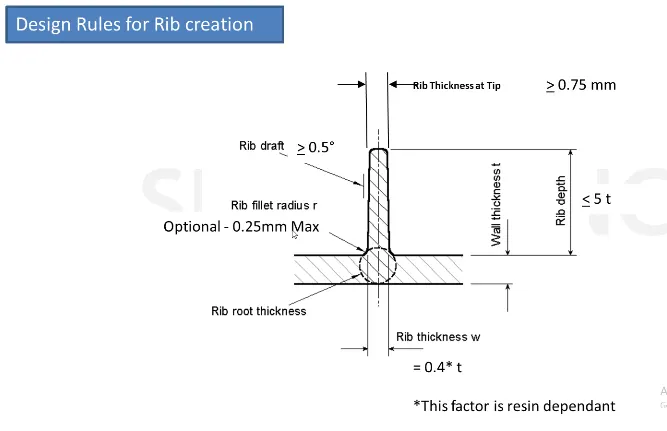
Create the rib for the center console coin holder considering the design rules as mentioned in the following below figure.
OBJECTIVE:
- Create a Rib for the Coin Holder following Design Rules for Rib creation.
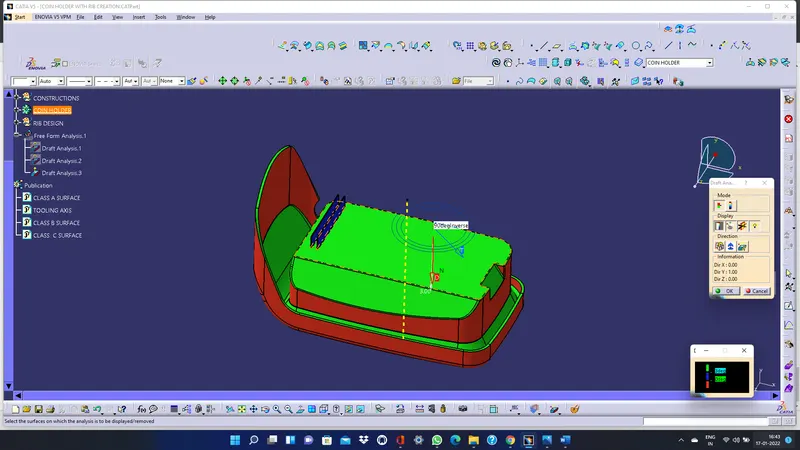
- Perform Draft analysis.
- Arrange proper tree structure.
- Geometrical sets should have a proper name based on the sketches present inside of it. • All the sketches should be created under the Geometrical set.
RULES FOR RIB DESIGN
STEP-1
DESIGN RULES:
- Nominal wall thickness of a plastic component: 3mm
- A deviation of +-30% from the wall thickness is accepted
- Ideal draft for a component is 3 degree
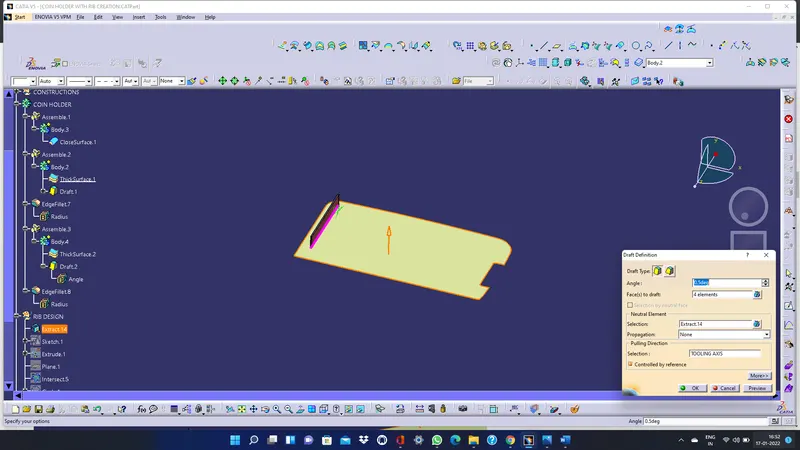
Minimum of 0.5 degree accepted in ribs
STEP-2
RIB DESIGN:
Rib provides means to economical stiffness and strength in mod parts without increasing overall wall thickness.
Locating and arresting components of an assembly,
Providing alignment in mating parts, Acting stops and guides for mechanisms
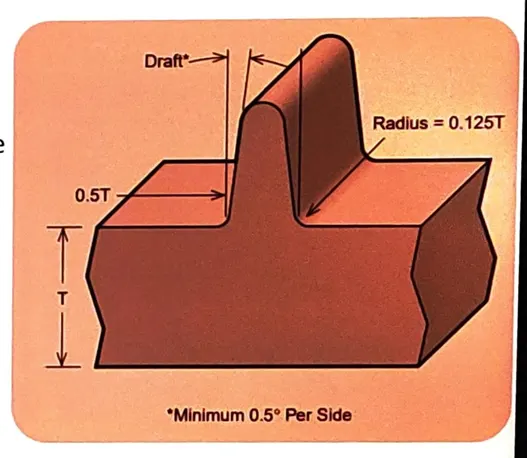
Ribs in plastic part improve bending stiffness (relationship between load and part deflection) of the part and increases rigidity.
It also enhances mouldability as they melt flow in the direction of the rib.
Ribs are placed along the direction of maximum stress and deflection on nonappearance surfaces of the part.
Proper rib design involves five main issues: Thickness, Height, Location, Quantity, and Mouldability.
Consider these issues carefully when designing ribs.
CREATING MORE RIBS :
Taller Ribs are prone to buckling under load.
Condition for addition rib as per the image shown below:
In those condition consider designing two or more shorter, thinner ribs to provide same support with improved mould ability.
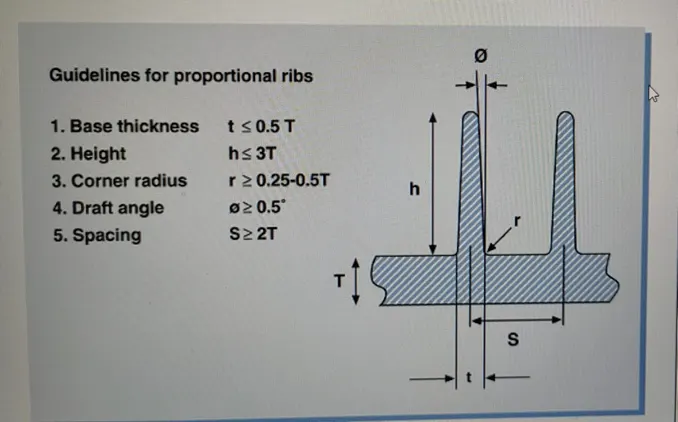
Guide Lines for Ribs on Show Surfaces
- Draft - 0.5 degree per side minimum
- Thickness - Base Thickness of the rib at tangent of radius(w = 4*T(wall thickness))
- Height-Depth of the Rib (<= 5T)
- Spacing-S>=2T
- Thickness at Top - Minimum thickness at Rib Tip- .75mm
- Optional Radius - .25mm maximum
Design Suggestions -
- Do not want to significantly increase rib thickness.
Most not violate 40% *thickness requirement Root Thickness can have deviation of 30% of wall thickness.
PROCEDURE:
STEP-1
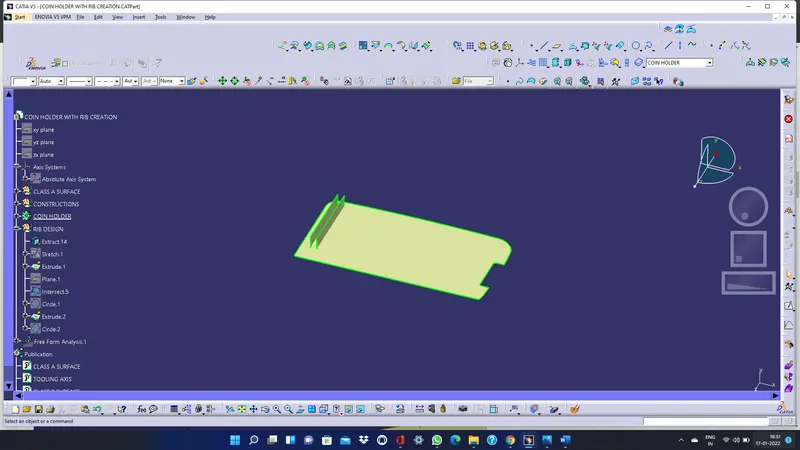
Sketch for the length of rib.
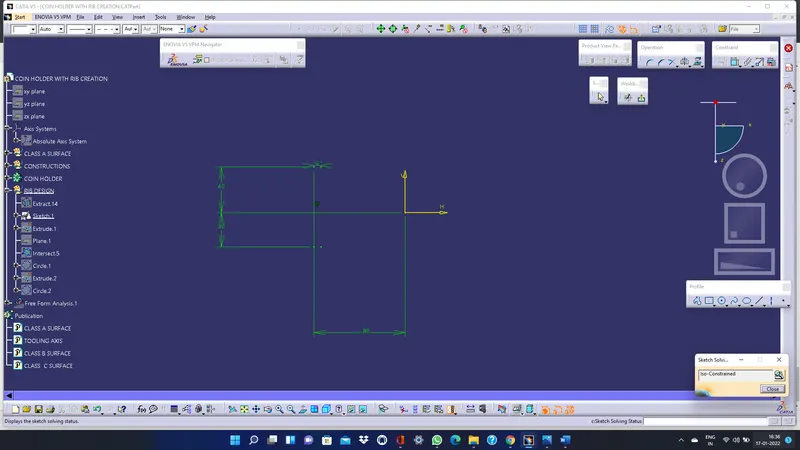
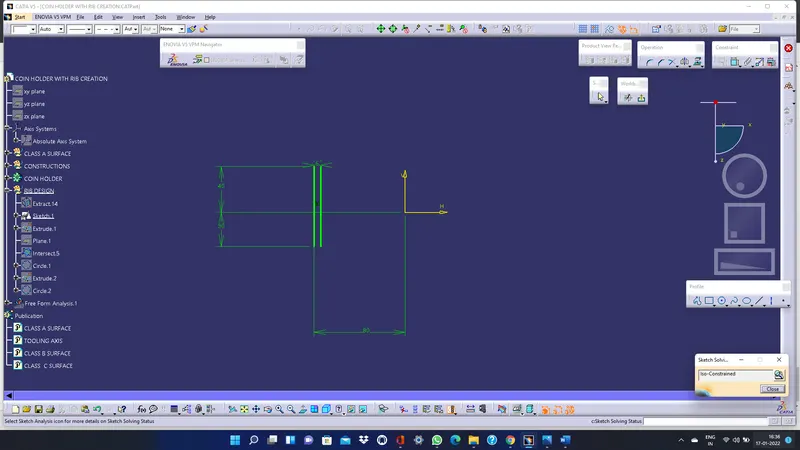
STEP-2
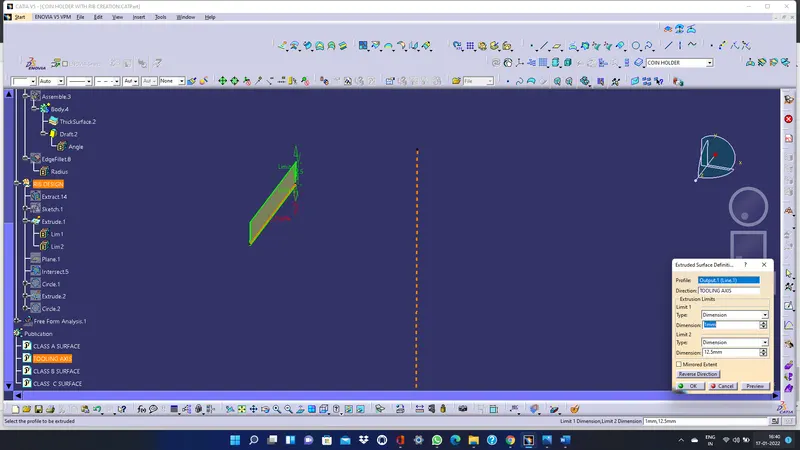
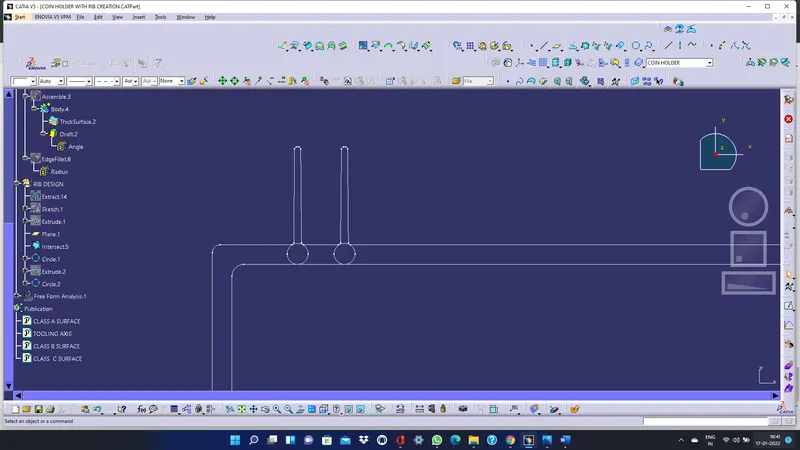
Extrude the sketch for 5*Thickness of the component which is (5*2.5 = 12.5mm).
STEP-3
Thickness of the rib should be 0.4 Thickness of the component(.4*2.5=1).
STEP-4
Giving Draft to the Ribs from four sides of 5 degree from base.
STEP-5
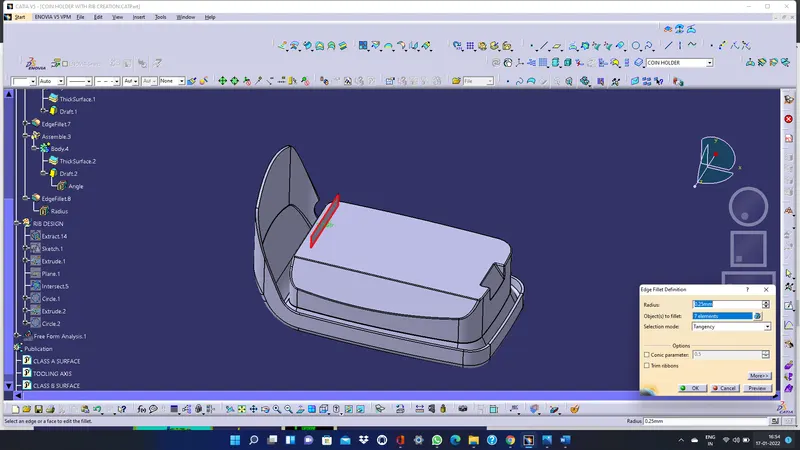
Assemble the Rib part body inside the main part body and then give edge fillet to all faces of rib for .25mm.
STEP-6
Creating More Ribs
Height/Width (mm)= 3:1
12.5/Width =3
Width =12.5/3
Width 4.16; (Width should be 3)
Here we can take 5mm for the width. Repeat Step 1 to Step 5 to create more ribs.
STEP-7
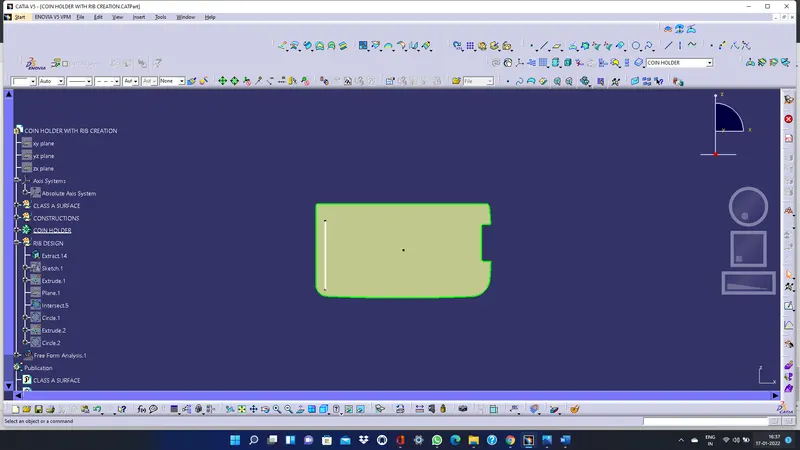
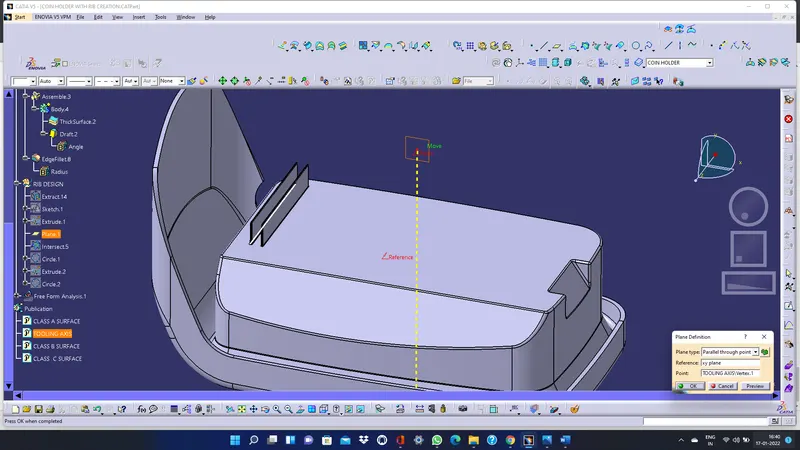
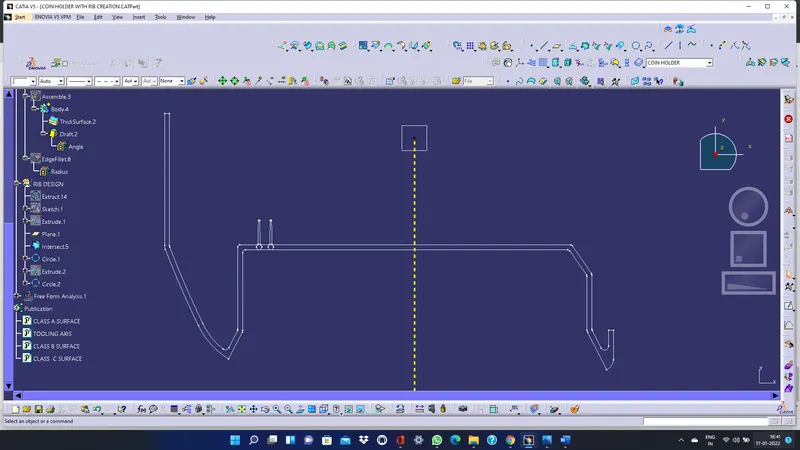
Creating intersection between the reference Plane in XY Direction and component part body.
STEP-8
Checking for proper measurements according to the design rules. Sketch for the length of rib.
PROCEDURE FOR DRAFT ANALYSIS:
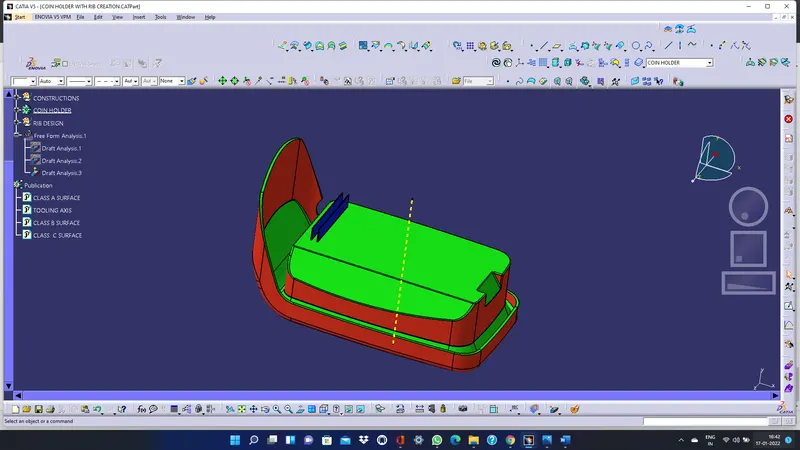
- Changing view mode to material mode in Mesh.
- Toolbar-Insert>Analysis>Feature Draft Analysis
- Drag the compass from dialogue box to the Tooling axis and place properly.
- Click anywhere in the component and click ok.
- Analysis the colour of failing and passing surfaces.
- Gren colour means draft is up to the desired and component is ready for manufacture
- Blue means zero degree and red means below zero degree(Because of reverse direction).
-
CONCLUSION:
Creation of Rib on Coin Holder has been successfully done by following all the design rules and the Tooling axis has been created following OEM standards.