Week 9 - Attachment Feature Creation - Challenge 1
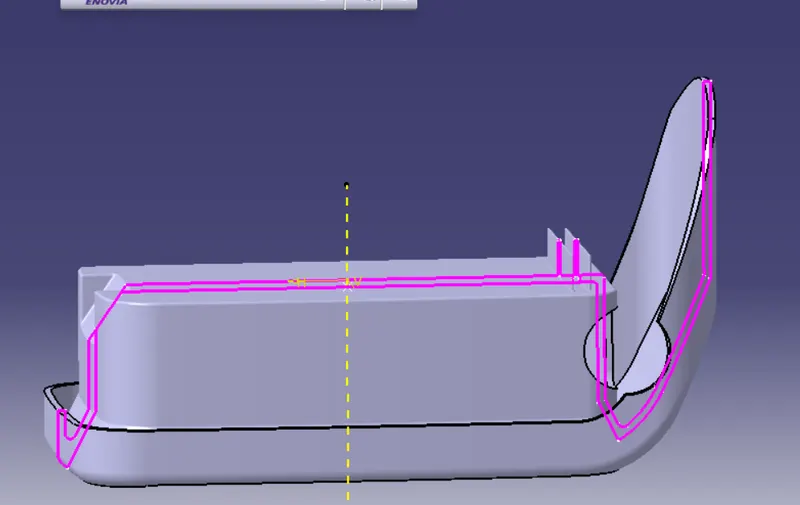
AIM-Create the rib for the Centre console coin holder considering the design rules .& draft analysis report.
THEROY-
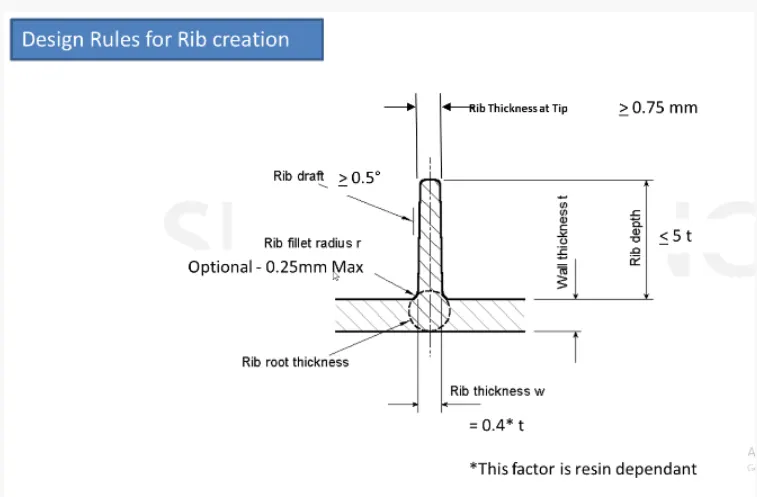
- Draft: 0.5 deg per side (minimum), but this value should not be high enough that it will cause failure for other consideration. For example, more draft will result in less thickness at the top surface.
- Thickness of ribs: 40% of wall thickness or 0.4't where t is the wall thickness.
- Height: ≤5 times the wall thickness i.e. 5*t
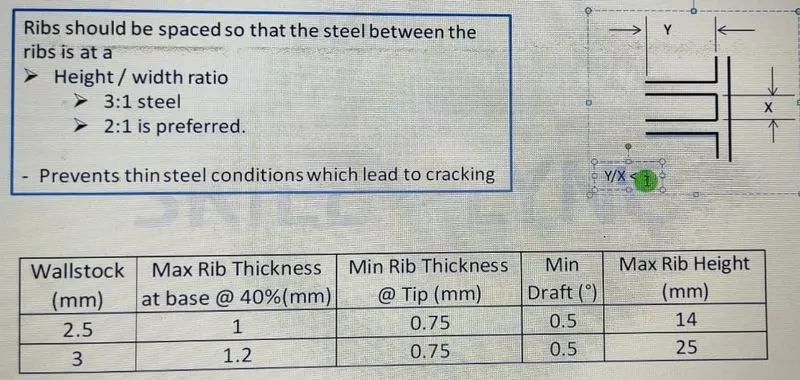
- Spacing (for more than 1 rib): 3:1- steel height/width ratio (maximum). h/w =3or2(preferred) where h is the height of the rib and w is the space between two ribs.
- Minimum thickness at the tip: 0.75
- Radius: 0.25mm max
- Ribs on opposite side of the wall should be offset
- Ribs should be connected to other structural features where possible.
- Rib root thickness should not be more than 30% of the wall thickness.
Steps
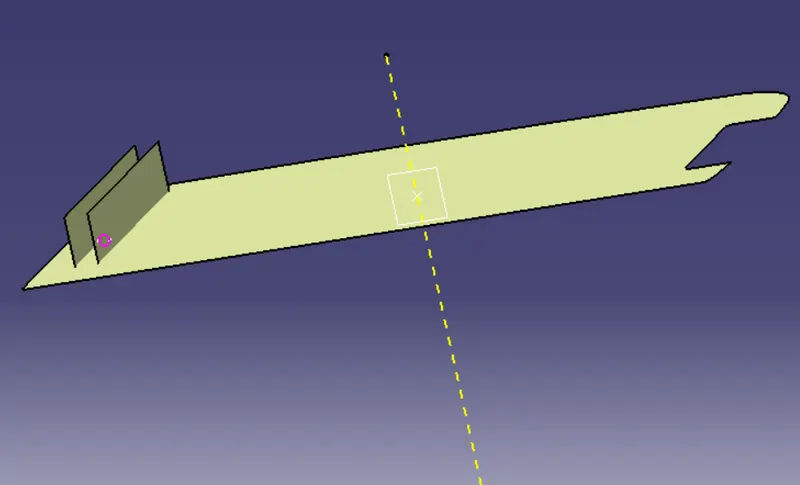
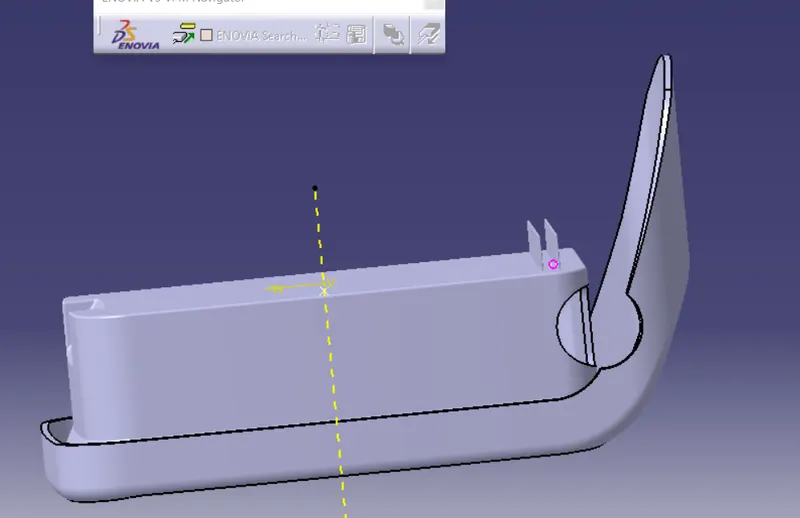
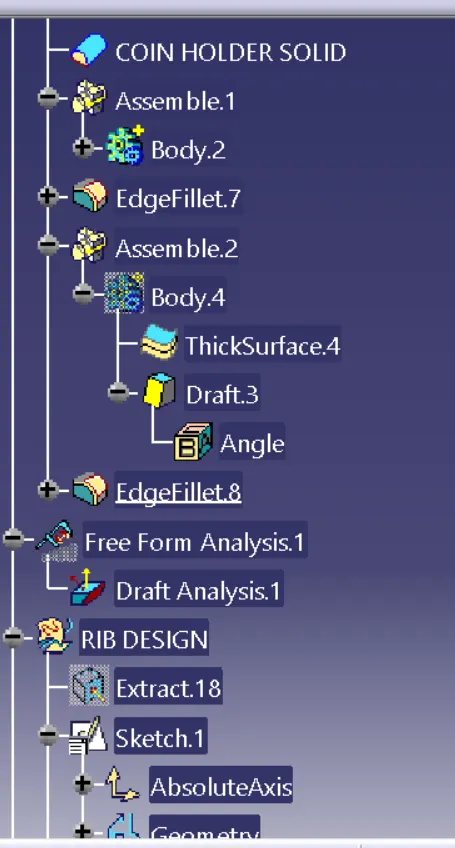
Extract the base of the holder from outside that is from B side.
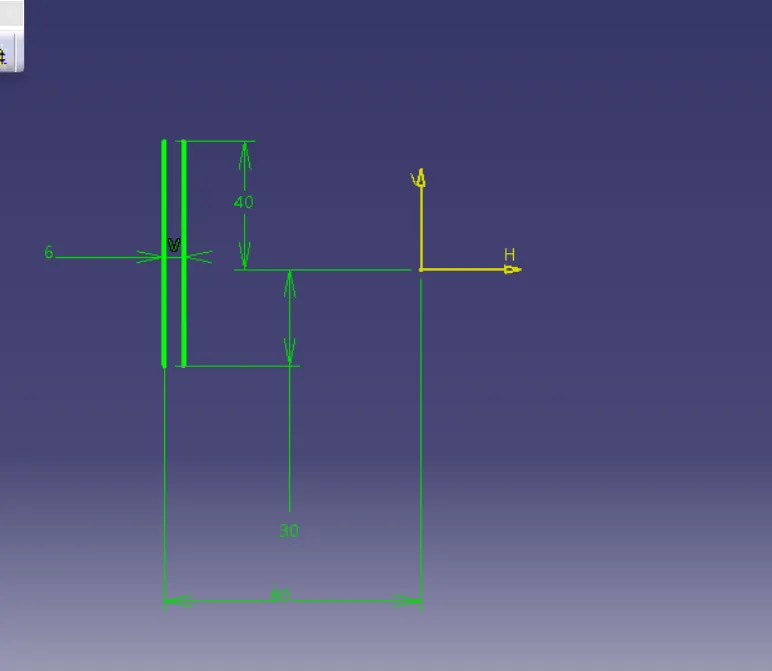
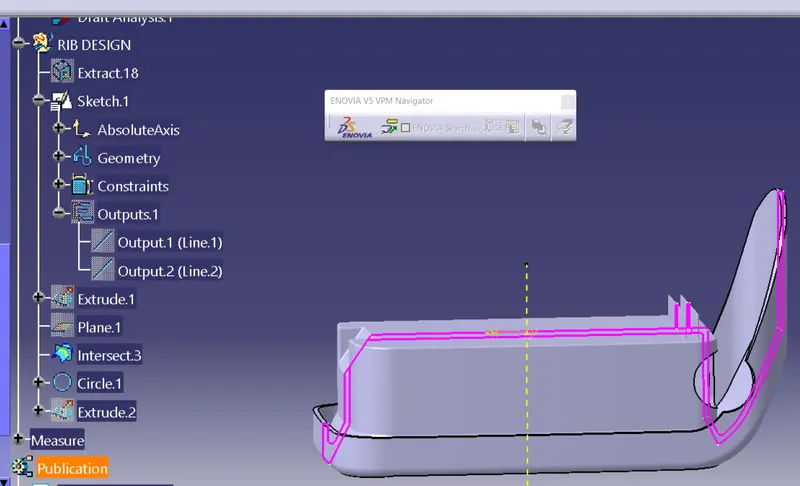
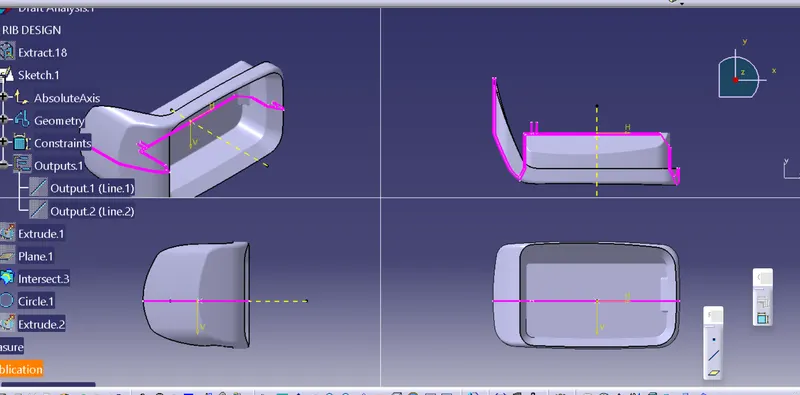
- Sketch on the x-z axis so that it seems like we are sketching on the extracted surface. We can use positioned sketch on the axis system we have created earlier.
- Extrude the sketch created. For the extrude distance we have to take design rules into consideration. That is 5't where t is the wall thickness, 2.5mm.
- Go to part model and thicken the extruded surface. Here also take design rules into considerations. That is 0.4"t where t is the thickness of the wall.
- We get a rib. Now we have to work on other features to make it fit for production. Give a draft of 0.5 deg on all the vertical faces in the direction of tooling axis.
- Measure the tip thickness. It should be more than or equal to 0.75mm.
- For two ribs make the exact same rib following the exact same procedure some distance away from the first rib. The spacing between them should be according to the rules. Height/spacing-3 (in this case). So we can do calculation and find spacing. One thing to note here is that, the outer face of the first rib should be that distance away from the inner face of the second rib, so while giving the distance in the sketch if we are considering first sketch as reference then we have to add thickness in that calculation.
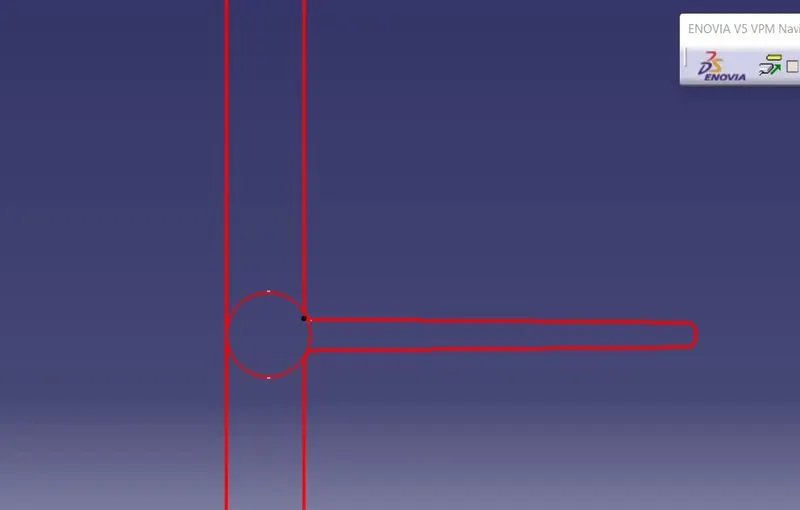
- Rib root thickness should be within the limits. Let us see it in detail.
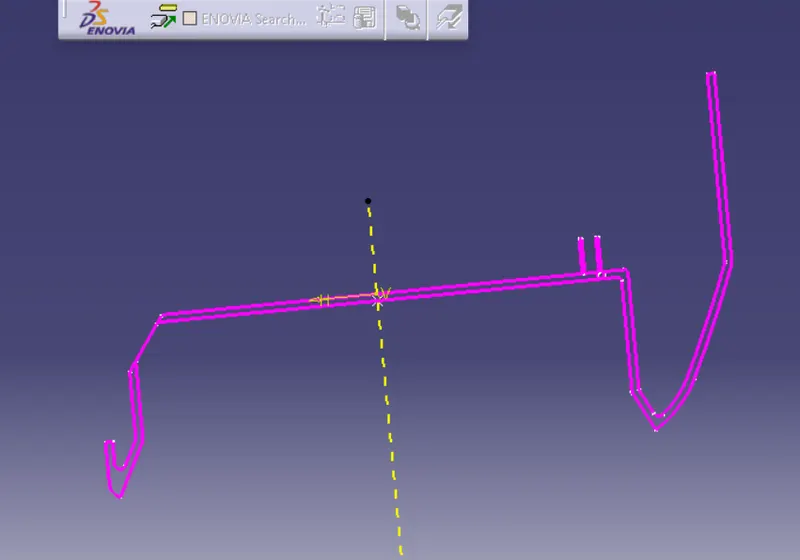
- First intersect the model with the plane of the axis system.
- Then draw a circle choosing type as tri-tangent.
- Even though it is a circle, we can see it as few sided polygon so we can correct it from the tools<options
- Now we can measure the diameter the circle and the wall thickness which we know is 2.5mm. The diameter should not be more or less than 30% of the wall thickness.
FOLLOW TO THE STEPS
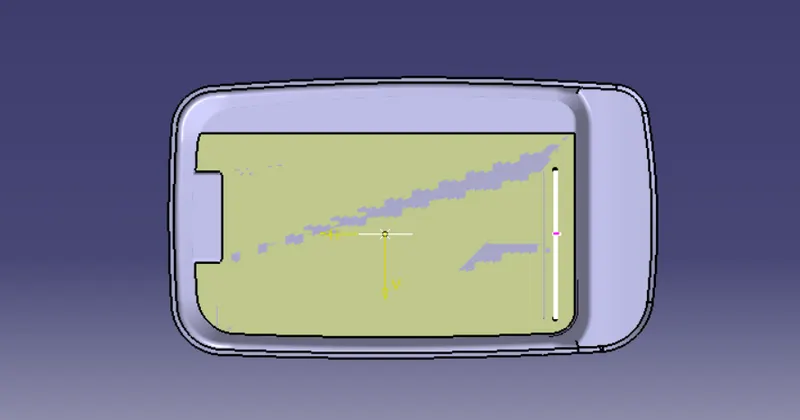
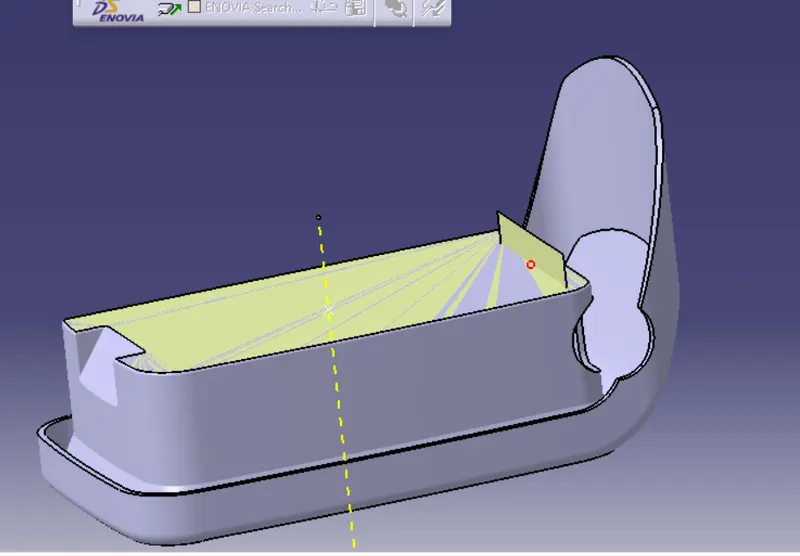
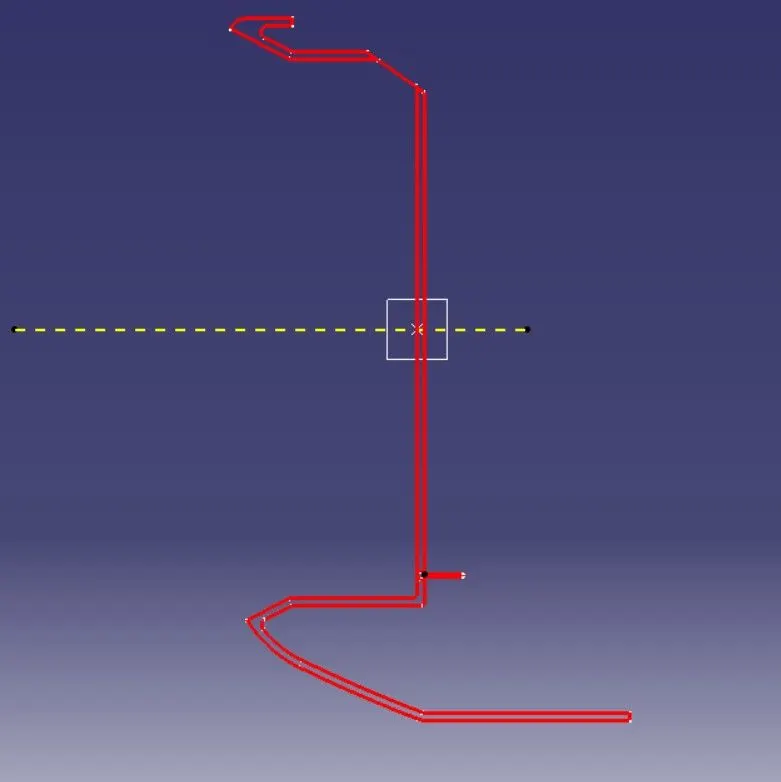
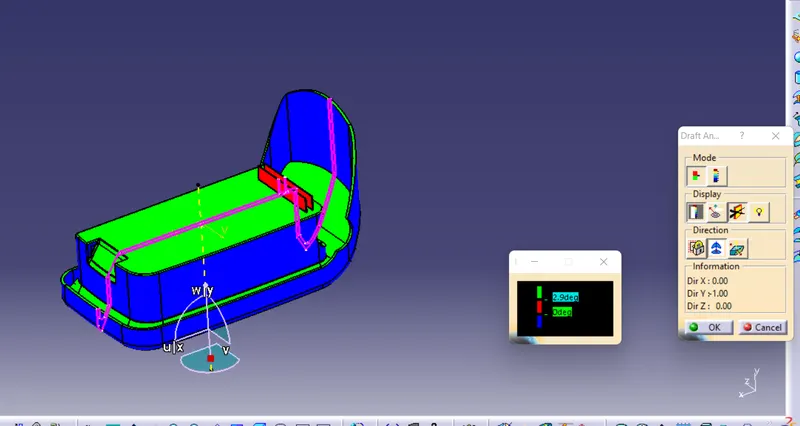
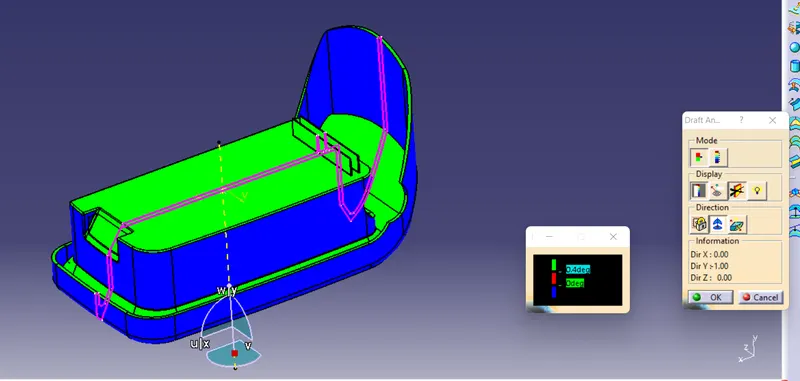
DRAFT ANALYSIS REPORT
ALLIGN THE COMPASS ON TOLLING AXIS AND CLICK ON SURFACE
CHANGE THE VALU OF GREEN ZONE 0.4 DEGREE