Week 9:- 2D Detailing Challenge
What are the Drawing templates?
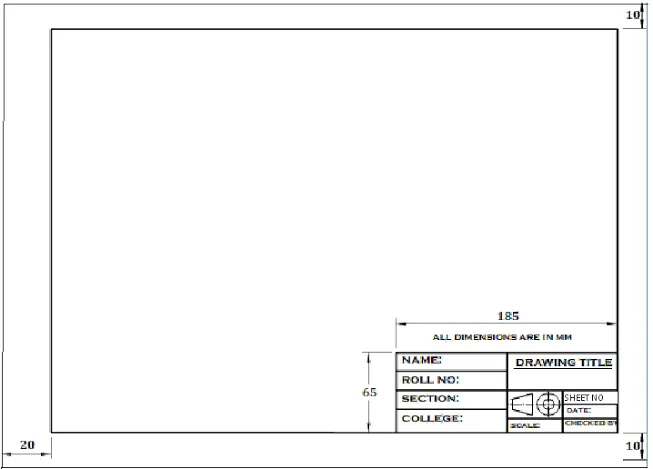
Drawing Templates are the standard drawing files that are used to detail the 3D Models like part modelling, product layout, etc.
- Drawing templates are basically the drawing standards as per customers specifications.
- Drawing templates are format that are used for detailing of different parts or units of the fixture.
- There are N numbers of details that are already available on the templates & are useful for various manufacturing processes such as machining finish, tolerances, surface treatments, materials name of the assemblies, etc.
- Preparing a drawing template at the start of the project can help us save time, as these templates can be used as a start model for detailing for different parts.
- Drawing templates also gives information about the angle projection to be used, views to be considered scaling of the drawing as per the part or unit.
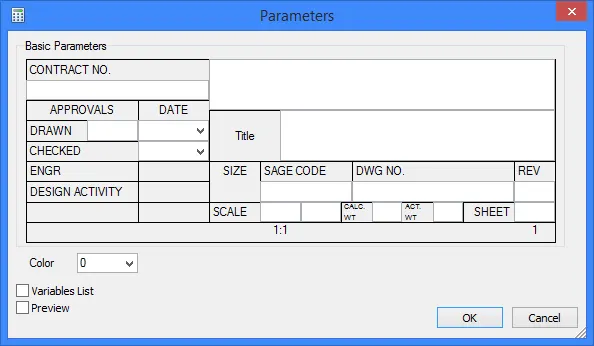
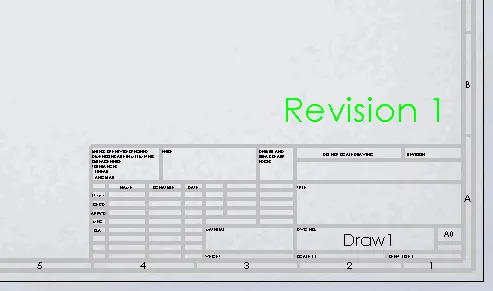
Drawing templates contains a lot of information about the drawing as given below:
- Scale
- GD&T
- Roughness Symbols and standards
- Quantity
- Tolerances
- Sheet size and sheet number
- Type of projection (1st angle or 3rd angle)
- Notes about surface hardening and stress relieving
- Project code
- Part number
- Project name
- Company name
- Title
- Designed and checked by who
- Date
- Mass and density
- Allowance
What do you understand by Angle of projection?
Orthogonal projection
To define an object, technical drawings use 2D views. This is called as orthogonal projection. The orthographic projection system is used to represent a 3D object in a 2D plane. The orthographic projection system utilizes parallel lines, to project 3D object views onto a 2D plane. According to the rule of orthographic projection. To draw a projection view of a 3D object on a 2D Plane. The horizontal plane is rotated in the clockwise direction.
Types of Orthographic projection systems are first angle and third angle projection.
- First Angle Projection:
In the first angle projection, the object is placed in the 1st quadrant. The object is positioned at the front of a vertical plane and top of the horizontal plane. First angle projection is widely used in India and European countries. The object is placed between the observer and projection planes. The plane of projection is taken solid in 1st angle projection.
The object is assumed to be positioned in between the projection planes and the observer. The views are obtained by projecting the image on the respective planes.
Symbol:–
Fig . First Angle Projection
- Third Angle Projection :
In the third angle projection, the object is placed in the third quadrant. The object is placed behind the vertical planes and bottom of the horizontal plane. Third angle projection is widely used in the United States. The projection planes come between the object and observer. The plane of projection is taken as transparent in 3rd angle projection. The projection of plane is assumed to be positioned in between the observer and the object.
Symbol:–
Fig . Third Angle Projection
Difference between 1st angle and 3rd angle of projection:
What is the First angle & Third angle projection? and why can't we use the 2nd and 4th angle of projection?
First Angle Projection:
In the first angle projection, the object is placed in the 1st quadrant. The object is positioned at the front of a vertical plane and top of the horizontal plane. First angle projection is widely used in India and European countries. The object is placed between the observer and projection planes. The plane of projection is taken solid in 1st angle projection.
Third Angle Projection:
In the third angle projection, the object is placed in the third quadrant. The object is placed behind the vertical planes and bottom of the horizontal plane. Third angle projection is widely used in the United States. The projection planes come between the object and observer. The plane of projection is taken as transparent in 3rd angle projection.
why cant we use the 2nd and 4th angle of projection
In Second quadrant, Vertical plane (VP) lies in between object and observer. Therefore, front view of the object will lie on vertical plane whereas top view will lie on horizontal plane. As per rule of projection when horizontal plane is rotated 90 degree in clockwise direction, top and front view will overlap.
Overlapping projection views create confusion in the drawing. Therefore 2nd angle projection system is not used.
Similarly, when object is placed in 4th quadrant both top and front view will overlap. Therefore, fourth angle projection is also not used.
To sum up, because of overlapping of front and top views 2nd and 4th angle projections are not used. First and third angle projection systems are recommended for orthographic projections.
What is GD&T? What are the benefits of GD&T?
Geometric Dimensioning and Tolerancing (GD&T) is a design approach and manufacturing mechanism that helps engineers and designers communicate how to bring a part design to life. When documented correctly using GD&T, it is possible to build a part that exactly matches its on-paper plans.
GD&T uses a symbolic language to indicate how significantly part features can deviate from the geometries listed in the design model. This language contains all relevant details involved in fabrication, including dimensions, tolerances, definitions, rules, and symbols that communicate a component’s functional requirements.
Engineers and designers look to GD&T to design critical aspects of a part’s features, including a specific feature’s desired location, form, profile and orientation. It is common practice to use the profile designation tied to the datum structure that is related back to the solid CAD model. This allows Manufacturing to use a best fit protocol.
GD&T is a feature based system and parts are composed of features geometric tolerance are applied to features by features control frames. The most frequently used tolerances categories are form, orientation and location. Therefore, the ten associated symbols are the most utilized of the fourteen total GD&T symbols.
Benefits of GD&T:
- A standardized design language.
- A clear and precise way for the customer, supplier and production team to communicate.
- A method for calculating the worst case mating limits.
- Production and inspection processes are repeatable.
- Assembly is assured from quality production parts.
- Standardized, international system
- More flexibility, particularly for complex shapes
- Allows cylindrical tolerance zones
- Datums are clearly defined
- Based on the fit and function of a part or assembly
- Eliminates the need for many notes
- Allows for more tolerance
Explain all the symbols used in GD&T?