Week 8 Worm Gear Challenge
Worm Wheel Simulation
Objective - To run a worm wheel gear simulation in transient analysis. Choose a finer mesh and generate the accurate results.
Case setup & Execution –
- Open ansys workbench. Drag transient analysis from analysis system.
- Import the geometry and open the model in space claim. Next as we have to choose a finer mesh our simulation won’t fit in academic version. So cut the half port of the gear by splitting and trimming. Now check if all the contacts are properly engaged.
- Next update the model and click edit model to open in the ansys UI.
- Rename the geometry as required. Check for faults if any.
- Now first in connections click rename based on definition. Check for all contact and target faces. Increase the no of target face. Change the bond to frictionless.
- Insert two revolute joints such for worm wheel & gear part. Check for the coordinate system and orientation.
- Next in mesh insert face sizing and select all the contact parts between the gear and the wheel. We have provided a mesh size of 1.5mm for better refinement and to generate accurate results. Also for overall body provide a mesh size of 3.5mm.
- In analysis setting for the first step provide minimum & maximum time step. Let the large deflection be on and change yes in output controls. With respect to that add no of steps to 15. Now select the step 2 to step 15 by pressing the control key and insert the minimum time step & maximum time step. Let the carry over time step be on.
- Now insert joint rotation and select the rotation and tabular data. In this we have provided a rotation of 70deg in each step.
- In solution select various output results to be generated such as equivalent stress, equivalents strain, total deformation, force reaction probe & Pressure.
Results & Conclusion:
|
SR NO |
EQUIVALENT STRESS(mpa) |
EQUIVALENT STRAIN |
TOTAL DEFORMATION(mm) |
FORCE REACTION |
PRESSURE (mpa) |
|
1 |
2343.4 |
0.012954 |
10.145 |
3745.7 N |
2862.7 |
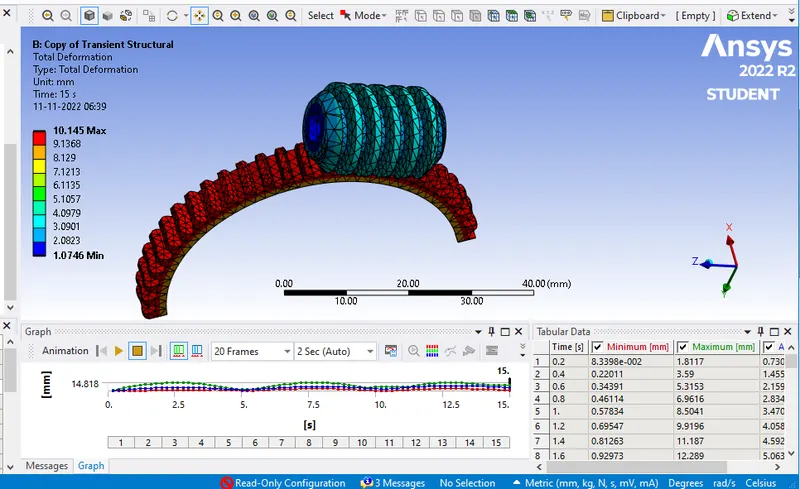
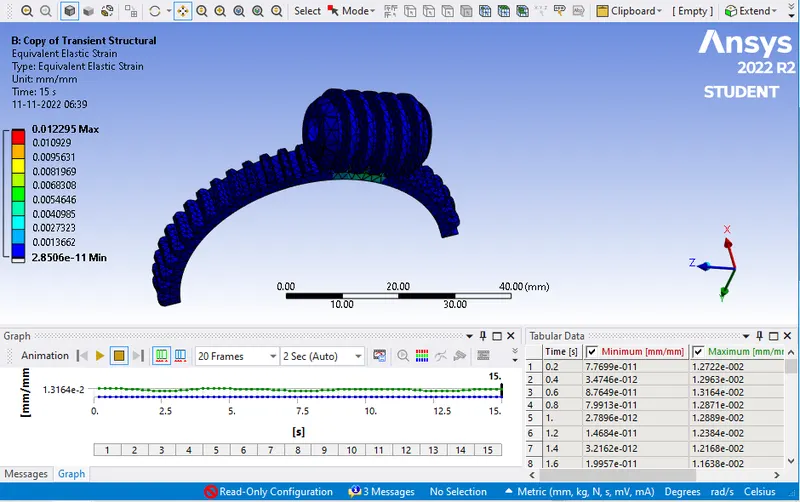
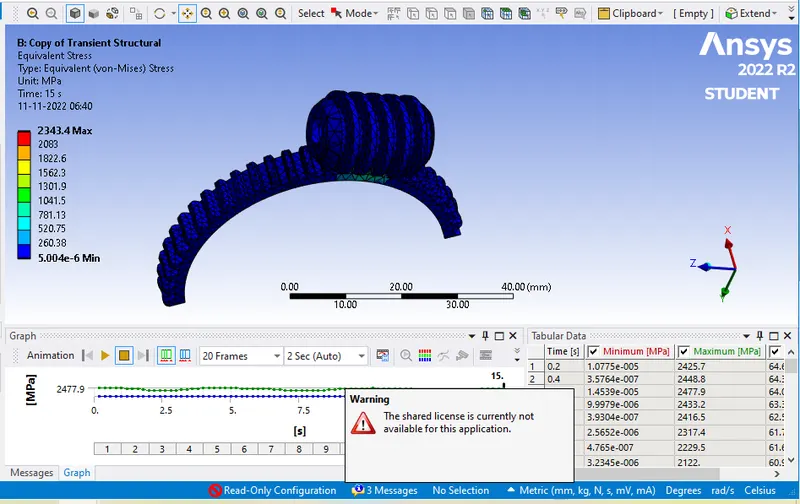
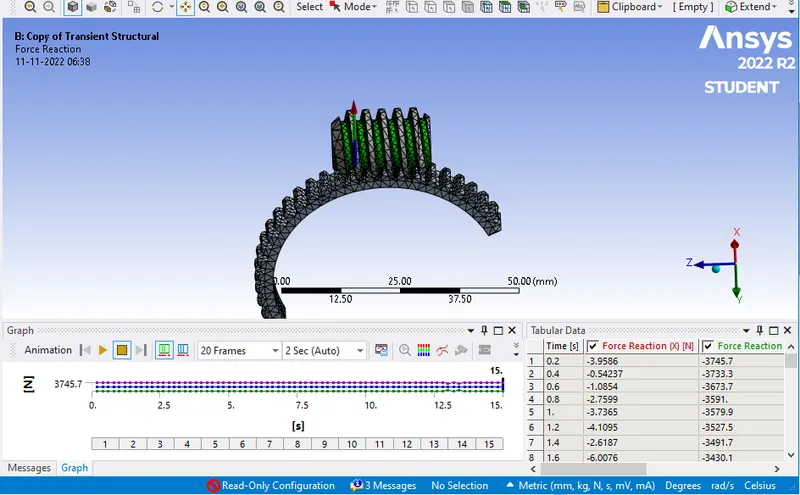
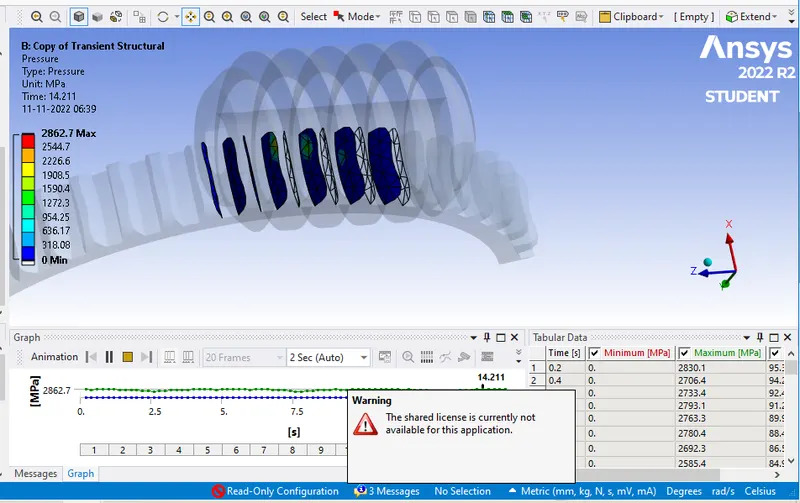
From the results it’s been seen that equivalent stress developed in the simulation is 2343.4mpa. Also the stress intensity is higher in contact parts as seen in simulation. For equivalent strain we have got a value of 0.012954. Also a total deformation of 10.145mm can be seen. Pressure generated between contact parts is 2862.7mpa.Now in this we have a refined a mesh to a level of 3.5mm to body and 1.5mm to contact parts. With refinement definitely there is an impact on the values generated. As the mesh refinement increases we get the accurate results of stress & strain. For reference we have included two files in simulation such as normal mesh and refined mesh.
Note - Images are attached for reference. Simulation file in required format is also attached for reference.