Week- 8 - Solid meshing
AIM : To check for the geometrical errors and mesh the Surfaces with the given Rear view mirror component using given 2D element Quality criterias.
CAD MODEL :
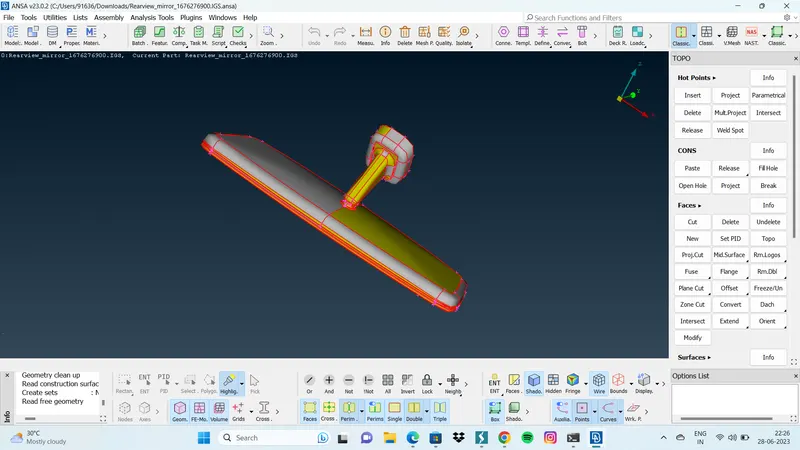
PROCEDURE :
1. GEOMETRY CLEANUP
2. ENTERING GIVEN ELEMENT QUALITY CRITERIA
3. MESH GENERATION
4. DEFINE VOLUME
5. RESULT
1. GEOMETRY CLEANUP :
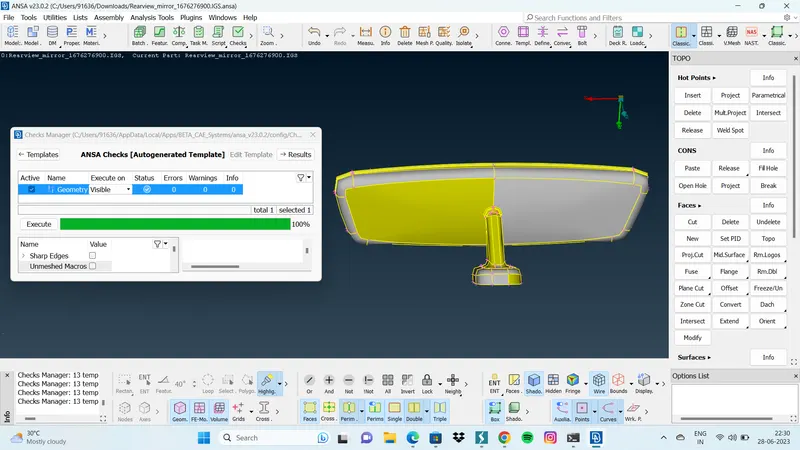
- In this given cad model topology has been performed at first to get a clear image of given rear view mirror cad model
- After topology the goemetry was inspected using check geometry to find the geometrical errors in cad model
- Using check geometry the identified errors were fixed such as deformed faces and triple cons.
2. ENTERING GIVEN ELEMENT QUALITY CRITERIA :
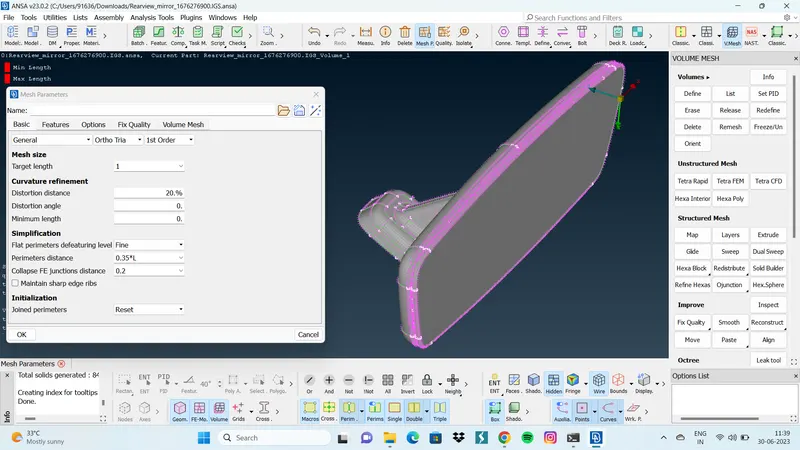
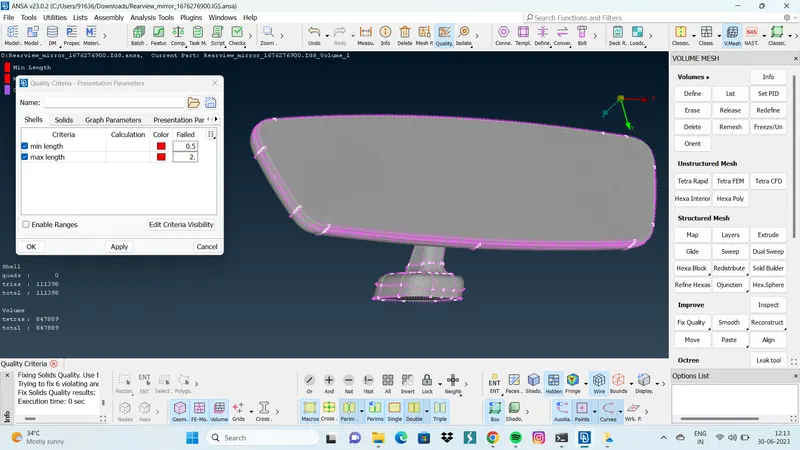
- In this solid meshing the mesh will be applied directly on the surface of given cad model.
- Before start meshing process mesh generation should be entered in basis on the given quality parameters and it must satisfies the given parameters.
3. MESH GENERATION :
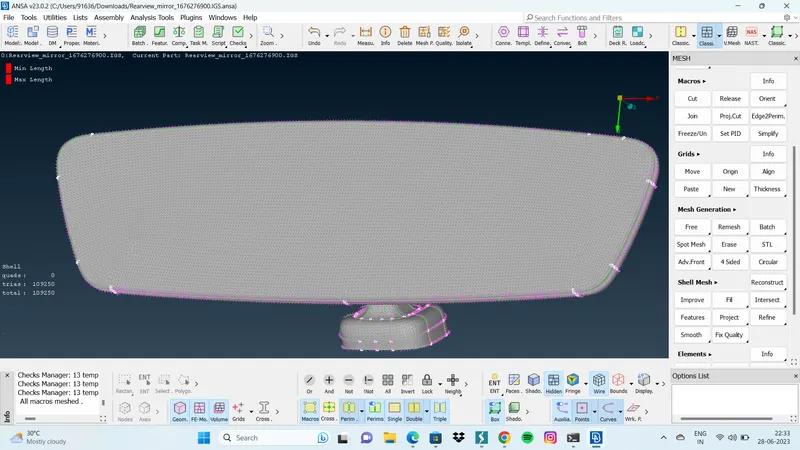
- To create this mesh spot mesh function is used.
- After mesh completion there was several elements failed for quality.
- quality issues was fixed manually using shell mesh and element functions.
4. DEFINE VOLUME :
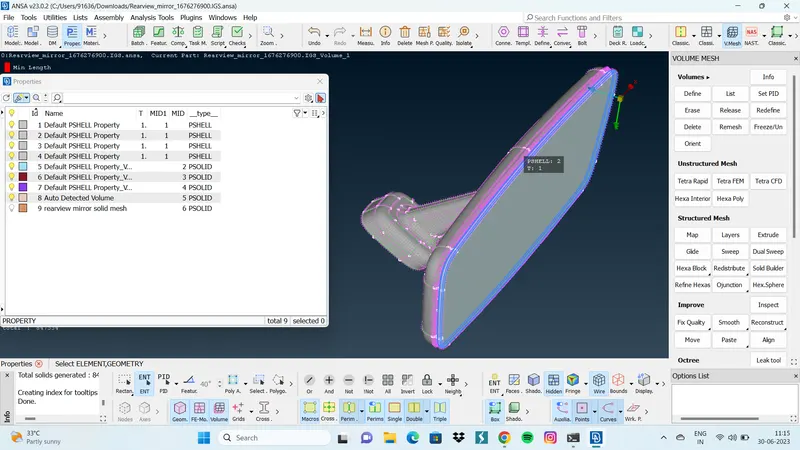
- Before tetra mesh/ solid mesh geometry has to be defined cause only defined model will get proceeds to solid mesh.
- After defining the cad will be recognized by ansa for generating volume.
5. RESULT :
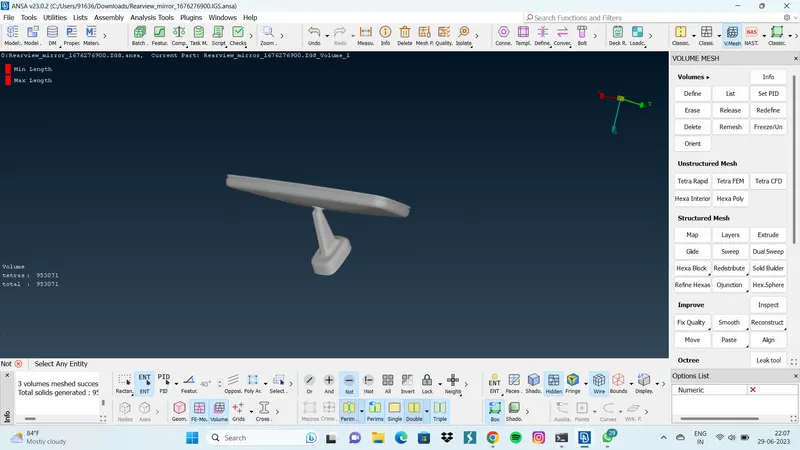
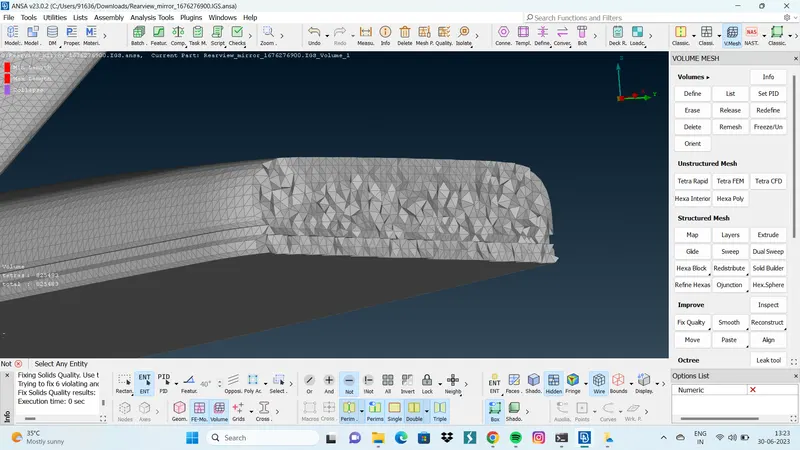
- The unstructured solid mesh of given rear view mirror cad was satisfies all the given element quality criteria, Hence the generation of solid mesh is succesfull.