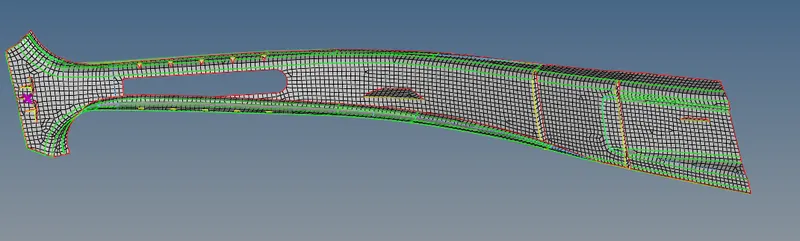
Week_8_Plastic Model_1
AIM: To obtain the mid surface of the given component and mesh it with the given quality criteria.

PROCEDURE:

 1.File in STP format is imported to the hyper mesh.
 2.Component is checked throughly for any missing in surface or  any deformations.
 3.Since the component was free of error,midsurface procedure was initiated.
 4.Mid suface was taken first by using the offset option in the auto midsuface option.

   since the auto method was not completely giving the midsuface , manual procedures
   where also used.

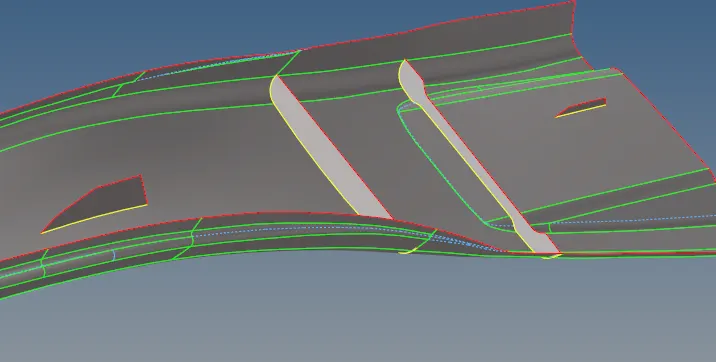
  * Manual procedure included ,making the midline of the surfaces and creating the
    midsuface by using ruled option in the surface and extending to the base midsuface
    obtained from auto mid.
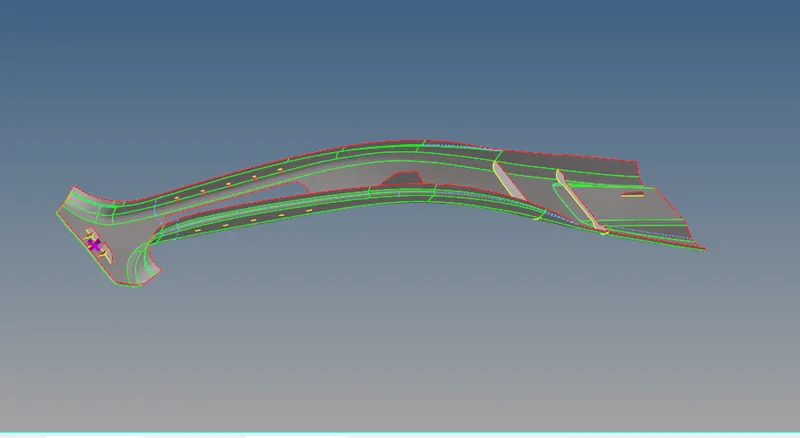
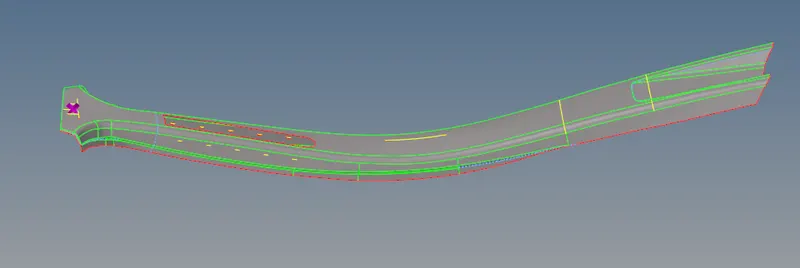
midsurface taken manually by manual offset and ruled option methods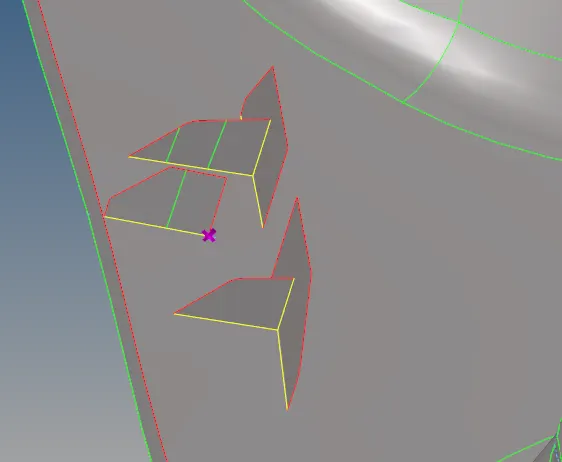
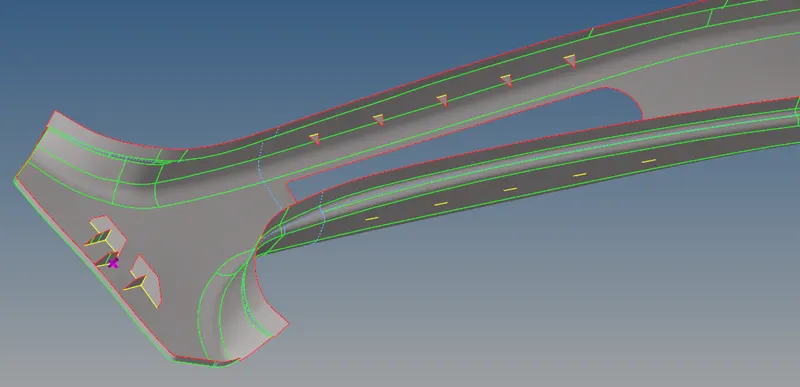
5. After mid surface was taken, geometric clearance and topology of the mid surface was
   done.

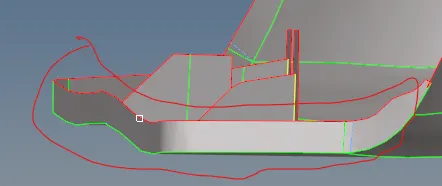
   *Since some of the subparts failed for the min length quality, the parts where
    extended using the extend option in surface edit option.
Marked suface is extended
After clearance
6. Quality criteria for the meshing is provided in the criteria file setting option in
   preference.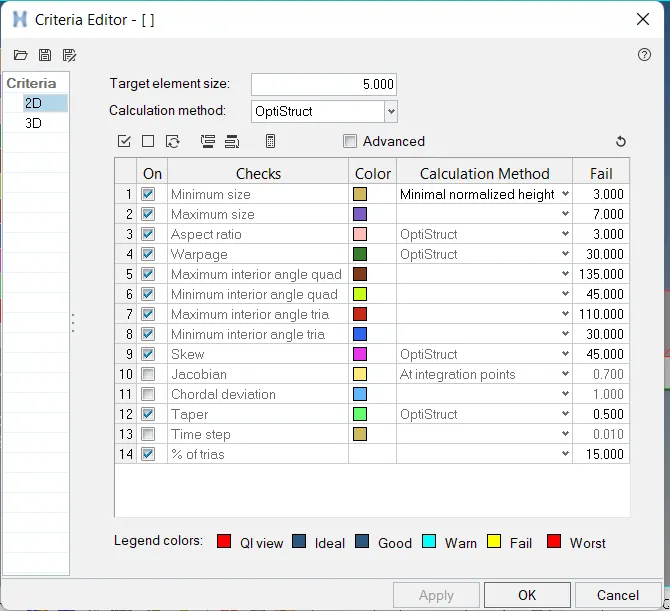
7. Meshing(mixed) is done (from auto mesh in 2D option)on the base surface initially then
   the  other subparts are meshed with   the quality criteria.
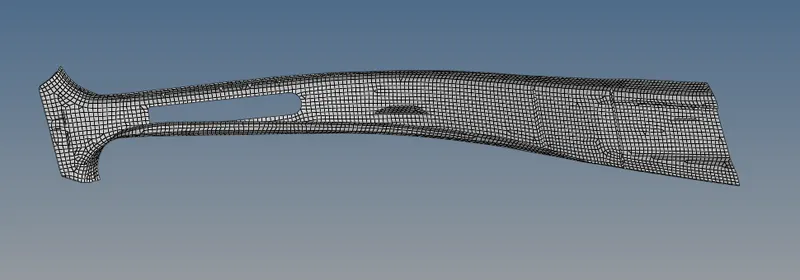
 RESULT:

 The given component's mid surface was taken and meshed according to the given quality
 criteria.