Week 8 - Challenge 6 - Core & Cavity Design
CREATING A TOOLING DIRECTION
- Considering the Ejection from the cavity of the mould after manfacturing the interior trim must have the nominal 3-degree draft ange.
- Hence the tooling direction is created by considering the above factor and bisecting method is used.
- The base surface of the class – A was extracted and a point at the centre is created and an axis system was inserted to the point with the current feature is disabled.
- Then, using project intersection along yz plane is created and the two inclined lines were drawn inside the positioned sketch.
- Then bisecting lines with the two inclined lines were drawn.
- Now the same procedure is done along the xz plane but on one side we don’t have inclined lines so the centre point is used to extrude a line along the z-direction and gave a measurement of 5 degrees (Tentatively).
- With these two lines from sketches 1 and 2, the bisecting line is crated and published as Tooling Axis(tooling direction).
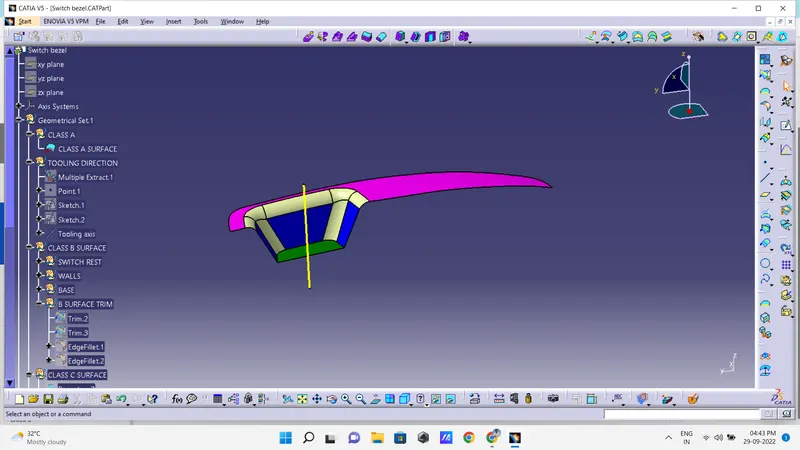
CORE AND CAVITY DESIGN:
The Mould Core & Cavity are the shaped sections in either half of the mould tool which give the plastic product its final shape.
The hot molten material is injected into the core & cavity and then sets hard into shape. The design of the core & cavity is essential in the correct formation of the product. The sequence of events during the injection mould of a plastic part is called the injection molding cycle.
The cycle begins when the mould closes, followed by the injection of the polymer into the mould cavity.
A core is usually made of the best quality sand and is placed into the desired position in the mould cavity. Core prints are added to both sides of the pattern to create impressions that allow the core to be supported and held at both ends.
CREATING PARTING SURFACE:
- The core design is started with extracting the parting surface that becomes the datum for the core and cavity. The parting surface in most of the cases is kept at the B class surface to avoid close and tight contact between the core and cavity.
- At first, the A-class surface is extrapolated with some length and later it is trimmed with a C surface
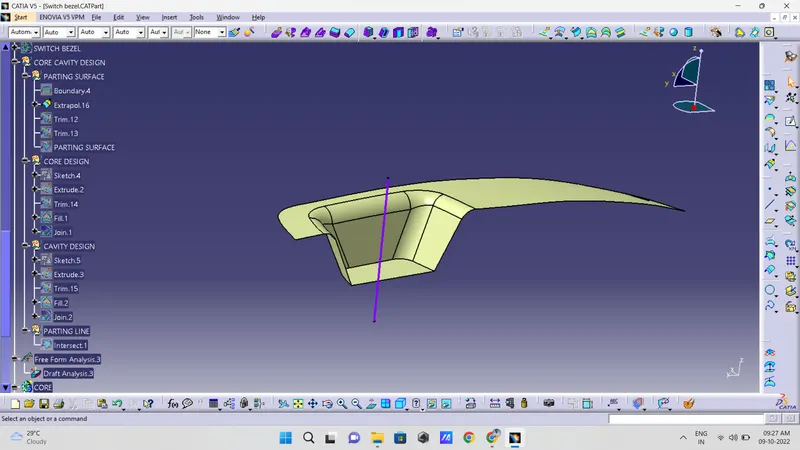
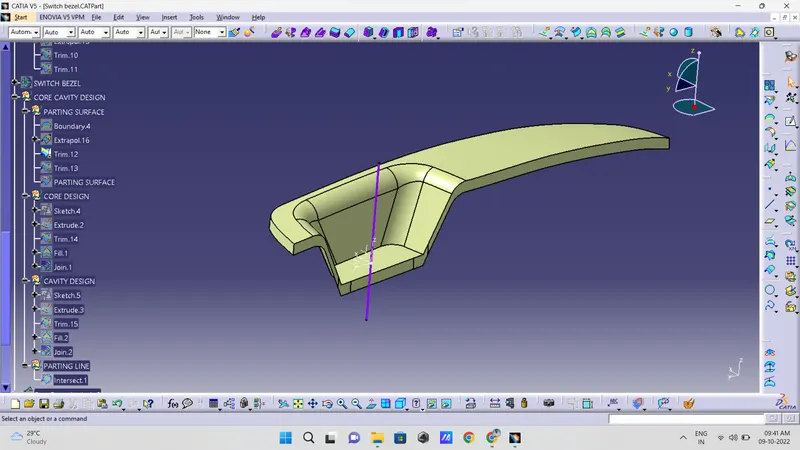
- This A and C surface again trimmed with the B surface to form the core face.
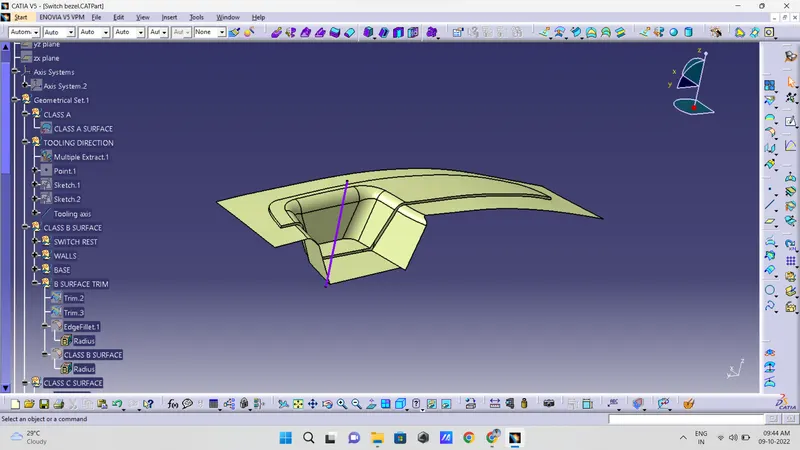
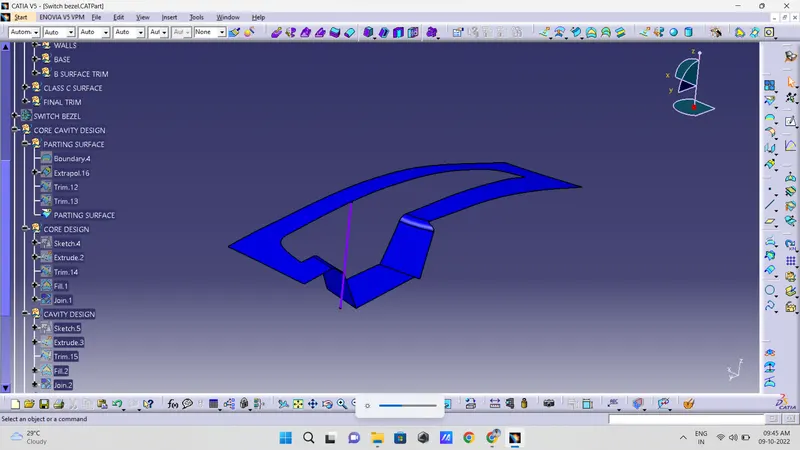
- This is the final parting surface image.
CORE
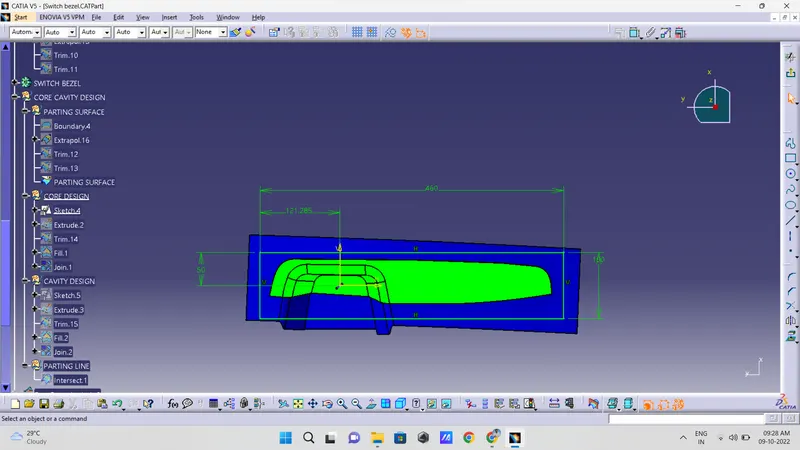
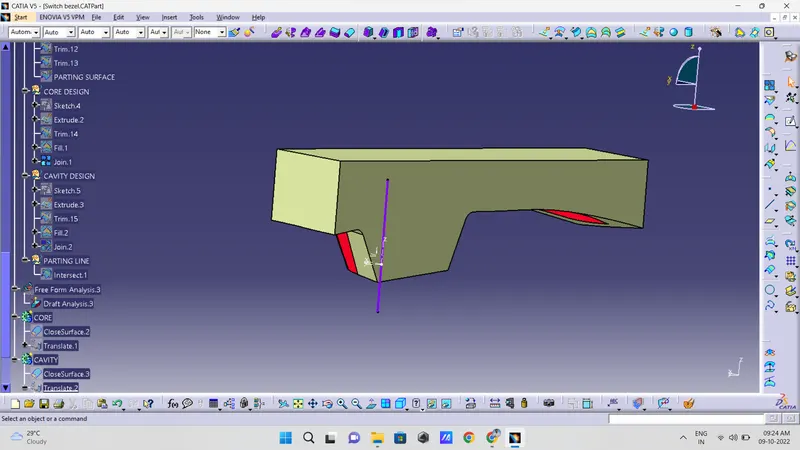
- Now, the final core block is made by drawing the boundary sketch and extruding it along the tooling axis direction followed by the filling and Joining the extrude part and filling the final part of the core is formed.
CAVITY :
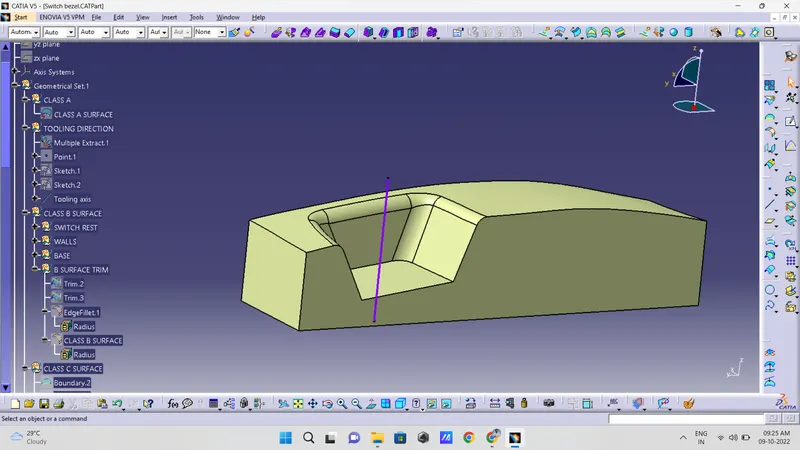
- The cavity is the part where the injector and filling of the molten plastic happens. The cavity block is prepared by first extruding the sketch along the tooling direction.
- This outer surface is trimmed with the B class surface and then it is filled and thickened.
PARTING LINE:
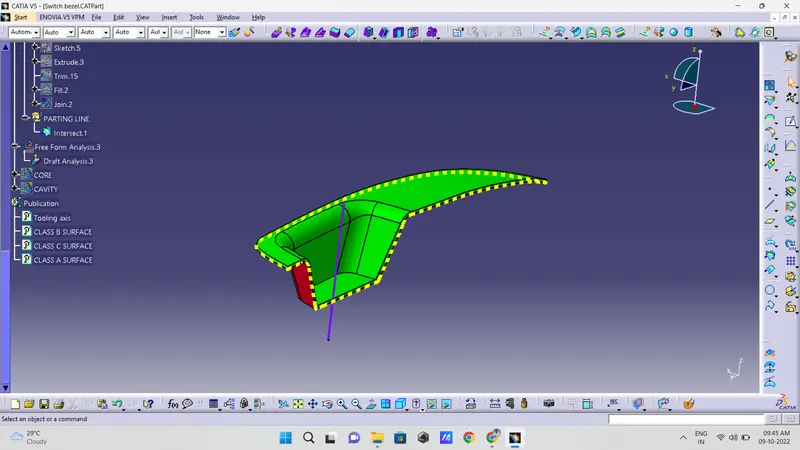
A parting line, in the industrial casting of molds, is the borderline in which draft angles change direction. That is, it is the dividing line that splits the core and cavity halves of a molded part. It is sometimes a starting point for the mold parting surface.Here intersecting the parting surface, core, and cavity across the ZX plane gives the intersecting line that tells the parting line.
PARTING SURFACE:
The parting surface of a mould are those surfaces of both mould plates adjacent to the impressions which butt together to form a seal and prevent the loss of plastic material from the impression. The parting surfaces of a mould are those portion of both mould plates, adjacent to the impressions, which butt together to form a seal and prevent the loss of plastic material from the impression.
FINAL OUTPUT:
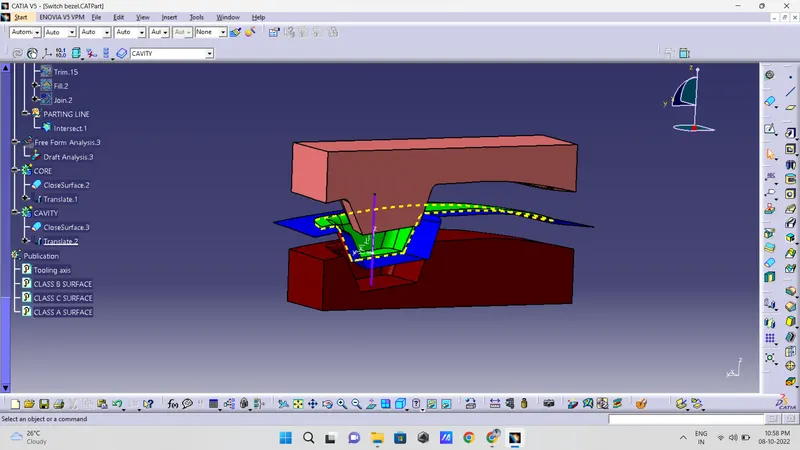
- Once we created the core and cavity block make that in the closed body
- Now we have the core block and cavity block which opens and closes in the direction of tooling axis
- Now translate the solid core block in positive Z direction taking the tooling axis as reference
- And translate the solid cavity block in negative Z direction taking the tooling axis as reference
TREE STRUCTURE:
CONCLUSION:
Thus, the tooling axis is creating and a open aesthetic Class A surface is developed into closed surface with all plastic design rules and a final part body is created out of it in CATIA surface workbench. In this report we concluded with the core block and cavity block with parting line and parting surface.