Week 8 - Challenge 6 - Core & Cavity Design
REPORT
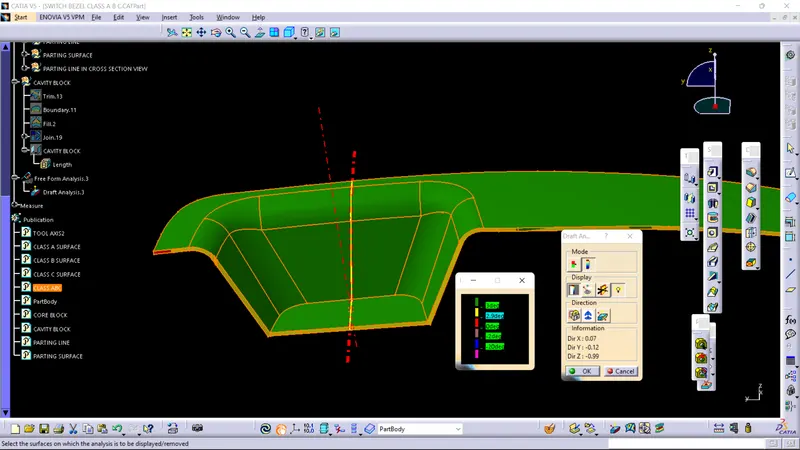
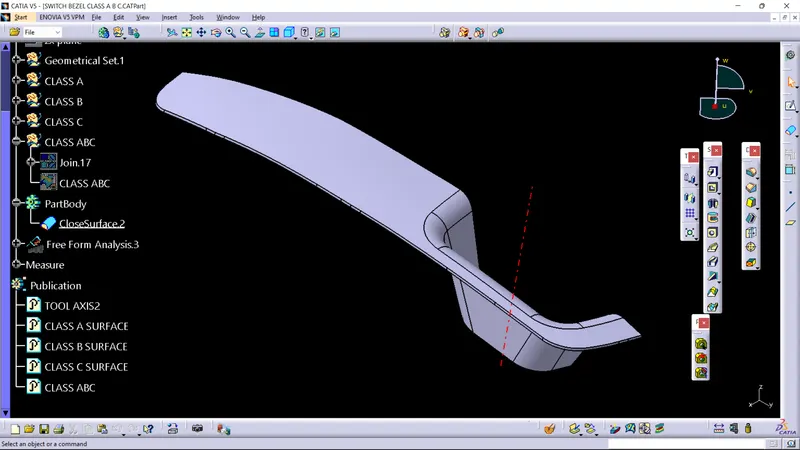
The tooling axis is created by following the steps
- check the possibility of tooling axis along the axis XYZ
- if not go for bisecting lines
The bisecting line is created in the point on the surface and parallel lines on the class A surface
draft analysis
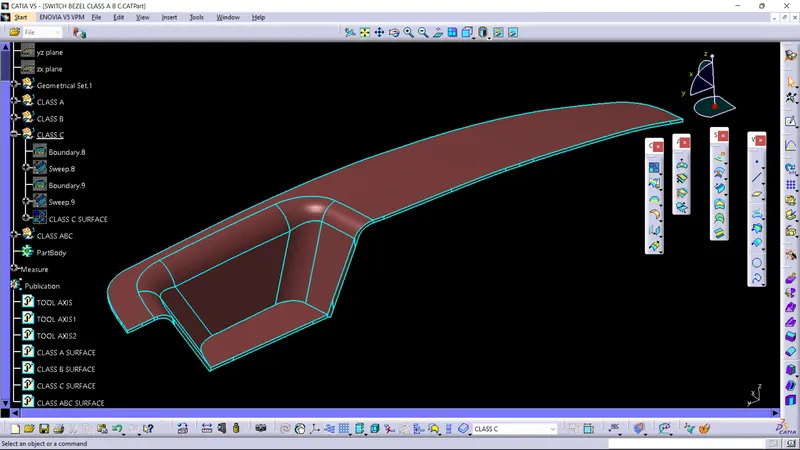
class C is created with the draft angle of 3 degrees with the draft direction of the tooling axis and the draft analysis is done with the help of the tooling axis. draft angle is created for easy removal of a component from the core
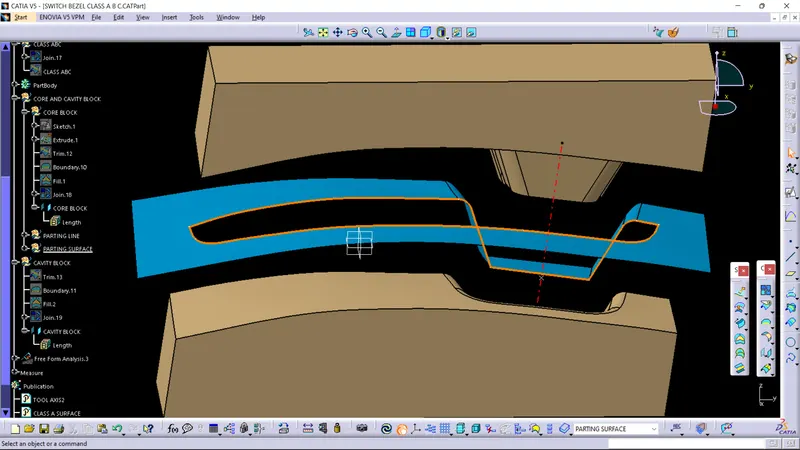
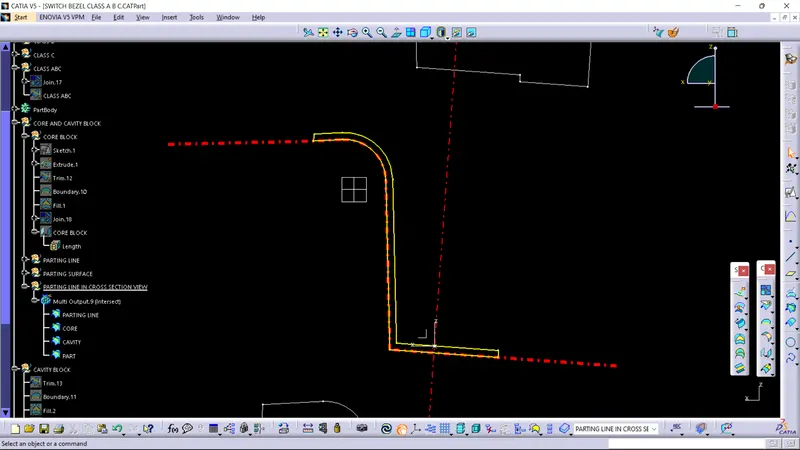
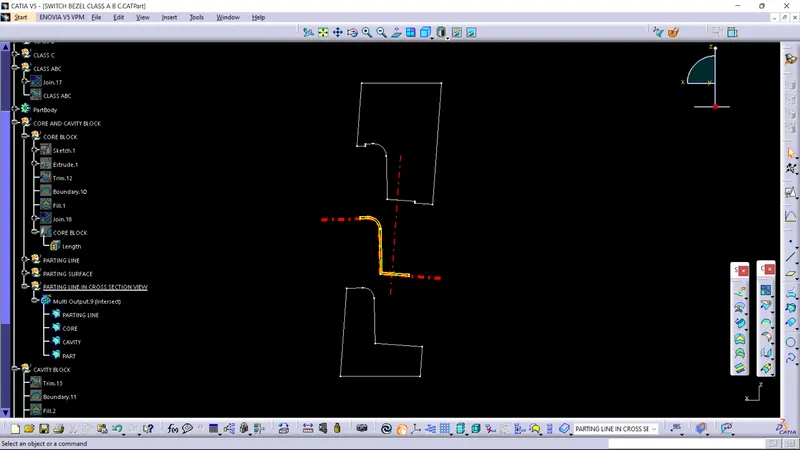
The parting line where the intersection between the class c and b so it is the line where the core and cavity block meets and the parting surface is a surface where the meeting surface of the core and cavity block the parting line and surface should always lie on class B surface because in case of defects it is not visible to the customer