Week 8 - Challenge 6 - Core & Cavity Design
CORE & CAVITY DESIGN
Tooling Axis Creation:
- Firstly analyze the given surface in which tooling direction can be easily accessable for a tool while manufacturing the component.
- Then create a point at the centre of the lower base surface and then insert an coordiante axis system at the created point.
- Then select a plane and sketch two inclined lines on the intersected curve as shown below.
- Then create a bisecting line by selecting the two created lines and choosing the created point.
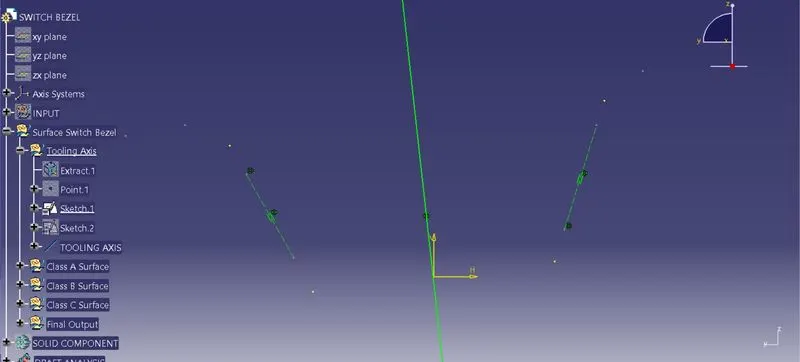
- Next select another plane and sketch a line on the intersected curve as shown below.
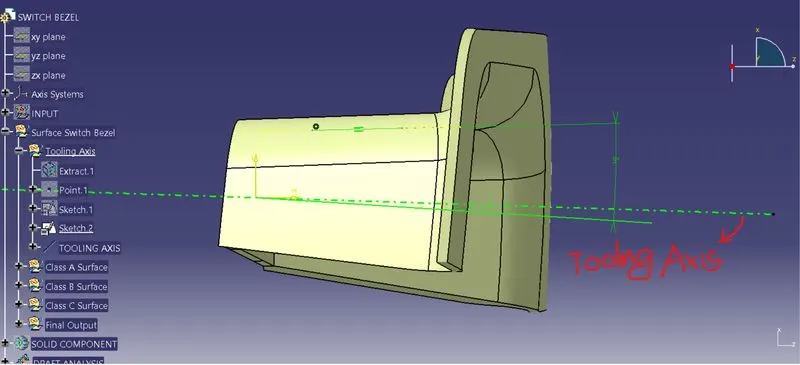
- From this line sketch another line with a draft angle of 5 degree.
- Now create a bisecting line by selecting the above two created lines and this bisecting line is the 'Tooling Axis' and shown below.
Draft Analysis:
- Draft analysis is done on the Class A surface and the final plastic surface component.
- Generally the positive draft angle given for plastic surfaces will range from 1/2 to 3 degrees and I have given 3 degree draft angle and the results are shown below.
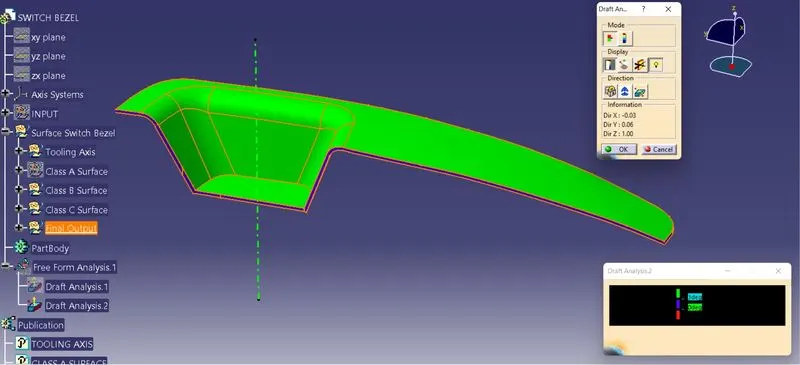
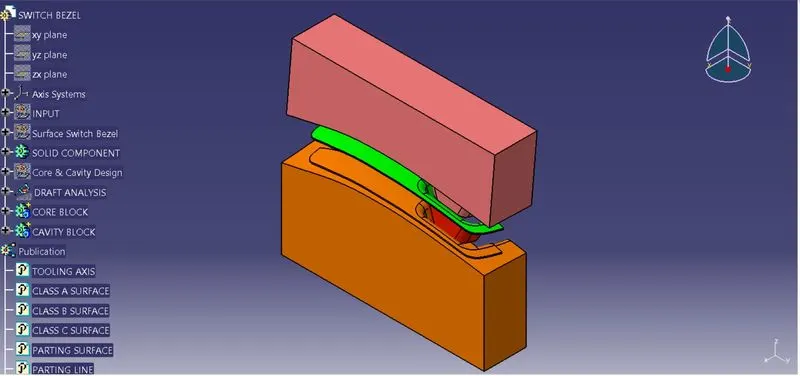
Trimetric view
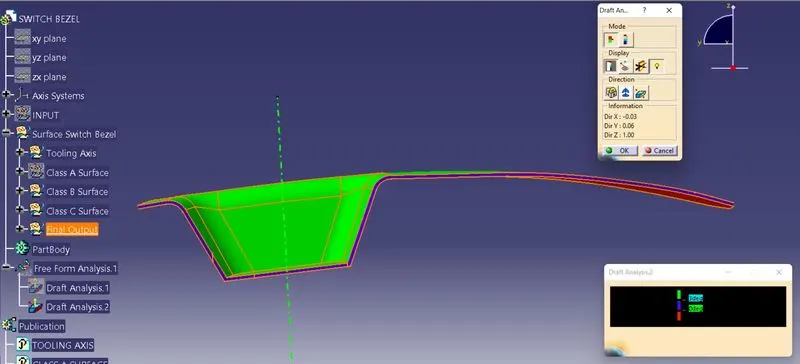
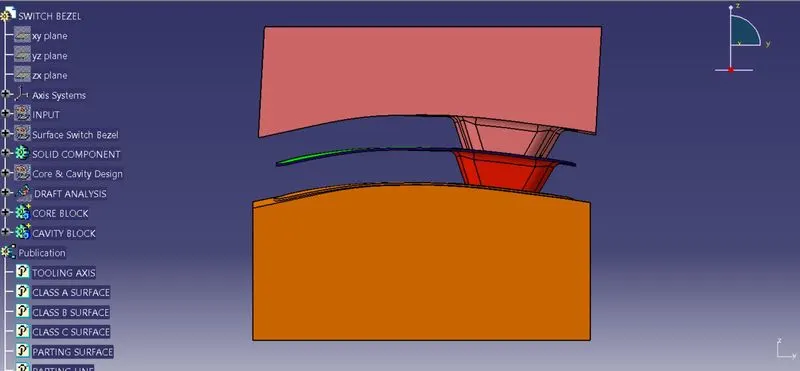
Front view
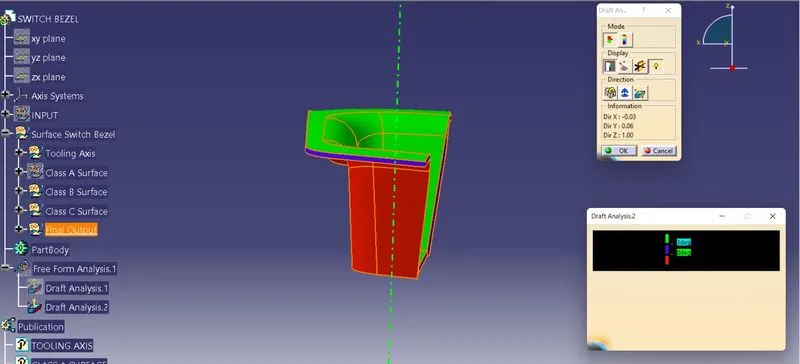
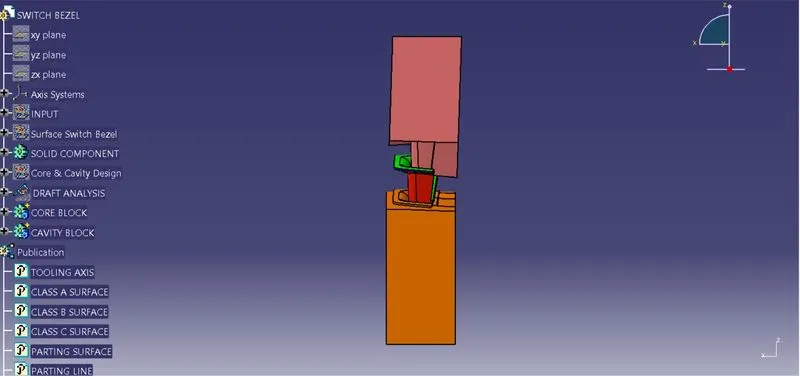
Left view
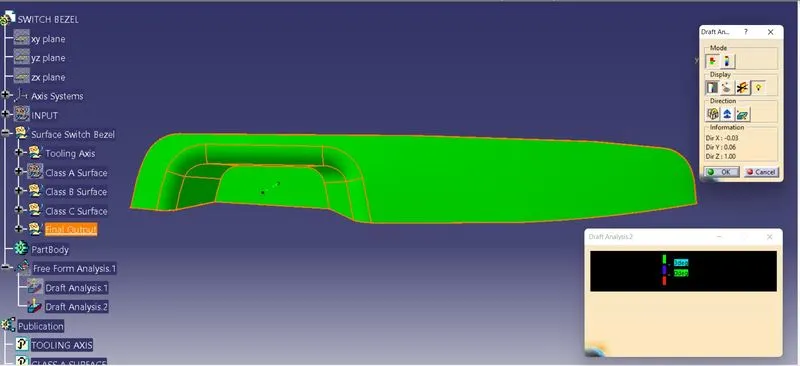
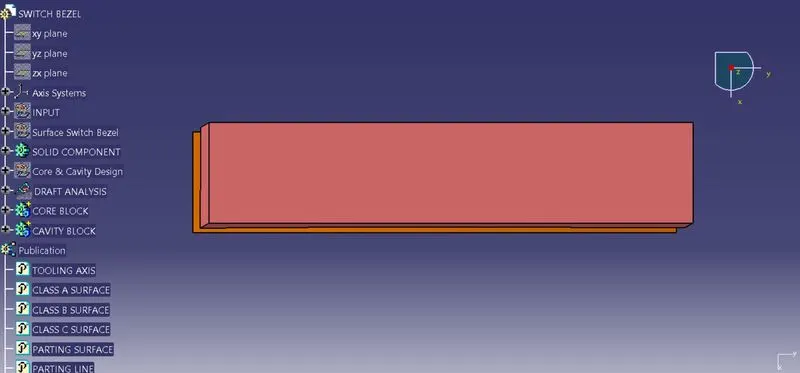
Top view
Model views: