Week 8 - Challenge 5 - Core & Cavity Design
DESIGN OF CORE & CAVITY FOR SWITCH BEZEL
OBJECTIVE: To design a mould cavity for switch bezel and conduct the analysis in Catia V5.
INTRODUCTION: Plastic moulding is the process of shaping plastic using a rigid frame or mould. The technique allows for the creation of objects of all shapes and sizes with huge design flexibility for both simple and highly complex designs. A popular manufacturing option, plastic moulding techniques are responsible for many car parts, containers, signs and other high volume items.
Core & Cavity: A core is the one part of the mould and it is responsible for half of the moulded part, actually core is the projection of the body and cavity is the depression of the body, these core and cavity combines to form a mould, then the plastic material injected into these mould to get a plastic part.
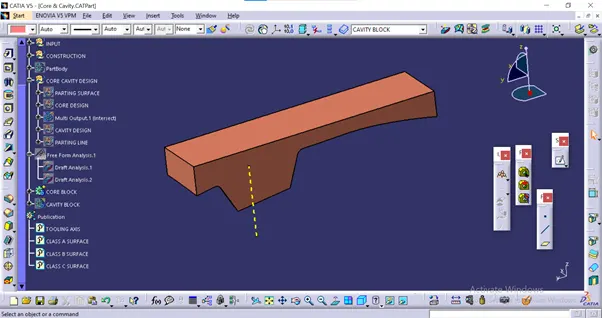
CORE
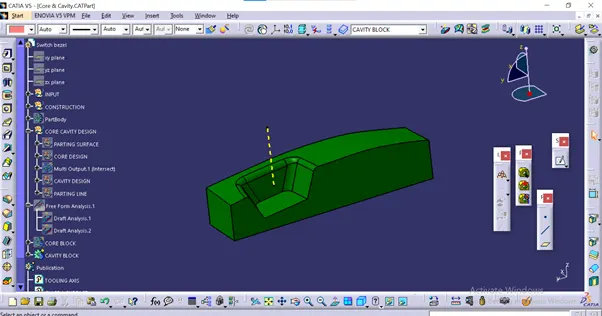
CAVITY
Parting Surface: Injection mould has two major components one is core and another is cavity, during the injection moulding process, these two halves are pressed tightly from a sealed hollow to avoid the melt flow leakage and maintain certain holding pressure, the pressed surface are called parting surface, usually parting surface are the biggest projection outline of the part.
Parting surface design principles: Parting B surface design directly affects the product quality, ease of construction of the injection mould, the mould design is one of the key factors to success.
Design parting surface should follow the following principles:
- Design the injection mould simple as possible. Avoid or reduce side parting as much as possible to reduce complexity of the mould making
- Easy of de-moulding as far as possible for instance the plastic parts should stay in fixed halve of injection mould and should ejected by ejection system avoid side de-moulding action
- Ensure the dimension accuracy of the moulded parts, try to make the parts similar dimension accuracy requirements in same mould to reduce manufacturing and assembly errors
- Ensure appearance requirement of moulded parts finish or mismatch usually occurs on parting surface so the parting surface should not be designed on high quality requirement surfaces
- Ensure adequate venting. If possible parting surface should be place at the end of the mould flow. This is going to be advantage of filling and venting
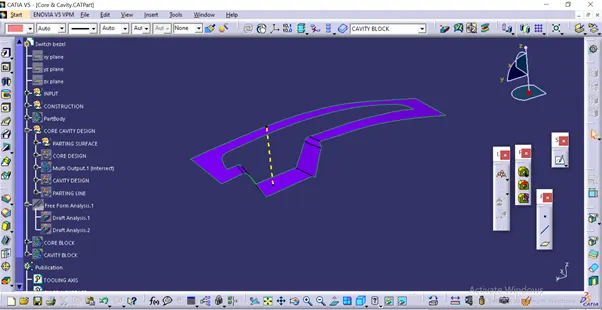
Types of Parting Surface:
- Flat or straight parting surface
- Stepped parting surface
- Angled parting surface
- Complex or profiled parting surface
Parting Line: It is the area in which parting surface and component meets or it is a junction between core and cavity. And the parting surface has some set of rules because the product quality mostly depends on the parting surface.
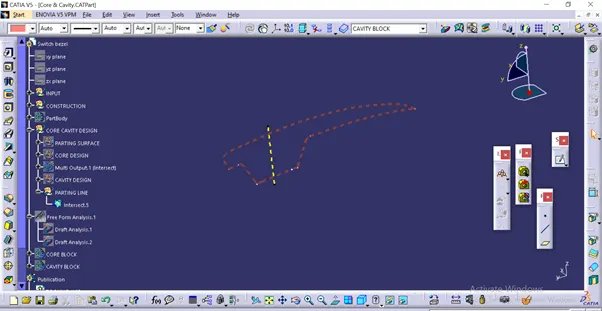
Types of Parting Lines:
Vertical parting line: The vertical parting line is commonly used. It is a plane perpendicular to the mould opening direction
Stepped Parting Line: According to the specific situation of some plastic parts, the parting line is made stepped. For the stepped parting line, due to the large force on one side of the cavity the injection eccentric force is generated on both sides of the cavity, which causes the relative sliding tendency between the fixed half and the moving half moulds in order to avoid this stepped parting line is used.
Comprehensive Parting Line: This form is based on the needs of the structure of the plastic part sometimes combining of stepped and curved parting lines, or bevelled and curved parting line to form a comprehensive parting line.
Bevelled parting Surface: The shape of the parting line is bevelled.
Curved parting line: The shape of the parting line is curved.
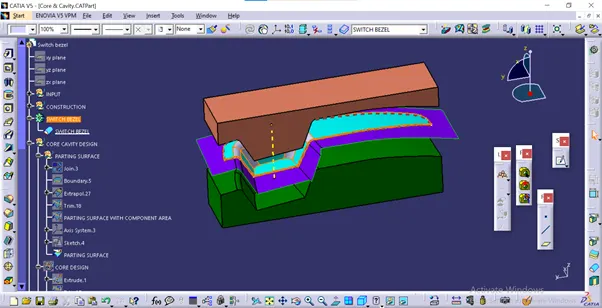
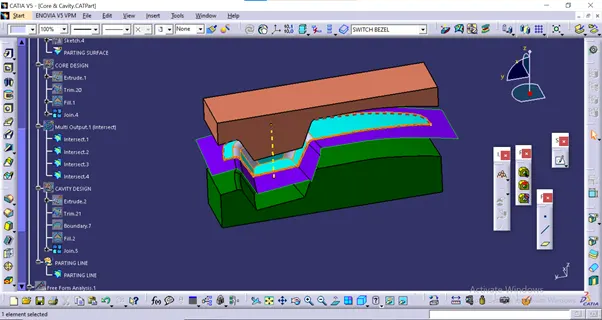
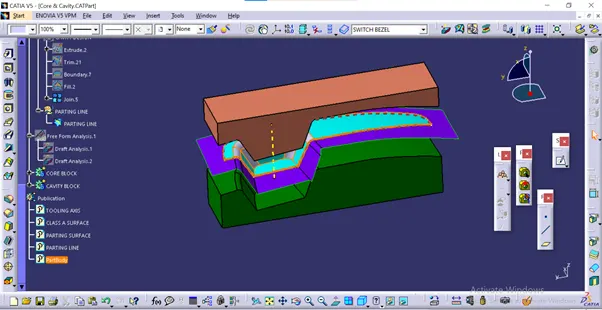
Tree Structure:
VIEWS:
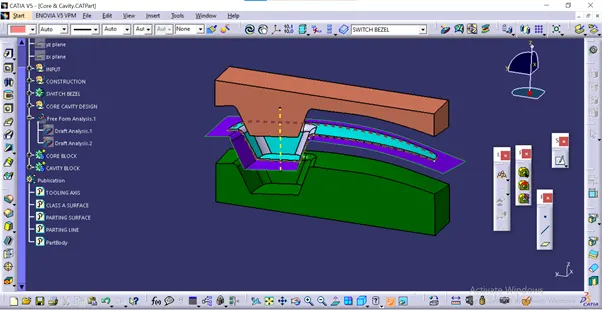
ISOMETRIC VIEW
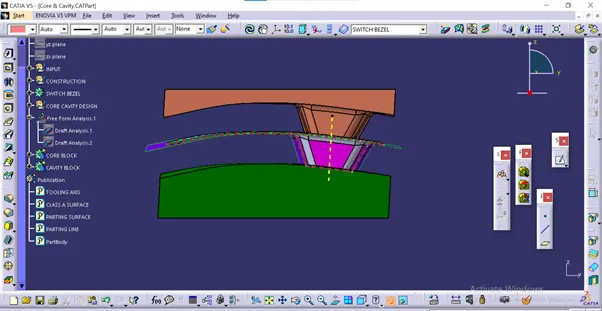
FRONT VIEW
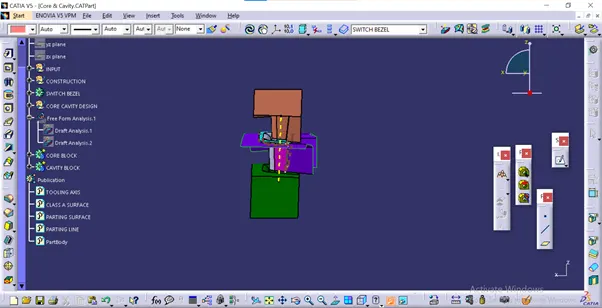
SIDE VIEW
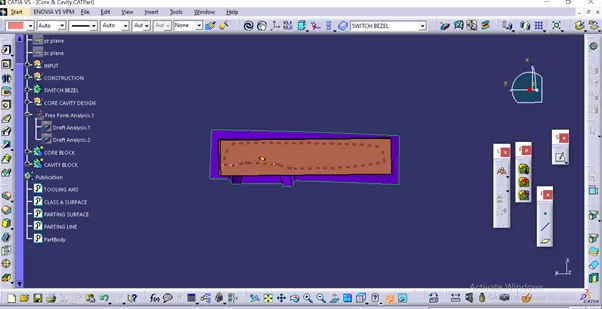
TOP VIEW
Draft analysis: The purpose of draft analysis is to detect the part should be easily with drawl from the core and cavity by using of different colour ranges. This analysis will be done by draft analysis command.
Draft analysis for Solid body:
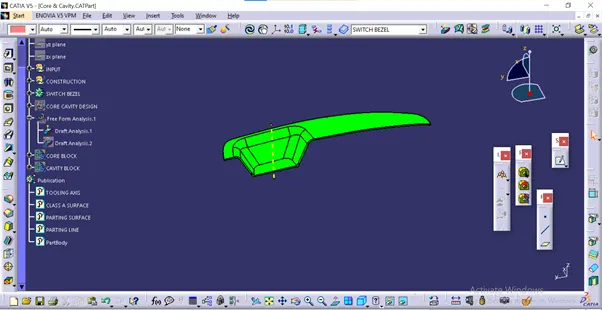
Draft analysis for Class-A-Surface:
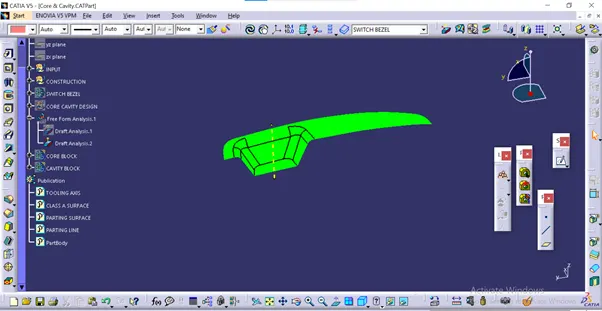
The green colour indicates the draft angle is 2.9 degree. The red colour indicates negative draft this part can be manufactured with a draft angle of 2.9 degrees with respect to the tooling axis.
Report: The core and cavity for the switch bezel has been created as per the design rules.