Week 8 - Challenge 5 - Core & Cavity Design
OBJECTIVE:
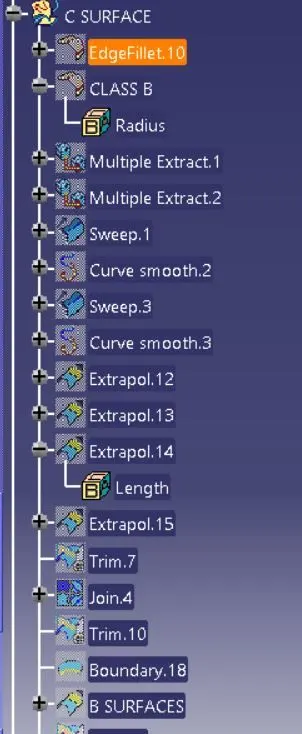
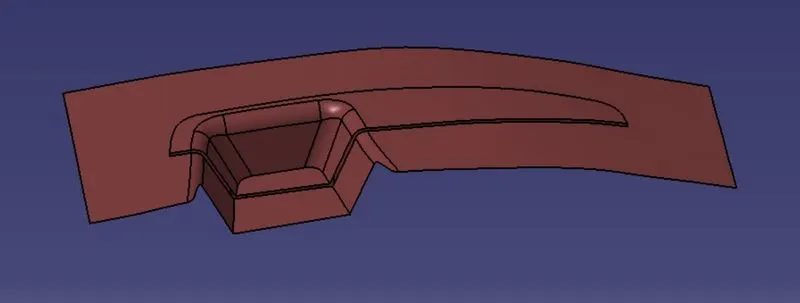
The main purpose of the challenge was to create the Class-B surface, Class-C surface with the given Class-A surface and performing the draft analysis by creating the tooling axis of the plastic component switch bezel by taking the thickness of 2.5mm of the surface.
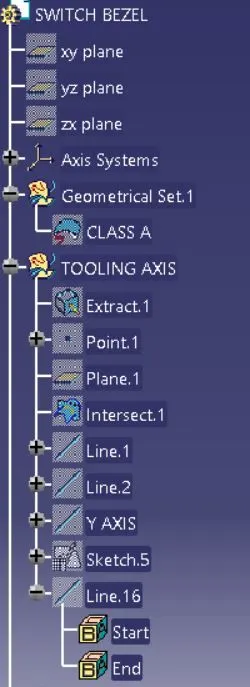
TOOLING AXIS CREATION
- The first step of the process is to check the continuity of the surface, which can be checked by the features or commands called join and boundary.
- Then we have to visually analyse the tooling axis of the surface, and create the dummy tooling axis of the component in the suitable direction.
- Intersection of the surface is done on the axis which is suitable for the surface.
- Then the surface lines are created to check the intersection with the tooling axis.
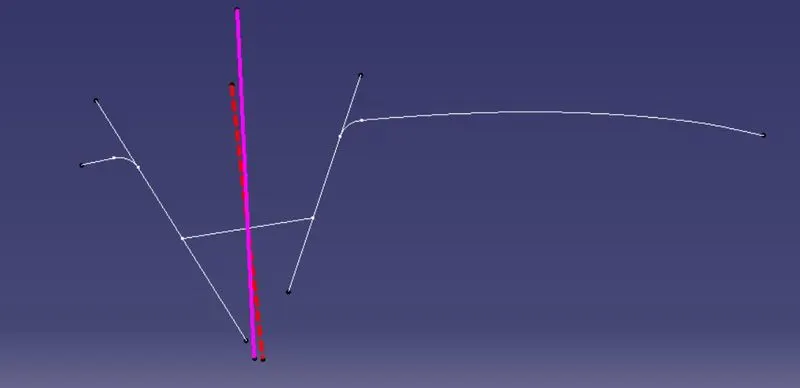
- Then we have to bisect the surface lines with the dummy tooling axis to form the final tooling axis.
BISECTING METHOD
For Creating the tooling axis of the component the surface lines are intersect with the dummy tooling axis. The process of the bisection is explained below:
- The surafce lines of the surface which called boundary is extracted from the surface.
- The lines from the draft area is created which is parallel to the tooling axis by point to point method
- Those two draft surface lines are bisect with the dummy tooling axis.
- Then the final output of the bisecting lines is tooling axis of the component.
DRAFT ANALYSIS
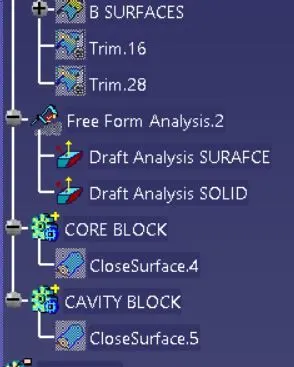
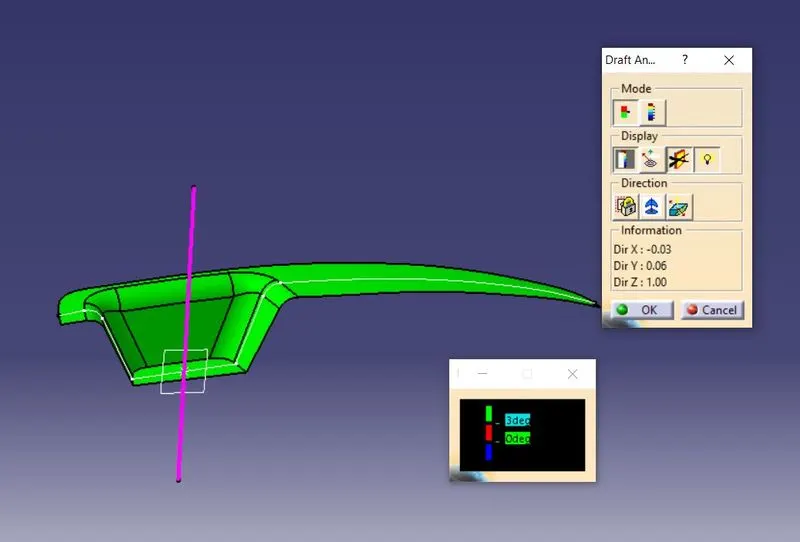
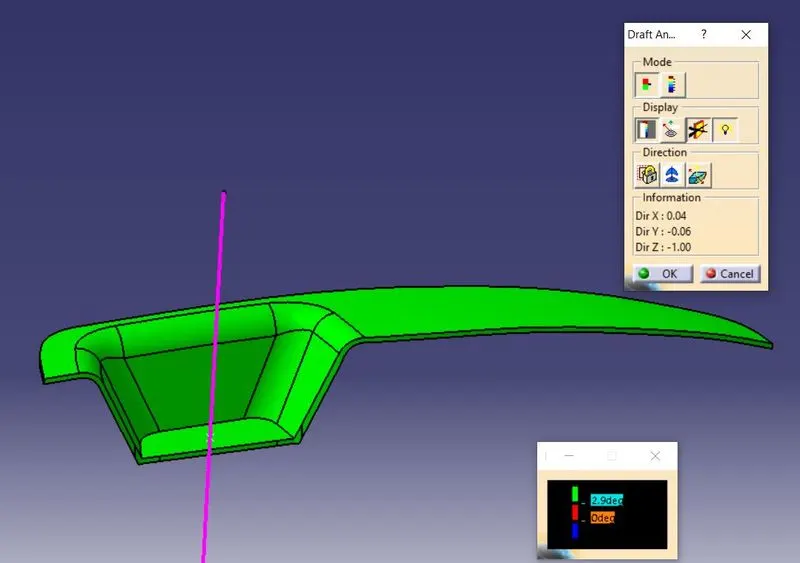
The purpose to perform the draft analysis on the component is to check the elgibility of the component in the maufacturing process of the plastic moulding. By performing draft analysis on the component we can check the draft angle of the component which generally is 3 degrees, the draft angle helps to easily remove the component from the mould in the core and cavity in the manufacturing process.
The process to perform the draft analysis on the component is:
- First, Go to Insert>Feature>Insert feature draft analysis
- Then position the compass on the axis line we created.
- Then select the surface.
- Then use the Analyse under running point to check the draft angle of the surface.
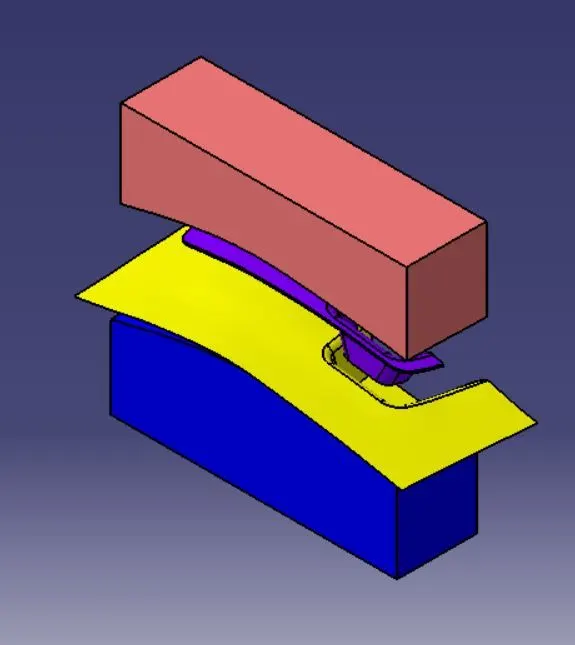
CORE AND CAVITY DESIGN :
The Mould Core & Cavity are the shaped sections in either half of the mould tool which give the plastic product its final shape.
The hot molten material is injected into the core & cavity and then sets hard into shape. The design of the core & cavity is essential in the correct formation of the product. The sequence of events during the injection mould of a plastic part is called the injection molding cycle.
The cycle begins when the mould closes, followed by the injection of the polymer into the mould cavity.
A core is usually made of the best quality sand and is placed into the desired position in the mould cavity. Core prints are added to both sides of the pattern to create impressions that allow the core to be supported and held at both ends.
CORE:
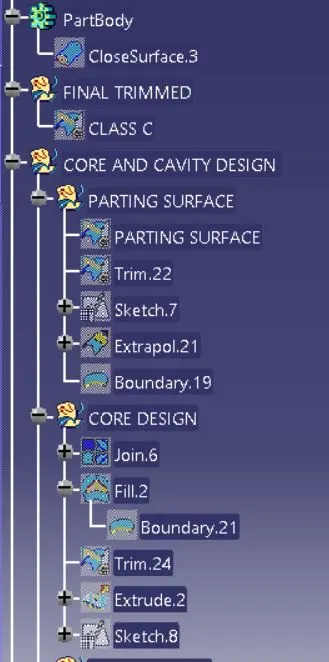
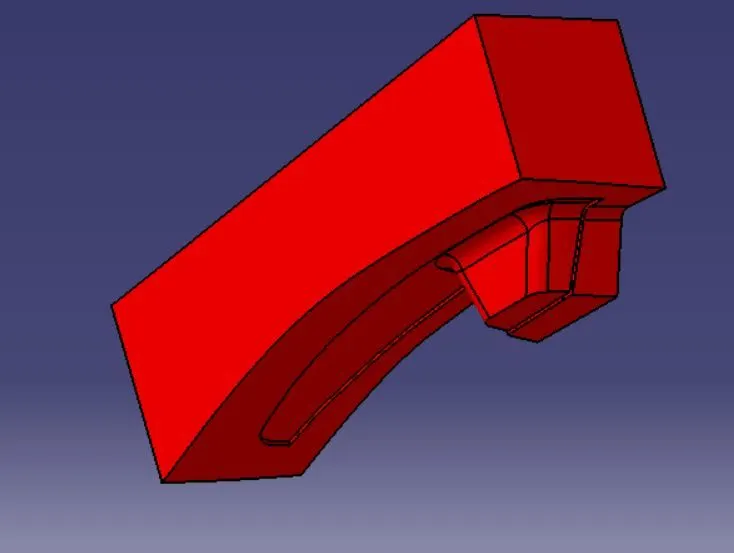
- The core design is started with extracting the parting surface that becomes the datum for the core and cavity. The parting surface in most of the cases is kept at the B class surface to avoid close and tight contact between the core and cavity.
- At first, the A-class surface is extrapolated with some length and later it is trimmed with a C surface
- This A and C surface again trimmed with the B surface to form the core face.
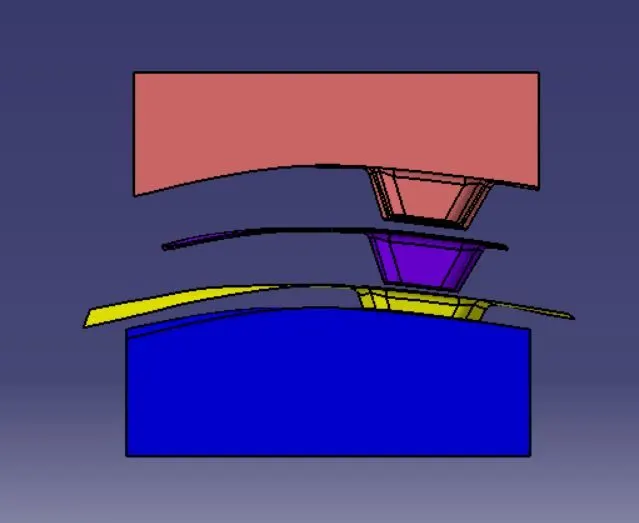
- Now, the final core block is made by drawing the boundary sketch and extruding it along the tooling axis direction followed by the filling and thickening.
- This outer surface is trimmed with the B class surface and then it is filled and thickened.
PARTING LINE AND PARTING SURFACE :
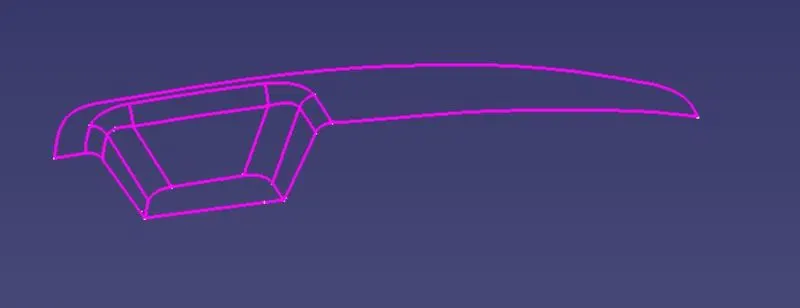
A parting line, in the industrial casting of molds, is the borderline in which draft angles change direction. That is, it is the dividing line that splits the core and cavity halves of a molded part. It is sometimes a starting point for the mold parting surface.
Cavity :
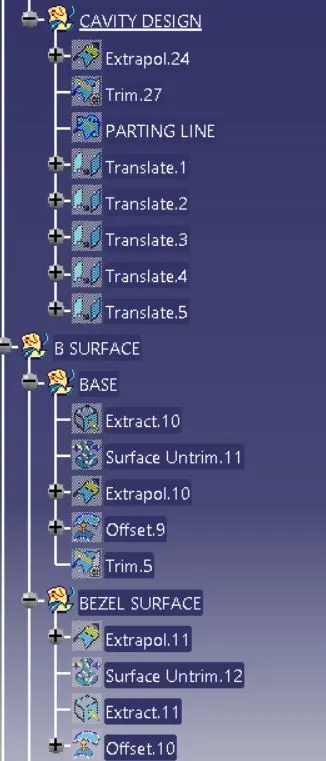
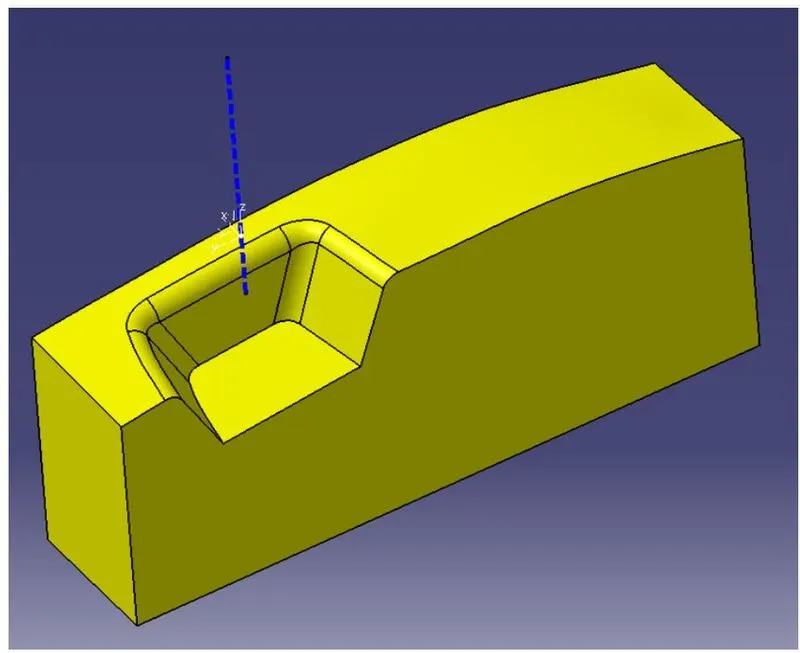
- The cavity is the part where the injector and filling of the molten plastic happens. The cavity block is prepared by first extruding the outer boundary along the tooling direction.
Parting surface:
The parting surface of a mould are those surfaces of both mould plates adjacent to the impressions which butt together to form a seal and prevent the loss of plastic material from the impression. The parting surfaces of a mould are those portion of both mould plates, adjacent to the impressions, which butt together to form a seal and prevent the loss of plastic material from the impression.
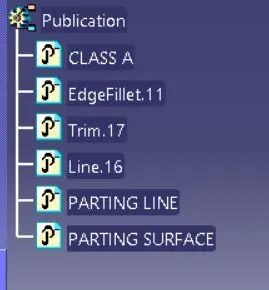
PUBLICATION
This feature is used to get the easy access of the component or feature present in the design tree.
Publication of Tooling axis, Class-A surface,Class-B surface, Class-C surface is done in the design tree.
DIFFERENT ORIENTATIONS
FRONT VIEW
SIDE VIEW

TOP VIEW
ISOMETRIC VIEW
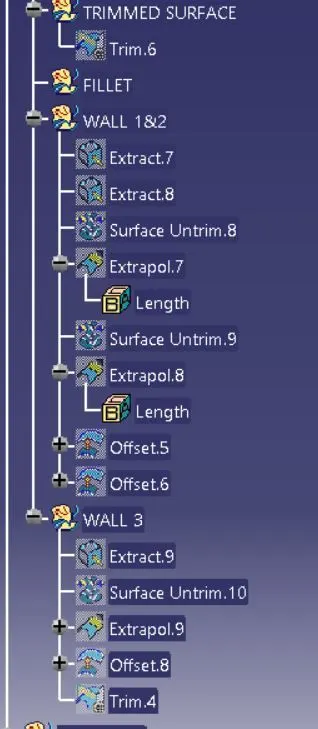
DESIGN TREE