Week 8 - Challenge 4 - Bumper
Aim
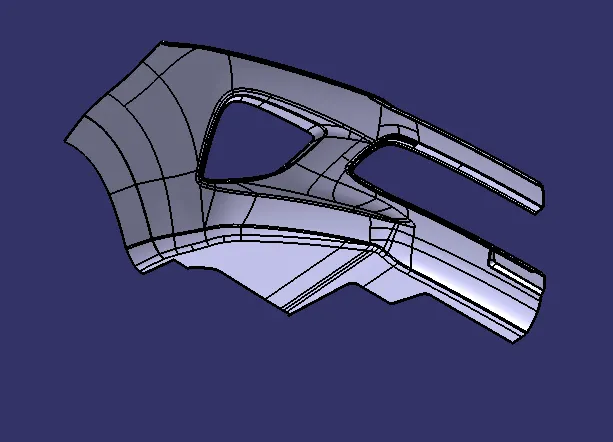
Create the Bumper Plastic component through the given Class-A surface. To begin with, the tooling axis for the given Class-A Surface should be created meeting the requirements of the draft angle and at the end perform the Draft analysis on the model.
Take the Thickness of the component to be 3 mm
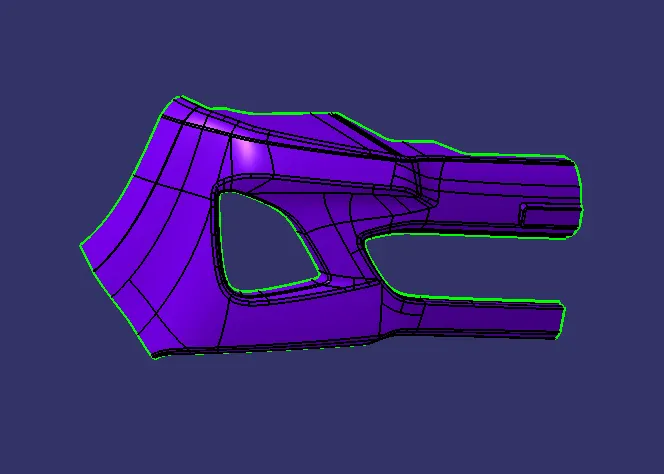
Procedure for creating the Bumper
- Creat tooling axis
- Creat B class surface
- Creat C class surface
- creat closed surface
- Do draft analysis
Creat tooling axis
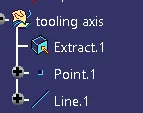
1.the tooling axis is created by Evaluating w.r.t X,Y,Z axis method (X axis used)
2.The base surface of the class - A was extracted and a point at the centre is created
3.then use line commend to creat tooling axis in the X direction
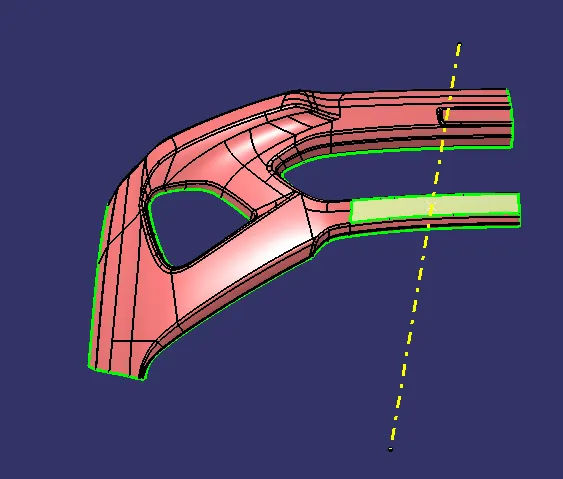
Creat B class surface
1.In the case of Class A the surface below is called core and the surface above is called cavity.
2.Class A is an aesthetics surface and class B is an engineering surface.
3.B surface should be inside the class A surface.
4.To create the class B surface, offset the class A surface inside as per our thickness requirement (here the thickness is 3mm, so I offset the class A to 3mm inside).
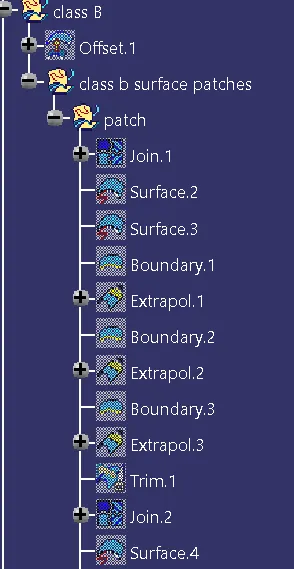
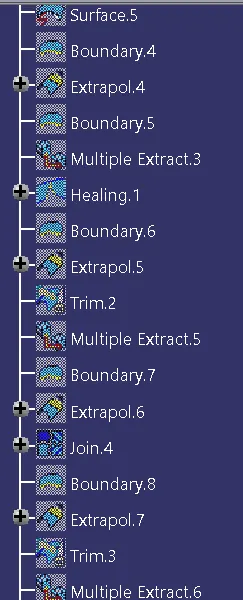
5.we can observe some patches on the offset surface by taking the boundary for the offset surface, those patches are formed due to the fillets on the class A surface. We need to cover those patches with the help of the multi-section surfaces command by extracting the patch boundaries
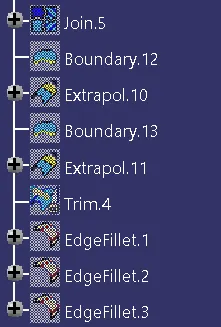
6.Once all the patches on the offset are covered properly join all the patches with the offset surface, to get the surface of the class B surface.
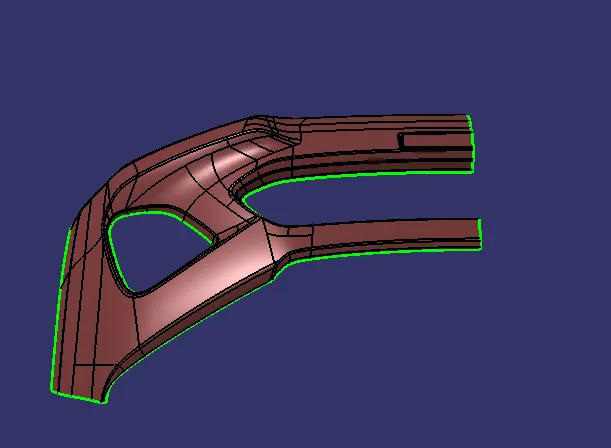
Creat C class surface
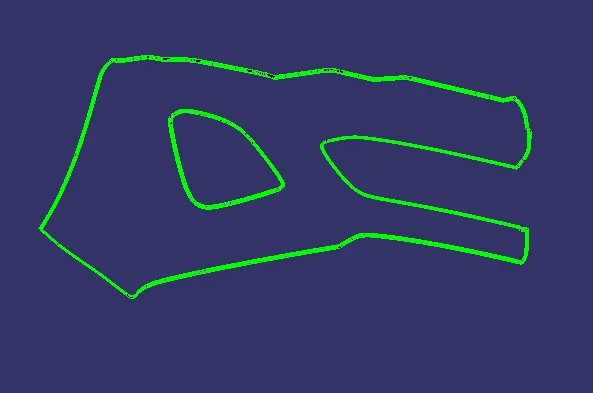
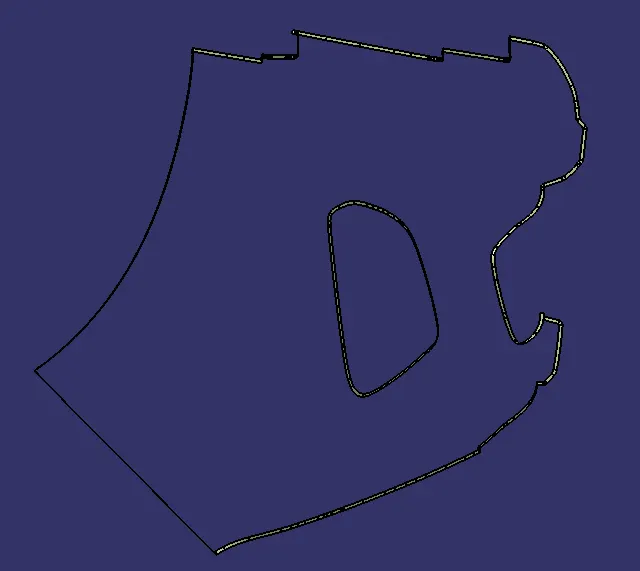
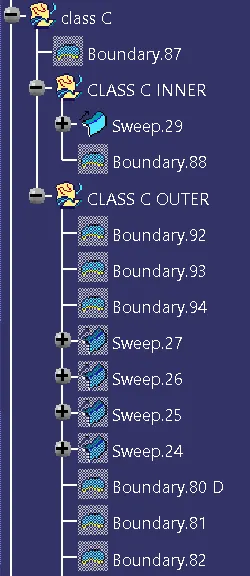
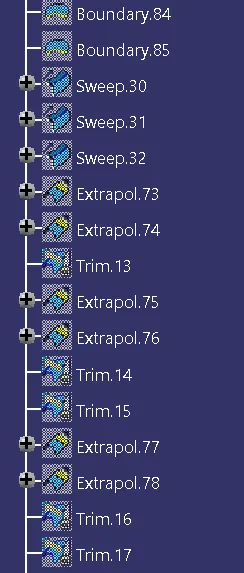
1.To create the class C surface concerning the boundary of the class A surface, I used the sweep command. Initially, I extracted the boundary of the class A surface with tangent continuity, and I sweep the extracted boundary concerning the surface at 90 or 93deg (for draft angle) as per needed for 4mm to intersect properly with the class B surface.
2.Once we sweep all the surface boundaries of class A, extrapolate the sweeped surfaces until both surfaces got intersected properly, and trim them to remove extended extrapolated surfaces to get a proper sweep boundary throughout the entire surface, including the centre hole of the bumper.
3.Now, join both class A and sweep boundary to get the complete class C surface.
Creat closed surface
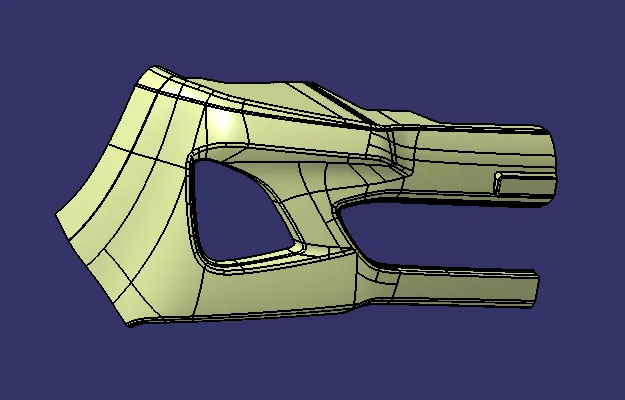
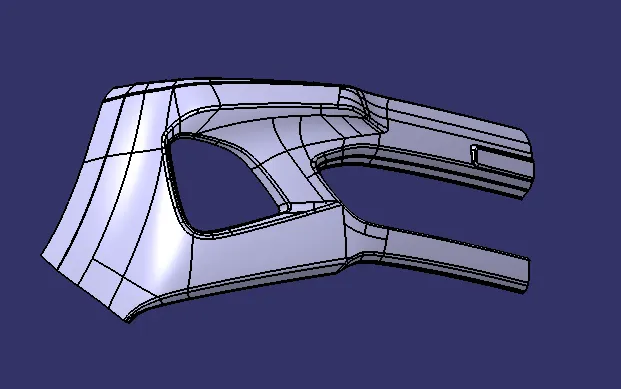
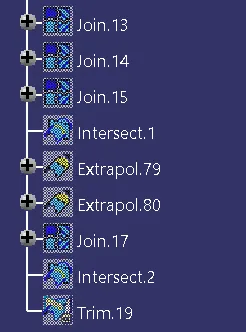
1.Check whether all the sides of class B and Class C surfaces are intersecting properly with each other, to get a closed surface by trimming class B and class C surfaces.
2.If the class B and class C sides are not intersected properly, we need to extrapolate the sides of the class B surface which are not intersecting with the class C surface.
3.Now, check class B and class C surface boundaries whether all the sides are intersecting or not with each other.
4.Once the surfaces are intersecting properly trim them together to get a closed surface.
Do Draft analysis
1.First the following the below procedures.
2.By changing the view mode to custom view parameters - Material mode then the feature draft analysis is enabled.
3.Then the compass was activated and placed with the tooling axis by dragging the redpointer and then lockes it
4.Then, by selecting the quick analysis mode, the nominal value will be 3 degrees and checked for the component's draft angle
5.The green colour area shows that it satisfies the 3 degree draft angle
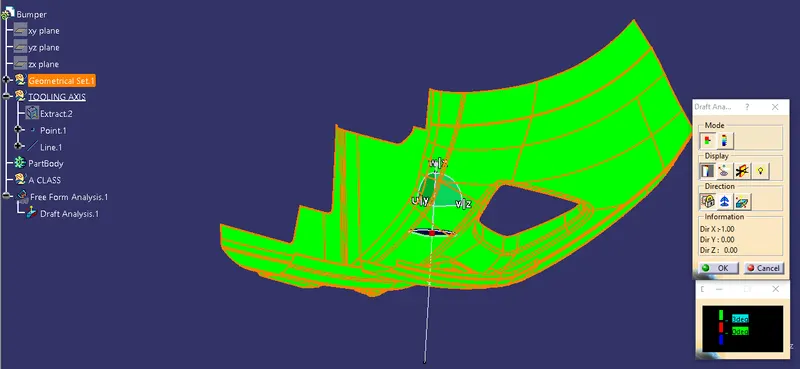
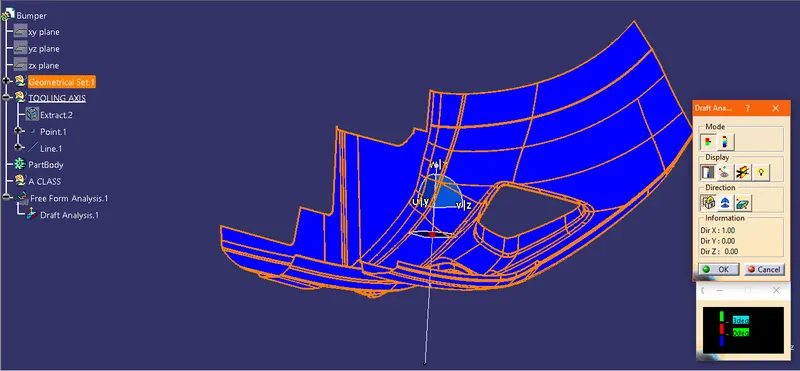
draft analysis on class A surface
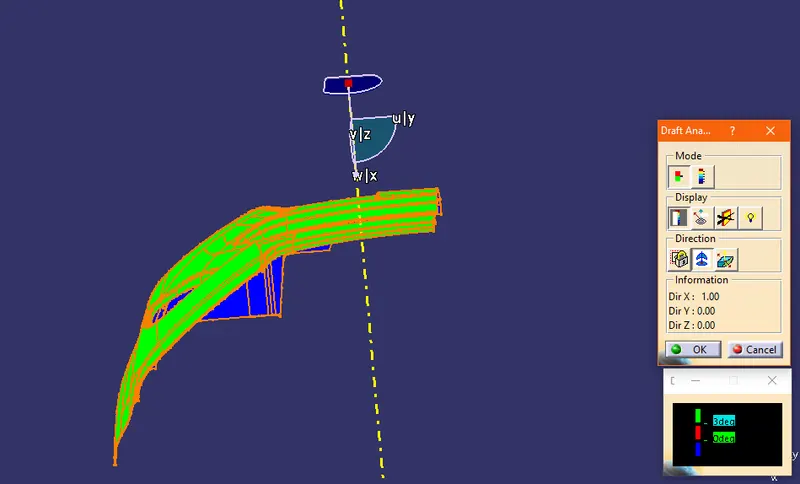
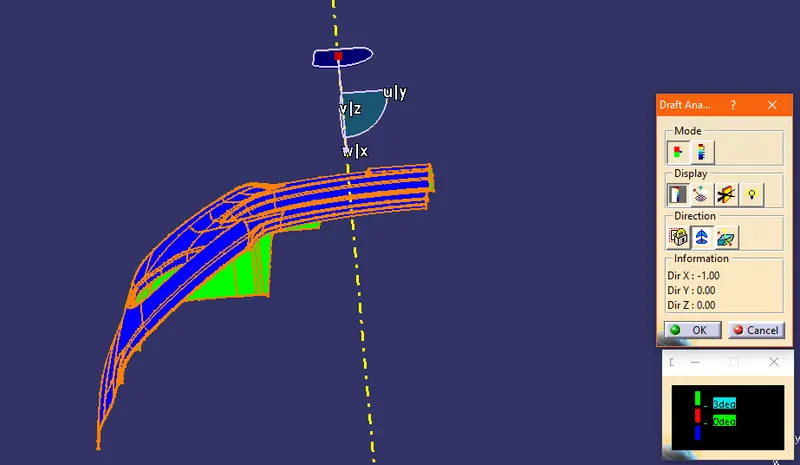
draft analysis on final surface
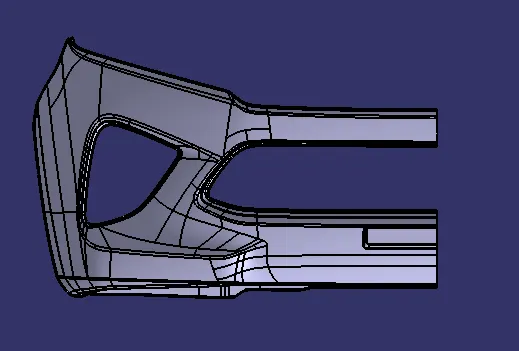
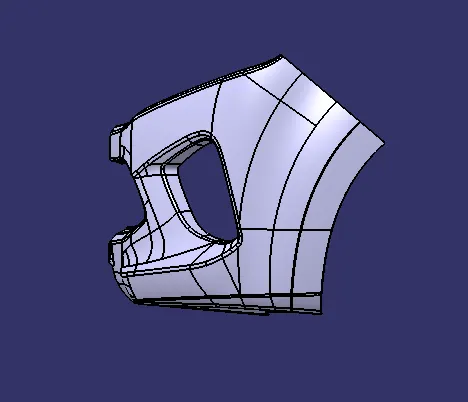
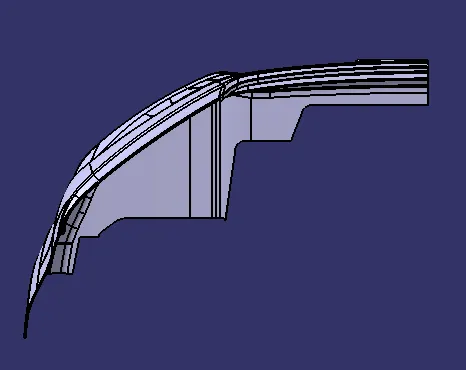
Isometric, Front, Side, and Top View
Tree Structure
Conclusion
Finally i done the bumper Plastic component through the given Class-A surface. To begin with, the tooling axis for the given Class-A Surface should be created meeting the requirements of the draft angle and at the end perform the Draft analysis on the model.Take the Thickness of the component to be 3 mm