Week 8 - Challenge 4 - Bumper
DESIGN AND DRAFT ANALYSIS OF BUMPER :
OBJECTIVE:
The objective of the project is to design the BUMPER and to do a draft analysis for it by creating the required tooling direction with the help of the Bisecting method.
INTRODUCTION:
To create the BUMPER component through the given Class-A surface. To begin with, the tooling axis for the given Class-A Surface should be created meeting the requirements of the draft angle and at the end perform the Draft analysis on the model.
Take the Thickness of the component to be 2.5 mm.
DESIGN CONSIDERATION:
- Class – A surface should be aesthetically smooth and good.
- Class – B surface should have all the supporting features like ribs.
- Parting Line should coincide with the B surface since flashing couldn’t affect the aesthetic of Class – A.
- Class – C surface should also pass the draft analysis.
PROCEDURE FOR CREATING THE BUMPER :
- First, the given styling surface is checked for any irregularities and if found any then it is corrected by using Trim, Extrapolate, Split and Join commands.
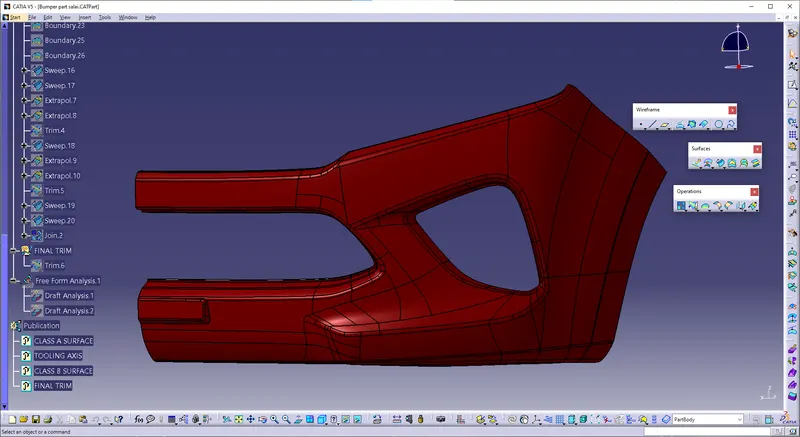
- The below image shows that the Class – A surface is clean and no irregularities present, so let's move on to the next step.
CREATION OF TOOLING DIRECTION
- Considering the Ejection from the cavity of the mould after manufacturing the BUMPER must have the nominal 3-degree draft angle.
- Hence the tooling direction is created by considering the above factor and bisecting method is used.
MATERIAL USED:
ABS (Acrylonitrile butadiene styrene) Material is used in the bumber
Actually, bumpers in cars are meant for absorbing shock or impact at low velocity like accidentally hitting while reversing the car.
Now coming to the selection of material for making bumper, the material should have the capability to absorb the impact (i.e.) either nullify the effect or reduce the effect of the strike.
Lets consider metals as bumpers, metals transfer the load applied at one end to the other with negligible loss, so metals are not optimum material for bumpers. Lets consider plastics as bumpers, they have tendency to absorb load and reduce the effect of the impact also rubbers have the tendency to absorb and almost nullify the effect.
Looking into design and processing aspect, bumpers are big in size so they are processed by techniques like injection molding, blow molding and roto-molding. Considering the above processing techniques plastics are suitable material of choice.
Considering the above said processing methods, most commonly ABS, PC/ABS is injection molded and blow molded ABS are used in cars like Hyundai, Ford. When processed by roto-molding pulverized HDPE is processed easily and is used in making bumpers.
CREATION OF CLASS – B SURFACE
- For creating the class-B surface the required surface except the offset surface have been extracted and then untrimmed all the surface.
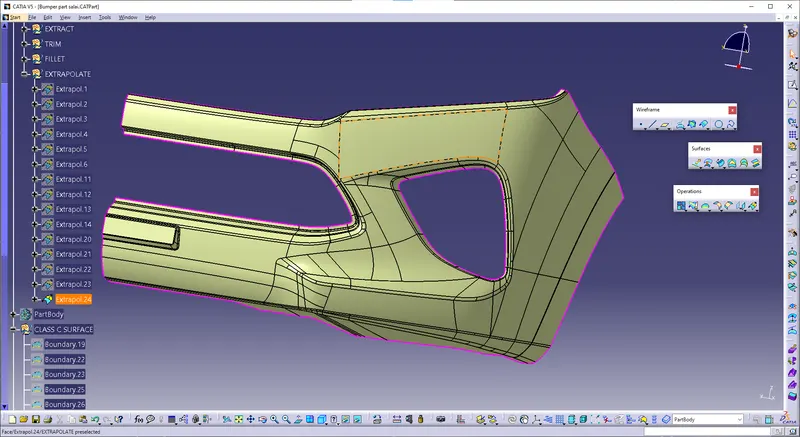
- Then all the surfaces have been extrapolated to get intersections between them.
- Since the thickness of the BUMPER is 2.5mm the B-Surface was offset to 2.5 mm and the required trim operations must be carried out.
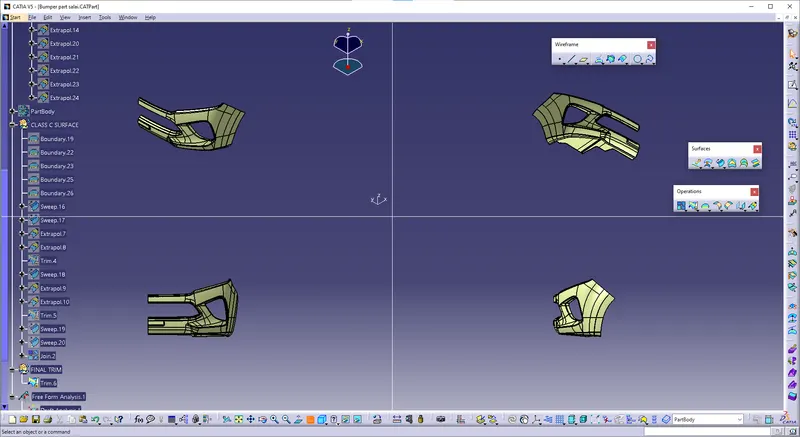
CREATION OF CLASS – C SURFACE
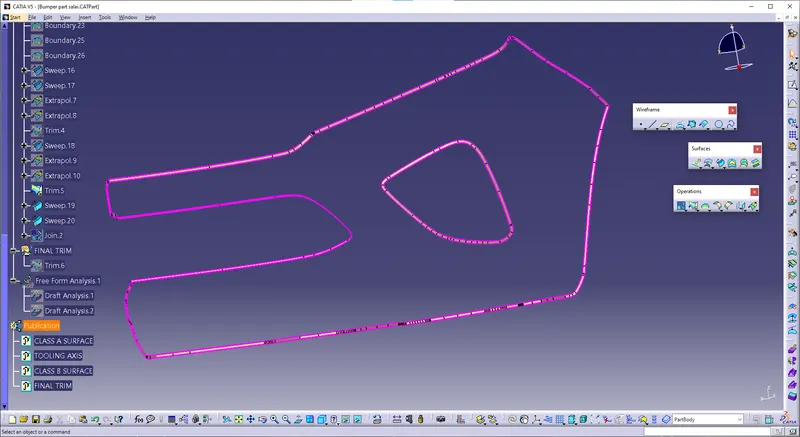
- The required outer edges of the A-Surface were extracted using Multiple Extract. Then for avoiding the patches the curve is smoothened using the Curve Smooth option.
- Then by using the sweep command the surface was created with the following feature controls.
CREATION OF CLOSED SURFACE:
- Now the class – A and Class- C surfaces were joined together by removing the gaps in-between them with the help of extrapolate and Trim surface.
- Then the exact surface of the BUMPERl was trimmed from the above-resulted trim surface with the class-B surface.
- Then, by defining the part body by using the Closed Surface command in Part Design, the component's solid body is created.
PROCEDURE FOR DRAFT ANALYSIS
- First the class – A surface is checked before creating the Class surface and finally the solid body must be analysed. Both can be done by following the below procedures.
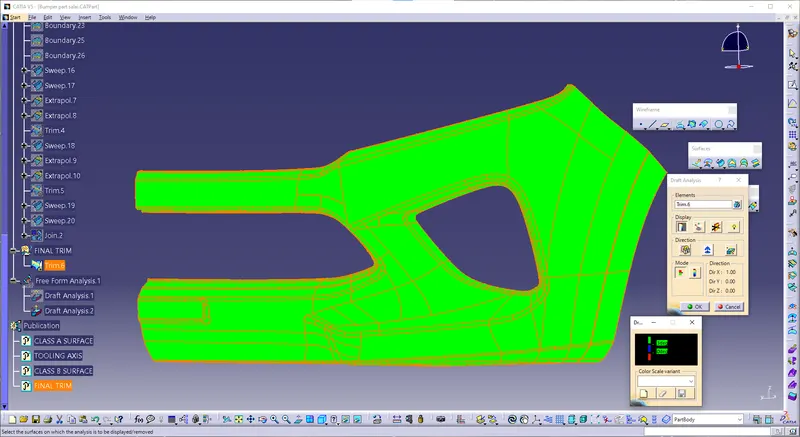
- By changing the view mode to custom view parameters – Material mode then the feature draft analysis is enabled.
- Then the compass was activated and placed with the tooling axis by dragging the red pointer and then locked it.
- Then, by selecting the quick analysis mode, the nominal value will be 3 degrees and checked for the component's draft angle.
- The green colour area shows that it satisfies the 3-degree draft angle. If not satisfied then by using the Running point tool the area is measured and then altered to get a successful draft for the created tooling direction.
CONCLUSION IMAGES
Finally the Class – A, B&C surfaces with the Tooling Direction have been Published and the BUMPER is moved on to the designing of the next operation – the creation of B-side features.