Week 8 - Challenge 4 - Bumper
Bumper
Introduction-
Car bumpers feature protruding shrouds of plastic or metal, called bumper covers, that surround energy-absorbing materials. They are designed to absorb impact to the front and rear of vehicles and minimize low-speed collision damage.
Objective-
To Create the Bumper Plastic component through the given Class-A surface. the tooling axis for the given Class-A Surface should be created meeting the requirements of the draft angle and at the end perform the Draft analysis on the model.Thickness of the component to be 3 mm
Aim-
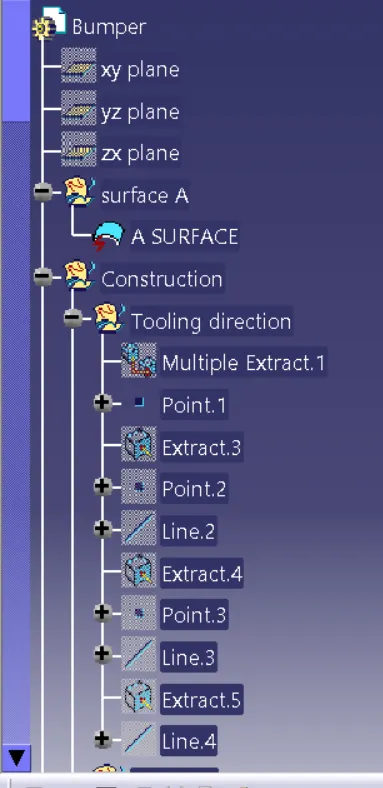
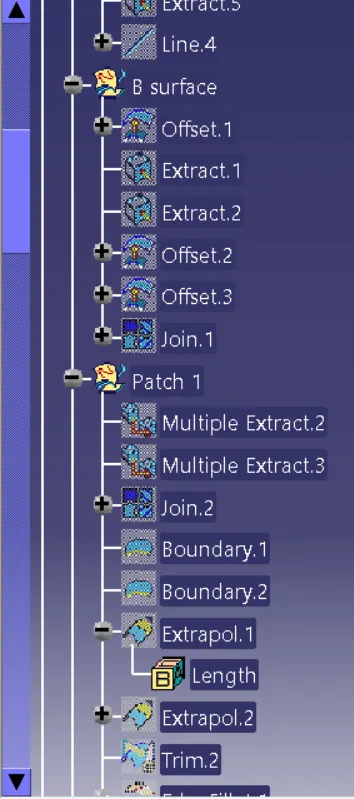
- Tree Structure
- To Ensure Proper Tree Structure
- Geometrical sets with a proper name based on the sketches present inside of it
- All the sketches should be created under the Geometrical set
- Use the Close Surface feature to make a solid body from the surface.
- Publications: Use the publication option and publish the below
- Tooling Axis
- Class A, B, and C surface
Design consideration-
- Class – A surface should be aesthetically smooth and good.
- Class – B surface should have all the supporting features like ribs.
- Parting Line should coincide with the B surface since flashing couldn’t affect the aesthetic of Class – A.
- Class – C surface should also pass the draft analysis.
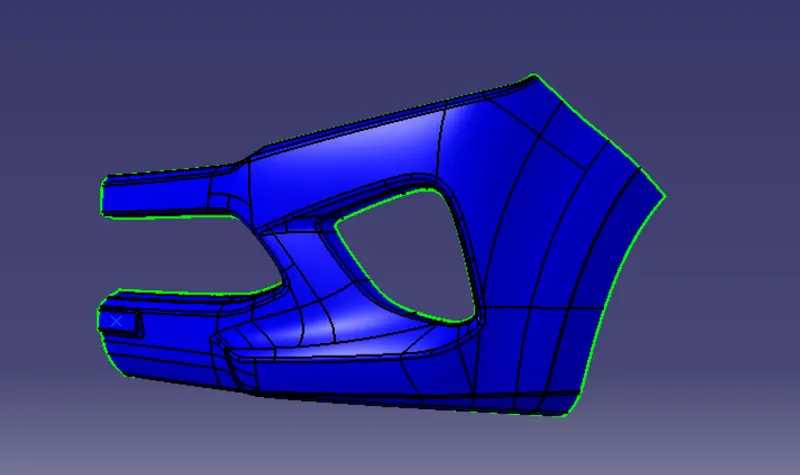
Class A surface-
In automotive design application Class A surfaces are created on all visible exterior surfaces (ex; body panels, bumper, grill, lights etc.) and all visible surfaces of see-touch & feel parts in interior (ex: Dashboard, seats, door pads etc.).
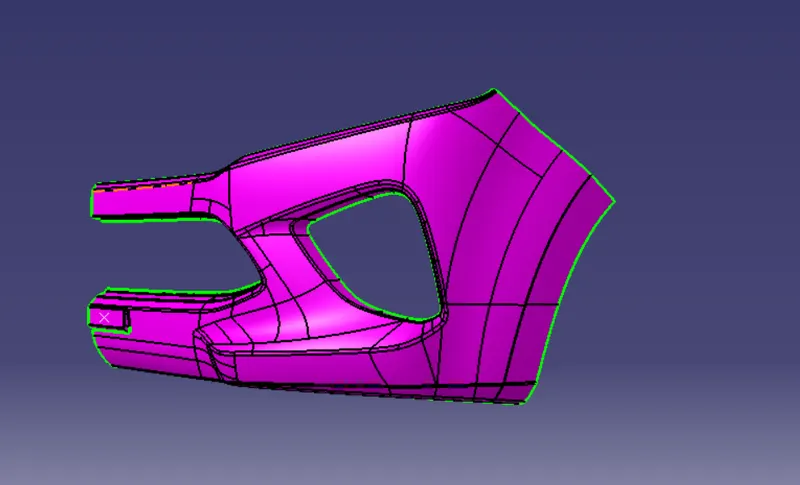
Class B surface-
The Class B finish is a quality finish with only minimal imperfections. A Class B finish is the most common finish for exterior surfaces. It is normally specified on surfaces such as external covers, panels, and parts that are fairly prominent.
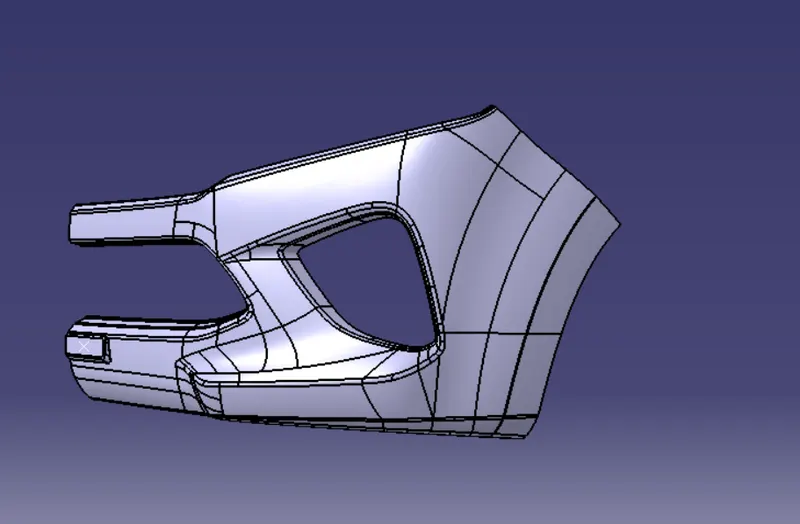
Class C surface-
The Class C finish allows more imperfections than Class A or B. Class C is often specified for interior surfaces not readily visible, surfaces that will be covered by another part when assembled, or surfaces which the Customer feels do not need to meet a high cosmetic finish.
Closed surface-
Iso view Front view Bottom view
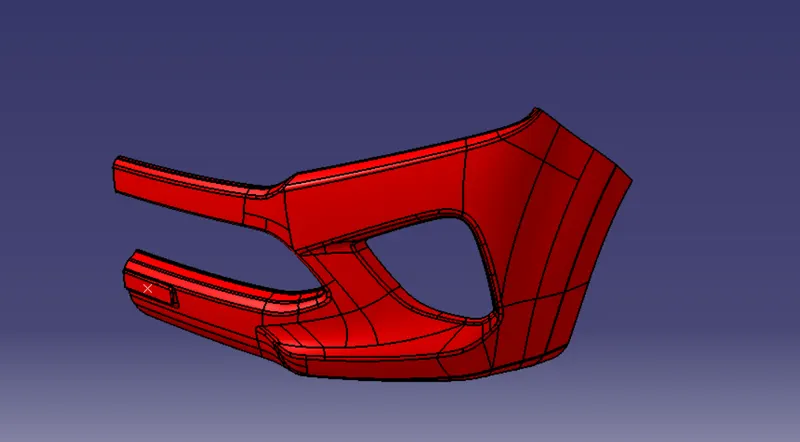
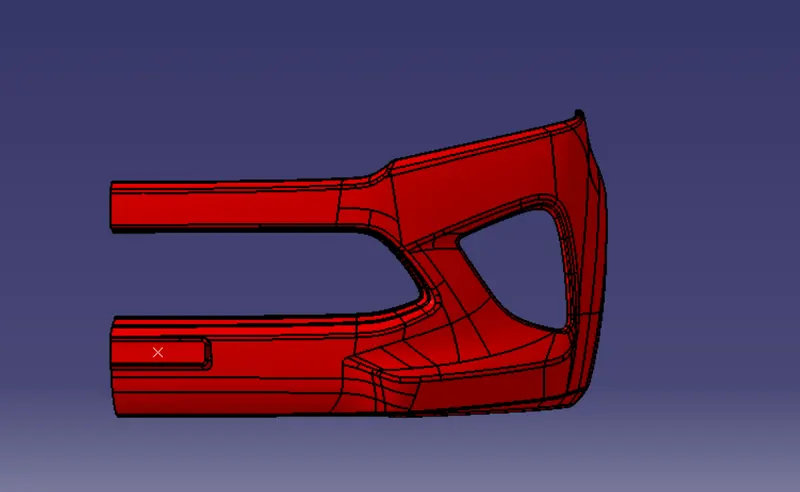
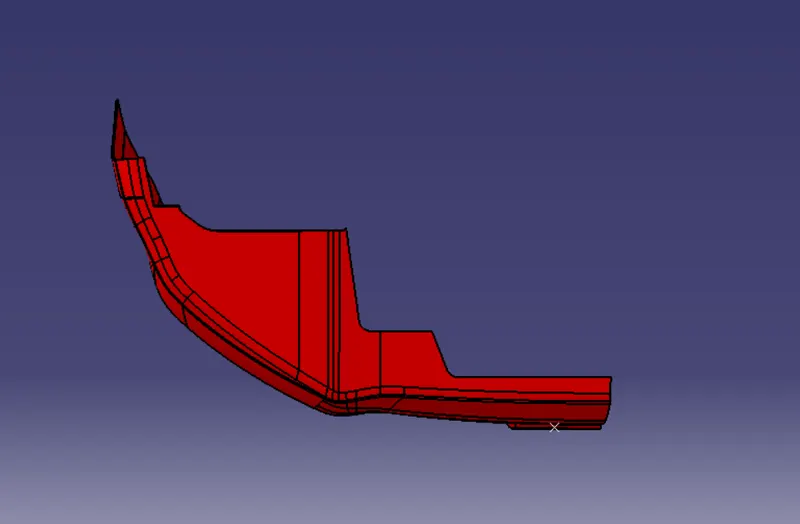
Side view Top view
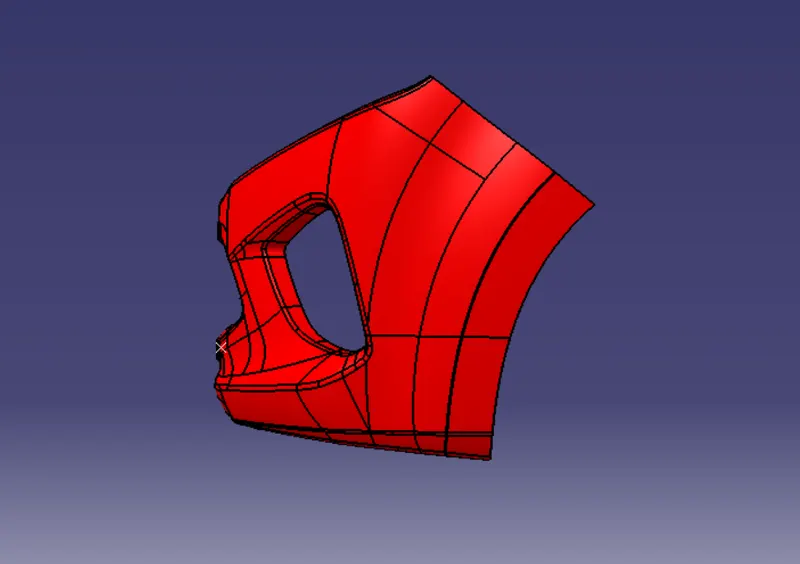
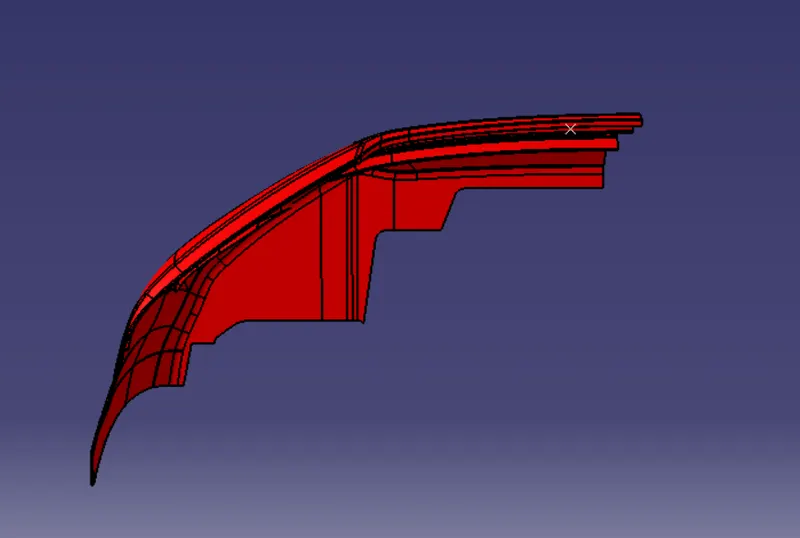
Draft analysis-
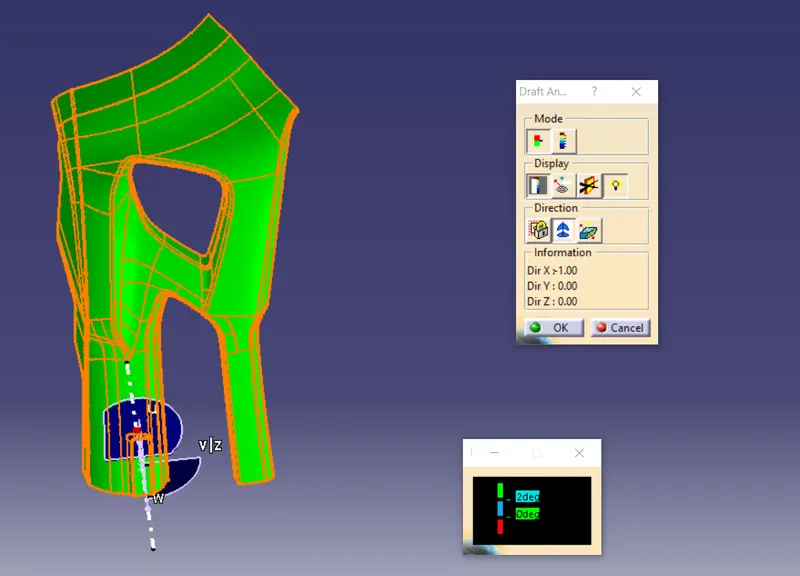
The Draft Analysis command enables you to detect if the part you drafted will be easily removed. This type of analysis is performed based on color ranges identifying zones on the analyzed element where the deviation from the draft direction at any point, corresponds to specified values.
Tooling axis-
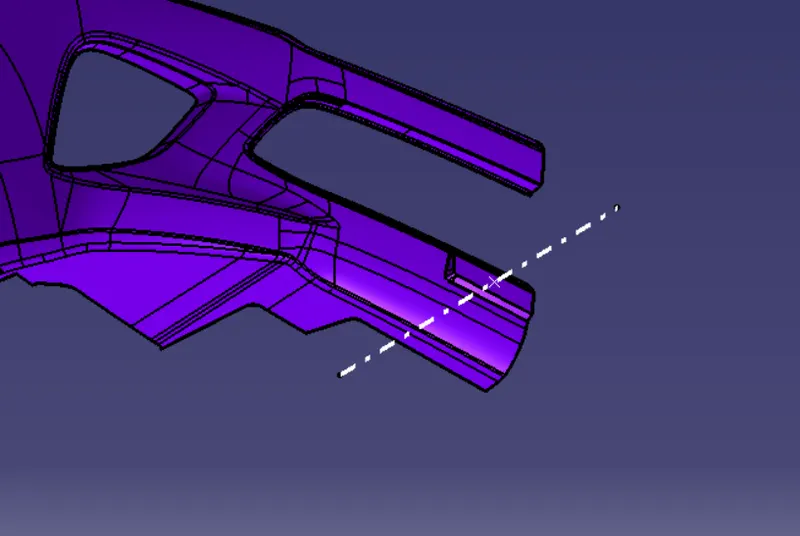
In Molding, machine arrangement is given to open the mould along a direction which is known as Tooling Direction. In other words. The mould is built from two separate halves (Core and Cavity) and tooling direction basically defines the direction of mould pulls apart. Tooling direction is known as primary direction.
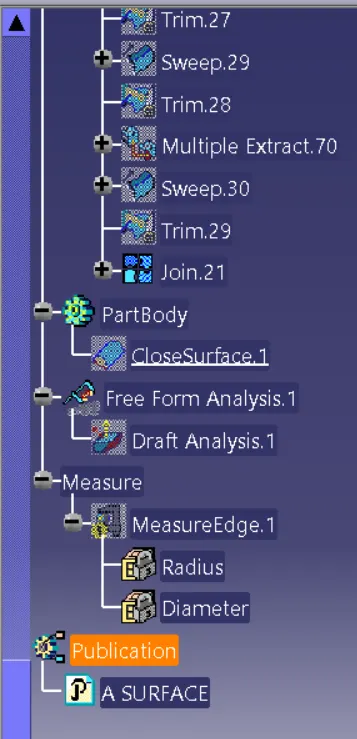
Tree structure-
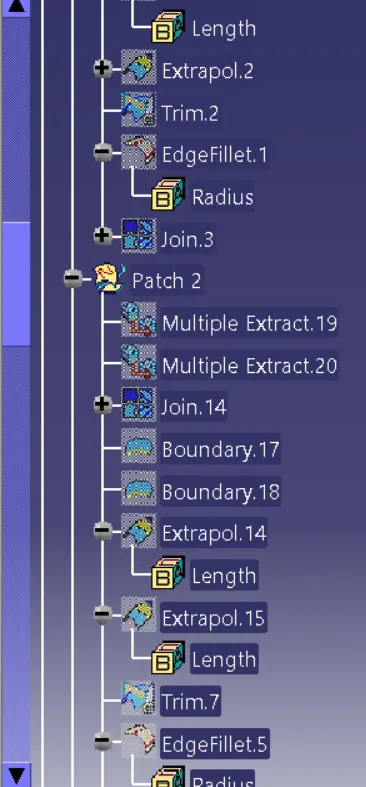
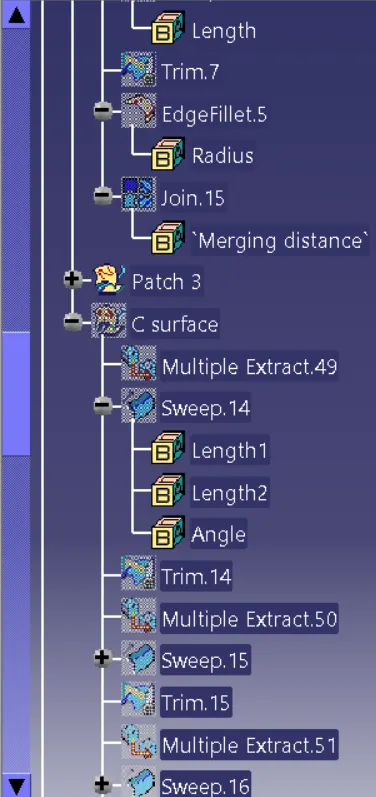
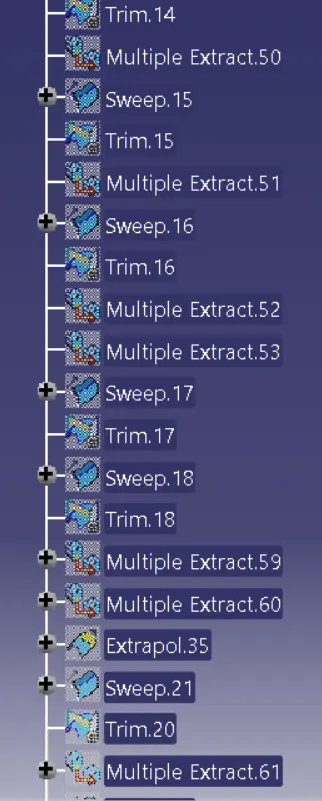
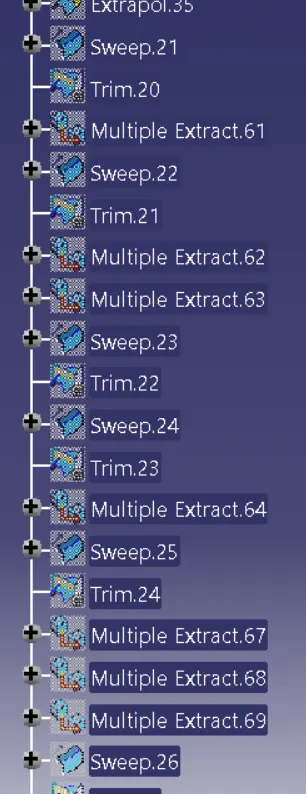
conclusion-
The base bracket is succesfully designed as per the design requirements.