Week 8 - Challenge 4 - Bumper
Bumper Design
Aim
Create the Bumper Plastic component through the given Class-A surface. To begin with, the tooling axis for the given Class-A Surface should be created meeting the requirements of the draft angle and at the end perform the Draft analysis on the model.
Objective
To Design a bumper in CATIA V5 using the given Class A surface and design parameters.
Input data
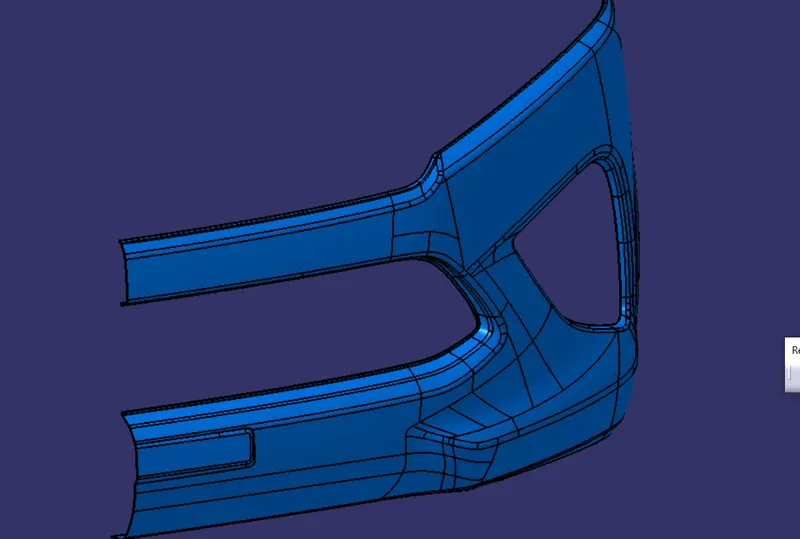
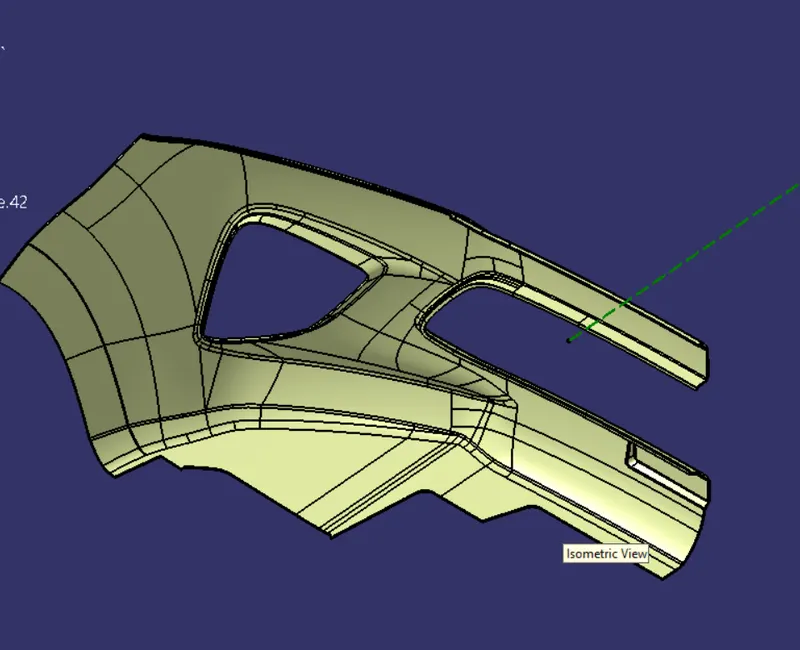
We use class-A-surface as input data.
Tooling direction
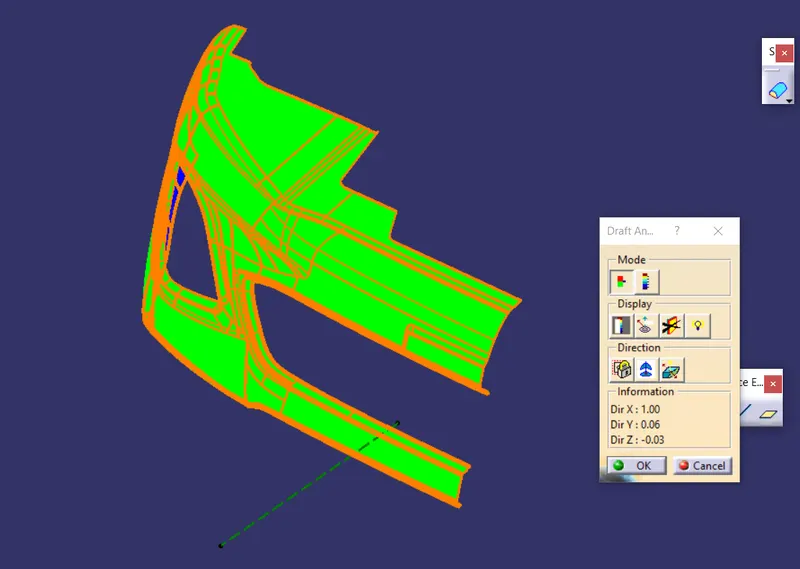
Tooling direction in which 2 halves of the mold get separated against each other. for this model am going to use the normal-to-face method instead of bisecting method because my tooling direction is Y axis and i get a flatter surface at the number plate region so , am extracted the flat face and create a point at the centre of the extracted surface and i create the tooling axis through the surface along with point which created before. and this method clears the draft analysis so am continuing with this method
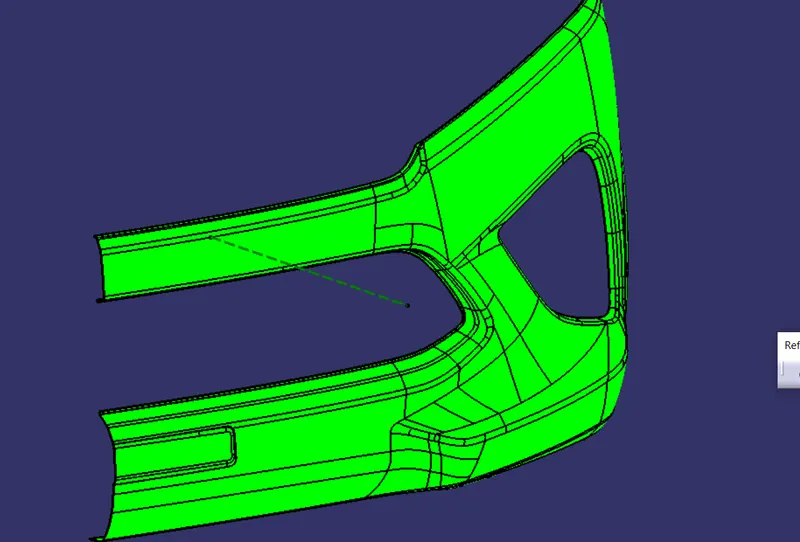
(Draft analysis result of the Class-A surface)
B-Surface creation
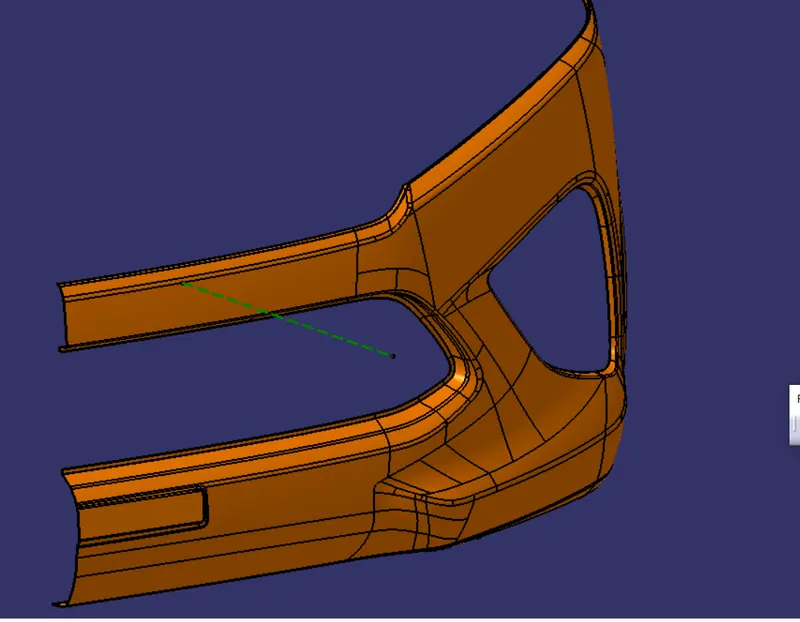
As usual B surface is created using the standard procedure by extract, , extrapolate, join, Trim, split, and offset ,multiple extract, multi section surface commands. The B-surface is created parallel to the A-surface.
Note: The Thickness of the component is 3mm(here we need to offset our B surface to 3mm)
C-Surface creation
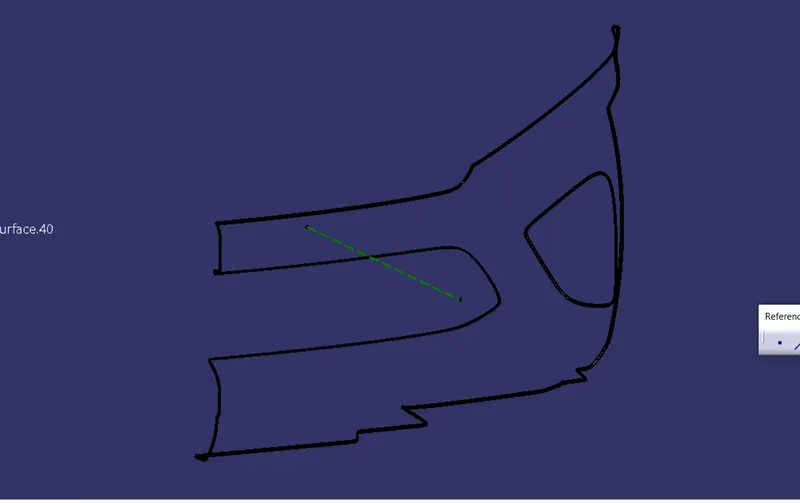
Class C surface for this component is created using the sweep command. All the ends of the component surface were facing downwards, so the C surface will create perpendicular to B surface.
To create a C-surface we need to extract the boundary of the A surface by using the Boundary(point continuity )command then create a swept it is perpendicular to the class-A-Surface outer edges.
Features used
- Extract
- Offset
- Trim
- Split
- Swept
- Fillet
- Multiple extracts
- Multi-section surface
- Join
- Extrapolate
Feature tree
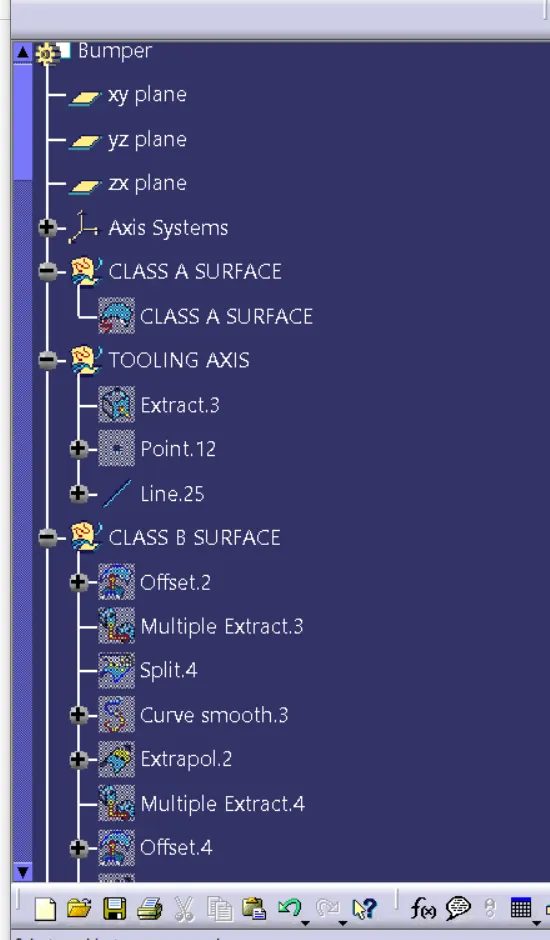
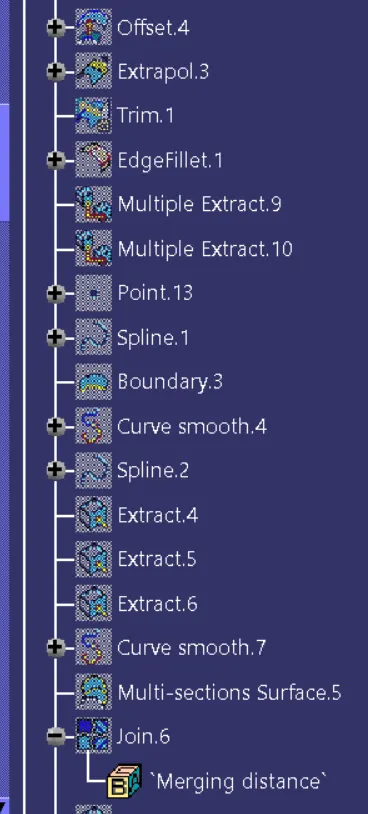
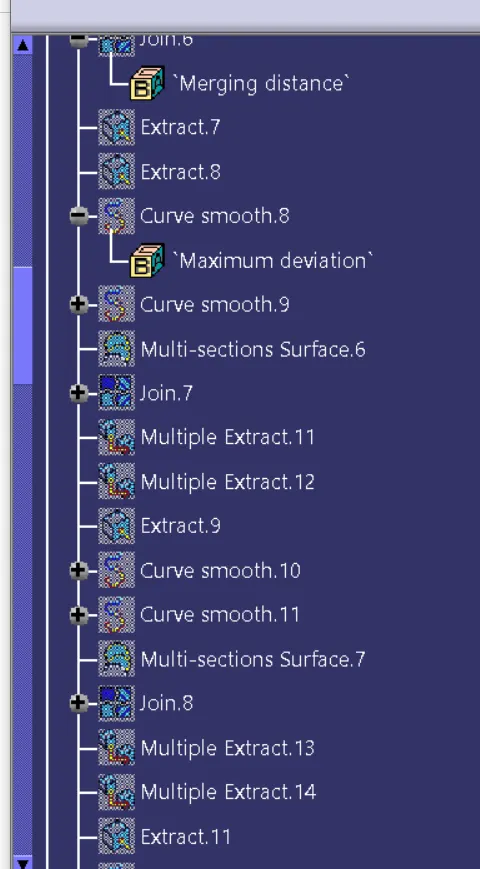
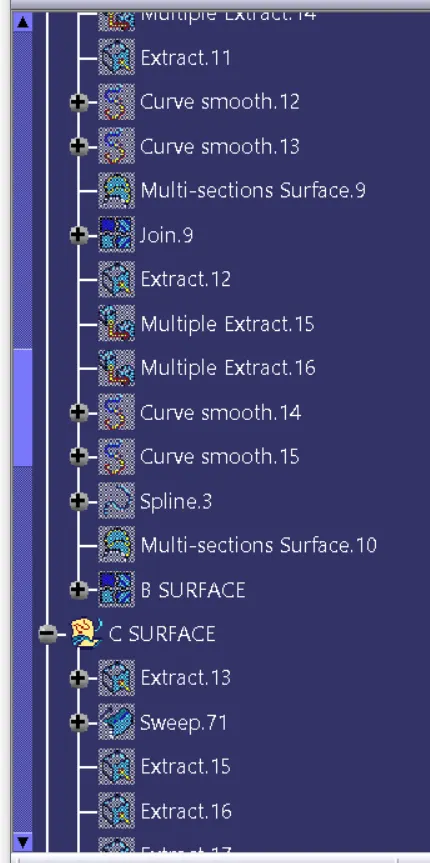
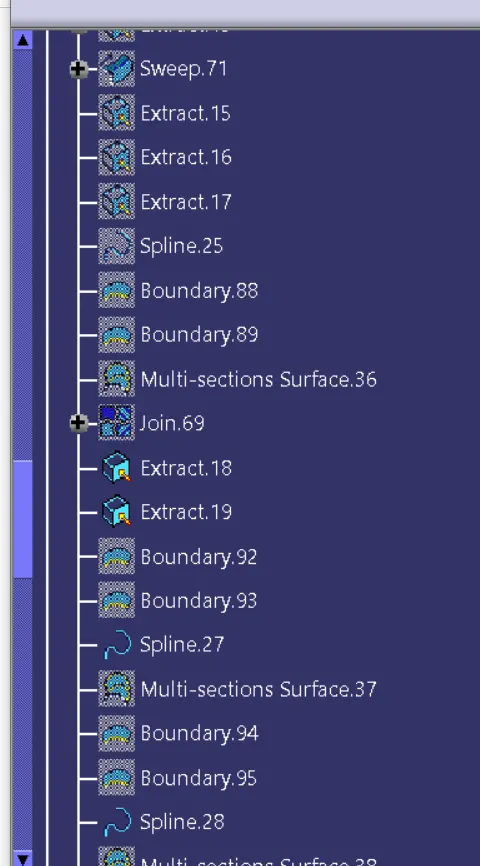
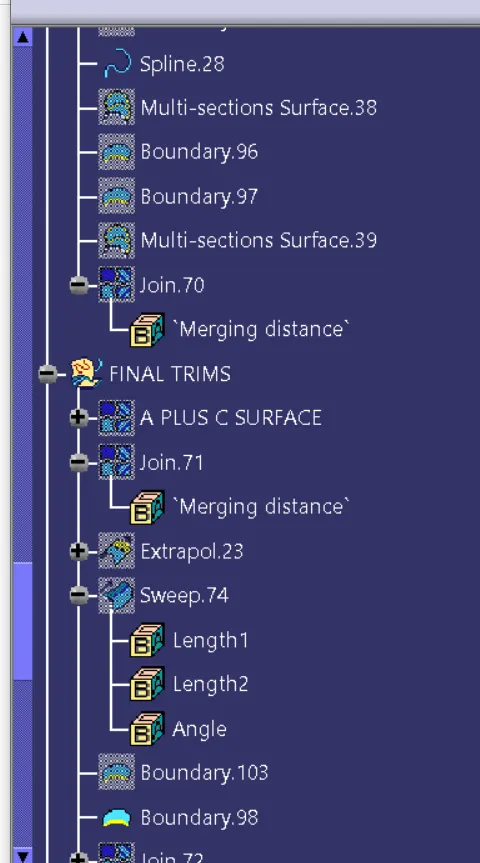
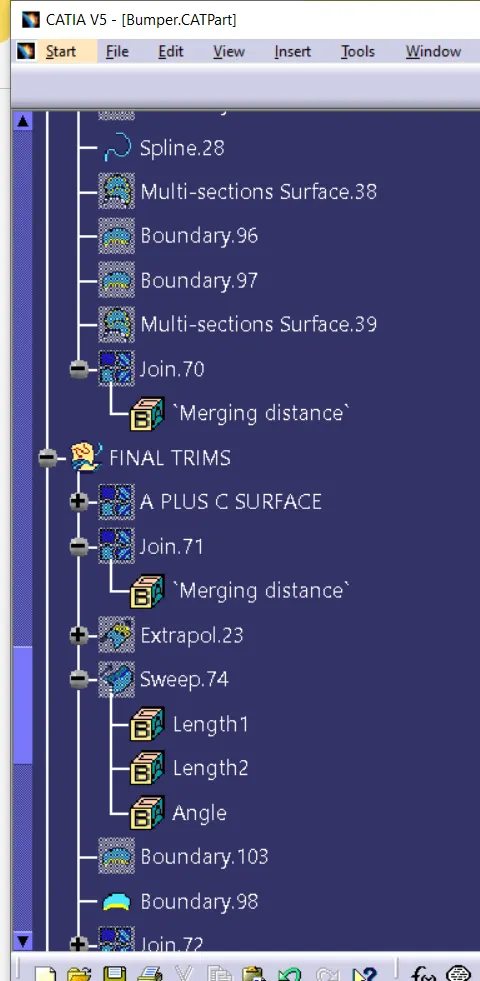
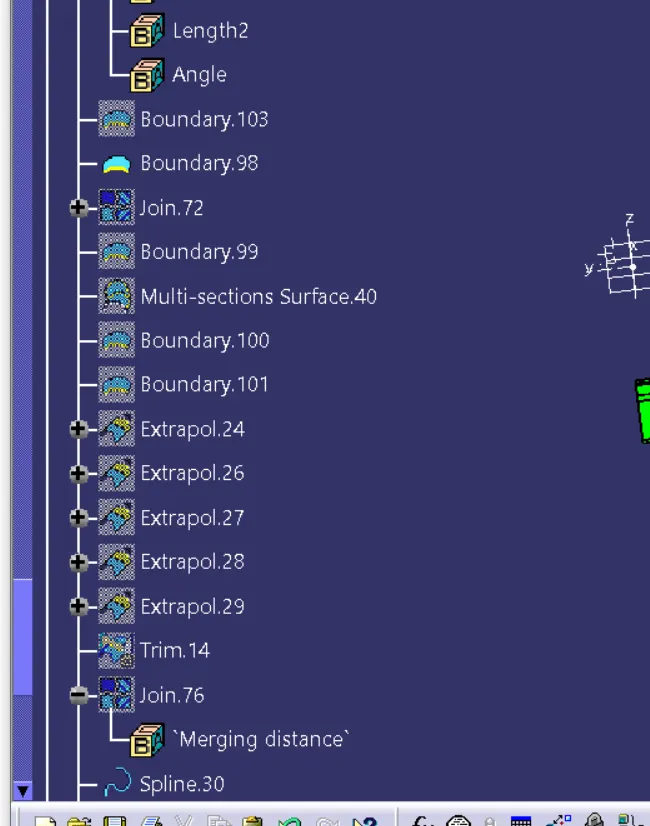
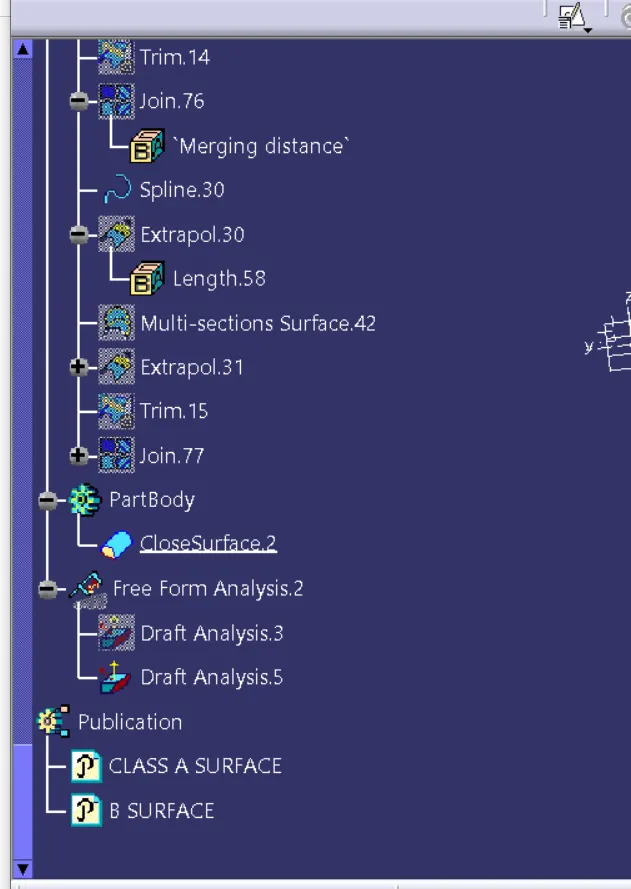
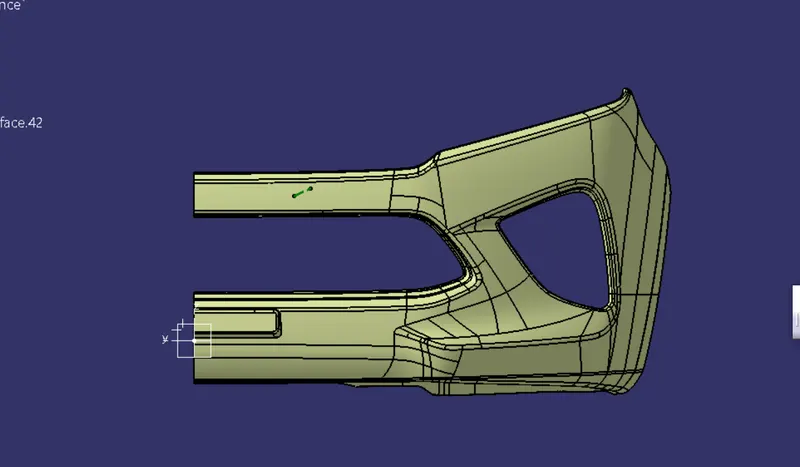
Different views
Front view
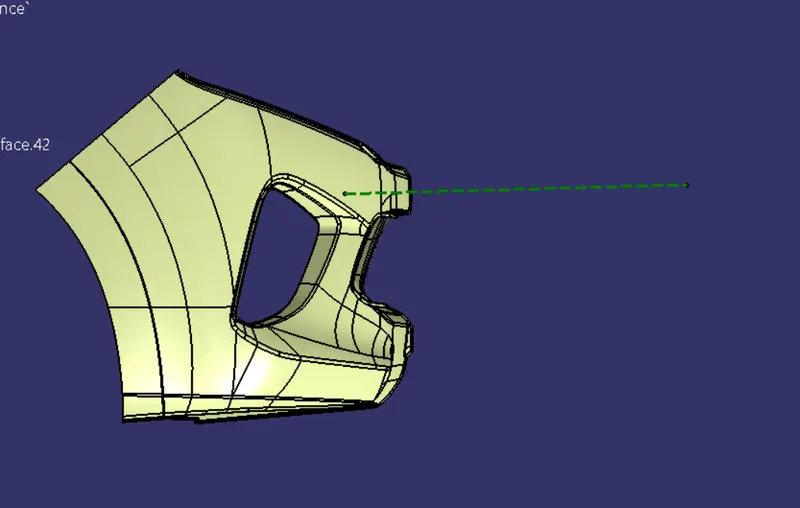
Right view
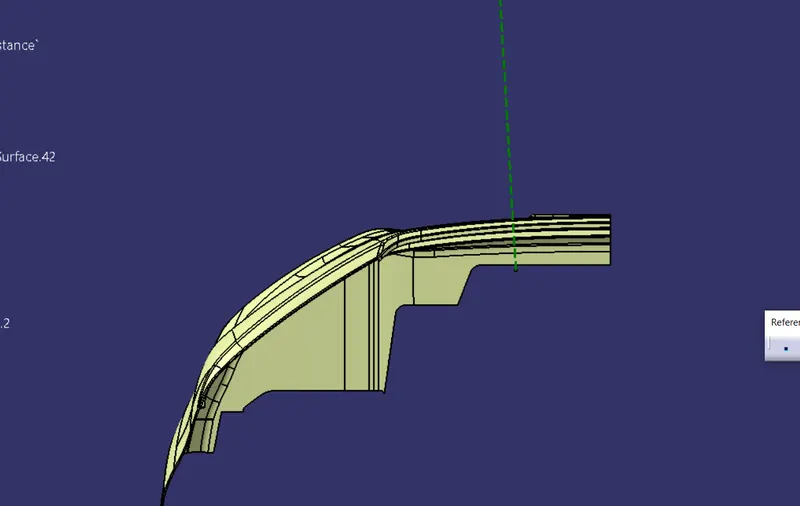
Top view
Isometric view
Converting into the solid model
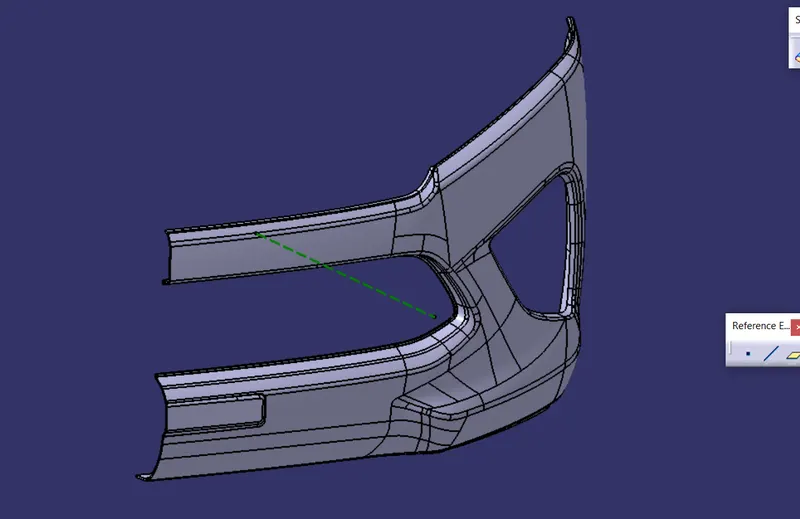
Once all surfaces are created Class A, B, and C surfaces are joined together to get the final closed volume. The closed volume is then converted into a solid body using the closed volume command in the part design workbench
Draft Analysis
The Draft Analysis allows the user to easily analyze a part for a proper draft angle and check to the manufacturability of the component.
Conclusion
I have successfully completed the Bumper design challenge by using CATIA V5