Week 8 - Challenge 3 - Switch Bezel Design
REPORT
DRAFT ANALYSIS ON SWITCH BEZEL
TOOLING AXIS USING BISECTION METHOD
- Analyze the class-A carefully in all the direction(X,Y,Z) to decide the most feasible direction where the part can be cleared from the mold.
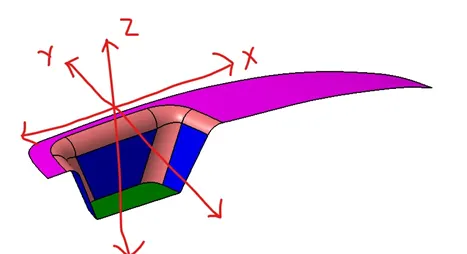
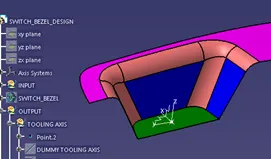
For example: Switch bezel image shown below indicating the 3 (X,Y,Z) direction
- If the tooling axis is provided in X-direction, then the pocket will be interfering during removal of the part from the mold.
- Similarly, if the tooling axis is provided in Y-direction again the back wall will be interfering during part removal from the mold.
- But if the tooling axis is provided in Z-direction, then the part can be easily removed without any interference.
- Hence let us assume z-direction as dummy tooling direction.
- Bisection method
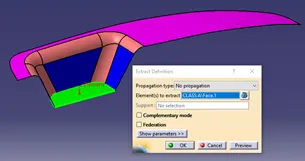
- Extract the bottom face for creating a point at the center of the patch of surface
- Create a point and an axis system at the center of the extracted surface
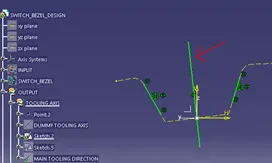
- Using the axis system create an intersection curve in X-direction as shown below.
- By taking a positioned sketch in yz plane create a bisection line using the intersection curve as shown in below image marked with a red arrow, which will be known as tooling clearing in x-direction.
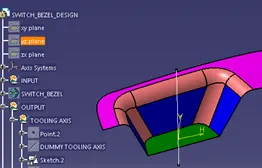
- Similarly by taking a sketch in xz plane create a bisection line in y-direction i.e. tooling clearing y-direction.
- Since there is no other side for bisecting the line we will give a minimum draft of 3 degree from available side to the tooling clearing the y-direction line.
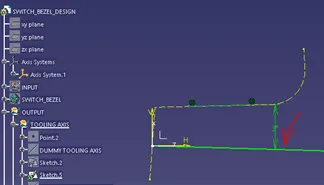
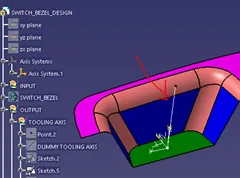
- So now we are having two axis i.e. the tooling clearing x-direction and tooling clearing y-direction.
- To find the main tooling axis or direction we bisect the tooling clearing x-direction & tooling clearing y-direction which will be our final tooling axis.(shown in below image).
- So with the help of main tooling axis, we can now perform the draft analysis.
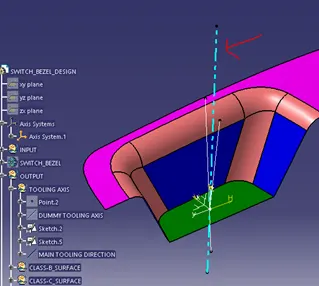
STEPS INVOLVED FOR PERFORMING DRAFT ANALYSIS ON SWITCH BEZEL
- Basic checks
- Check the connectivity of the class-A surface i.e. ensuring there are no surface gaps between the surfaces.
- This can be done either visually or manually by creating boundary of the component.
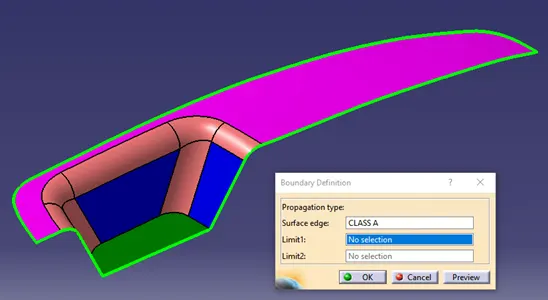
- Draft analysis: enables you to detect if the part you drafted will be easily removed.
- The visualization mode should be set to Shading with Edges in the View > Render Style command before performing draft analysis.
- Go to insert<analysis<feature draft analysis

- The Draft Analysis dialog box is displayed. It gives information on the display (color scale), the draft direction and the direction values and identifying the maximum and minimum values for the analysis is displayed too.
- We will be using the default mode i.e. the quick mode as it simplifies the analysis in that .it displays only three color ranges.
- The maximum and minimum values for the analysis should be adjusted to 0 and 3 respectively as per the automotive industry as displayed below in the color range box.
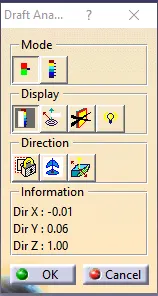
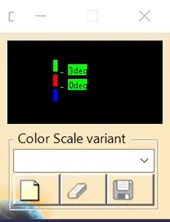
- Drag the compass by holding left mouse button on the red dot of the compass and place it on the main tooling axis randomly.
- Click the Compass icon
 to define the new current draft direction by aligning the compass exactly along the main tooling axis.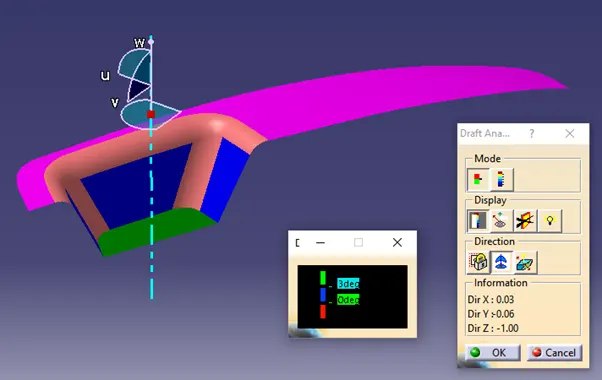
- Click the Locked direction icon
 , for locking the direction of the tooling axis.
 - After locking the direction single click on any random area on the component or surface.
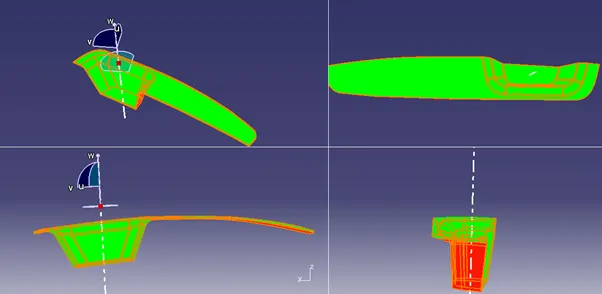
- The part will be shown colored either or mixture of the three colors (green, red, blue) on it.
- Three bands of color on the part in the below example will indicate
- Green: the area has draft angle more than 3 degrees
- Blue: the area has the draft angle between 0 to 3 degrees.
- Red: the area has draft angle below 0 degrees (negative draft angle)
- In the above switch example the green area indicates that the part has draft angle more than 3 degrees and easily clearing the mold, while blue area has the draft angle between 0 to 3 degrees
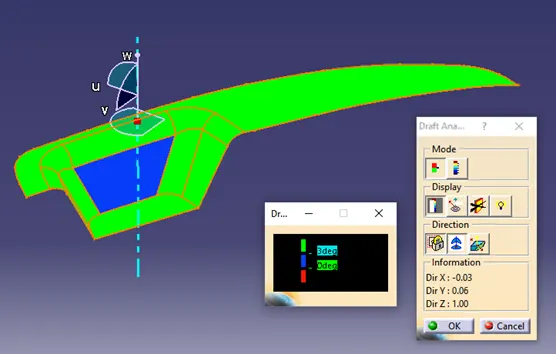
- Draft analysis performed on class-A surface
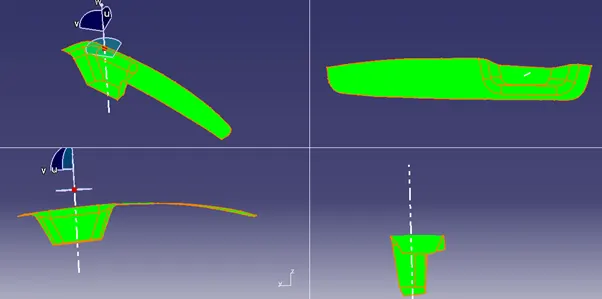
- Draft analysis performed on solid body or close surface
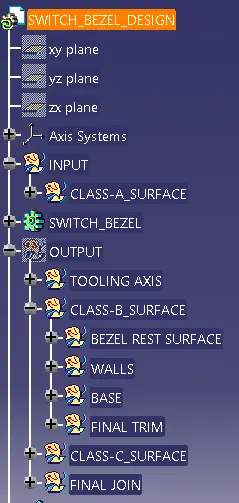
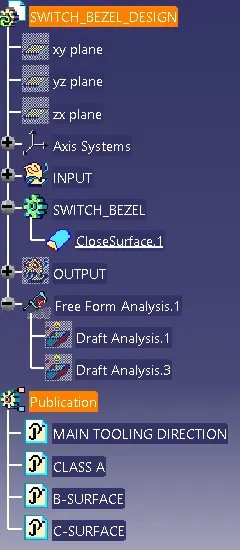
Tree structure