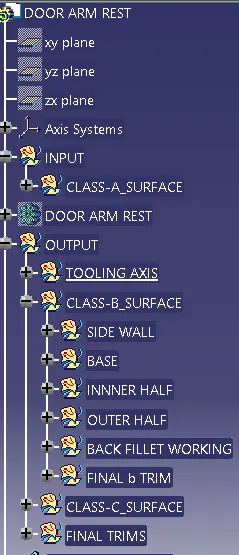
Door Arm Rest Week 8 Challenge
inputs
- Create tooling axis following the OEM standard
- Follow the instructions given in the video a solid.
- Part Thickness : 2.5 mm
- Send output in a ppt following the instruction given in the instruction page
- Output ppt must contain the draft analysis report
output
REPORT
DRAFT ANALYSIS ON DOOR ARM REST
TOOLING DIRECTION
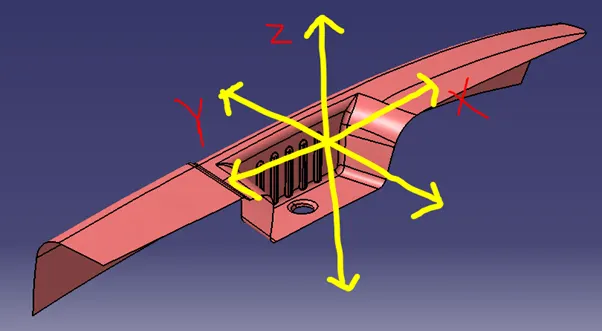
- Analyze the class-A carefully in all the direction(X,Y,Z) to decide the most feasible direction where the part can be cleared from the mould.
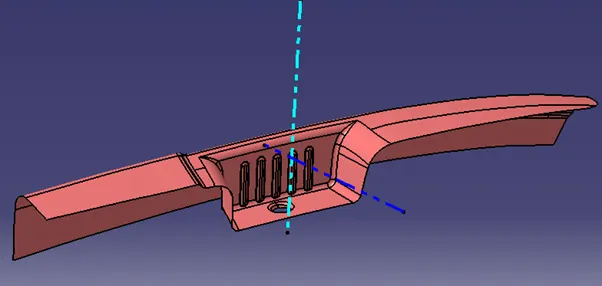
For example: DOOR ARM REST image shown below indicating the 3 (X,Y,Z) direction
- If the tooling axis is provided in X-direction, then the hole and the pocket will be interfering during removal of the part from the mold.
- Similarly, if the tooling axis is provided in Y-direction again the hole will be interfering during part removal from the mold.
- But if the tooling axis is provided in Z-direction, then the part can be easily removed.
- Hence let us assume z-direction as dummy tooling direction.
- Trial and error method
- Create a point and a line normal to the base surface as shown in below image.
- Note: The point on which the line is drawn can be located anywhere near to surface.
- I have used the Cg point as reference to draw the dummy tooling axis.
- Perform the draft analysis on the given class-A surface w.r.t the dummy tooling axis.
- Analyze the component whether the component can be cleared through mold with dummy tooling axis
- If it is not clearing then by holding the top tip or using faces of the compass, rotate or adjust the compass in the small radius of dummy tooling axis.
- After getting the appropriate direction lock the compass direction and change the direction of the dummy tooling axis in compass direction.
- After setting it to the compass direction unlock the compass direction and then resetting the direction of compass (available in the view toolbar).
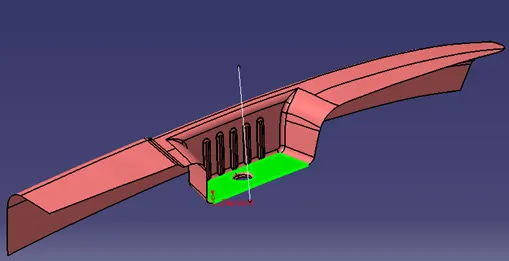
- Here is the output for tooling direction by trial and error method.
- Below are the images of draft analysis performed on class-A surface and the solid (close surface) component or output.
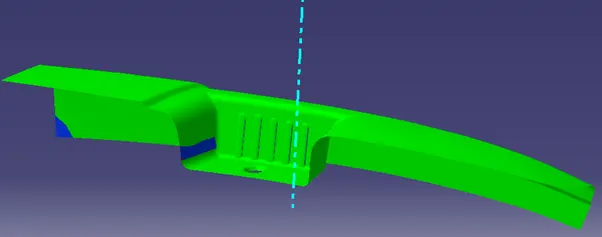
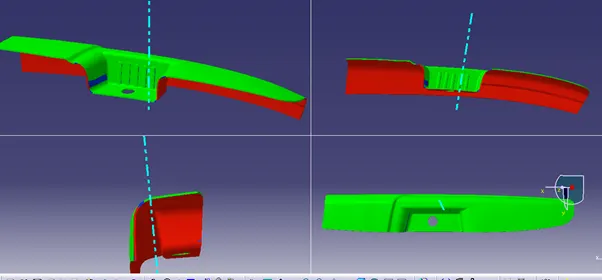
- Since the pocket area is difficult to clear from the main tooling direction, we have come up with a decision to use slider direction.
- Take a line normal to back wall surface of the pocket as shown in below image.
- Repeat the trial and error method discussed above for sliding direction also and ensure the pocket area is completely cleared including the C-surface.
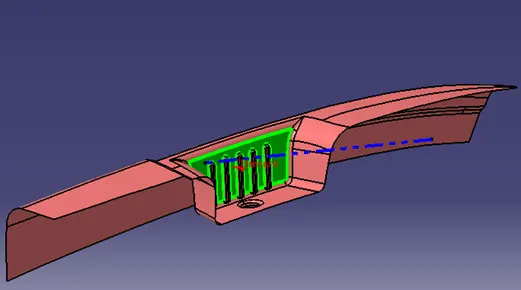
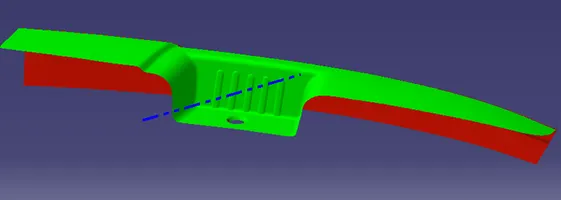
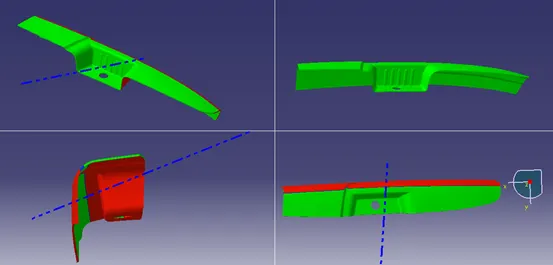
- So now we are having two axes i.e. the main tooling direction and the slider direction.
- Using the slider we can now remove the component easily from the mold, however including slider in the mold will increase the cost.
STEPS INVOLVED FOR PERFORMING DRAFT ANALYSIS ON DOOR ARM REST
- Basic checks
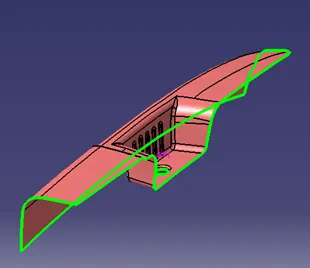
- Check the connectivity of the class-A surface i.e. ensuring there are no surface gaps between the surfaces.
- This can be done either visually or manually by creating boundary of the component.
- Disassemble the boundary which should result in two sub boundary curves only in this case, one as outer boundary and other as the inner hole.
- Draft analysis: enables you to detect if the part you drafted will be easily removed.
- The visualization mode should be set to Shading with Edges in the View > Render Style command before performing draft analysis.
- Go to insert<analysis<feature draft analysis

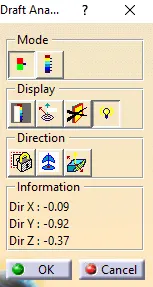
- The Draft Analysis dialog box is displayed. It gives information on the display (color scale), the draft direction and the direction values and identifying the maximum and minimum values for the analysis is displayed too.
- We will be using the default mode i.e. the quick mode as it simplifies the analysis in that .it displays only three color ranges.
- The maximum and minimum values for the analysis should be adjusted to 0 and 3 respectively as per the automotive industry as displayed below in the color range box.
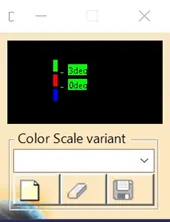
- Drag the compass by holding left mouse button on the red dot of the compass and place it on the main tooling axis randomly.
- Click the Compass icon
 to define the new current draft direction by aligning the compass exactly along the main tooling axis.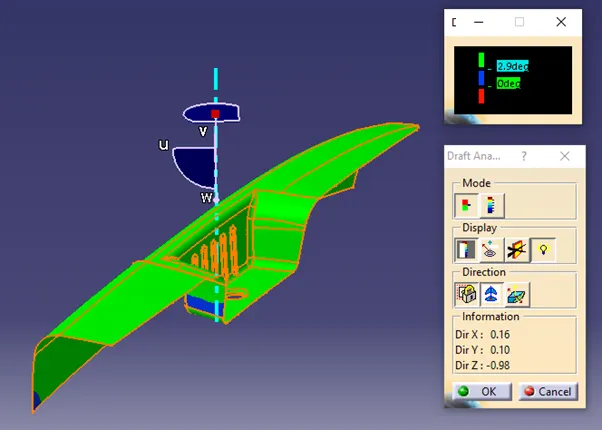
- Click the Locked direction icon
 , for locking the direction of the tooling axis.
 - After locking the direction single click on any random area on the component or surface.
- The part will be shown colored either or mixture of the three colors (green, red, blue) on it.
- Three bands of color on the part in the below example will indicate
- Green: the area has draft angle more than 3 degrees
- Blue: the area has the draft angle between 0 to 3 degrees.
- Red: the area has draft angle below 0 degrees (negative draft angle)
- In the above door arm rest example the green area indicates that the part has draft angle more than 3 degrees and easily clearing the mold, while blue area has the draft angle between 0 to 3 degrees
- Similarly repeat the draft analysis on the close surface (solid model).
- Draft analysis performed on class-A surface with main tooling direction and slider direction
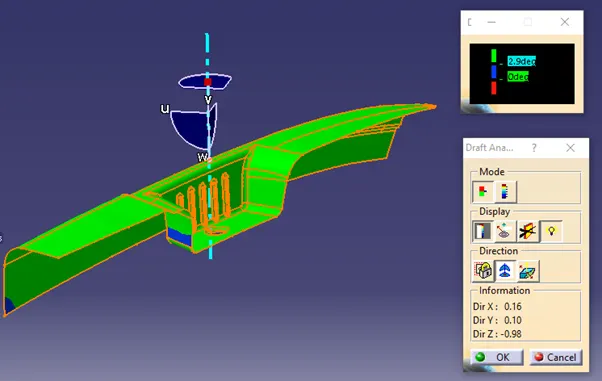
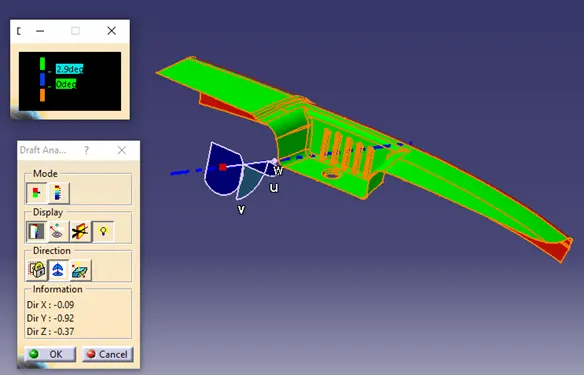
- Draft analysis performed on solid body or close surface with main tooling direction and slider direction
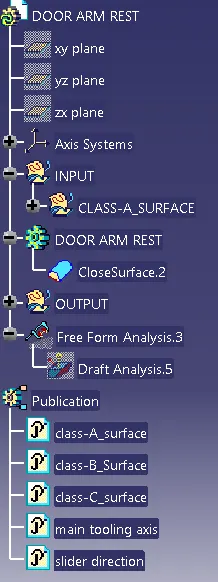
Tree structure