Week 8 - Challenge 3 - Coin Holder Design
Coin Holder Design
Aim:
To Create the Coin Holder Plastic component through the given Class-A surface. To begin with, the tooling axis for the given Class-A Surface should be created meeting the requirements of the draft angle and at the end perform the Draft analysis on the model.
Class A Surface:
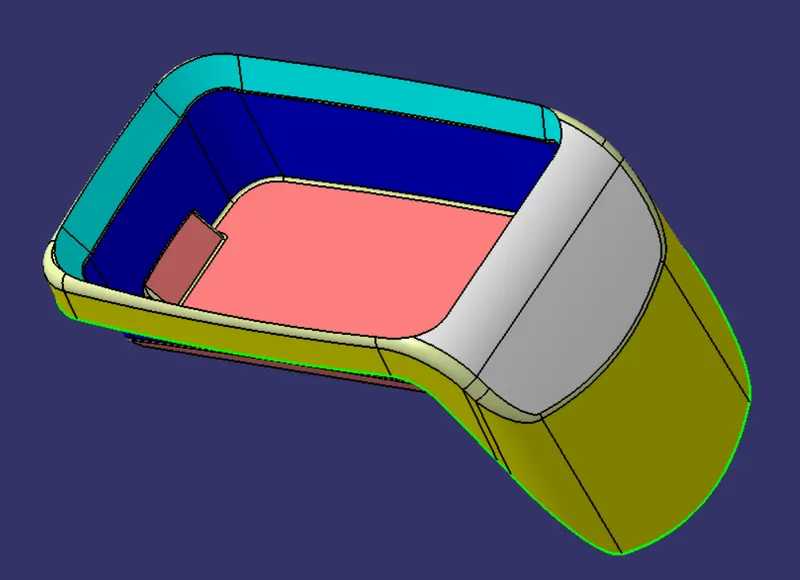
- After receiving the clasa A surface check the connectivity of the surface using join or by boundary.
- If it is not join together make it with a minimum tolerance of 0.001 to 0.003 and check for connectivity of the surface.
Tooling Axis:
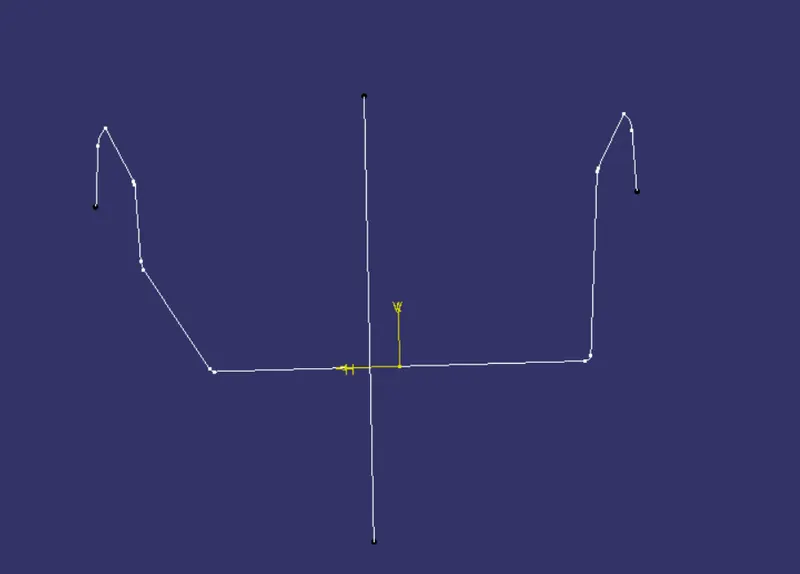
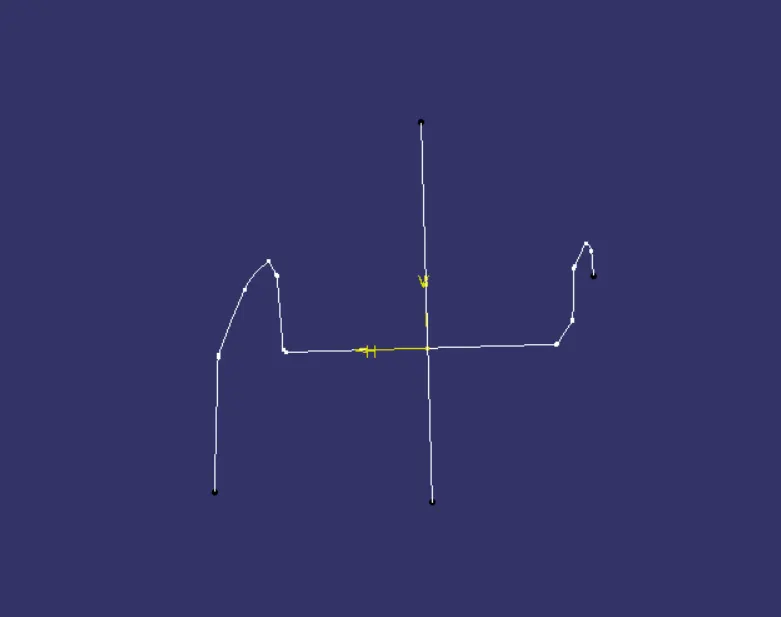
- The direction in which the mould open and closes is called the tooling axis direction.
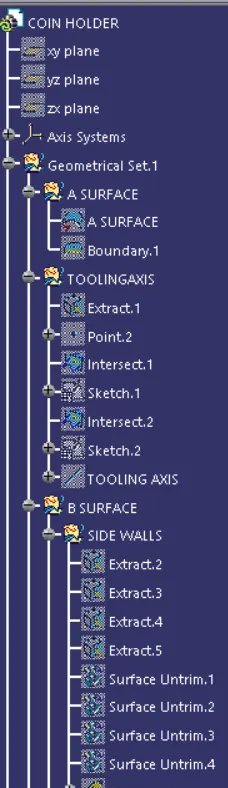
- Here, using project intersection along XZ and XY plane is created and the two inclined lines were drawn inside the positioned sketch and Bisecting line is drawn from the inclined lines.
- Then Bisecting line is drawn from from the bisected lines of XZ and XY planes respectively.
- Thus the Bisecting line is the Toolng Axis Line.
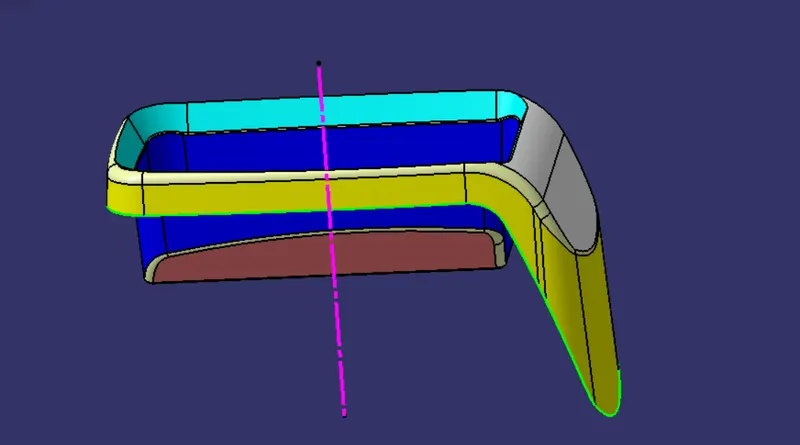
Tooling Axis Line
B CLASS SURFACE:
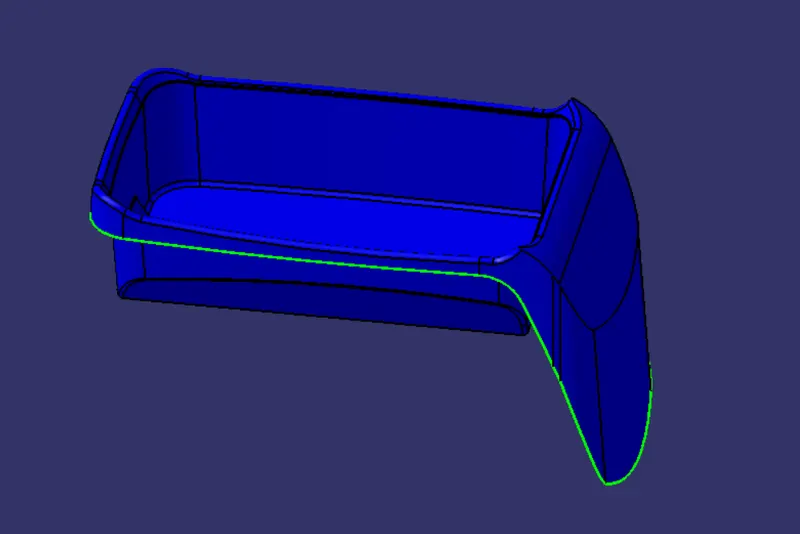
- B surface is created Base, Sidewalls, Topwall, outsideflange and later trim them altogether.
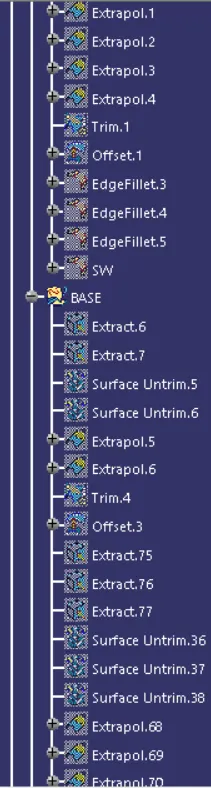
- First step is to extract the surface and untrim the surface and extrapolate to required limit and offest the surface to 2.5mm(required thickness).
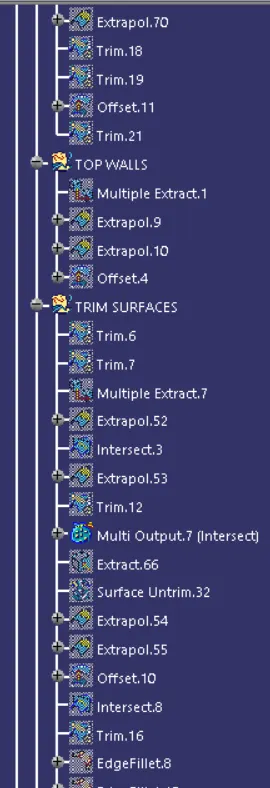
- Then trim the surfaces same as 'A' surface.
- Then Fillet the surafce by measuring the suraface of A surafce.
Class C surface:
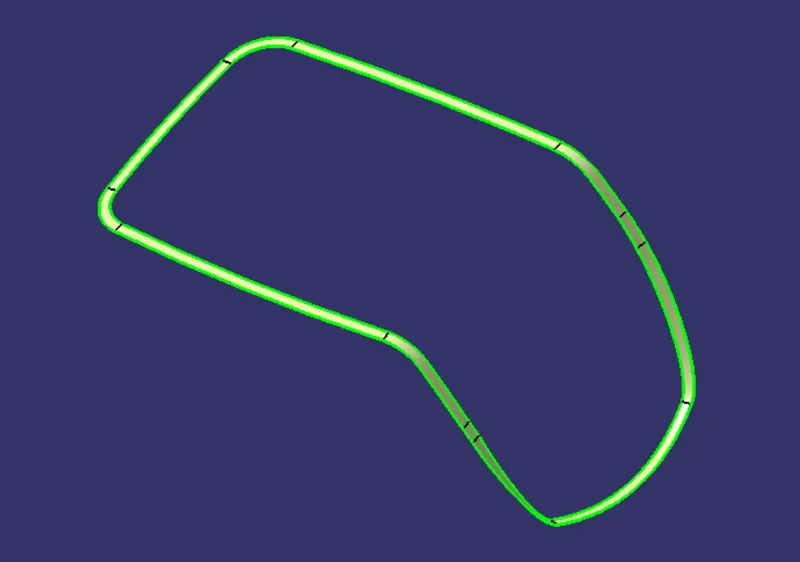
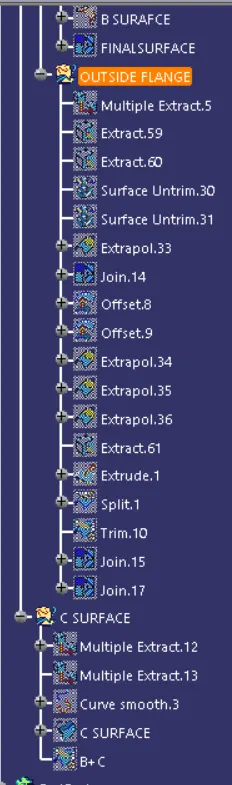
- Take the outer boundary of the A surface and extract the adjacent surfaces use sweep command with surface refernce.
Draft Analysis:
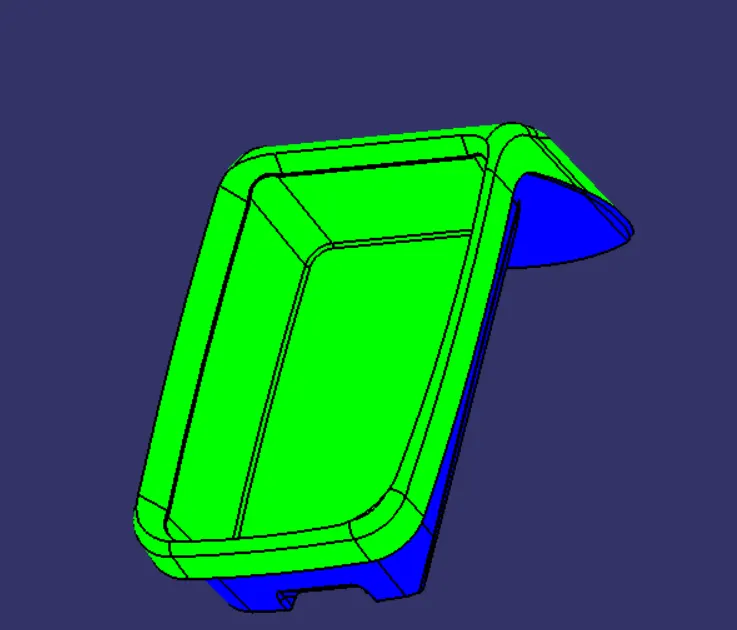
- The Draft Analysis command enables you to detect if the part you drafted will be easily removed. This type of analysis is performed based on color ranges identifying zones on the analyzed element where the deviation from the draft direction at any point, corresponds to specified values.
-
The colour scale on the bottom visualizes, whether the draft angle meets the requirements or not (3 deg) by indicating the colours Green, Blue and Red. We need to align and fix the compass to the tooling axis then the draft angle analysis will be checked out.
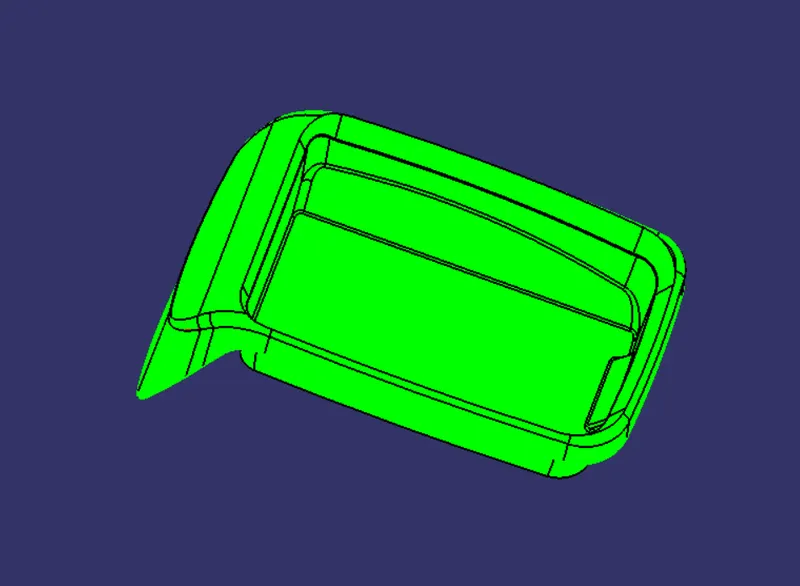
DRAFT ANALYSIS OF CLASS A SURFACE
DRAFT ANALYSIS OF FINAL SOLID IN VARIOUS ORIENTATIONS':
FRONT VIEW:
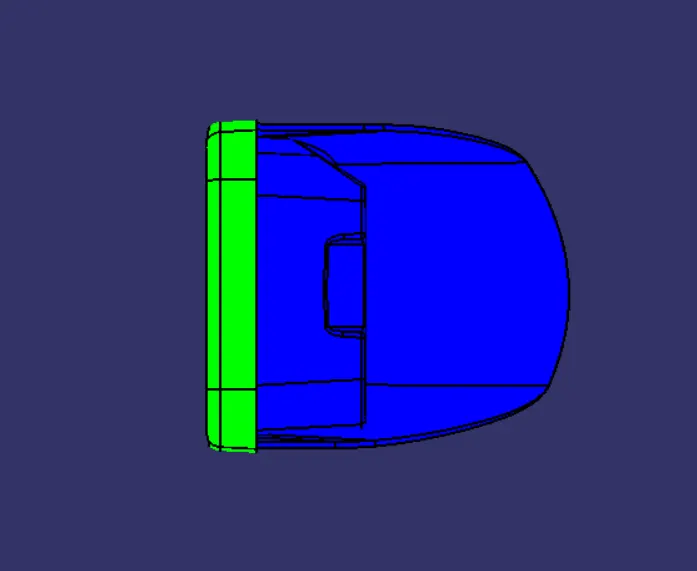
SIDEVIEW:
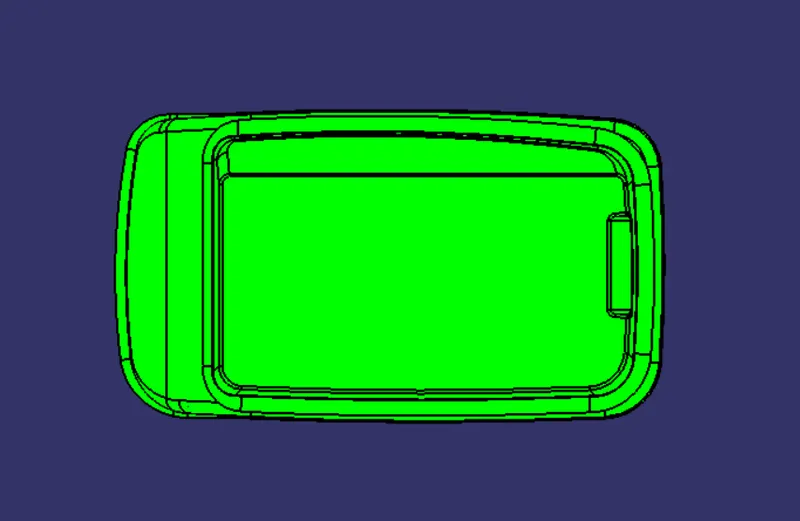
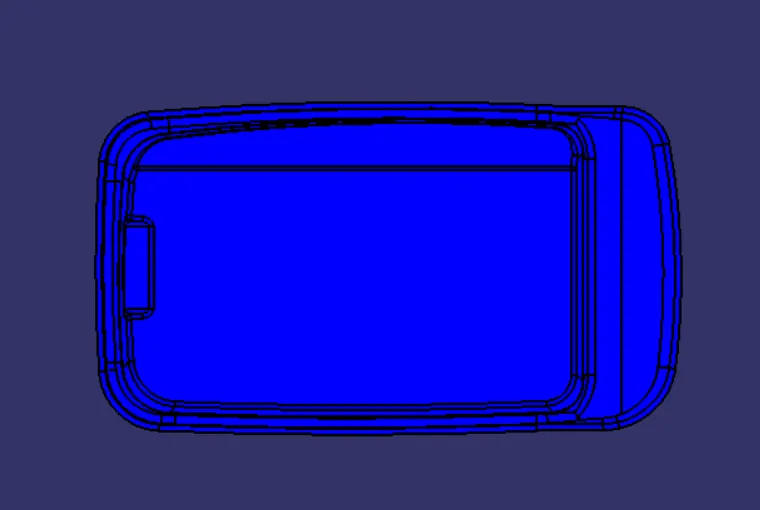
TOP VIEW:
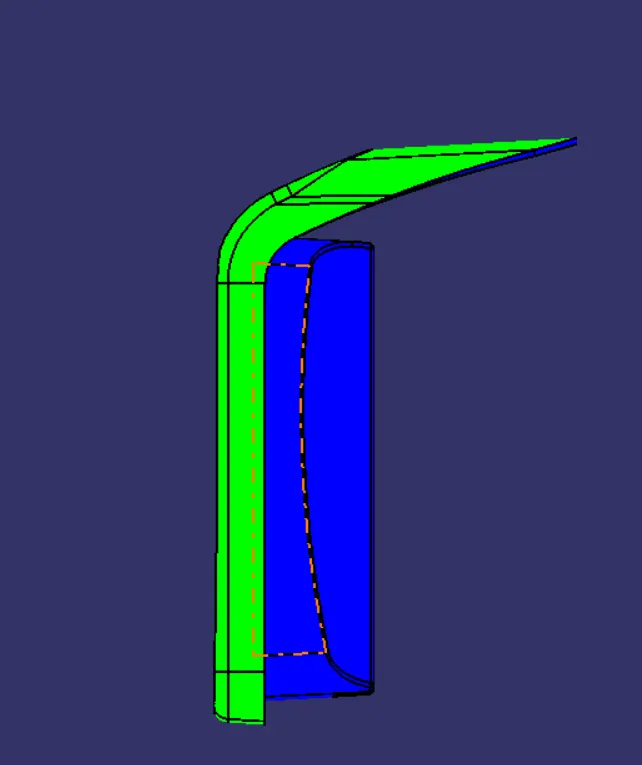
ISOMETRICVIEW:
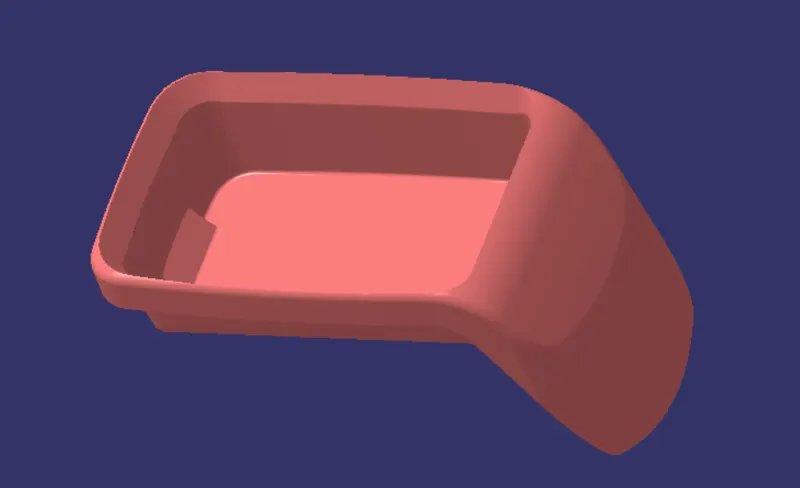
FINAL SOLID BODY:
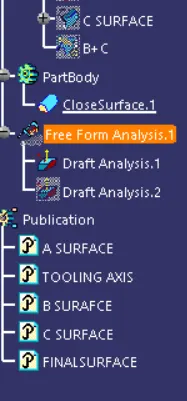
TREE STRUCTURE OF GEOMETRY: